1. ArchDaily
  2. San Isidro

San Isidro: The Latest Architecture and News

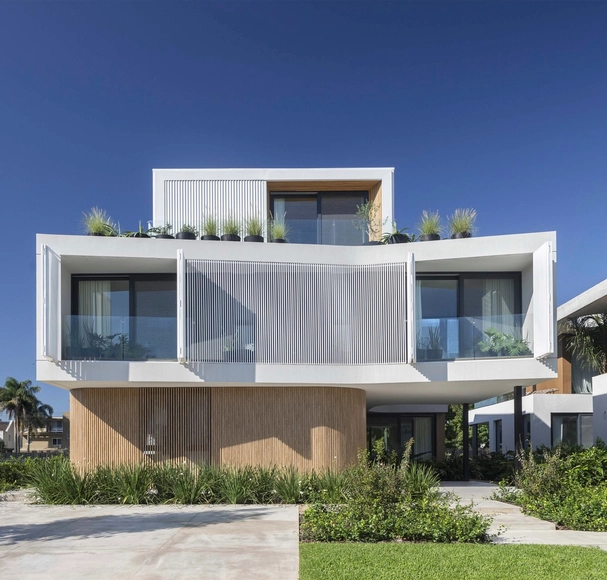
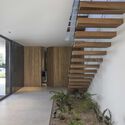
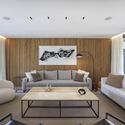
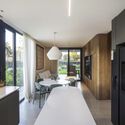
House in San Isidro / Ábode arq
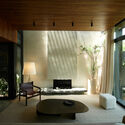
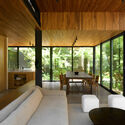
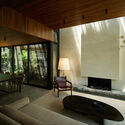
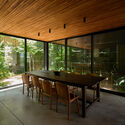
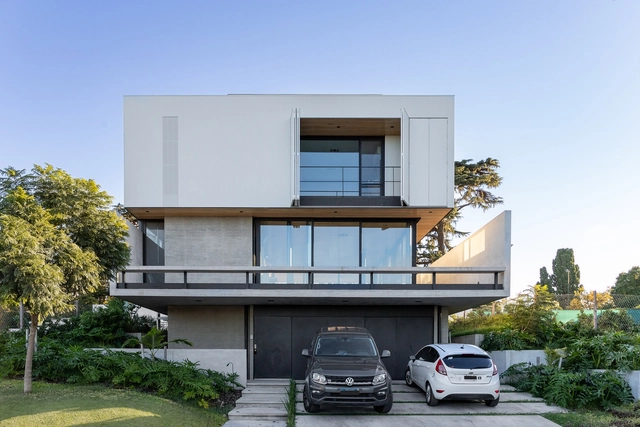
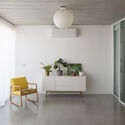
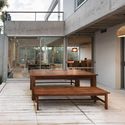
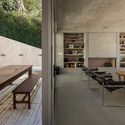
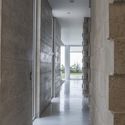
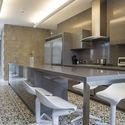
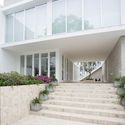
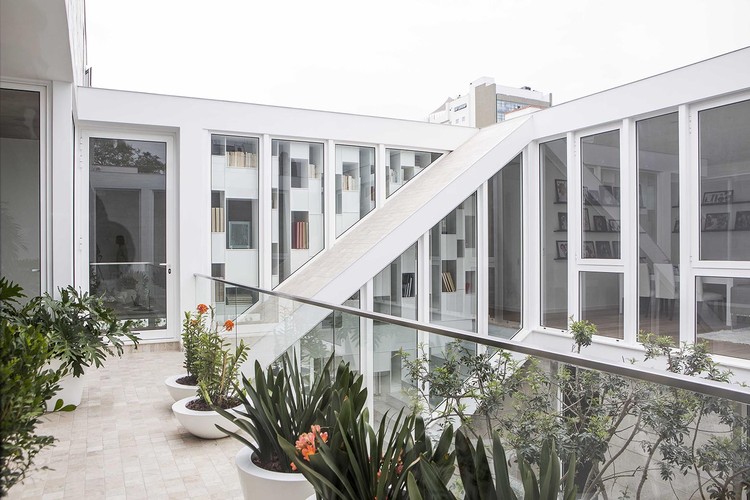
House in San Isidro / Ábode arq - Interior Photography, House Interiors, Lighting, ChairHouse in San Isidro / Ábode arq - Interior Photography, House Interiors, Door, Table, ChairHouse in San Isidro / Ábode arq - Interior Photography, House Interiors, Table, ChairHouse in San Isidro / Ábode arq - Interior Photography, House Interiors, Table, ChairHouse in San Isidro / Ábode arq - More Images+ 16

  • Architects: Ábode arq
  • Area Area of this architecture project Area:  235 m²
  • Year Completion year of this architecture project Year:  2025

JR House / Gonzalo Bardach Arquitectura

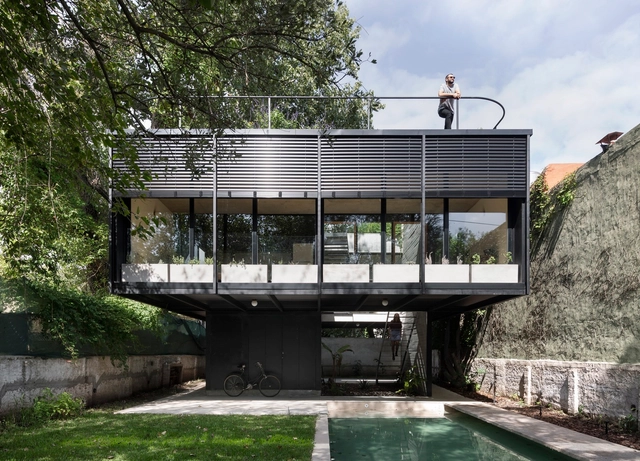
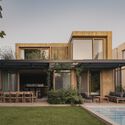
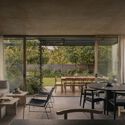
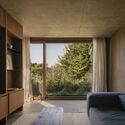
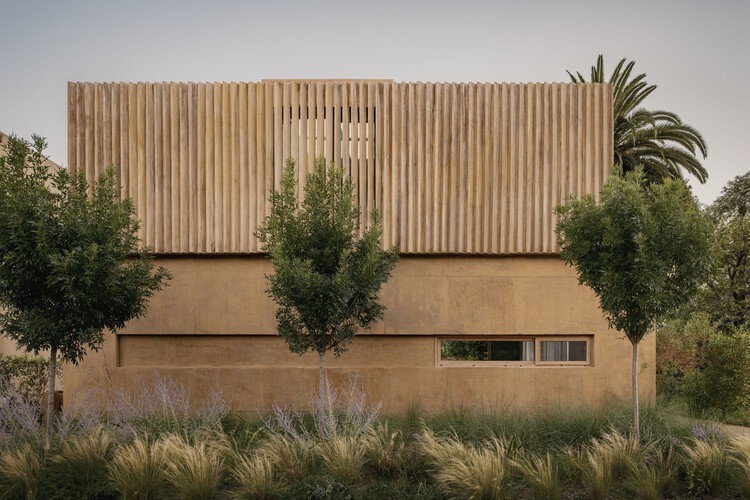
JR House / Gonzalo Bardach Arquitectura - Exterior Photography, Houses, Courtyard, BalconyJR House / Gonzalo Bardach Arquitectura - Interior Photography, Houses, ChairJR House / Gonzalo Bardach Arquitectura - Interior Photography, Houses, BedroomJR House / Gonzalo Bardach Arquitectura - HousesJR House / Gonzalo Bardach Arquitectura - More Images+ 35
•
San Isidro, Argentina

NTN House / BDB Arquitectos

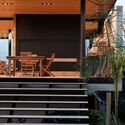
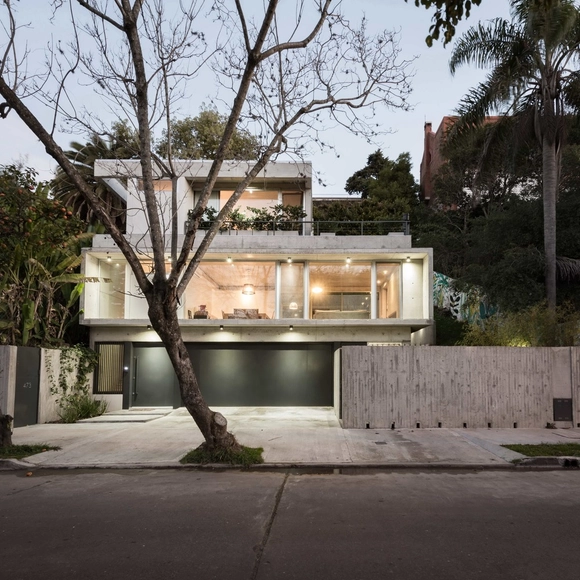
NTN House / BDB Arquitectos - Exterior Photography, Houses, BalconyNTN House / BDB Arquitectos - Exterior Photography, Houses, BalconyNTN House / BDB Arquitectos - Interior Photography, Houses, Deck, Stairs, Balcony, HandrailNTN House / BDB Arquitectos - Interior Photography, Houses, Kitchen, Lighting, CountertopNTN House / BDB Arquitectos - More Images+ 29

•
San Isidro, Argentina
  • Architects: BDB Arquitectos
  • Area Area of this architecture project Area:  524 m²
  • Year Completion year of this architecture project Year:  2024

Casa WEIP / ZIM arquitextura

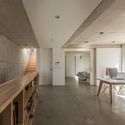
Casa WEIP / ZIM arquitextura - HousesCasa WEIP / ZIM arquitextura - HousesCasa WEIP / ZIM arquitextura - Interior Photography, Houses, Table, Lighting, ChairCasa WEIP / ZIM arquitextura - Interior Photography, Houses, Kitchen, Countertop, Lighting, ChairCasa WEIP / ZIM arquitextura - More Images+ 24

•
San Isidro, Argentina
  • Architects: ZIM arquitextura
  • Area Area of this architecture project Area:  522 m²
  • Year Completion year of this architecture project Year:  2024
  • Manufacturers Brands with products used in this architecture project
    Manufacturers:  BY LOLI LOBO, CGS ARGENTINA, CLARA BILLOCH ESTUDIO, Deine Kuche

Air House / ESTUDIO 87 arquitectura

Air House / ESTUDIO 87 arquitectura - HousesAir House / ESTUDIO 87 arquitectura - Exterior Photography, Houses, GardenAir House / ESTUDIO 87 arquitectura - HousesAir House / ESTUDIO 87 arquitectura - HousesAir House / ESTUDIO 87 arquitectura - More Images+ 25

•
San Isidro, Argentina
  • Area Area of this architecture project Area:  807 ft²
  • Year Completion year of this architecture project Year:  2024
  • Manufacturers Brands with products used in this architecture project
    Manufacturers:  EUROSTONE, Folk Designer, Gustavo Andrada, Herrajes San Martín, Körb, +3

3X3 House / IR arquitectura

3X3 House / IR arquitectura - Exterior Photography, Houses, Facade3X3 House / IR arquitectura - Exterior Photography, Houses, Facade, Door3X3 House / IR arquitectura - Interior Photography, Houses, Door3X3 House / IR arquitectura - Interior Photography, Houses, Chair3X3 House / IR arquitectura - More Images+ 35

•
San Isidro, Argentina

ATO House / IR arquitectura

ATO House / IR arquitectura - HousesATO House / IR arquitectura - HousesATO House / IR arquitectura - Exterior Photography, Houses, GardenATO House / IR arquitectura - HousesATO House / IR arquitectura - More Images+ 52

•
San Isidro, Argentina

Morphosis House / Estudio PK
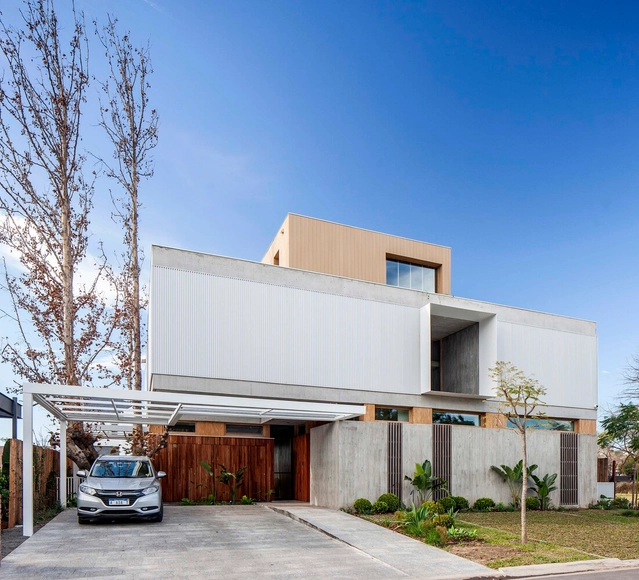
Morphosis House / Estudio PK - Exterior Photography, Houses, FacadeMorphosis House / Estudio PK - Interior Photography, Houses, Facade, Table, ChairMorphosis House / Estudio PK - Interior Photography, HousesMorphosis House / Estudio PK - Interior Photography, Houses, Kitchen, Facade, Table, Chair, CountertopMorphosis House / Estudio PK - More Images+ 15

•
San Isidro, Argentina
  • Architects: Estudio PK
  • Area Area of this architecture project Area:  469 m²
  • Year Completion year of this architecture project Year:  2022

Alsina House Refurbishment / Estudio YME
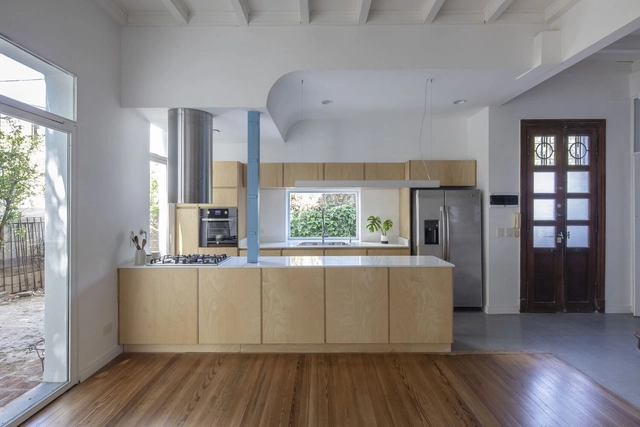
Alsina House Refurbishment / Estudio YME - Exterior Photography, Renovation, Garden, Door, Facade, Handrail, ArchAlsina House Refurbishment / Estudio YME - Interior Photography, Renovation, Door, FacadeAlsina House Refurbishment / Estudio YME - Interior Photography, Renovation, Kitchen, FacadeAlsina House Refurbishment / Estudio YME - Interior Photography, RenovationAlsina House Refurbishment / Estudio YME - More Images+ 20

•
San Isidro, Argentina
  • Architects: Estudio YME
  • Area Area of this architecture project Area:  160 m²
  • Year Completion year of this architecture project Year:  2022
  • Manufacturers Brands with products used in this architecture project
    Manufacturers:  Imdi, Quadri

Plaza Maristas / Roman Bauer Arquitectos + Juan Caycho Arquitecto
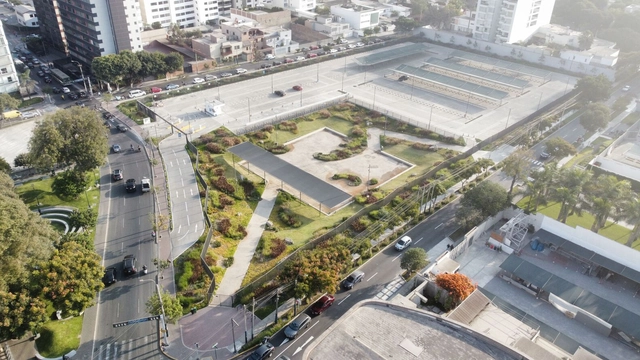
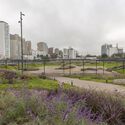
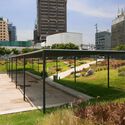
Plaza Maristas / Roman Bauer Arquitectos + Juan Caycho Arquitecto - Exterior Photography, Landscape Architecture, Garden, FacadePlaza Maristas / Roman Bauer Arquitectos + Juan Caycho Arquitecto - Exterior Photography, Landscape Architecture, Facade, Arch, CityscapePlaza Maristas / Roman Bauer Arquitectos + Juan Caycho Arquitecto - Exterior Photography, Landscape Architecture, Garden, Facade, CityscapePlaza Maristas / Roman Bauer Arquitectos + Juan Caycho Arquitecto - Exterior Photography, Landscape Architecture, Garden, Facade, CityscapePlaza Maristas / Roman Bauer Arquitectos + Juan Caycho Arquitecto - More Images+ 13

Architecture Classics: Petroperú Building / Walter Weberhofer + Daniel Arana
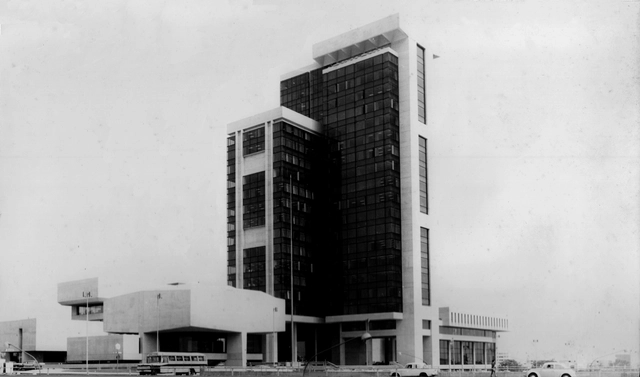
The Petroperú building, jointly designed by architects Walter Weberhofer and Daniel Arana Ríos, was the result of a state competition held by the military government of Velasco Alvarado in the early 1970s. The building, strategically located in the capital of Peru, within the prosperous district of San Isidro, was designed to house the recently created state company in charge of the whole petroleum process of the country (Petroperú S.A.). The monumental building, built and inaugurated in 1973, became the symbol of the newly installed regime.
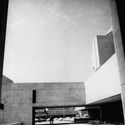
Architecture Classics: Petroperú Building / Walter Weberhofer + Daniel Arana - Interior Photography, Kitchen, FacadeArchitecture Classics: Petroperú Building / Walter Weberhofer + Daniel Arana - Interior Photography, Facade, CityscapeArchitecture Classics: Petroperú Building / Walter Weberhofer + Daniel Arana - Exterior Photography, Facade, CityscapeArchitecture Classics: Petroperú Building / Walter Weberhofer + Daniel Arana - DrawingsArchitecture Classics: Petroperú Building / Walter Weberhofer + Daniel Arana - More Images+ 10

MOO House / Agustín Aguirre + FRAM arquitectos
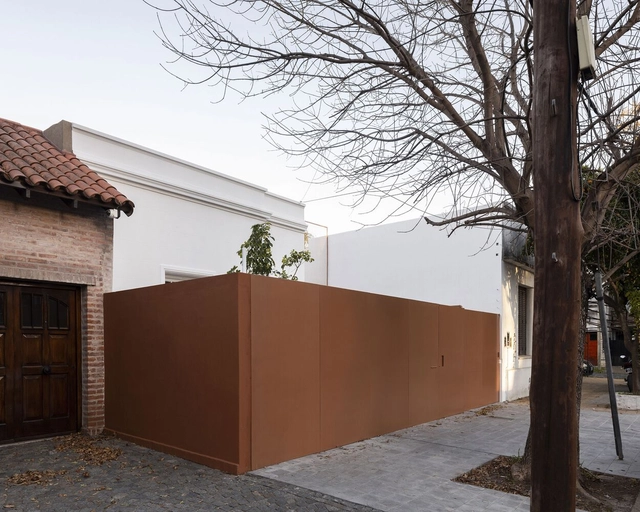
MOO House / Agustín Aguirre + FRAM arquitectos - Interior Photography, RenovationMOO House / Agustín Aguirre + FRAM arquitectos - Interior Photography, Renovation, Kitchen, Table, Countertop, ChairMOO House / Agustín Aguirre + FRAM arquitectos - Interior Photography, Renovation, Kitchen, Facade, CountertopMOO House / Agustín Aguirre + FRAM arquitectos - Interior Photography, Renovation, FacadeMOO House / Agustín Aguirre + FRAM arquitectos - More Images+ 10
•
San Isidro, Argentina
  • Area Area of this architecture project Area:  840 ft²
  • Year Completion year of this architecture project Year:  2021
  • Manufacturers Brands with products used in this architecture project
    Manufacturers:  AutoDesk, Bará Cemento, Blangino, FV GRIFERIAS, Huup iluminación, +1

Vasilly Zatec Bar / Octava Arquitectura
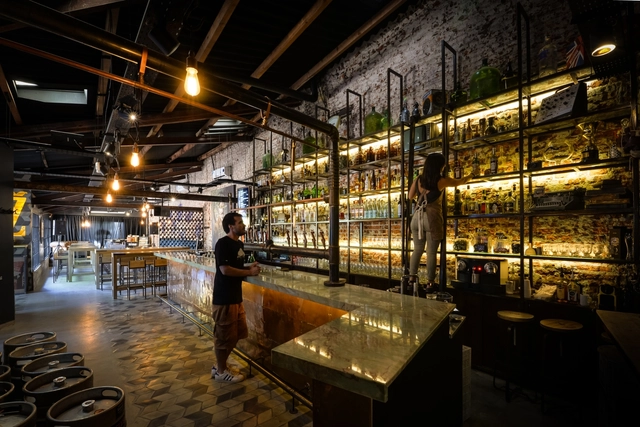
Vasilly Zatec Bar / Octava Arquitectura - BarVasilly Zatec Bar / Octava Arquitectura - BarVasilly Zatec Bar / Octava Arquitectura - BarVasilly Zatec Bar / Octava Arquitectura - BarVasilly Zatec Bar / Octava Arquitectura - More Images+ 12

•
San Isidro, Argentina
  • Area Area of this architecture project Area:  170 m²
  • Year Completion year of this architecture project Year:  2016
  • Manufacturers Brands with products used in this architecture project
    Manufacturers:  Bará Cemento, Estudio Werkplatz, FV, Galpón Loreto, Microfloor Argentina

LRC House / BDB Arquitectos

LRC House / BDB Arquitectos - HousesLRC House / BDB Arquitectos - HousesLRC House / BDB Arquitectos - HousesLRC House / BDB Arquitectos - HousesLRC House / BDB Arquitectos - More Images+ 21

•
San Isidro, Argentina
  • Architects: BDB Arquitectos
  • Area Area of this architecture project Area:  308 m²
  • Year Completion year of this architecture project Year:  2017
  • Manufacturers Brands with products used in this architecture project
    Manufacturers:  Aluar, FV, VASA

CI336 House / BAM! arquitectura

CI336 House / BAM! arquitectura - Houses, Facade
© Jeremias Thomas

CI336 House / BAM! arquitectura - Houses, Door, FacadeCI336 House / BAM! arquitectura - Houses, FacadeCI336 House / BAM! arquitectura - Houses, Bedroom, Facade, TableCI336 House / BAM! arquitectura - Houses, Kitchen, Facade, Beam, Door, Table, Chair, CountertopCI336 House / BAM! arquitectura - More Images+ 26

•
San Isidro, Argentina
  • Architects: BAM! arquitectura
    : Gonzalo Bardach – Matias Mosquera
  • Area Area of this architecture project Area:  250 m²
  • Year Completion year of this architecture project Year:  2016
  • Manufacturers Brands with products used in this architecture project
    Manufacturers:  Issei, Las Marinas, Perfiles y Servicios

MeMo House / BAM! arquitectura

MeMo House / BAM! arquitectura - HousesMeMo House / BAM! arquitectura - HousesMeMo House / BAM! arquitectura - HousesMeMo House / BAM! arquitectura - HousesMeMo House / BAM! arquitectura - More Images+ 31

•
San Isidro, Argentina
  • Architects: Bam Arquitectura
  • Area Area of this architecture project Area:  215 m²
  • Year Completion year of this architecture project Year:  2016
  • Manufacturers Brands with products used in this architecture project
    Manufacturers:  Bulla, Ing. Pedro Gea, Issei, Las Marinas, Perfiles y Servicios

House M / Jaime Ortiz de Zevallos

House M  / Jaime Ortiz de Zevallos - Houses, Stairs, Handrail, Door, ChairHouse M  / Jaime Ortiz de Zevallos - Houses, Table, LightingHouse M  / Jaime Ortiz de Zevallos - Houses, HandrailHouse M  / Jaime Ortiz de Zevallos - Houses, Garden, Facade, Door, ChairHouse M  / Jaime Ortiz de Zevallos - More Images+ 10

•
San Isidro, Peru
  • Area Area of this architecture project Area:  980 m²
  • Year Completion year of this architecture project Year:  2014
  • Manufacturers Brands with products used in this architecture project
    Manufacturers:  Hansgrohe, Miyasato

Band House / Cynthia Seinfield

Band House / Cynthia Seinfield - Houses, Facade, HandrailBand House / Cynthia Seinfield - Houses, Facade, ColumnBand House / Cynthia Seinfield - Houses, Kitchen, Countertop, Table, ChairBand House / Cynthia Seinfield - Houses, Facade, Stairs, DoorBand House / Cynthia Seinfield - More Images+ 16

•
San Isidro, Peru
  • Architects: Cynthia Seinfield
  • Area Area of this architecture project Area:  850 m²
  • Year Completion year of this architecture project Year:  2012
  • Manufacturers Brands with products used in this architecture project
    Manufacturers:  Casa Rosselló