1. ArchDaily
  2. Rionegro

Rionegro: The Latest Architecture and News

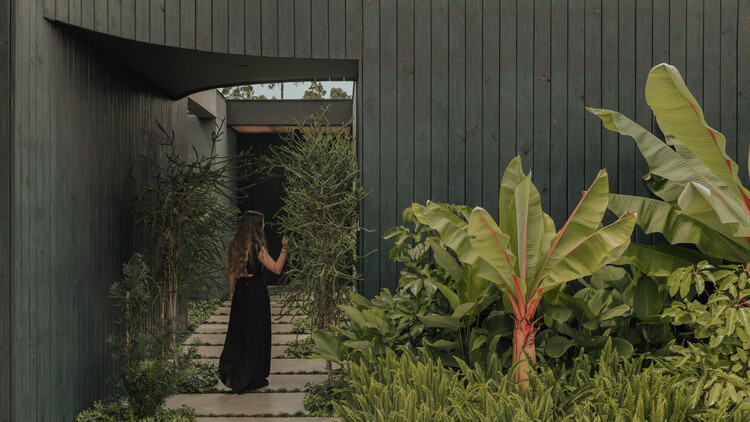
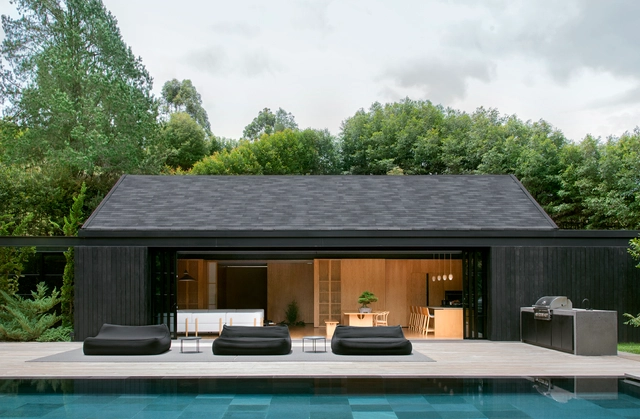
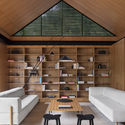
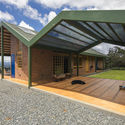
Sunset Refuge / Bon Studio

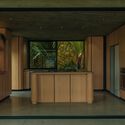
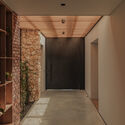
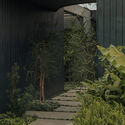
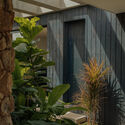
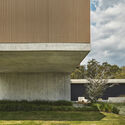
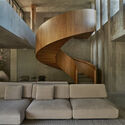
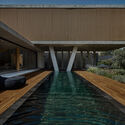
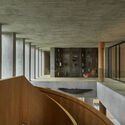
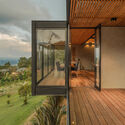
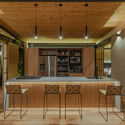
Sunset Refuge / Bon Studio - Interior Photography, Houses, Kitchen, CountertopSunset Refuge / Bon Studio - Interior Photography, Houses, StairsSunset Refuge / Bon Studio - Exterior Photography, Houses, GardenSunset Refuge / Bon Studio - Interior Photography, HousesSunset Refuge / Bon Studio - More Images+ 16

•
Rionegro, Colombia
  • Architects: Bon Studio
  • Area Area of this architecture project Area:  335 m²
  • Year Completion year of this architecture project Year:  2024
  • Manufacturers Brands with products used in this architecture project
    Manufacturers:  Cedro rojo

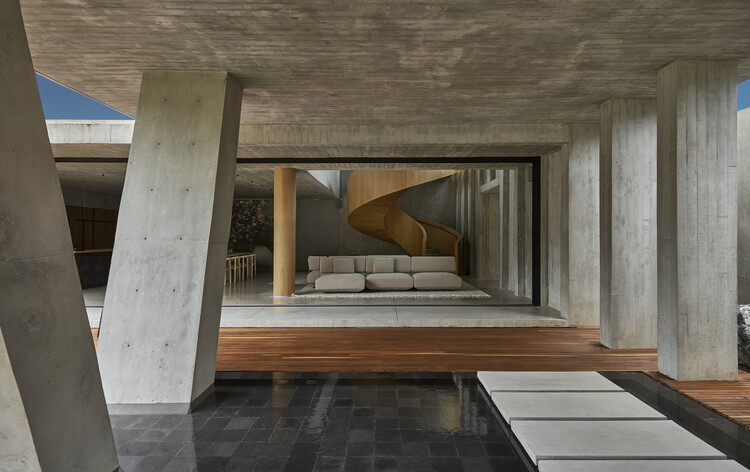
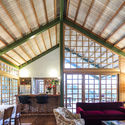
Haras House / Cinco Sólidos

Haras House / Cinco Sólidos - HousesHaras House / Cinco Sólidos - Interior Photography, Houses, Stairs, BeamHaras House / Cinco Sólidos - HousesHaras House / Cinco Sólidos - HousesHaras House / Cinco Sólidos - More Images+ 24

•
Rionegro, Colombia
  • Architects: Cinco Sólidos
  • Area Area of this architecture project Area:  790 m²
  • Year Completion year of this architecture project Year:  2023

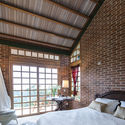
Moon House / Green Mecano

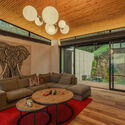
Moon House / Green Mecano - Exterior Photography, HousesMoon House / Green Mecano - Interior Photography, Houses, FacadeMoon House / Green Mecano - Interior Photography, Houses, Lighting, TableMoon House / Green Mecano - Interior Photography, Houses, Kitchen, Beam, Table, ChairMoon House / Green Mecano - More Images+ 19

•
Rionegro, Colombia
  • Architects: Green Mecano
  • Area Area of this architecture project Area:  230 m²
  • Year Completion year of this architecture project Year:  2023

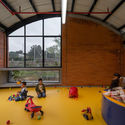
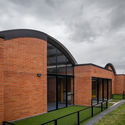
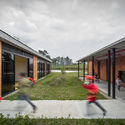
CDI Casas del Mar / Taller Síntesis

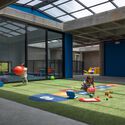
CDI Casas del Mar / Taller Síntesis - Interior Photography, Day Care, Beam, Facade
© Mauricio Carvajal, Anderson Serna, and Isaac Ramírez

CDI Casas del Mar / Taller Síntesis - Interior Photography, Day CareCDI Casas del Mar / Taller Síntesis - Interior Photography, Day CareCDI Casas del Mar / Taller Síntesis - Interior Photography, Day CareCDI Casas del Mar / Taller Síntesis - Day Care, FacadeCDI Casas del Mar / Taller Síntesis - More Images+ 23
  • Architects: Taller Síntesis
  • Area Area of this architecture project Area:  2350 m²
  • Year Completion year of this architecture project Year:  2017
  • Manufacturers Brands with products used in this architecture project
    Manufacturers:  Argos, Chaos Group, Adobe Systems Incorporated, Calypso proyectos, Cubiertas y aluminios, +6

Dos Aguas House / Cinco Sólidos

Dos Aguas House / Cinco Sólidos - Interior Photography, House Interiors, Kitchen, Beam, Facade, Table, BenchDos Aguas House / Cinco Sólidos - Interior Photography, House Interiors, Bedroom, Beam, BedDos Aguas House / Cinco Sólidos - Interior Photography, House Interiors, Kitchen, Door, Sink, CountertopDos Aguas House / Cinco Sólidos - Interior Photography, House Interiors, Beam, Arch, Facade, Door, Table, BenchDos Aguas House / Cinco Sólidos - More Images+ 27

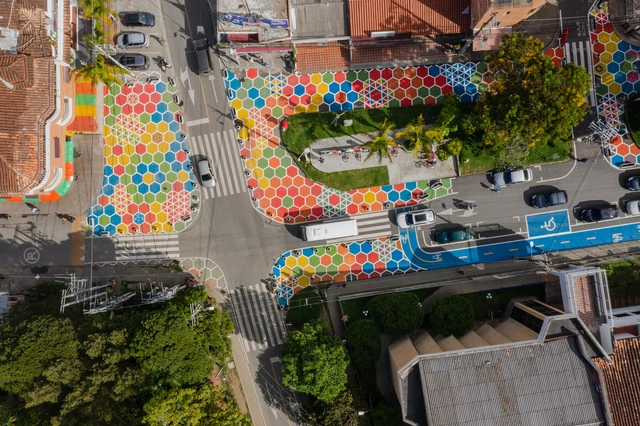
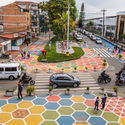
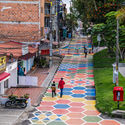
Conscious Street Intervention, a garden of colors/ Taller ARQUIURBANO + IAA Studio

Conscious Street Intervention, a garden of colors/ Taller ARQUIURBANO + IAA Studio - Exterior Photography, Landscape ArchitectureConscious Street Intervention, a garden of colors/ Taller ARQUIURBANO + IAA Studio - Exterior Photography, Landscape ArchitectureConscious Street Intervention, a garden of colors/ Taller ARQUIURBANO + IAA Studio - Exterior Photography, Landscape ArchitectureConscious Street Intervention, a garden of colors/ Taller ARQUIURBANO + IAA Studio - Exterior Photography, Landscape ArchitectureConscious Street Intervention, a garden of colors/ Taller ARQUIURBANO + IAA Studio - More Images+ 22

  • Area Area of this architecture project Area:  2031 m²
  • Year Completion year of this architecture project Year:  2019
  • Manufacturers Brands with products used in this architecture project
    Manufacturers:  AutoDesk, Adobe Systems Incorporated, Pintuco, Trimble

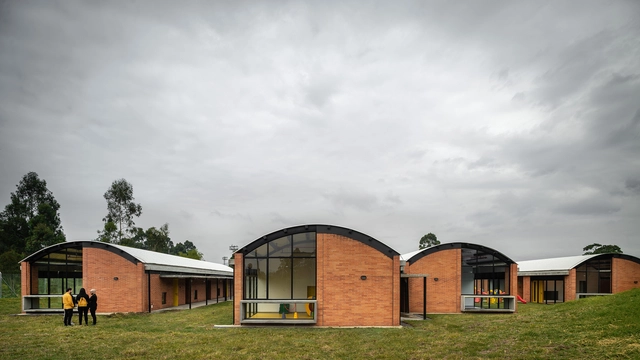
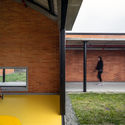
El Porvenir Children Center / Taller Síntesis

El Porvenir Children Center / Taller Síntesis - Exterior Photography, Elementary & Middle School, Arch, DoorEl Porvenir Children Center / Taller Síntesis - Exterior Photography, Elementary & Middle School, GardenEl Porvenir Children Center / Taller Síntesis - Interior Photography, Elementary & Middle School, FacadeEl Porvenir Children Center / Taller Síntesis - Interior Photography, Elementary & Middle School, DoorEl Porvenir Children Center / Taller Síntesis - More Images+ 23

  • Architects: Taller Sintesis
  • Area Area of this architecture project Area:  2620 m²
  • Year Completion year of this architecture project Year:  2019
  • Manufacturers Brands with products used in this architecture project
    Manufacturers:  Acoustic 43, Argos, Calypso, Cubiertas & Aluminios, Cubiertec, +3

House in Sajonia / Plan:b arquitectos

House in Sajonia / Plan:b arquitectos - Houses
© Alejandro Arango

House in Sajonia / Plan:b arquitectos - HousesHouse in Sajonia / Plan:b arquitectos - HousesHouse in Sajonia / Plan:b arquitectos - HousesHouse in Sajonia / Plan:b arquitectos - HousesHouse in Sajonia / Plan:b arquitectos - More Images+ 16

•
Rionegro, Colombia
  • Architects: Plan:b arquitectos
  • Area Area of this architecture project Area:  3204 ft²
  • Year Completion year of this architecture project Year:  2017
  • Manufacturers Brands with products used in this architecture project
    Manufacturers:  AutoDesk, Argos, Corona, Ladrillera Casa Medina, Trimble Navigation

Montessori School / Estudio Transversal

Montessori School / Estudio Transversal - KindergartenMontessori School / Estudio Transversal - KindergartenMontessori School / Estudio Transversal - KindergartenMontessori School / Estudio Transversal - KindergartenMontessori School / Estudio Transversal - More Images+ 31

  • Area Area of this architecture project Area:  2000 m²
  • Year Completion year of this architecture project Year:  2018
  • Manufacturers Brands with products used in this architecture project
    Manufacturers:  AGS Glass, Alfa, Epifita, Ladrillera Santafé, Lombo Lombo

House in Llano Grande / Plan B Arquitectos

House in Llano Grande  / Plan B Arquitectos - Houses, Garden, FacadeHouse in Llano Grande  / Plan B Arquitectos - Houses, Garden, Door, Facade, Fence, ArchHouse in Llano Grande  / Plan B Arquitectos - Houses, Garden, FacadeHouse in Llano Grande  / Plan B Arquitectos - Houses, Deck, Beam, Facade, Handrail, LightingHouse in Llano Grande  / Plan B Arquitectos - More Images+ 26

•
Rionegro, Colombia
  • Architects: Plan:b arquitectos
  • Area Area of this architecture project Area:  500 m²
  • Year Completion year of this architecture project Year:  2015