1. ArchDaily
  2. Quito

Quito: The Latest Architecture and News

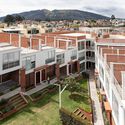
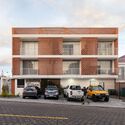
Villanueva Housing / ERDC Arquitectos

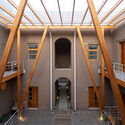
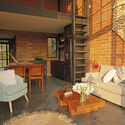
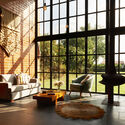
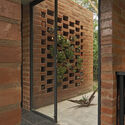
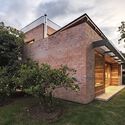
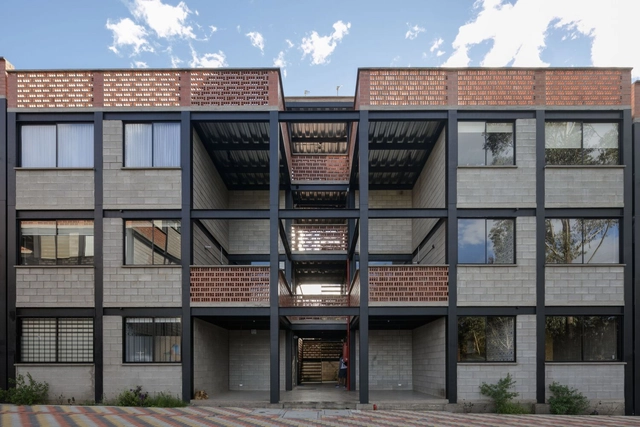
Villanueva Housing / ERDC Arquitectos - Exterior Photography, Housing, FacadeVillanueva Housing / ERDC Arquitectos - Exterior Photography, Housing, FacadeVillanueva Housing / ERDC Arquitectos - Exterior Photography, Housing, FacadeVillanueva Housing / ERDC Arquitectos - Interior Photography, Housing, Stairs, Facade, Beam, Handrail, DoorVillanueva Housing / ERDC Arquitectos - More Images+ 17

•
Quito, Ecuador

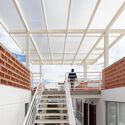
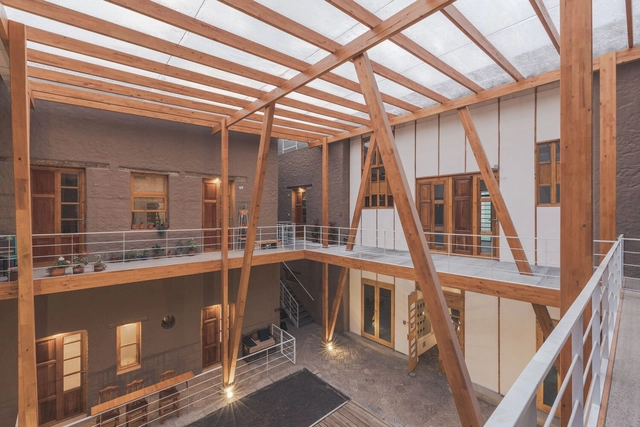
San Tola Housing Complex / Taller General

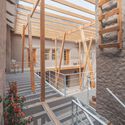
San Tola Housing Complex / Taller General - Interior Photography, Housing, Kitchen, Door, Facade, Balcony, HandrailSan Tola Housing Complex / Taller General - Interior Photography, Housing, Stairs, Beam, Facade, Handrail, Door, ArchSan Tola Housing Complex / Taller General - Interior Photography, Housing, Deck, Beam, Stairs, Facade, HandrailSan Tola Housing Complex / Taller General - Interior Photography, Housing, Door, Facade, Beam, StairsSan Tola Housing Complex / Taller General - More Images+ 23

•
Quito, Ecuador

Napoles House / PJCArchitecture

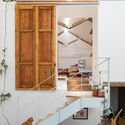
Napoles House / PJCArchitecture - Exterior Photography, Sustainability, Garden, FacadeNapoles House / PJCArchitecture - Interior Photography, Sustainability, Kitchen, Beam, Door, Table, ChairNapoles House / PJCArchitecture - Interior Photography, Sustainability, Door, Table, ChairNapoles House / PJCArchitecture - Interior Photography, Sustainability, Facade, Door, Arch, BeamNapoles House / PJCArchitecture - More Images+ 11

  • Architects: PJCArchitecture
  • Area Area of this architecture project Area:  700 ft²
  • Year Completion year of this architecture project Year:  2022
  • Manufacturers Brands with products used in this architecture project
    Manufacturers:  Autodesk Revit

Doble Soga House / Architekten, Felipe Palacios + Johann Moeller

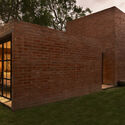
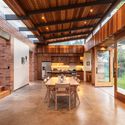
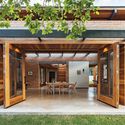
Doble Soga House / Architekten, Felipe Palacios + Johann Moeller - Exterior Photography, Houses, FacadeDoble Soga House / Architekten, Felipe Palacios + Johann Moeller - Exterior Photography, Houses, Garden, Facade, DoorDoble Soga House / Architekten, Felipe Palacios + Johann Moeller - Interior Photography, Houses, Beam, Table, ChairDoble Soga House / Architekten, Felipe Palacios + Johann Moeller - Exterior Photography, Houses, Patio, Door, Facade, ChairDoble Soga House / Architekten, Felipe Palacios + Johann Moeller - More Images+ 17

•
Quito, Ecuador
  • Area Area of this architecture project Area:  209 m²
  • Year Completion year of this architecture project Year:  2021
  • Manufacturers Brands with products used in this architecture project
    Manufacturers:  GRAPHISOFT, Ecuaroofing, Esacero, Jens Bokel, TEKNOMUEBLE

Habitable Module IWI / Juan Ruiz + Amelia Tapia

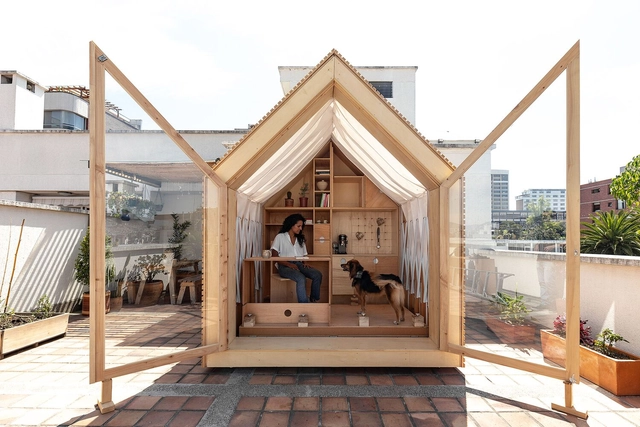
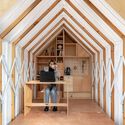
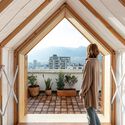
Habitable Module IWI / Juan Ruiz + Amelia Tapia - Exterior Photography, Small Scale, Courtyard, FacadeHabitable Module IWI / Juan Ruiz + Amelia Tapia - Interior Photography, Small Scale, FacadeHabitable Module IWI / Juan Ruiz + Amelia Tapia - Interior Photography, Small Scale, Beam, FacadeHabitable Module IWI / Juan Ruiz + Amelia Tapia - Interior Photography, Small Scale, Beam, FacadeHabitable Module IWI / Juan Ruiz + Amelia Tapia - More Images+ 21

  • Architects: Juan Ruiz, Amelia Tapia
  • Area Area of this architecture project Area:  9 m²
  • Year Completion year of this architecture project Year:  2023

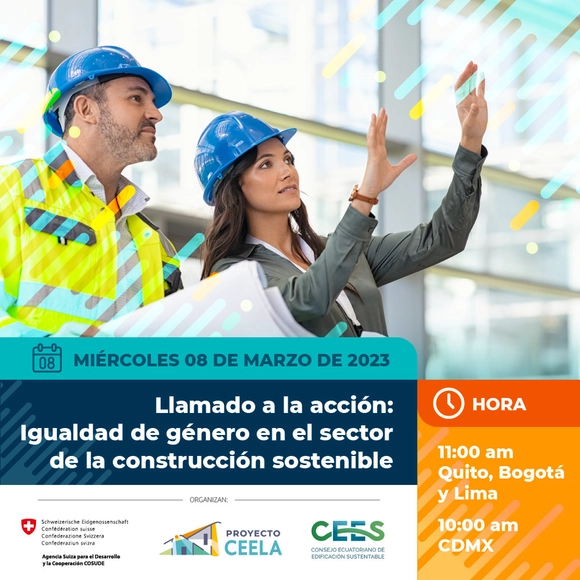
Call to Action: Gender Equality in the Construction Industry

In commemoration of International Women's Day, we invite you to join the fourth webinar of the CEELA Project, organized in partnership with the Ecuadorian Council for Sustainable Building. During this free event, prominent leaders in the construction sector will share their professional experiences and strategies for promoting gender equity in work environments across the public, private, industry association, and international cooperation sectors.
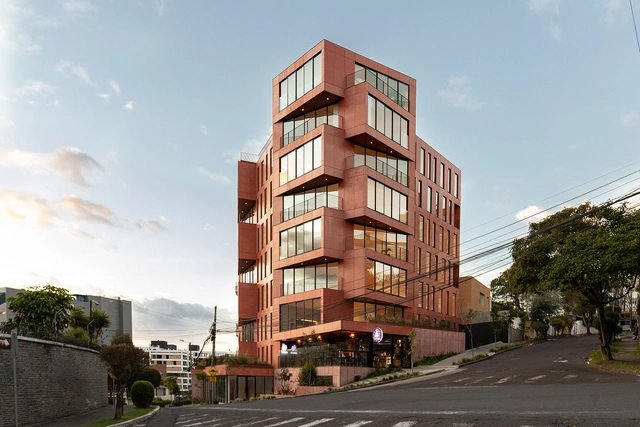
OLVIA Building / URLO Studio

OLVIA Building / URLO Studio - Exterior Photography, Apartments, FacadeOLVIA Building / URLO Studio - Exterior Photography, Apartments, FacadeOLVIA Building / URLO Studio - Exterior Photography, Apartments, FacadeOLVIA Building / URLO Studio - Interior Photography, Apartments, Kitchen, Table, Chair, CountertopOLVIA Building / URLO Studio - More Images+ 23

  • Architects: URLO Studio
  • Area Area of this architecture project Area:  4285 m²
  • Year Completion year of this architecture project Year:  2022
  • Manufacturers Brands with products used in this architecture project
    Manufacturers:  Kubiec, PrintBuilding

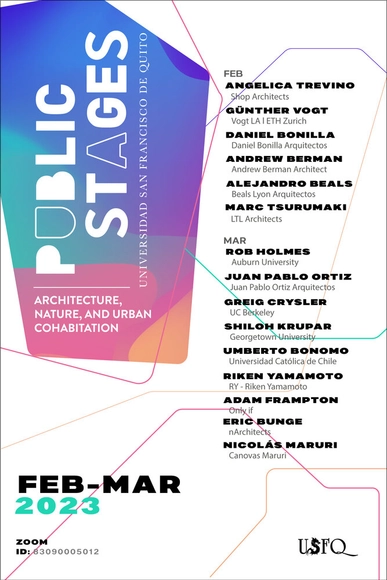
Public Stages: International Lecture Series USFQ 2023

Since the end of the nineteenth century, the planning of cities has been understood as the discipline that establishes guidelines to project architecture for human occupation, with a focus on rationality and functionalism. Nevertheless, the city is a system of many layers and folds, constructed through the interaction of natural, cultural,socioeconomic,and political forces. This choreography, with a variety of purposes and different degrees of synchronization, creates architecture that serves both as shelter and context.Architecture, therefore,does not limit itself to the production of objects but rather appears as a field of study between and through disciplines, called upon to contribute to the organization of those forces that composepublic stages, the space where collective itineraries meet and intertwine.These stages have existed historically.
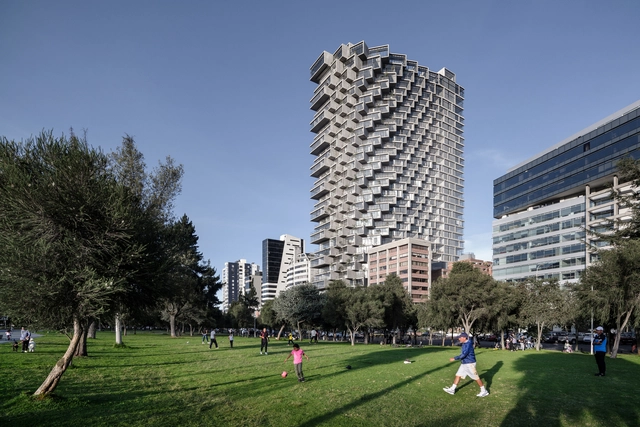
IQON Building / BIG

IQON Building / BIG - Exterior Photography, Apartments, Facade, CityscapeIQON Building / BIG - Exterior Photography, Apartments, FacadeIQON Building / BIG - Exterior Photography, Apartments, Facade, ChairIQON Building / BIG - Interior Photography, Apartments, ChairIQON Building / BIG - More Images+ 15

Media Agua House Refurbishment / El Sindicato Arquitectura

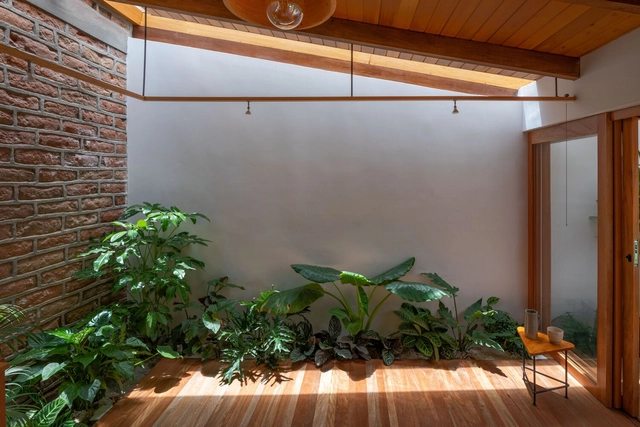
Media Agua House Refurbishment / El Sindicato Arquitectura - Interior Photography, Houses, Door, Facade, Table, ChairMedia Agua House Refurbishment / El Sindicato Arquitectura - Interior Photography, Houses, Beam, ChairMedia Agua House Refurbishment / El Sindicato Arquitectura - Interior Photography, Houses, Kitchen, Beam, Table, ChairMedia Agua House Refurbishment / El Sindicato Arquitectura - Interior Photography, Houses, Beam, Table, LightingMedia Agua House Refurbishment / El Sindicato Arquitectura - More Images+ 18

•
Quito, Ecuador

Novopan Offices / Diez + Muller Arquitectos

Novopan Offices  / Diez + Muller Arquitectos - Exterior Photography, Office Buildings, FacadeNovopan Offices  / Diez + Muller Arquitectos - Interior Photography, Office Buildings, Facade, DoorNovopan Offices  / Diez + Muller Arquitectos - Interior Photography, Office Buildings, Facade, Door, ColumnNovopan Offices  / Diez + Muller Arquitectos - Exterior Photography, Office Buildings, FacadeNovopan Offices  / Diez + Muller Arquitectos - More Images+ 57

Studio House Guápulo / Rama Estudio

Studio House Guápulo / Rama Estudio - Exterior Photography, Extension, Garden, Facade, Door, ChairStudio House Guápulo / Rama Estudio - Interior Photography, Extension, Kitchen, Beam, TableStudio House Guápulo / Rama Estudio - Interior Photography, Extension, Beam, Table, ChairStudio House Guápulo / Rama Estudio - Interior Photography, Extension, Beam, FacadeStudio House Guápulo / Rama Estudio - More Images+ 24

  • Architects: Rama Estudio
  • Area Area of this architecture project Area:  730 m²
  • Year Completion year of this architecture project Year:  2022

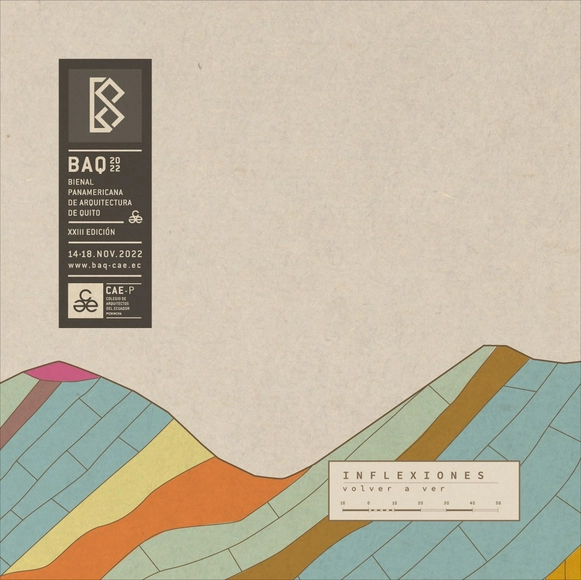
Pan-American Architecture Biennial of Quito BAQ 2022

The Pan-American Architecture Biennial of Quito (BAQ2022) will take place at the Casa de la Cultura Ecuatoriana from November 14 to 18. With its agenda now confirmed, the Biennial has brought together prominent professionals from across the continent and the globe to foster dialogue, exchange, and reflection on architecture and the contemporary city, cementing its status as the most important architectural event in the region.

Sustainability in Construction Course / CEES

What impact can buildings have on society and the environment? Adopting a comprehensive approach to sustainability when conceptualizing buildings is essential to fostering sustainable social, environmental, and economic development.
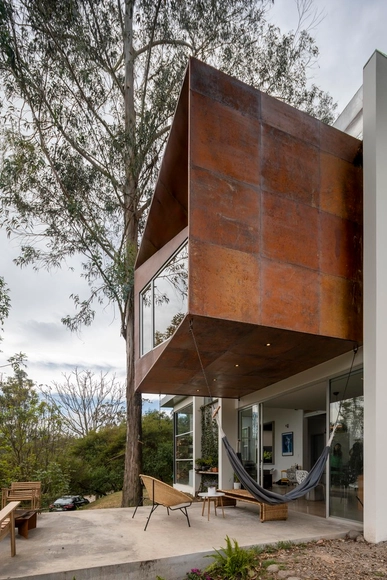
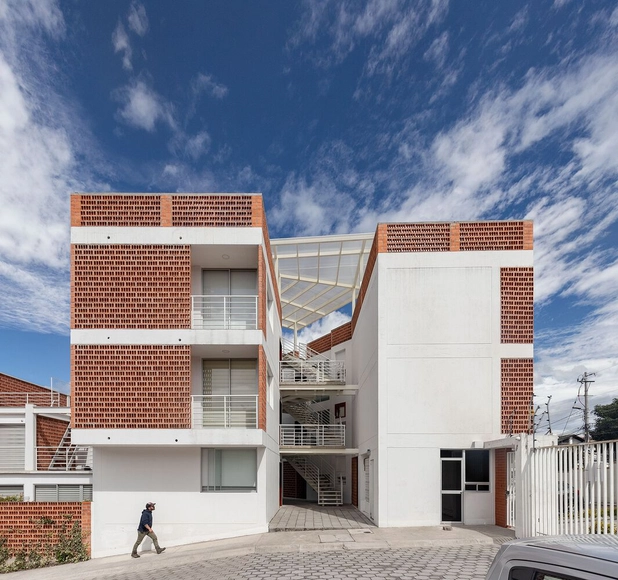
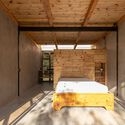
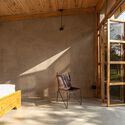
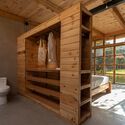
Guayabamba Cabin / Rama Estudio

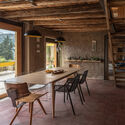
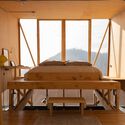
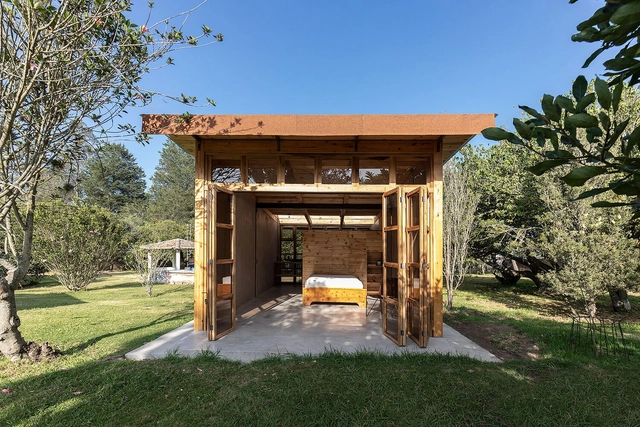
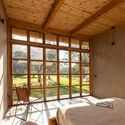
Guayabamba Cabin / Rama Estudio - Interior Photography, Detail, Bedroom, Beam, Door, BedGuayabamba Cabin / Rama Estudio - Interior Photography, Detail, Bedroom, Beam, Facade, TableGuayabamba Cabin / Rama Estudio - Interior Photography, Detail, Beam, FacadeGuayabamba Cabin / Rama Estudio - Interior Photography, Detail, Beam, Facade, ArchGuayabamba Cabin / Rama Estudio - More Images+ 13

  • Architects: Rama Estudio
  • Area Area of this architecture project Area:  33 m²
  • Year Completion year of this architecture project Year:  2021

Oblique Extension House / DHZ arquitectura

Oblique Extension House / DHZ arquitectura - Exterior Photography, Extension, Garden, Facade, Stairs, BenchOblique Extension House / DHZ arquitectura - Interior Photography, Extension, Facade, TableOblique Extension House / DHZ arquitectura - Interior Photography, ExtensionOblique Extension House / DHZ arquitectura - Interior Photography, Extension, Facade, HandrailOblique Extension House / DHZ arquitectura - More Images+ 22

  • Architects: DHZ arquitectura
  • Area Area of this architecture project Area:  50 m²
  • Year Completion year of this architecture project Year:  2022
  • Manufacturers Brands with products used in this architecture project
    Manufacturers:  Duramit, Edimca, NOVACERO, Proyectil, Tienda Blau

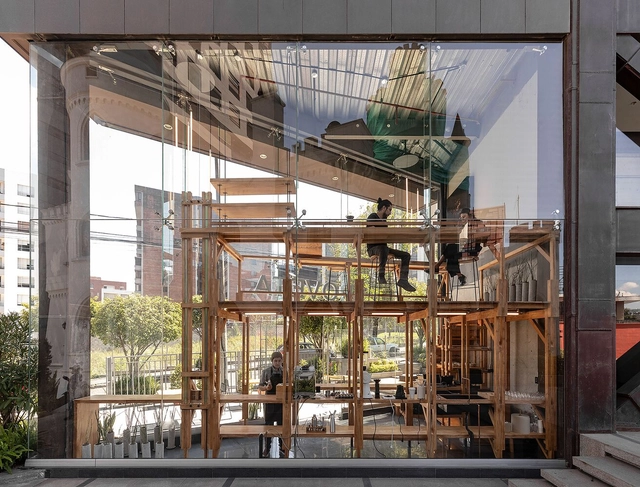
Roveta Coffe Shop / Rama Estudio

Roveta Coffe Shop / Rama Estudio - Interior Photography, Coffee Shop, Stairs, BeamRoveta Coffe Shop / Rama Estudio - Interior Photography, Coffee Shop, Beam, FacadeRoveta Coffe Shop / Rama Estudio - Interior Photography, Coffee Shop, Stairs, Beam, Handrail, FacadeRoveta Coffe Shop / Rama Estudio - Interior Photography, Coffee Shop, Beam, Facade, TableRoveta Coffe Shop / Rama Estudio - More Images+ 6

  • Architects: Rama Estudio
  • Area Area of this architecture project Area:  226 ft²
  • Year Completion year of this architecture project Year:  2021

Sustainable Construction Week in Ecuador

The Ecuadorian Council for Sustainable Building, in collaboration with the World Green Building Council's international agenda, is organizing Sustainable Construction Week in Ecuador. This free, virtual event will take place on September 13, 14, and 15. Each day will focus on a specific theme dedicated to contributing to the planet.