1. ArchDaily
  2. lisboa

lisboa: The Latest Architecture and News

Archikidz Lisbon: Listening to the City

Let’s listen to the city and build a game using its sounds!
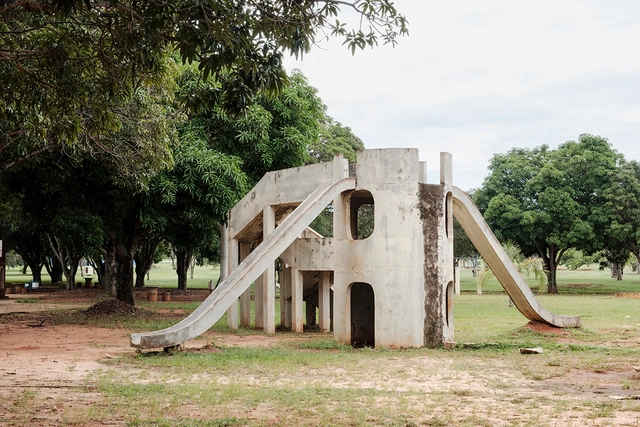
At Play: Architecture & Play

At Play: Architecture & Game is an exhibition about play and imagination, built experiences, and mythological narratives. It centers on the idea of "World-Making" and brings together two figures: the architect and the child. Children's games have always been a fertile ground for the invention of "Worlds." Likewise, architects also imagine new "Worlds." These worlds, and the mechanisms of invention upon which they depend, are the essence of the exhibition, which addresses themes as varied as childhood and education, urban planning, public space, history, architecture, art, and invention, with the goal of tracing the history of both imaginary "Worlds" and those that have been imagined.
GEO.graphies

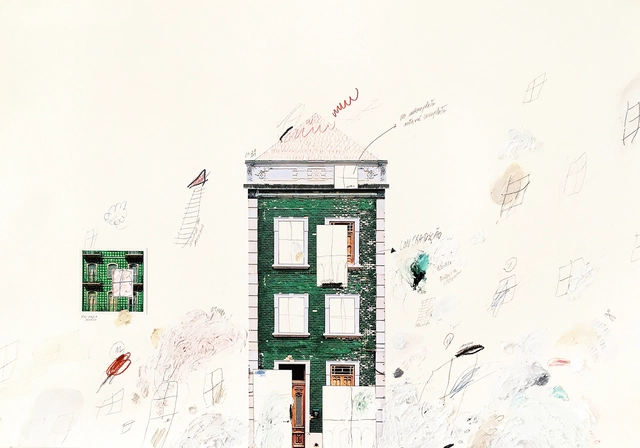
GEO.graphias • architectural drawings
group exhibition curated by Antonio Lettieri, Catarina Croft, and Amílcar Nunes.

of MEMORY,
of the BODY,
of TIME,
of the LANGUAGE constructed by 5 young Portuguese studios, today.

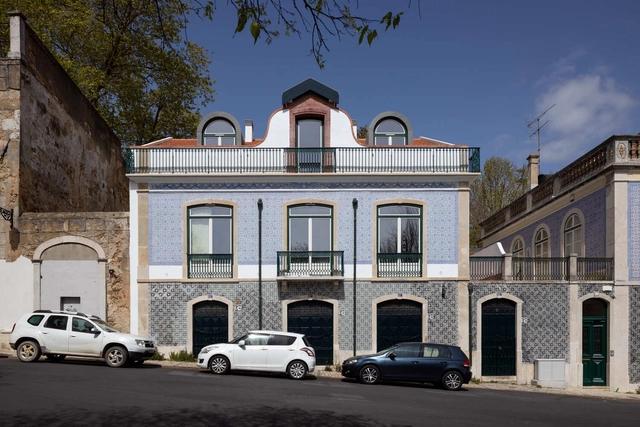
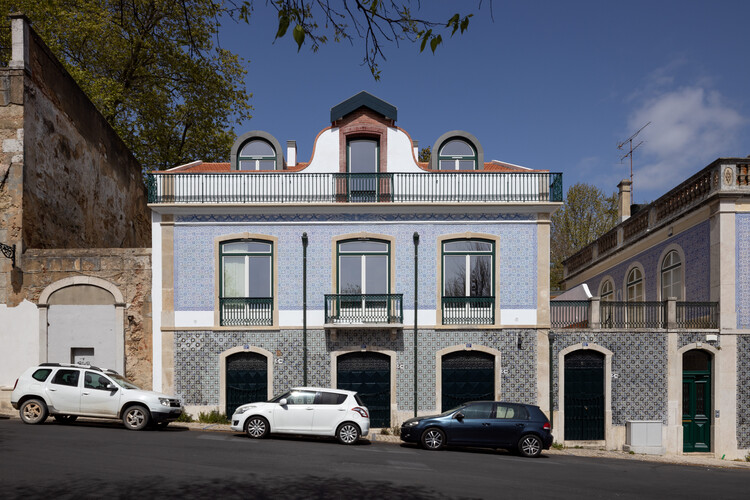
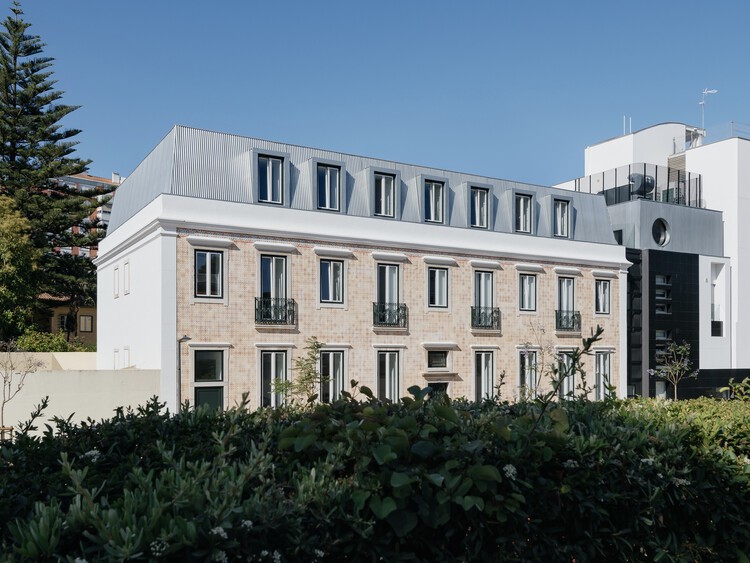
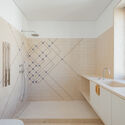
Rehabilitation of the Rua do Recolhimento 38 Building / há.atelier

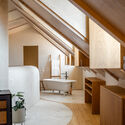
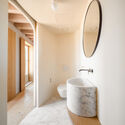
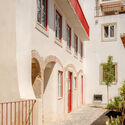
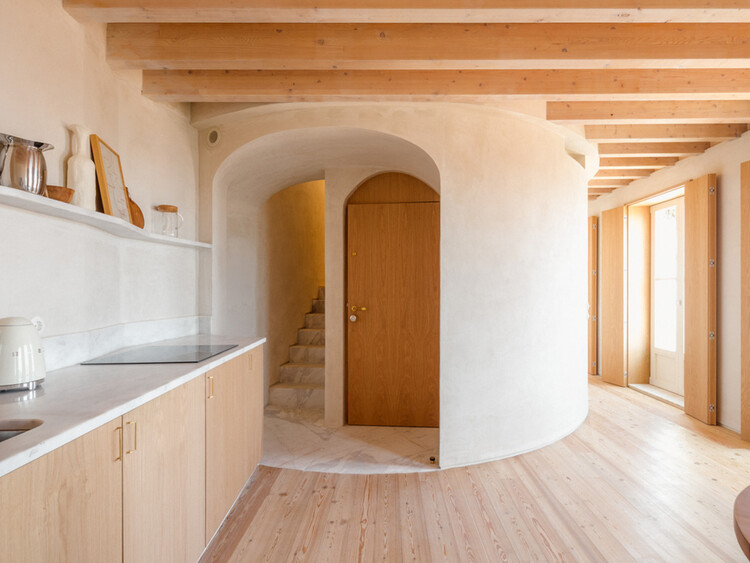
Rehabilitation of the Rua do Recolhimento 38 Building / há.atelier - Interior Photography, Renovation, Arch, ArcadeRehabilitation of the Rua do Recolhimento 38 Building / há.atelier - Interior Photography, Renovation, Beam, LightingRehabilitation of the Rua do Recolhimento 38 Building / há.atelier - Interior Photography, Renovation, Bathroom, SinkRehabilitation of the Rua do Recolhimento 38 Building / há.atelier - Interior Photography, Renovation, Balcony, StairsRehabilitation of the Rua do Recolhimento 38 Building / há.atelier - More Images+ 20

  • Architects: há.atelier
  • Area Area of this architecture project Area:  240
  • Year Completion year of this architecture project Year:  2024

Vila Sanches / Menos é Mais Arquitectos

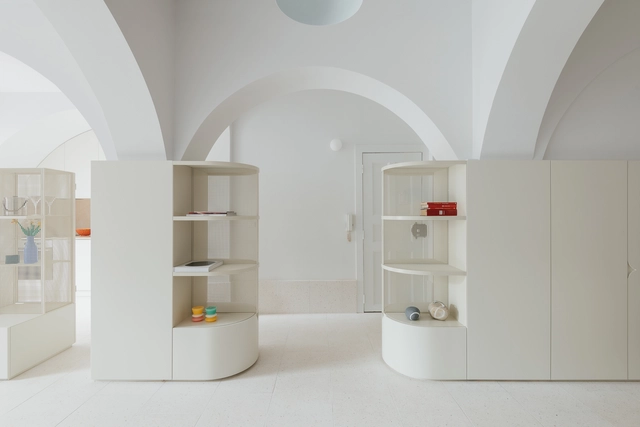
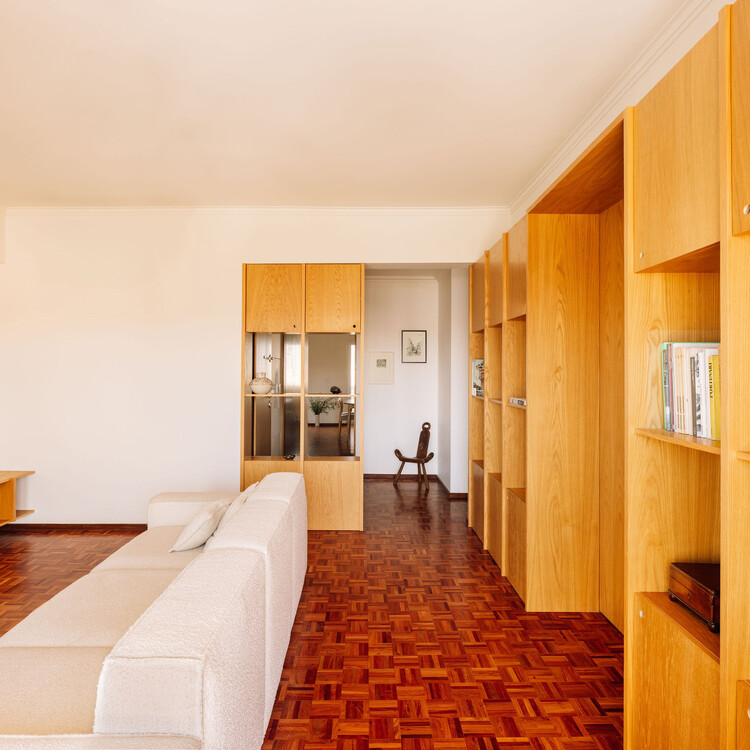
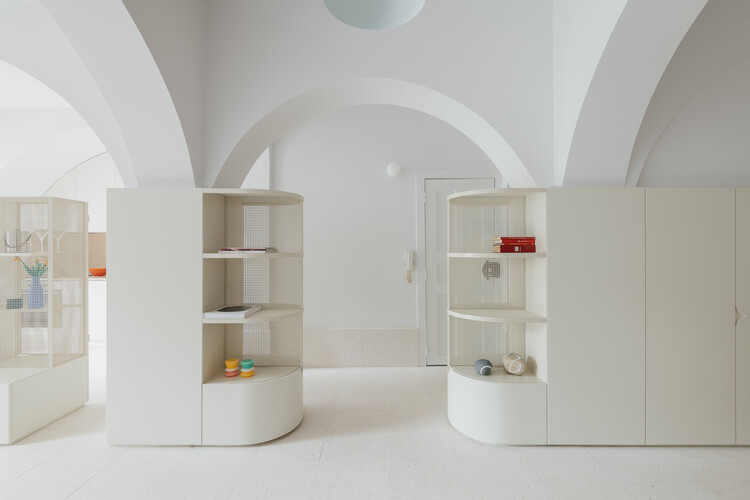
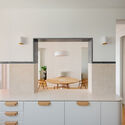
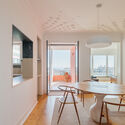
Apartment 12/12 / há.atelier

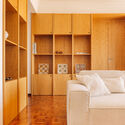
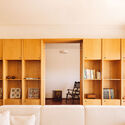
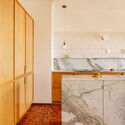
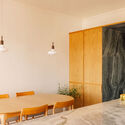
Apartment 12/12 / há.atelier - Interior Photography, RenovationApartment 12/12 / há.atelier - Interior Photography, RenovationApartment 12/12 / há.atelier - Interior Photography, Renovation, Kitchen, CountertopApartment 12/12 / há.atelier - Interior Photography, Renovation, Table, Countertop, ChairApartment 12/12 / há.atelier - More Images+ 21

  • Architects: há.atelier
  • Area Area of this architecture project Area:  180
  • Year Completion year of this architecture project Year:  2024

Santa Clara 114 / Atelier 126

Santa Clara 114 / Atelier 126 - Exterior Photography, Residential, Door, Stairs, HandrailSanta Clara 114 / Atelier 126 - Interior Photography, Residential, DoorSanta Clara 114 / Atelier 126 - Interior Photography, Residential, DoorSanta Clara 114 / Atelier 126 - Interior Photography, Residential, ChairSanta Clara 114 / Atelier 126 - More Images+ 19

  • Architects: Atelier 126
  • Area Area of this architecture project Area:  320
  • Year Completion year of this architecture project Year:  2022

Apartment on Barão Sabrosa / Aurora Arquitectos

Apartment on Barão Sabrosa / Aurora Arquitectos - Interior Photography, Apartment InteriorsApartment on Barão Sabrosa / Aurora Arquitectos - Interior Photography, Apartment Interiors, BathroomApartment on Barão Sabrosa / Aurora Arquitectos - Interior Photography, Apartment InteriorsApartment on Barão Sabrosa / Aurora Arquitectos - Interior Photography, Apartment InteriorsApartment on Barão Sabrosa / Aurora Arquitectos - More Images+ 27

  • Architects: Aurora Arquitectos
  • Area Area of this architecture project Area:  80
  • Year Completion year of this architecture project Year:  2025

Acreditar House Lisbon / ALA.rquitectos

Acreditar House Lisbon / ALA.rquitectos - Exterior Photography, Houses
© do mal o menos

Acreditar House Lisbon / ALA.rquitectos - Interior Photography, HousesAcreditar House Lisbon / ALA.rquitectos - Interior Photography, HousesAcreditar House Lisbon / ALA.rquitectos - HousesAcreditar House Lisbon / ALA.rquitectos - Interior Photography, HousesAcreditar House Lisbon / ALA.rquitectos - More Images+ 39

Lisboa, Portugal
  • Architects: ALA.rquitectos
  • Area Area of this architecture project Area:  1300
  • Year Completion year of this architecture project Year:  2024
  • Manufacturers Brands with products used in this architecture project
    Manufacturers:  CIN, Efapel, Franke, JNF, Navarra, +1

The Design Room Lisboa 2025: Furniture and textile exhibition for the contract market

"The Design Room" is a one-day event featuring product exhibitions from leading Spanish furniture and home textile brands, aimed at the professional contract sector.

The Design Room Lisboa 2025: Furniture and textiles exhibition for the contract market

The Spanish Association of Furniture Manufacturers and Exporters (ANIEME) invites you to The Design Room Lisbon 2025, an event showcasing products from leading Spanish furniture and textile brands tailored for the professional contract sector. The event will take place on Wednesday, May 28, 2025, at the Carlos Lopes Pavilion in Lisbon.
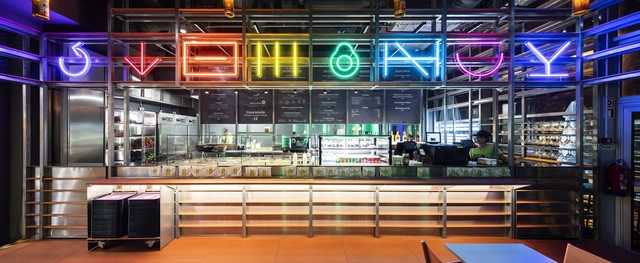
Guacamole Restaurant / Camarim Arquitectos

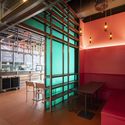
Guacamole Restaurant / Camarim Arquitectos - Retail Guacamole Restaurant / Camarim Arquitectos - Retail Guacamole Restaurant / Camarim Arquitectos - Retail Guacamole Restaurant / Camarim Arquitectos - Retail Guacamole Restaurant / Camarim Arquitectos - More Images+ 18

Lisboa, Portugal
  • Area Area of this architecture project Area:  76
  • Year Completion year of this architecture project Year:  2019
  • Manufacturers Brands with products used in this architecture project
    Manufacturers:  Knauf, CIN, Celenit, Kettal, TopCer, +1

Ocean Lab Academy - Weekly classes

Ocean Immersion launches online class project for ocean professionals
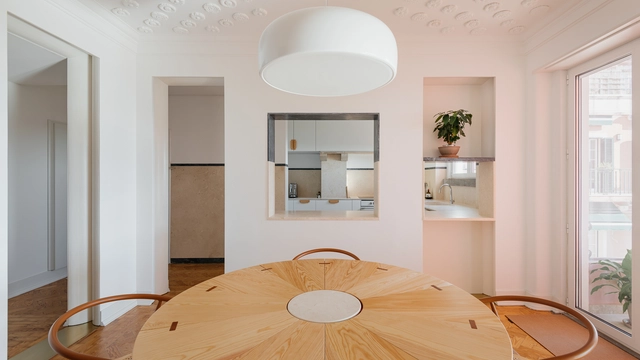
mono lisboa / maxime mangold architect

mono lisboa / maxime mangold architect - Visual Arts Centermono lisboa / maxime mangold architect - Visual Arts Centermono lisboa / maxime mangold architect - Interior Photography, Visual Arts Center, Kitchenmono lisboa / maxime mangold architect - Interior Photography, Visual Arts Center, Chairmono lisboa / maxime mangold architect - More Images+ 21

O PIF wine bar / maxime mangold architect

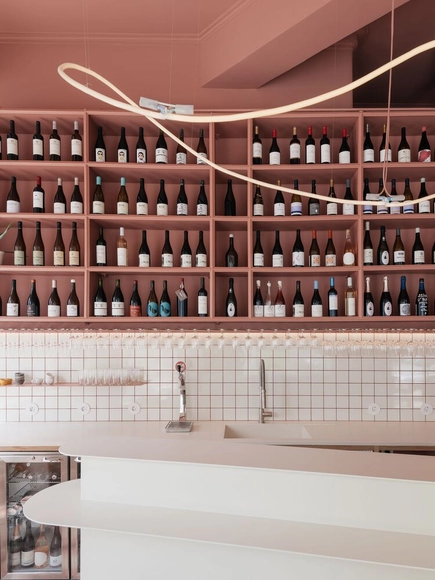
O PIF wine bar / maxime mangold architect - BarO PIF wine bar / maxime mangold architect - BarO PIF wine bar / maxime mangold architect - Interior Photography, BarO PIF wine bar / maxime mangold architect - BarO PIF wine bar / maxime mangold architect - More Images+ 18

Apartment in Bela Vista à Lapa / Aurora Arquitectos

Apartment in Bela Vista à Lapa / Aurora Arquitectos - Interior Photography, Apartment Interiors, Table, ChairApartment in Bela Vista à Lapa / Aurora Arquitectos - Interior Photography, Apartment Interiors, Kitchen, Facade, Door, Table, Chair, CountertopApartment in Bela Vista à Lapa / Aurora Arquitectos - Interior Photography, Apartment Interiors, Beam, Facade, Table, ChairApartment in Bela Vista à Lapa / Aurora Arquitectos - Interior Photography, Apartment Interiors, Bathroom, Bathtub, Shower, SinkApartment in Bela Vista à Lapa / Aurora Arquitectos - More Images+ 28

  • Architects: Aurora Arquitectos
  • Area Area of this architecture project Area:  150
  • Year Completion year of this architecture project Year:  2023

ISTO. Store Campo de Ourique / DC.AD

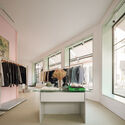
ISTO. Store Campo de Ourique / DC.AD - Interior Photography, StoreISTO. Store Campo de Ourique / DC.AD - Interior Photography, StoreISTO. Store Campo de Ourique / DC.AD - Interior Photography, StoreISTO. Store Campo de Ourique / DC.AD - Interior Photography, Store, StairsISTO. Store Campo de Ourique / DC.AD - More Images+ 9

Lisboa, Portugal
  • Architects: DC.AD
  • Area Area of this architecture project Area:  43
  • Year Completion year of this architecture project Year:  2022

Lusíadas Building / M.AR Montenegro Architects

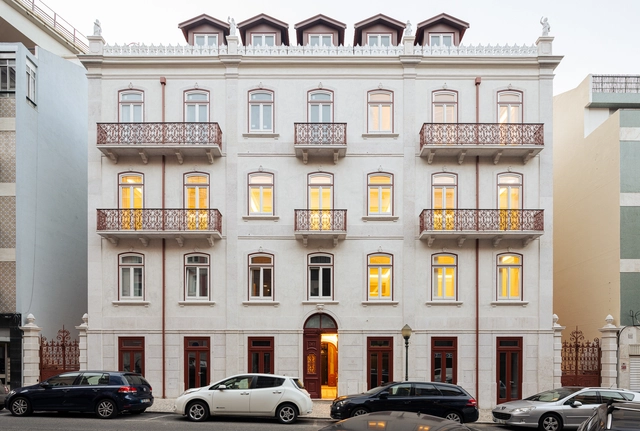
Lusíadas Building / M.AR Montenegro Architects - Exterior Photography, Residential Interiors, Facade, Door, Balcony, ArchLusíadas Building / M.AR Montenegro Architects - Interior Photography, Residential Interiors, Door, Column, Facade, Arch, ChairLusíadas Building / M.AR Montenegro Architects - Interior Photography, Residential Interiors, Kitchen, Facade, ArchLusíadas Building / M.AR Montenegro Architects - Exterior Photography, Residential Interiors, Facade, DoorLusíadas Building / M.AR Montenegro Architects - More Images+ 25

  • Year Completion year of this architecture project Year:  2020
  • Manufacturers Brands with products used in this architecture project
    Manufacturers:  CIN, Cinca