1. ArchDaily
  2. lisboa

lisboa: The Latest Architecture and News

Lisbon Architecture Triennale - The Form of Form

We’re only one month away from the 2016 Lisbon Architecture Triennale, The Form of Form. Join us in Lisbon for the opening week from October 5 to 9, and enjoy a full programme that celebrates architecture’s fundamental principles.
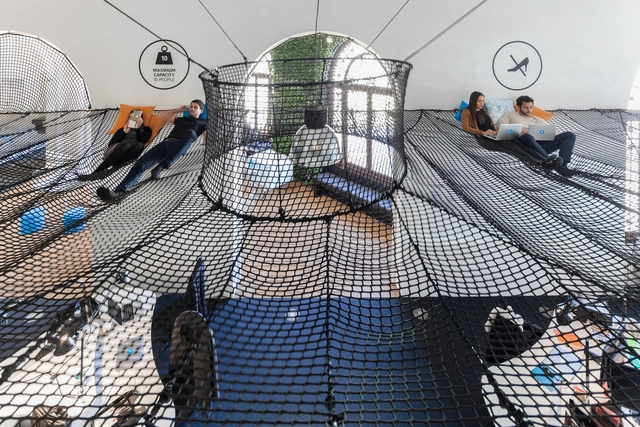
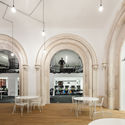
Uniplaces Headquarters / Paralelo Zero + Pedro Marchand Arquitectura

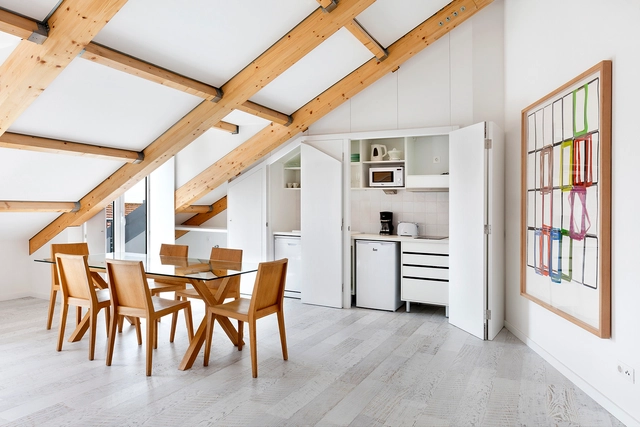
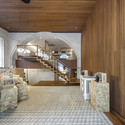
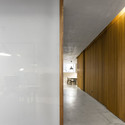
Uniplaces Headquarters / Paralelo Zero + Pedro Marchand Arquitectura - Offices Interiors, Table, ChairUniplaces Headquarters / Paralelo Zero + Pedro Marchand Arquitectura - Offices Interiors, Kitchen, Facade, Handrail, Lighting, Chair, TableUniplaces Headquarters / Paralelo Zero + Pedro Marchand Arquitectura - Offices Interiors, Kitchen, Stairs, Handrail, ChairUniplaces Headquarters / Paralelo Zero + Pedro Marchand Arquitectura - Offices Interiors, Arch, Arcade, Chair, TableUniplaces Headquarters / Paralelo Zero + Pedro Marchand Arquitectura - More Images+ 33

Lisbon Architecture Triennial: Critical Distance – Christian Kerez

Christian Kerez will close the 2nd Critical Distance cycle organized by the Lisbon Architecture Triennale. The Swiss architect is this year invited to represent his country at the 15th Venice Architectural Biennale. In his architecture, Kerez explores the structural elements as the most visible element of his buildings, strongly illustrated in projects such as a school in Leutschenbach, Switzerland, or a skyscraper in China.

Workshop: Genoa Summer School 4

Genoa Summer School is an international workshop ideated by Vittorio Pizzigoni and Valter Scelsi, and organized within the Department in Science for Architecture, Università degli Studi di Genova.

This year the Genoa Summer School 4 is organized in collaboration with Faculdade de Arquitectura da Universidade de Lisboa, it will take place in Lisboa, Portugal, from July 21st to July 31st, 2016.
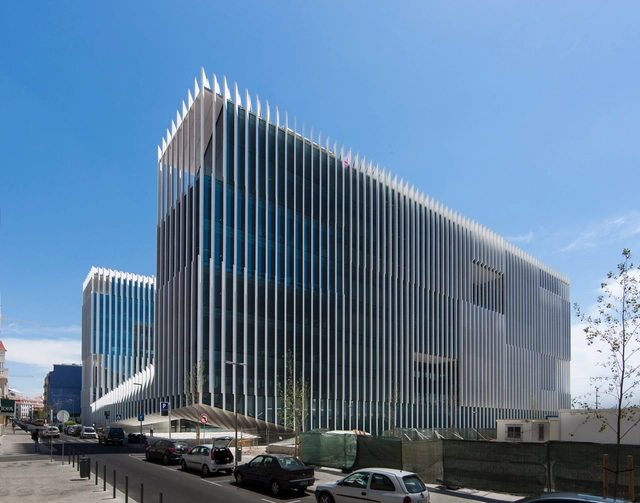
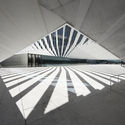

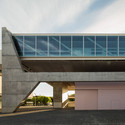
EDP Headquarters / Aires Mateus

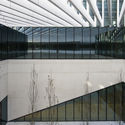
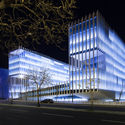
EDP Headquarters  / Aires Mateus - Institutional BuildingsEDP Headquarters  / Aires Mateus - Exterior Photography, Institutional Buildings, FacadeEDP Headquarters  / Aires Mateus - Institutional BuildingsEDP Headquarters  / Aires Mateus - Institutional BuildingsEDP Headquarters  / Aires Mateus - More Images+ 24

  • Architects: Aires Mateus
  • Area Area of this architecture project Area:  46222
  • Year Completion year of this architecture project Year:  2015
  • Manufacturers Brands with products used in this architecture project
    Manufacturers:  Effisus, GIRA
  • Professionals: AFAconsult, Mota-Engil

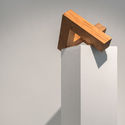
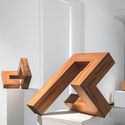
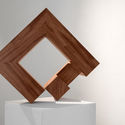
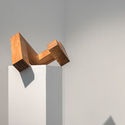
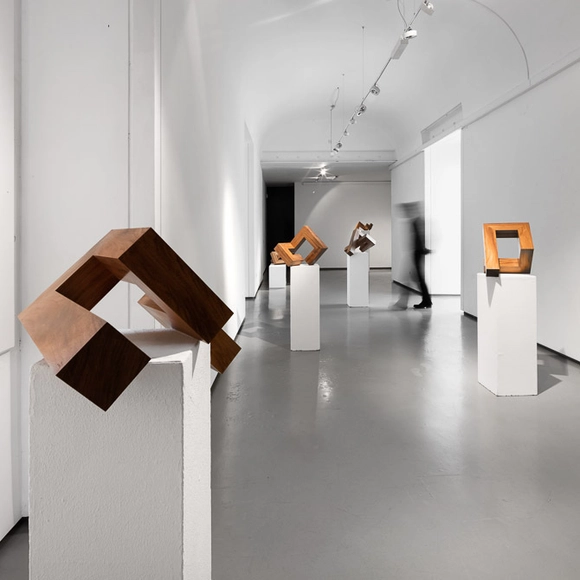
Exhibition: distance(s) - sculptures by Pedro Léger Pereira

a (very long) way to anywhere (else?)...

This exhibition explores once again this strange and intimate relation between the space and the time... better, about the 4th dimension; the one that we can not measure with Cartesian coordinates, which is expressed by the singular experience of the movement of the Being through the space in a certain period of time...
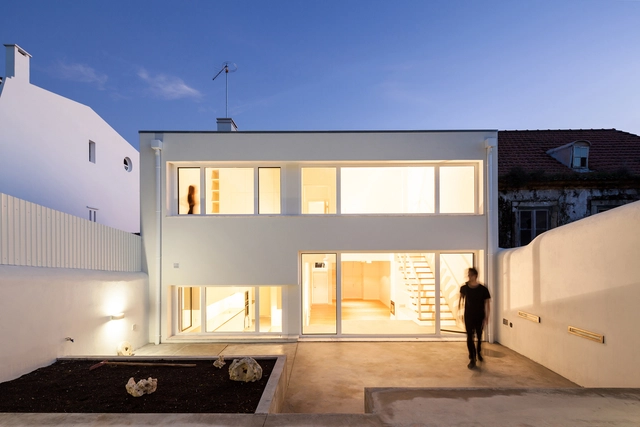
Exhibition: distance(s) -  sculptures by Pedro Léger Pereira - Image 1 of 4Exhibition: distance(s) -  sculptures by Pedro Léger Pereira - Image 2 of 4Exhibition: distance(s) -  sculptures by Pedro Léger Pereira - Image 3 of 4Exhibition: distance(s) -  sculptures by Pedro Léger Pereira - Image 4 of 4Exhibition: distance(s) -  sculptures by Pedro Léger Pereira - More Images+ 14
Terras 8 House / Atelier Cais

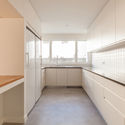
Terras 8 House / Atelier Cais - Houses, Kitchen, CountertopTerras 8 House / Atelier Cais - Houses, Facade, DoorTerras 8 House / Atelier Cais - Houses, Door, Arch, HandrailTerras 8 House / Atelier Cais - Houses, Kitchen, FacadeTerras 8 House / Atelier Cais - More Images+ 19

Lisboa, Portugal

Rainha Dona Leonor High School / Atelier dos Remédios

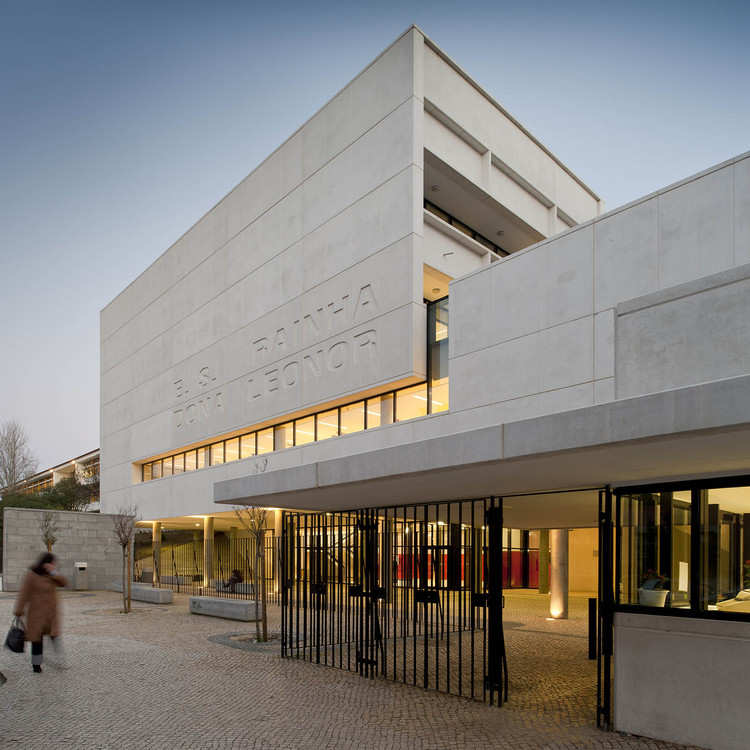
Rainha Dona Leonor High School / Atelier dos Remédios - High SchoolRainha Dona Leonor High School / Atelier dos Remédios - High SchoolRainha Dona Leonor High School / Atelier dos Remédios - High SchoolRainha Dona Leonor High School / Atelier dos Remédios - High SchoolRainha Dona Leonor High School / Atelier dos Remédios - More Images+ 41

House in Rato / CHP Arquitectos

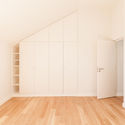
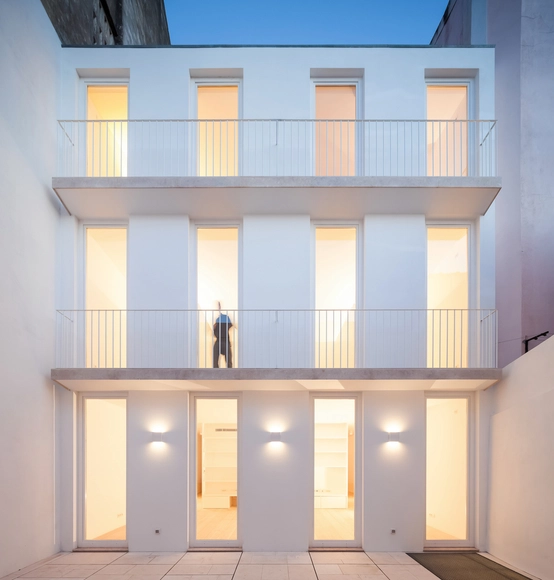
House in Rato / CHP Arquitectos - RefurbishmentHouse in Rato / CHP Arquitectos - RefurbishmentHouse in Rato / CHP Arquitectos - RefurbishmentHouse in Rato / CHP Arquitectos - RefurbishmentHouse in Rato / CHP Arquitectos - More Images+ 33

THE HOTEL Room for Ideas Office / ColectivArquitectura

THE HOTEL Room for Ideas Office / ColectivArquitectura - Offices InteriorsTHE HOTEL Room for Ideas Office / ColectivArquitectura - Offices InteriorsTHE HOTEL Room for Ideas Office / ColectivArquitectura - Offices InteriorsTHE HOTEL Room for Ideas Office / ColectivArquitectura - Offices InteriorsTHE HOTEL Room for Ideas Office / ColectivArquitectura - More Images+ 19

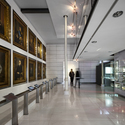
Museum of the Presidency of the Republic of Portugal / RBD.APP- Arquitectos

Museum of the Presidency of the Republic of Portugal / RBD.APP- Arquitectos - RestorationMuseum of the Presidency of the Republic of Portugal / RBD.APP- Arquitectos - RestorationMuseum of the Presidency of the Republic of Portugal / RBD.APP- Arquitectos - RestorationMuseum of the Presidency of the Republic of Portugal / RBD.APP- Arquitectos - RestorationMuseum of the Presidency of the Republic of Portugal / RBD.APP- Arquitectos - More Images+ 10

  • Area Area of this architecture project Area:  1200
  • Year Completion year of this architecture project Year:  2014

Xadrez Apartment / UMA Collective

Xadrez Apartment / UMA Collective - Apartment Interiors, ChairXadrez Apartment / UMA Collective - Apartment Interiors, Kitchen, Facade, Beam, Table, Chair, CountertopXadrez Apartment / UMA Collective - Apartment Interiors, LightingXadrez Apartment / UMA Collective - Apartment Interiors, Door, ArchXadrez Apartment / UMA Collective - More Images+ 21

  • Architects: UMA Collective
  • Area Area of this architecture project Area:  50
  • Year Completion year of this architecture project Year:  2014

GLC & Associados / Subvert Studio

GLC & Associados / Subvert Studio - Offices InteriorsGLC & Associados / Subvert Studio - Offices InteriorsGLC & Associados / Subvert Studio - Offices InteriorsGLC & Associados / Subvert Studio - Offices InteriorsGLC & Associados / Subvert Studio - More Images+ 11

Hello Lisbon Castello / André Espinho Arquitectura

Hello Lisbon Castello / André Espinho Arquitectura - Renovation, Door, FacadeHello Lisbon Castello / André Espinho Arquitectura - Renovation, Beam, Door, FacadeHello Lisbon Castello / André Espinho Arquitectura - Renovation, Door, FacadeHello Lisbon Castello / André Espinho Arquitectura - Renovation, Stairs, Column, Arch, Facade, HandrailHello Lisbon Castello / André Espinho Arquitectura - More Images+ 39

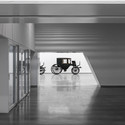
Museu dos Coches / Paulo Mendes da Rocha + MMBB Arquitetos + Ricardo Bak Gordon

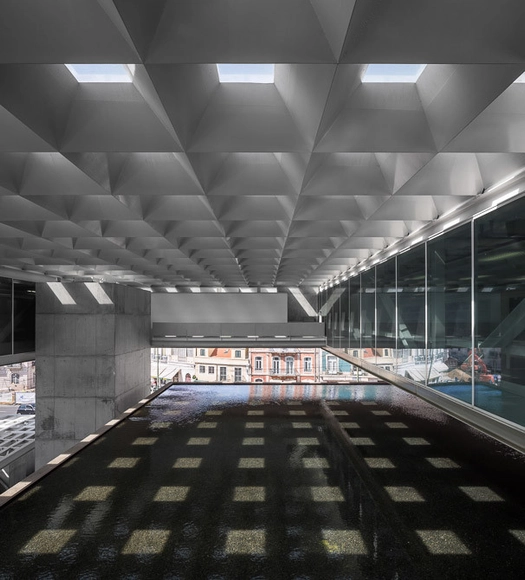
Museu dos Coches / Paulo Mendes da Rocha + MMBB Arquitetos +  Ricardo Bak Gordon - MuseumMuseu dos Coches / Paulo Mendes da Rocha + MMBB Arquitetos +  Ricardo Bak Gordon - Interior Photography, MuseumMuseu dos Coches / Paulo Mendes da Rocha + MMBB Arquitetos +  Ricardo Bak Gordon - Interior Photography, MuseumMuseu dos Coches / Paulo Mendes da Rocha + MMBB Arquitetos +  Ricardo Bak Gordon - MuseumMuseu dos Coches / Paulo Mendes da Rocha + MMBB Arquitetos +  Ricardo Bak Gordon - More Images+ 110

Lisboa, Portugal

CIM - Mouraria Creative Hub / DNSJ.arq

CIM - Mouraria Creative Hub / DNSJ.arq - HeritageCIM - Mouraria Creative Hub / DNSJ.arq - HeritageCIM - Mouraria Creative Hub / DNSJ.arq - HeritageCIM - Mouraria Creative Hub / DNSJ.arq - HeritageCIM - Mouraria Creative Hub / DNSJ.arq - More Images+ 40

  • Architects: DNSJ.arq
  • Year Completion year of this architecture project Year:  2014

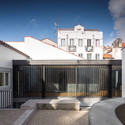
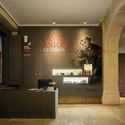
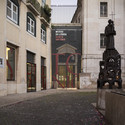
Santo António Museum / Site Specific Arquitectura + P-06 Atelier

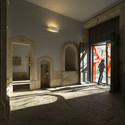
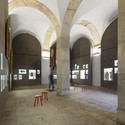
Santo António Museum / Site Specific Arquitectura + P-06 Atelier - Interior Photography, Renovation, FacadeSanto António Museum / Site Specific Arquitectura + P-06 Atelier - Exterior Photography, Renovation, Door, FacadeSanto António Museum / Site Specific Arquitectura + P-06 Atelier - Interior Photography, Renovation, Arch, Column, Arcade, FacadeSanto António Museum / Site Specific Arquitectura + P-06 Atelier - RenovationSanto António Museum / Site Specific Arquitectura + P-06 Atelier - More Images+ 17

Casa Na Mouraria / José Andrade Rocha

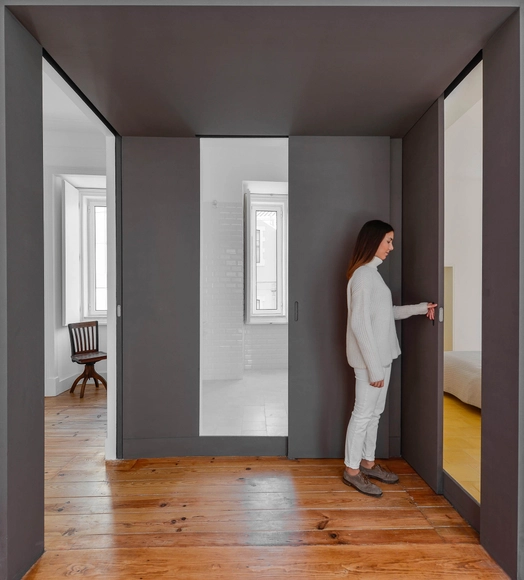
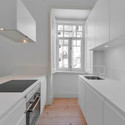
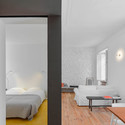
Casa Na Mouraria / José Andrade Rocha - Houses, TableCasa Na Mouraria / José Andrade Rocha - Houses, Kitchen, Facade, Countertop, SinkCasa Na Mouraria / José Andrade Rocha - Houses, Door, Beam, ChairCasa Na Mouraria / José Andrade Rocha - Houses, Bedroom, Bed, Sink, TableCasa Na Mouraria / José Andrade Rocha - More Images+ 22

Lisboa, Portugal
  • Area Area of this architecture project Area:  64
  • Year Completion year of this architecture project Year:  2015