1. ArchDaily
  2. lisboa

lisboa: The Latest Architecture and News

REFLEXO, 30 Years, 30 Projects

To mark its 30th anniversary, the studio is transforming the public space in front of its headquarters on Avenida Infante Santo into a free exhibition. Thirty large-format panels, designed to resemble giant bookmarks, present 30 projects that have defined the studio's journey back to the city.

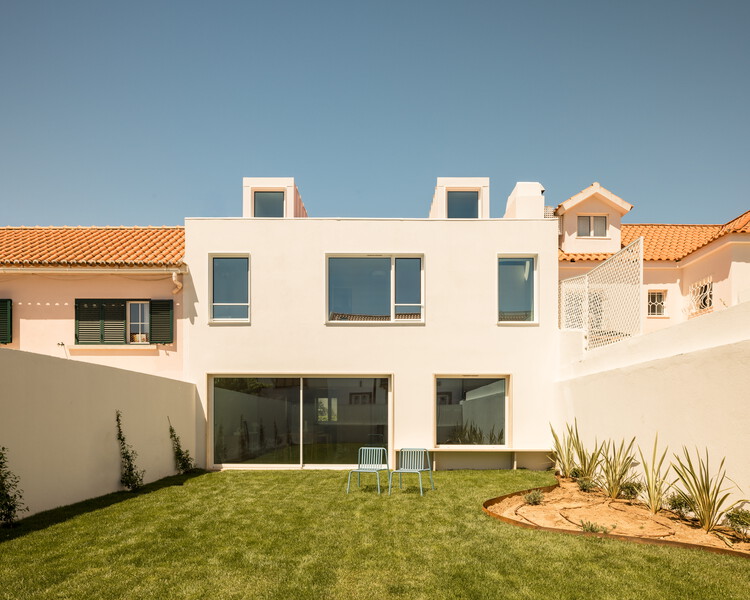
House on David Melgueiro / Aurora Arquitectos

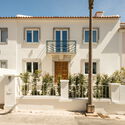
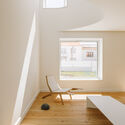
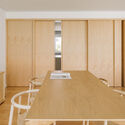
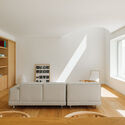
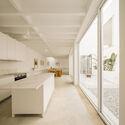
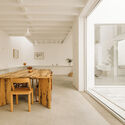
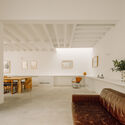
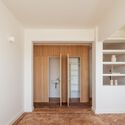
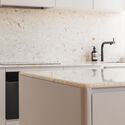
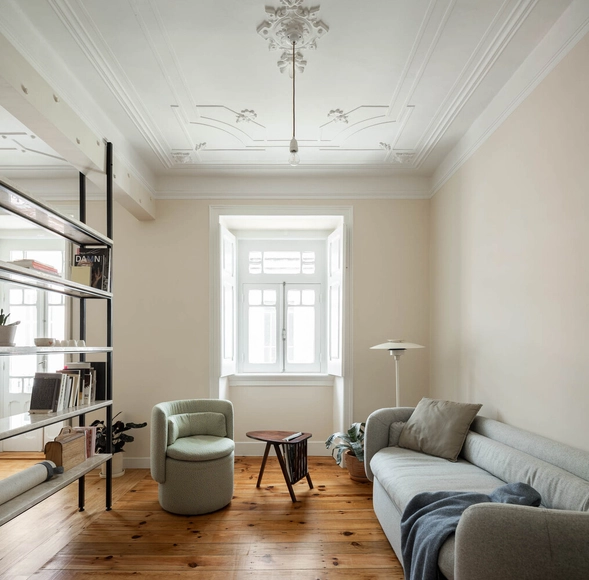
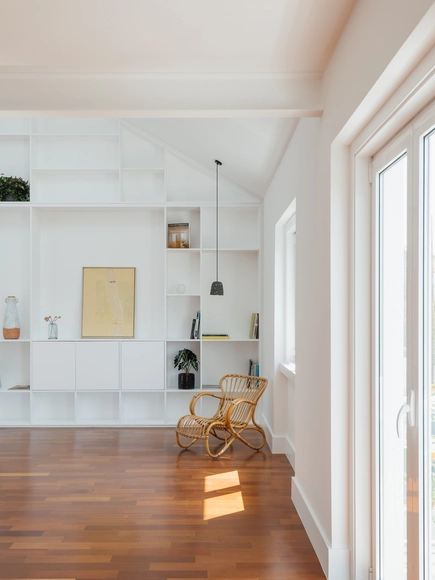
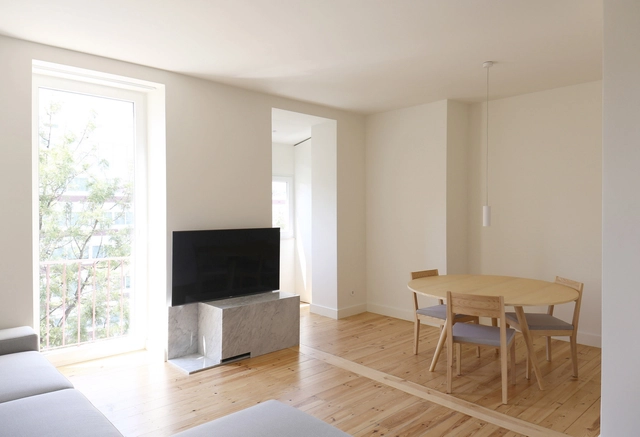
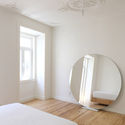
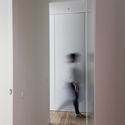
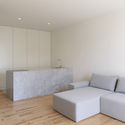
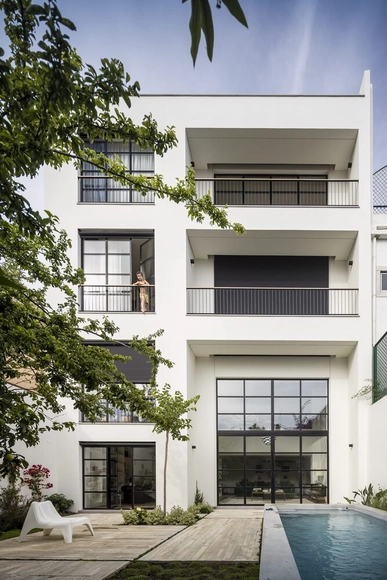
House on David Melgueiro / Aurora Arquitectos - Exterior Photography, Refurbishment, Facade, Door, BalconyHouse on David Melgueiro / Aurora Arquitectos - Interior Photography, RefurbishmentHouse on David Melgueiro / Aurora Arquitectos - Interior Photography, Refurbishment, ChairHouse on David Melgueiro / Aurora Arquitectos - Interior Photography, RefurbishmentHouse on David Melgueiro / Aurora Arquitectos - More Images+ 27

  • Architects: Aurora Arquitectos
  • Area Area of this architecture project Area:  200
  • Year Completion year of this architecture project Year:  2026
  • Manufacturers Brands with products used in this architecture project
    Manufacturers:  Branca Lisboa, João Lopes Iluminação

House Particular Dois / José Adrião Arquitetos

House Particular Dois / José Adrião Arquitetos - Interior Photography, Houses, KitchenHouse Particular Dois / José Adrião Arquitetos - Interior Photography, HousesHouse Particular Dois / José Adrião Arquitetos - Interior Photography, HousesHouse Particular Dois / José Adrião Arquitetos - HousesHouse Particular Dois / José Adrião Arquitetos - More Images+ 17

MOT-L Residence Building / Mário Martins Atelier

MOT-L Residence Building / Mário Martins Atelier - ApartmentsMOT-L Residence Building / Mário Martins Atelier - ApartmentsMOT-L Residence Building / Mário Martins Atelier - ApartmentsMOT-L Residence Building / Mário Martins Atelier - ApartmentsMOT-L Residence Building / Mário Martins Atelier - More Images+ 21

Casa da Moeda Apartment / Aurora Arquitectos

Casa da Moeda Apartment / Aurora Arquitectos - Interior Photography, Apartment InteriorsCasa da Moeda Apartment / Aurora Arquitectos - Interior Photography, Apartment Interiors, Lighting, Chair, CountertopCasa da Moeda Apartment / Aurora Arquitectos - Interior Photography, Apartment InteriorsCasa da Moeda Apartment / Aurora Arquitectos - Interior Photography, Apartment Interiors, Kitchen, CountertopCasa da Moeda Apartment / Aurora Arquitectos - More Images+ 29

  • Architects: Aurora Arquitectos
  • Area Area of this architecture project Area:  137
  • Year Completion year of this architecture project Year:  2025
  • Manufacturers Brands with products used in this architecture project
    Manufacturers:  A Linha da Vizinha, Caxiave, João Lopes Iluminação

Curves of Progress / Blaanc

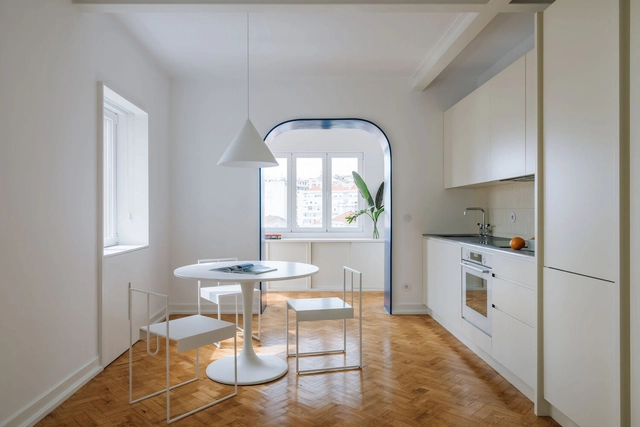
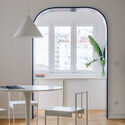
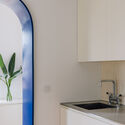
Curves of Progress / Blaanc - Interior Photography, Apartment Interiors, DoorCurves of Progress / Blaanc - Interior Photography, Apartment Interiors, Kitchen, Countertop, SinkCurves of Progress / Blaanc - Interior Photography, Apartment Interiors, ArchCurves of Progress / Blaanc - Interior Photography, Apartment InteriorsCurves of Progress / Blaanc - More Images+ 20

  • Architects: Blaanc
  • Area Area of this architecture project Area:  85
  • Year Completion year of this architecture project Year:  2023

Apartamento da Penha / Paulo Moreira Architectures

Apartamento da Penha / Paulo Moreira Architectures - Interior Photography, Apartments, Door, Table, Lighting, ChairApartamento da Penha / Paulo Moreira Architectures - Interior Photography, Apartments, ChairApartamento da Penha / Paulo Moreira Architectures - Interior Photography, Apartments, Beam, Table, ChairApartamento da Penha / Paulo Moreira Architectures - Interior Photography, Apartments, Door, Table, Lighting, ChairApartamento da Penha / Paulo Moreira Architectures - More Images+ 30

LR Apartment / nmdarq

LR Apartment / nmdarq - Interior Photography, Apartments, KitchenLR Apartment / nmdarq - Interior Photography, ApartmentsLR Apartment / nmdarq - Interior Photography, Apartments, Kitchen, CountertopLR Apartment / nmdarq - Interior Photography, ApartmentsLR Apartment / nmdarq - More Images+ 18

  • Architects: nmdarq
  • Area Area of this architecture project Area:  215
  • Year Completion year of this architecture project Year:  2021
  • Manufacturers Brands with products used in this architecture project
    Manufacturers:  BRUMA, CIN, Efapel, Planikafire, Sanindusa

Rosamar Restaurant / Studio Pim

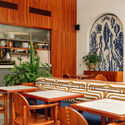
Rosamar Restaurant / Studio Pim - Interior Photography, Restaurant & Bar Interiors, Beam, Table, Lighting, ChairRosamar Restaurant / Studio Pim - Interior Photography, Restaurant & Bar Interiors, Kitchen, Beam, Table, Countertop, ChairRosamar Restaurant / Studio Pim - Interior Photography, Restaurant & Bar Interiors, Stairs, ChairRosamar Restaurant / Studio Pim - Interior Photography, Restaurant & Bar Interiors, Kitchen, Table, Lighting, Chair, CountertopRosamar Restaurant / Studio Pim - More Images+ 21

  • Architects: Studio Pim
  • Area Area of this architecture project Area:  400
  • Year Completion year of this architecture project Year:  2022

Biscuit Factory Apartment / Marion Architecture

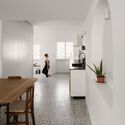
Biscuit Factory Apartment / Marion Architecture - Interior Photography, Apartment Interiors, Arch
© Garcês

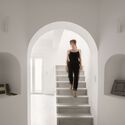
Biscuit Factory Apartment / Marion Architecture - Interior Photography, Apartment Interiors, Kitchen, Beam, Arch, Table, Chair, CountertopBiscuit Factory Apartment / Marion Architecture - Interior Photography, Apartment Interiors, Bedroom, StairsBiscuit Factory Apartment / Marion Architecture - Interior Photography, Apartment Interiors, Kitchen, Arch, Table, ChairBiscuit Factory Apartment / Marion Architecture - Interior Photography, Apartment Interiors, Stairs, Handrail, ArchBiscuit Factory Apartment / Marion Architecture - More Images+ 26

  • Area Area of this architecture project Area:  141
  • Year Completion year of this architecture project Year:  2022
  • Manufacturers Brands with products used in this architecture project
    Manufacturers:  Cosentino, MARAZZI, Saint-Gobain, Robbialac

Casa Restelo / Atelier Pupa

Casa Restelo / Atelier Pupa - Interior Photography, Houses, Kitchen, Beam, TableCasa Restelo / Atelier Pupa - Interior Photography, Houses, FacadeCasa Restelo / Atelier Pupa - Interior Photography, Houses, BathroomCasa Restelo / Atelier Pupa - Interior Photography, HousesCasa Restelo / Atelier Pupa - More Images+ 8

Lisboa, Portugal
  • Architects: Atelier Pupa
  • Area Area of this architecture project Area:  212
  • Year Completion year of this architecture project Year:  2021
  • Manufacturers Brands with products used in this architecture project
    Manufacturers:  Cayabima , Janelar , PORVENTURA, Superbotânica

TM8 Apartment / DC.AD

TM8 Apartment / DC.AD - Interior Photography, Apartment Interiors, DoorTM8 Apartment / DC.AD - Interior Photography, Apartment Interiors, Kitchen, Table, Countertop, ChairTM8 Apartment / DC.AD - Interior Photography, Apartment Interiors, Arch, Table, ChairTM8 Apartment / DC.AD - Interior Photography, Apartment Interiors, Kitchen, Door, Sink, CountertopTM8 Apartment / DC.AD - More Images+ 14

  • Architects: DC.AD
  • Year Completion year of this architecture project Year:  2023

TMV Apartment / TUA Atelier

TMV Apartment / TUA Atelier - Interior Photography, Apartment InteriorsTMV Apartment / TUA Atelier - Interior Photography, Apartment Interiors, BedTMV Apartment / TUA Atelier - Interior Photography, Apartment Interiors, DoorTMV Apartment / TUA Atelier - Interior Photography, Apartment Interiors, BedroomTMV Apartment / TUA Atelier - More Images+ 16

  • Architects: TUA Atelier
  • Area Area of this architecture project Area:  70
  • Year Completion year of this architecture project Year:  2019

“Built Landscape” Exhibition

“Constructed Landscape”
Exhibition by Ana Durães and Luiz Dolino opens November 25 in Lisbon

From Bauhaus to the New House: post-pandemic landscapes

The Ordem dos Arquitectos proposes a dialogue regarding current challenges for a post-pandemic future, intersecting architecture, art, the city, and politics in response to the European Commission President’s call for a New European Bauhaus. The event serves as a debate on new ways of inhabiting space, grounded in the premise of sustainability.

Moradia Caramão / Atelier Cais

Moradia Caramão / Atelier Cais - Exterior Photography, Houses, FacadeMoradia Caramão / Atelier Cais - Interior Photography, HousesMoradia Caramão / Atelier Cais - Interior Photography, HousesMoradia Caramão / Atelier Cais - Exterior Photography, HousesMoradia Caramão / Atelier Cais - More Images+ 18

Lisboa, Portugal
  • Architects: Atelier Cais
  • Area Area of this architecture project Area:  149
  • Year Completion year of this architecture project Year:  2020
  • Manufacturers Brands with products used in this architecture project
    Manufacturers:  AutoDesk, Adobe Systems Incorporated, Parador

Casa TC / Pereira Miguel Arquitectos

Casa TC / Pereira Miguel Arquitectos - Exterior Photography, HousesCasa TC / Pereira Miguel Arquitectos - Interior Photography, Houses, FacadeCasa TC / Pereira Miguel Arquitectos - Interior Photography, HousesCasa TC / Pereira Miguel Arquitectos - Interior Photography, Houses, StairsCasa TC / Pereira Miguel Arquitectos - More Images+ 20

Carnide House / Campos Costa Arquitetos

Carnide House / Campos Costa Arquitetos - Interior Photography, Houses, BathroomCarnide House / Campos Costa Arquitetos - Interior Photography, Houses, DoorCarnide House / Campos Costa Arquitetos - Interior Photography, Houses, StairsCarnide House / Campos Costa Arquitetos - Interior Photography, Houses, DoorCarnide House / Campos Costa Arquitetos - More Images+ 7

Lisboa, Portugal