1. ArchDaily
  2. lisboa

lisboa: The Latest Architecture and News

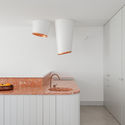
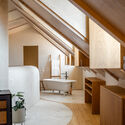
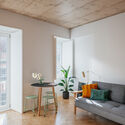

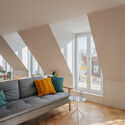

Belavista à Lapa 76 Building / ALA.rquitectos

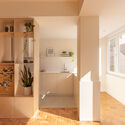
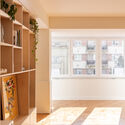
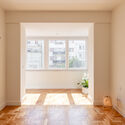
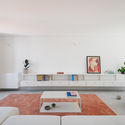
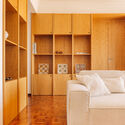
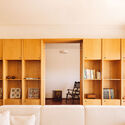
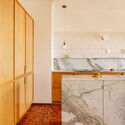
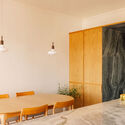
Belavista à Lapa 76 Building / ALA.rquitectos - Interior Photography, Apartments, Lighting, ChairBelavista à Lapa 76 Building / ALA.rquitectos - Interior Photography, Apartments, Chair, TableBelavista à Lapa 76 Building / ALA.rquitectos - Interior Photography, Apartments, ChairBelavista à Lapa 76 Building / ALA.rquitectos - Interior Photography, Apartments, ChairBelavista à Lapa 76 Building / ALA.rquitectos - More Images+ 25

  • Architects: ALA.rquitectos
  • Area Area of this architecture project Area:  600
  • Year Completion year of this architecture project Year:  2025

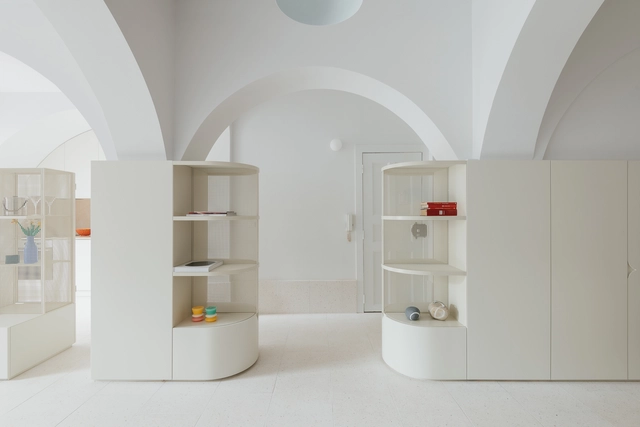
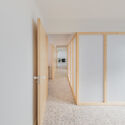
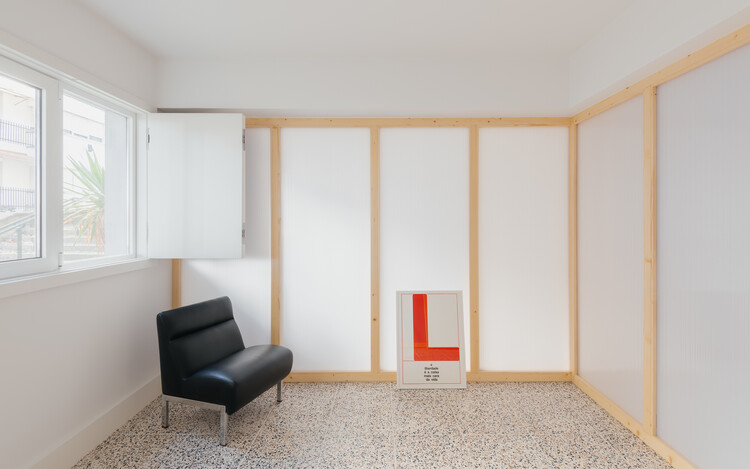
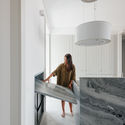
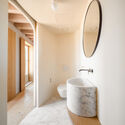
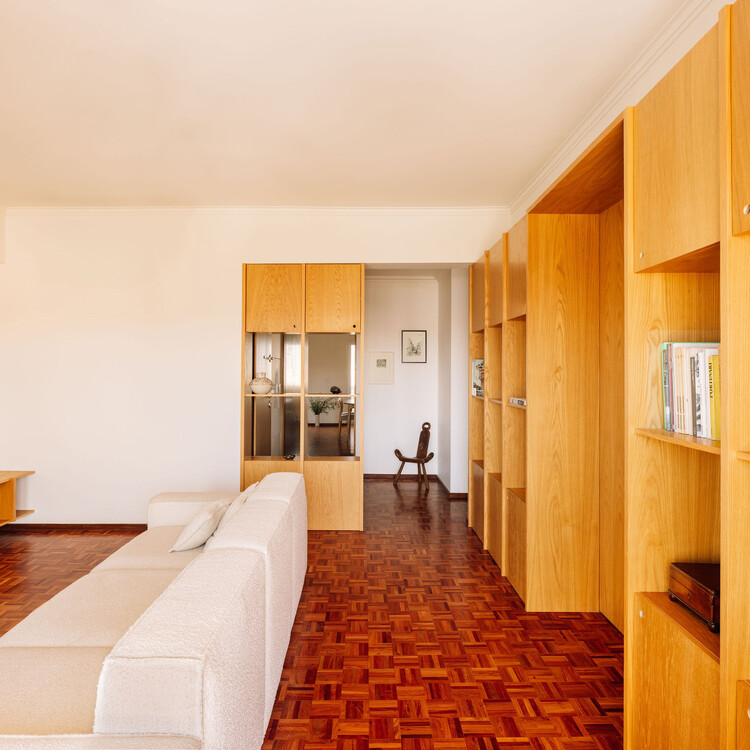
Manuela Porto 10 Apartment / ALA.rquitectos

Manuela Porto 10 Apartment / ALA.rquitectos - Apartment InteriorsManuela Porto 10 Apartment / ALA.rquitectos - Apartment InteriorsManuela Porto 10 Apartment / ALA.rquitectos - Interior Photography, Apartment InteriorsManuela Porto 10 Apartment / ALA.rquitectos - Apartment InteriorsManuela Porto 10 Apartment / ALA.rquitectos - More Images+ 23

  • Architects: ALA.rquitectos
  • Area Area of this architecture project Area:  140
  • Year Completion year of this architecture project Year:  2025
  • Manufacturers Brands with products used in this architecture project
    Manufacturers:  Cardeta & Mota

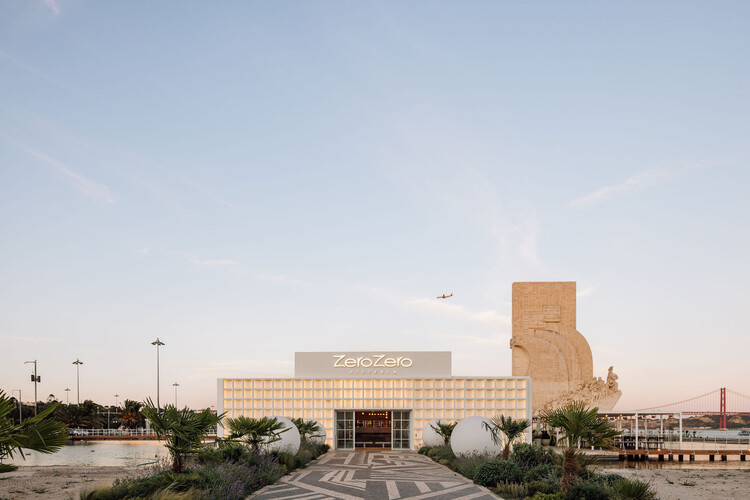
ZeroZero Belem Restaurant / LADO Arquitectura e Design

ZeroZero Belem Restaurant / LADO Arquitectura e Design - Interior Photography, Restaurant, Lighting, ChairZeroZero Belem Restaurant / LADO Arquitectura e Design - Interior Photography, Restaurant, Beam, ChairZeroZero Belem Restaurant / LADO Arquitectura e Design - RestaurantZeroZero Belem Restaurant / LADO Arquitectura e Design - RestaurantZeroZero Belem Restaurant / LADO Arquitectura e Design - More Images+ 39

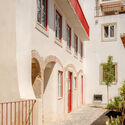
BOW Building / Ana Costa, arquitectura e design Lda

BOW Building / Ana Costa, arquitectura e design Lda - Exterior Photography, Apartments, FacadeBOW Building / Ana Costa, arquitectura e design Lda - Exterior Photography, Apartments, FacadeBOW Building / Ana Costa, arquitectura e design Lda - ApartmentsBOW Building / Ana Costa, arquitectura e design Lda - Exterior Photography, Apartments, FacadeBOW Building / Ana Costa, arquitectura e design Lda - More Images+ 33

  • Area Area of this architecture project Area:  8300
  • Year Completion year of this architecture project Year:  2025
  • Manufacturers Brands with products used in this architecture project
    Manufacturers:  Water Evolution, Weber

1st Neuroarchitecture Meeting in Lisbon

1st Meeting on Neuroarchitecture to be held in Lisbon
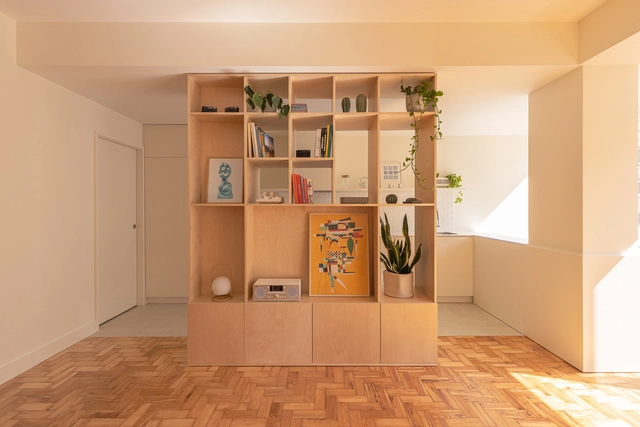
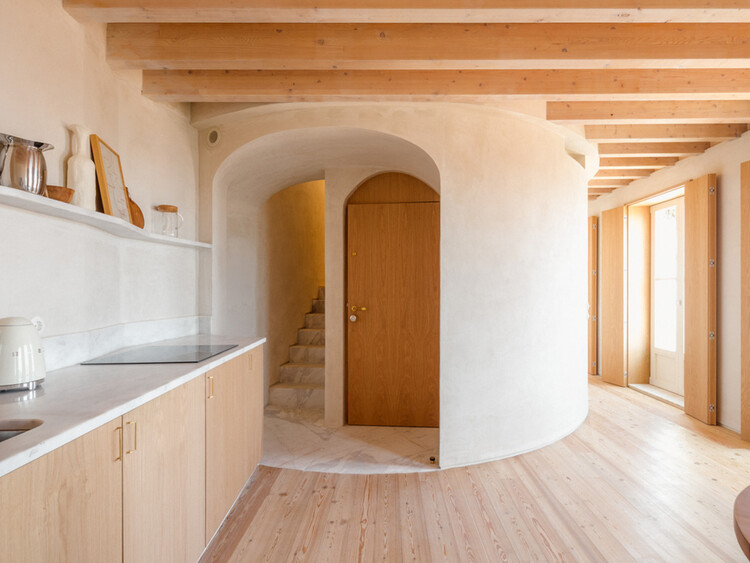
CA Apartment / aro arquitectos

CA Apartment / aro arquitectos - Apartment InteriorsCA Apartment / aro arquitectos - Interior Photography, Apartment Interiors, Kitchen, CountertopCA Apartment / aro arquitectos - Interior Photography, Apartment Interiors, DoorCA Apartment / aro arquitectos - Interior Photography, Apartment InteriorsCA Apartment / aro arquitectos - More Images+ 9

  • Architects: aro arquitectos
  • Area Area of this architecture project Area:  60
  • Year Completion year of this architecture project Year:  2024

Lisbon Architecture Triennale presents "Natural Beauty" exhibition

Beleza Natural, one of the five main exhibitions of the Lisbon Architecture Triennale, co-curated by Laurent Esmilaire and Tristan Chadney, brings together student projects from the Trienal de Lisboa Millennium bcp Universities Award competition and works by architects from the 13th century to the present, viewed through the lens of construction rationality.
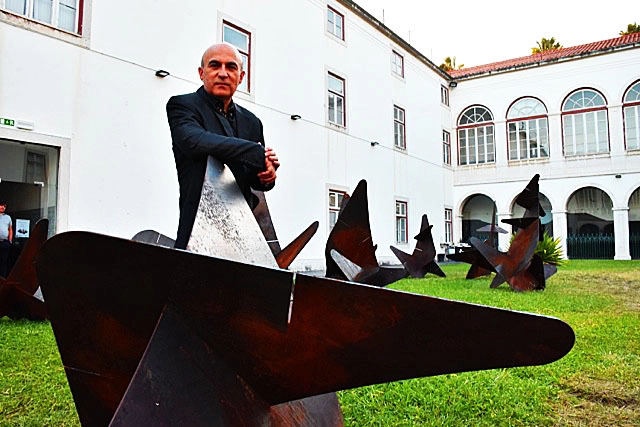
Elements in Fragments Exhibition

Sculpture with a beginning and no end

Building on the Escadinhas / Aurora Arquitectos

Building on the Escadinhas / Aurora Arquitectos - Interior Photography, RenovationBuilding on the Escadinhas / Aurora Arquitectos - Interior Photography, RenovationBuilding on the Escadinhas / Aurora Arquitectos - Interior Photography, RenovationBuilding on the Escadinhas / Aurora Arquitectos - Interior Photography, RenovationBuilding on the Escadinhas / Aurora Arquitectos - More Images+ 31

  • Architects: Aurora Arquitectos
  • Area Area of this architecture project Area:  286
  • Year Completion year of this architecture project Year:  2021
  • Manufacturers Brands with products used in this architecture project
    Manufacturers:  A Linha da Vizinha, CARPINTARIA MATEUS, Mármores Pardal, Traço de Luz

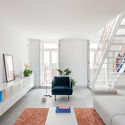
Defensores de Chaves House / Atelier Pupa

Defensores de Chaves House / Atelier Pupa - Interior Photography, Apartment InteriorsDefensores de Chaves House / Atelier Pupa - Interior Photography, Apartment InteriorsDefensores de Chaves House / Atelier Pupa - Interior Photography, Apartment Interiors, StairsDefensores de Chaves House / Atelier Pupa - Interior Photography, Apartment Interiors, ChairDefensores de Chaves House / Atelier Pupa - More Images+ 21

  • Architects: Atelier Pupa
  • Area Area of this architecture project Area:  150
  • Year Completion year of this architecture project Year:  2019
  • Manufacturers Brands with products used in this architecture project
    Manufacturers:  Koklatt

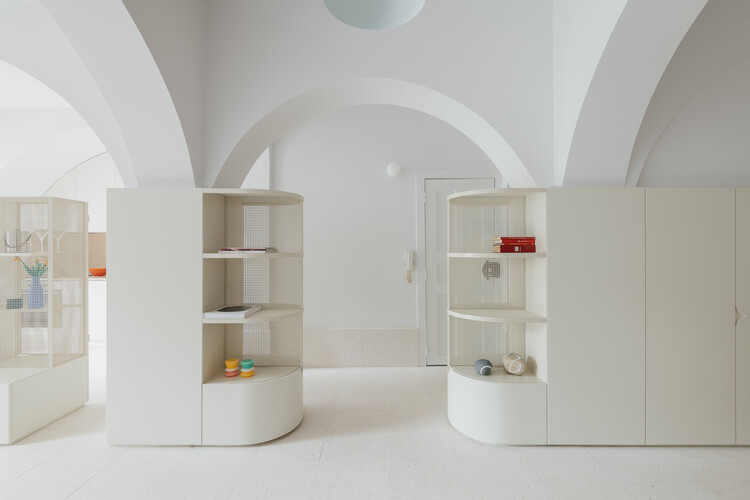
Jeanne Bucher Jaeger Gallery / Enter Arquitectura

Jeanne Bucher Jaeger Gallery / Enter Arquitectura - Interior Photography, Historic PreservationJeanne Bucher Jaeger Gallery / Enter Arquitectura - Interior Photography, Historic Preservation, ChairJeanne Bucher Jaeger Gallery / Enter Arquitectura - Interior Photography, Historic PreservationJeanne Bucher Jaeger Gallery / Enter Arquitectura - Interior Photography, Historic Preservation, Door, ArchJeanne Bucher Jaeger Gallery / Enter Arquitectura - More Images+ 19

  • Architects: Enter Arquitectura
  • Area Area of this architecture project Area:  200
  • Year Completion year of this architecture project Year:  2018
  • Manufacturers Brands with products used in this architecture project
    Manufacturers:  Knauf, BRUMA, CIN, Franke

Archaeological Fragments of Portuguese Architecture 1987–2006

Models and drawings are essential tools for understanding architecture; they reveal the form and physical expression of buildings. This exhibition brings together a collection of models that, having previously been displayed to represent architectural works, were placed in the care of the Belém Cultural Center. Much like the buildings they represent in miniature, these models have been weathered by time, which has left its mark upon them. Twenty years after their initial presentation, they serve as treasures that reveal more than mere reflections of an era.
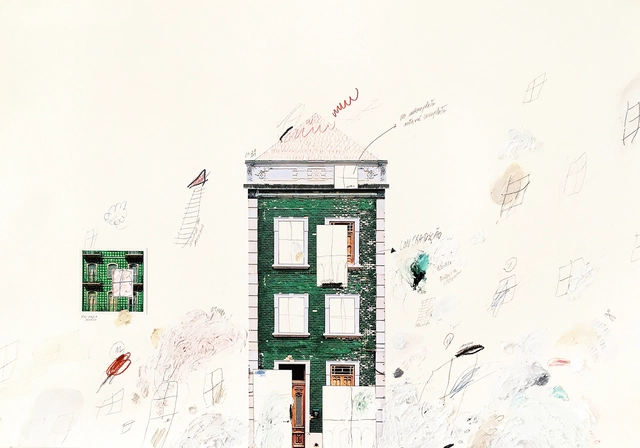
GEO.graphies

GEO.graphias • architectural drawings
group exhibition curated by Antonio Lettieri, Catarina Croft, and Amílcar Nunes.

of MEMORY,
of the BODY,
of TIME,
of the LANGUAGE constructed by 5 young Portuguese studios, today.
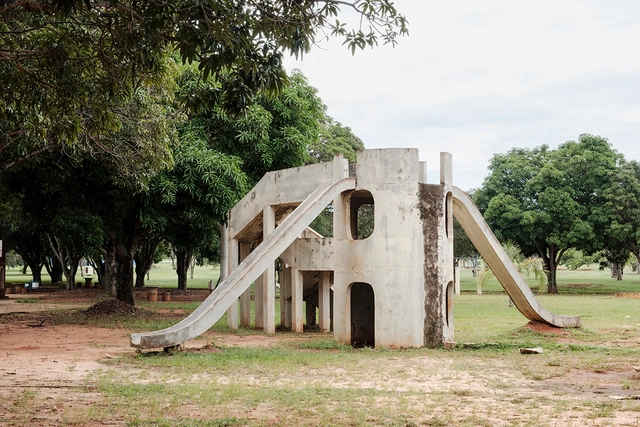
At Play: Architecture & Play

At Play: Architecture & Game is an exhibition about play and imagination, built experiences, and mythological narratives. It centers on the idea of "World-Making" and brings together two figures: the architect and the child. Children's games have always been a fertile ground for the invention of "Worlds." Likewise, architects also imagine new "Worlds." These worlds, and the mechanisms of invention upon which they depend, are the essence of the exhibition, which addresses themes as varied as childhood and education, urban planning, public space, history, architecture, art, and invention, with the goal of tracing the history of both imaginary "Worlds" and those that have been imagined.

Archikidz Lisbon: Listening to the City

Let’s listen to the city and build a game using its sounds!

Rehabilitation of the Rua do Recolhimento 38 Building / há.atelier

Rehabilitation of the Rua do Recolhimento 38 Building / há.atelier - Interior Photography, Renovation, Arch, ArcadeRehabilitation of the Rua do Recolhimento 38 Building / há.atelier - Interior Photography, Renovation, Beam, LightingRehabilitation of the Rua do Recolhimento 38 Building / há.atelier - Interior Photography, Renovation, Bathroom, SinkRehabilitation of the Rua do Recolhimento 38 Building / há.atelier - Interior Photography, Renovation, Balcony, StairsRehabilitation of the Rua do Recolhimento 38 Building / há.atelier - More Images+ 20

  • Architects: há.atelier
  • Area Area of this architecture project Area:  240
  • Year Completion year of this architecture project Year:  2024

Apartment 12/12 / há.atelier

Apartment 12/12 / há.atelier - Interior Photography, RenovationApartment 12/12 / há.atelier - Interior Photography, RenovationApartment 12/12 / há.atelier - Interior Photography, Renovation, Kitchen, CountertopApartment 12/12 / há.atelier - Interior Photography, Renovation, Table, Countertop, ChairApartment 12/12 / há.atelier - More Images+ 21

  • Architects: há.atelier
  • Area Area of this architecture project Area:  180
  • Year Completion year of this architecture project Year:  2024

Apartment on Barão Sabrosa / Aurora Arquitectos

Apartment on Barão Sabrosa / Aurora Arquitectos - Interior Photography, Apartment InteriorsApartment on Barão Sabrosa / Aurora Arquitectos - Interior Photography, Apartment Interiors, BathroomApartment on Barão Sabrosa / Aurora Arquitectos - Interior Photography, Apartment InteriorsApartment on Barão Sabrosa / Aurora Arquitectos - Interior Photography, Apartment InteriorsApartment on Barão Sabrosa / Aurora Arquitectos - More Images+ 27

  • Architects: Aurora Arquitectos
  • Area Area of this architecture project Area:  80
  • Year Completion year of this architecture project Year:  2025