1. ArchDaily
  2. Guimarães

Guimarães: The Latest Architecture and News

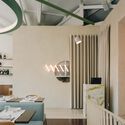
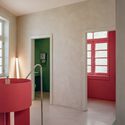
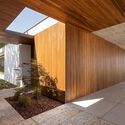
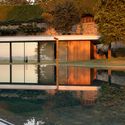
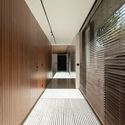
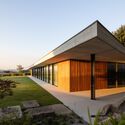
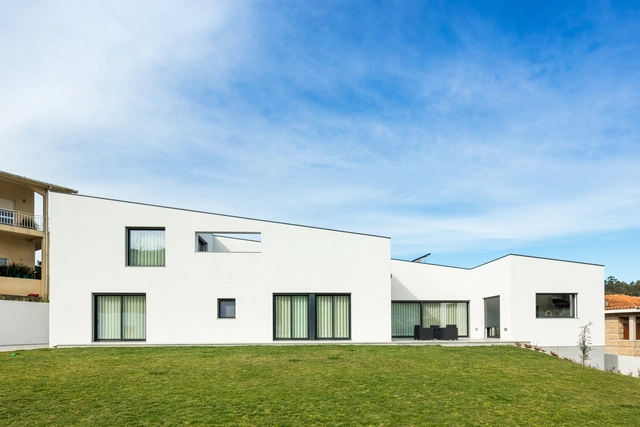
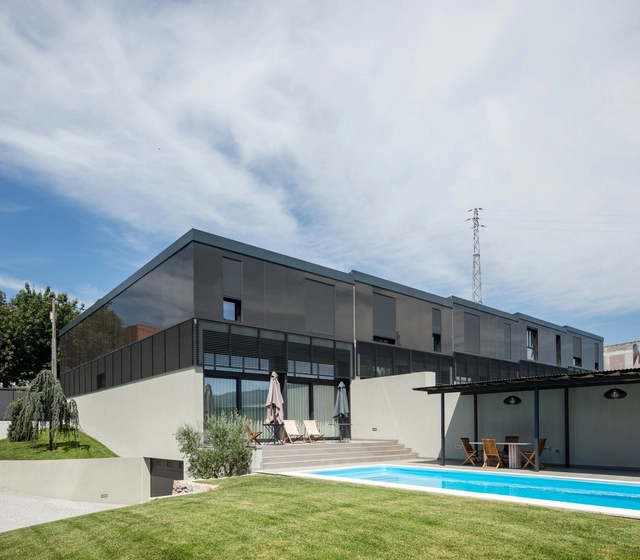
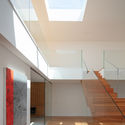
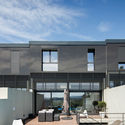
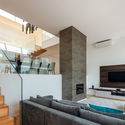
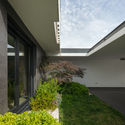
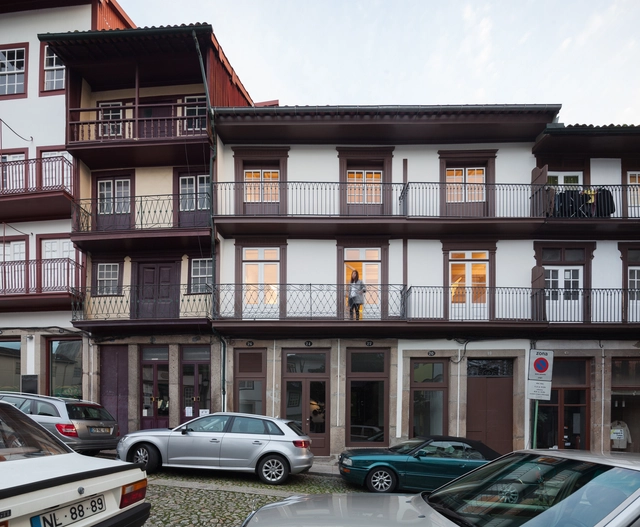
Two Houses in Guimarães / felixARQS - Daniel félix Architects
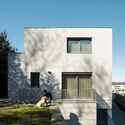
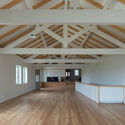
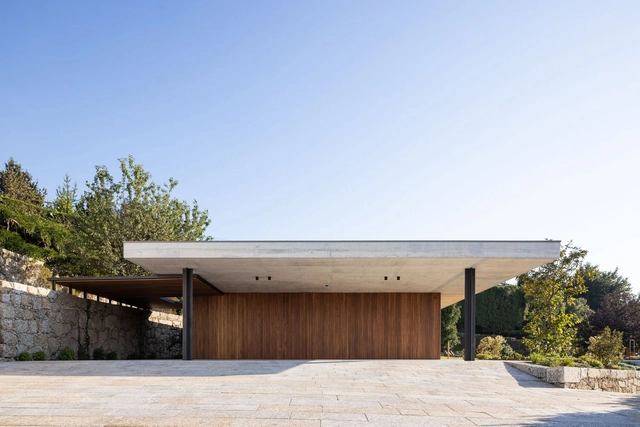
Two Houses in Guimarães / felixARQS - Daniel félix Architects - Exterior Photography, Houses, BalconyTwo Houses in Guimarães / felixARQS - Daniel félix Architects - Interior Photography, HousesTwo Houses in Guimarães / felixARQS - Daniel félix Architects - Interior Photography, HousesTwo Houses in Guimarães / felixARQS - Daniel félix Architects - Interior Photography, Houses, Bedroom, BedTwo Houses in Guimarães / felixARQS - Daniel félix Architects - More Images+ 38

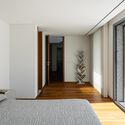
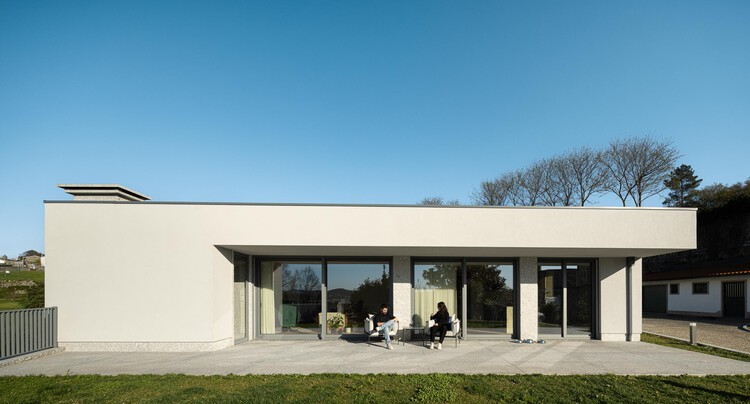
•
Guimaraes, Portugal
  • Area Area of this architecture project Area:  1160 m²
  • Year Completion year of this architecture project Year:  2026
  • Manufacturers Brands with products used in this architecture project
    Manufacturers:  Geberit, BRUMA, Bosch, Efapel, Roca, +1

House in Mesão Frio / felixARQS - Daniel félix Arquitectos

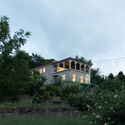
House in Mesão Frio / felixARQS - Daniel félix Arquitectos - Exterior Photography, HousesHouse in Mesão Frio / felixARQS - Daniel félix Arquitectos - Interior Photography, Houses, Stairs, ChairHouse in Mesão Frio / felixARQS - Daniel félix Arquitectos - Interior Photography, HousesHouse in Mesão Frio / felixARQS - Daniel félix Arquitectos - Exterior Photography, HousesHouse in Mesão Frio / felixARQS - Daniel félix Arquitectos - More Images+ 46
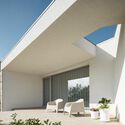
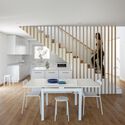
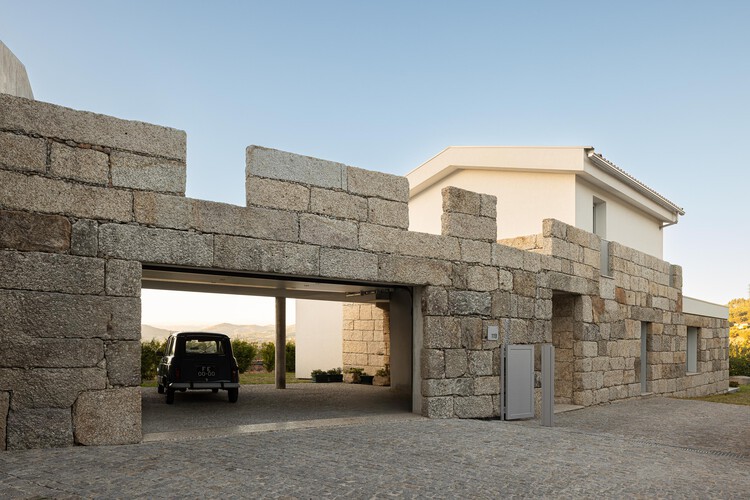
•
Guimarães, Portugal
  • Area Area of this architecture project Area:  330 m²
  • Year Completion year of this architecture project Year:  2025
  • Manufacturers Brands with products used in this architecture project
    Manufacturers:  Indalso, Love Tiles, Revigres, Sanitana, Skuba, +1

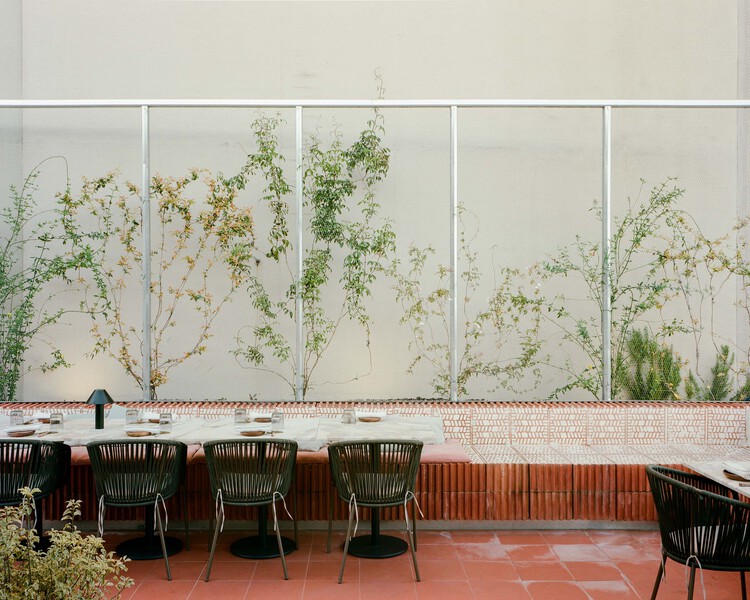
Norma Restaurant / HUGOSANTOALHA

Norma Restaurant / HUGOSANTOALHA - Interior Photography, Hospitality Architecture, Table, ChairNorma Restaurant / HUGOSANTOALHA - Interior Photography, Hospitality ArchitectureNorma Restaurant / HUGOSANTOALHA - Hospitality ArchitectureNorma Restaurant / HUGOSANTOALHA - Interior Photography, Hospitality ArchitectureNorma Restaurant / HUGOSANTOALHA - More Images+ 8

  • Architects: HUGOSANTOALHA
  • Area Area of this architecture project Area:  205 m²
  • Year Completion year of this architecture project Year:  2023

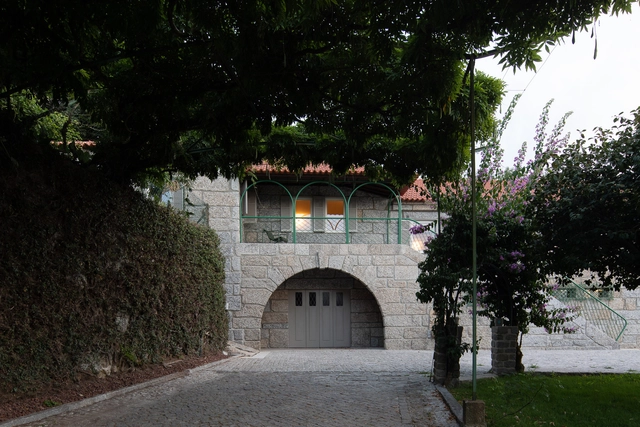
Casa do Vilar / Merooficina

Casa do Vilar / Merooficina - Exterior Photography, Houses, Door, FacadeCasa do Vilar / Merooficina - Interior Photography, Houses, Beam, Door, ArchCasa do Vilar / Merooficina - Interior Photography, Houses, BeamCasa do Vilar / Merooficina - Exterior Photography, HousesCasa do Vilar / Merooficina - More Images+ 35

•
Guimarães, Portugal
  • Architects: Merooficina
  • Area Area of this architecture project Area:  570 m²
  • Year Completion year of this architecture project Year:  2023

[EN]COSTA House / Hous3

[EN]COSTA House / Hous3 - Exterior Photography, Houses, Patio, Facade[EN]COSTA House / Hous3 - Interior Photography, Houses[EN]COSTA House / Hous3 - Interior Photography, Houses, Table[EN]COSTA House / Hous3 - Interior Photography, Houses, Kitchen, Table[EN]COSTA House / Hous3 - More Images+ 41

1G Store / Estudio Além

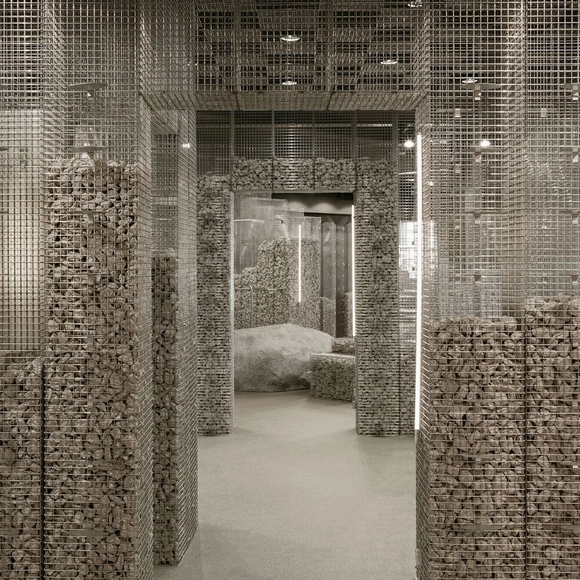
1G Store / Estudio Além - Exterior Photography, Store, Column, Facade, Arch1G Store / Estudio Além - Exterior Photography, Store, Facade1G Store / Estudio Além - Interior Photography, Store, Stairs, Handrail, Table, Countertop1G Store / Estudio Além - Store1G Store / Estudio Além - More Images+ 18

•
Guimarães, Portugal
  • Architects: Estudio Além
  • Area Area of this architecture project Area:  3283 ft²
  • Year Completion year of this architecture project Year:  2022

Capitão Houses / Merooficina

Capitão Houses / Merooficina - Exterior Photography, HousingCapitão Houses / Merooficina - Exterior Photography, HousingCapitão Houses / Merooficina - Exterior Photography, Housing, Garden, Stairs, Facade, CoastCapitão Houses / Merooficina - Exterior Photography, HousingCapitão Houses / Merooficina - More Images+ 37

•
Guimarães, Portugal
  • Architects: Merooficina
  • Area Area of this architecture project Area:  1810 m²
  • Year Completion year of this architecture project Year:  2021

Rehabilitation of the old Jordão Theater and Garage Avenida / Pitagoras Group

Rehabilitation of the old Jordão Theater and Garage Avenida / Pitagoras Group - Exterior Photography, Adaptive Reuse, Facade
© José Campos

Rehabilitation of the old Jordão Theater and Garage Avenida / Pitagoras Group - Exterior Photography, Adaptive Reuse, FacadeRehabilitation of the old Jordão Theater and Garage Avenida / Pitagoras Group - Interior Photography, Adaptive Reuse, Facade, HandrailRehabilitation of the old Jordão Theater and Garage Avenida / Pitagoras Group - Interior Photography, Adaptive Reuse, Column, HandrailRehabilitation of the old Jordão Theater and Garage Avenida / Pitagoras Group - Interior Photography, Adaptive Reuse, Arch, Stairs, Facade, Column, ArcadeRehabilitation of the old Jordão Theater and Garage Avenida / Pitagoras Group - More Images+ 38

  • Architects: Pitagoras Group
  • Area Area of this architecture project Area:  11400 m²
  • Year Completion year of this architecture project Year:  2022

ZO House / Central Arquitectos

ZO House / Central Arquitectos - Interior Photography, Houses, Garden, FacadeZO House / Central Arquitectos - Exterior Photography, Houses, FacadeZO House / Central Arquitectos - Interior Photography, Houses, Door, Facade, HandrailZO House / Central Arquitectos - Exterior Photography, Houses, Garden, FacadeZO House / Central Arquitectos - More Images+ 18

•
Guimarães, Portugal
  • Area Area of this architecture project Area:  546 m²
  • Year Completion year of this architecture project Year:  2022
  • Manufacturers Brands with products used in this architecture project
    Manufacturers:  Knauf, Zinco, Aleluia Cerâmicas, BRUMA, Compac, +8

NM House / Grupo Zegnea

NM House / Grupo Zegnea - Exterior Photography, Houses, Courtyard, Facade, StairsNM House / Grupo Zegnea - Interior Photography, Houses, Kitchen, Facade, LightingNM House / Grupo Zegnea - Interior Photography, Houses, Kitchen, Door, Facade, Table, Lighting, Chair, CountertopNM House / Grupo Zegnea - Interior Photography, Houses, Table, ChairNM House / Grupo Zegnea - More Images+ 20

•
Guimarães, Portugal
  • Architects: Grupo Zegnea
  • Area Area of this architecture project Area:  369 m²
  • Year Completion year of this architecture project Year:  2022

United Nations University in Guimarães / Pitagoras Group
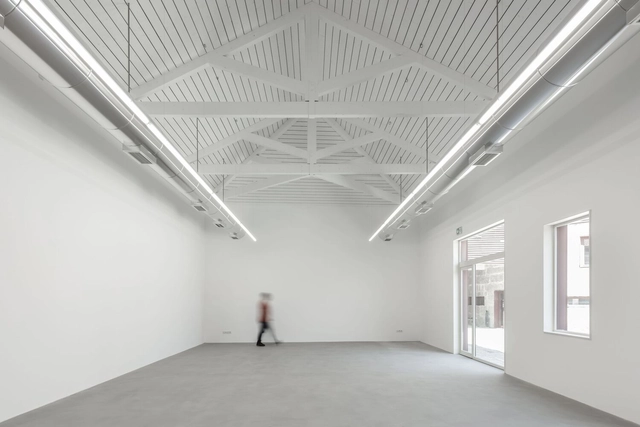
United Nations University in Guimarães / Pitagoras Group - Interior Photography, Adaptive Reuse, Stairs, Beam, FacadeUnited Nations University in Guimarães / Pitagoras Group - Interior Photography, Adaptive ReuseUnited Nations University in Guimarães / Pitagoras Group - Interior Photography, Adaptive Reuse, Door, FacadeUnited Nations University in Guimarães / Pitagoras Group - Interior Photography, Adaptive Reuse, FacadeUnited Nations University in Guimarães / Pitagoras Group - More Images+ 13
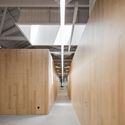
Cruz de Pedra House / Cá-colectivo de arquitectura

Cruz de Pedra House / Cá-colectivo de arquitectura - Interior Photography, Houses, KitchenCruz de Pedra House / Cá-colectivo de arquitectura - Interior Photography, Houses, Stairs, Beam, FacadeCruz de Pedra House / Cá-colectivo de arquitectura - Interior Photography, HousesCruz de Pedra House / Cá-colectivo de arquitectura - Interior Photography, Houses, KitchenCruz de Pedra House / Cá-colectivo de arquitectura - More Images+ 35
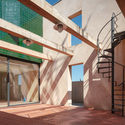
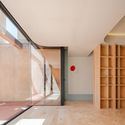
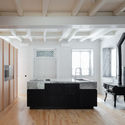
Murocrossfit Gym / Merooficina

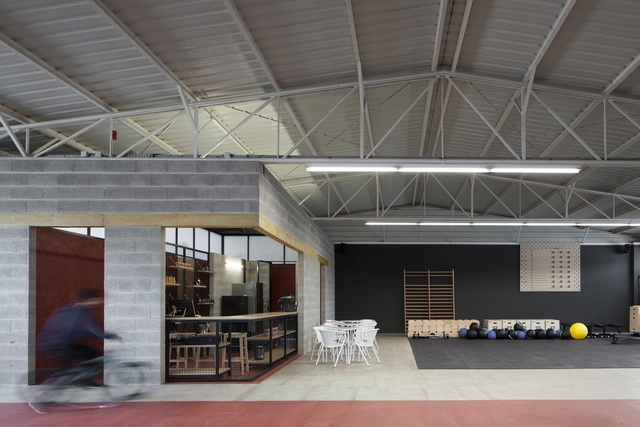
Murocrossfit Gym / Merooficina - Interior Photography, Fitness Club, Facade, BeamMurocrossfit Gym / Merooficina - Interior Photography, Fitness Club, FacadeMurocrossfit Gym / Merooficina - Interior Photography, Fitness Club, BathroomMurocrossfit Gym / Merooficina - Interior Photography, Fitness Club, BeamMurocrossfit Gym / Merooficina - More Images+ 17

•
Guimarães, Portugal
  • Architects: Merooficina
  • Area Area of this architecture project Area:  6458 ft²
  • Year Completion year of this architecture project Year:  2018
  • Manufacturers Brands with products used in this architecture project
    Manufacturers:  merooficina

EB 2/3 Taipas School / Pitagoras Group
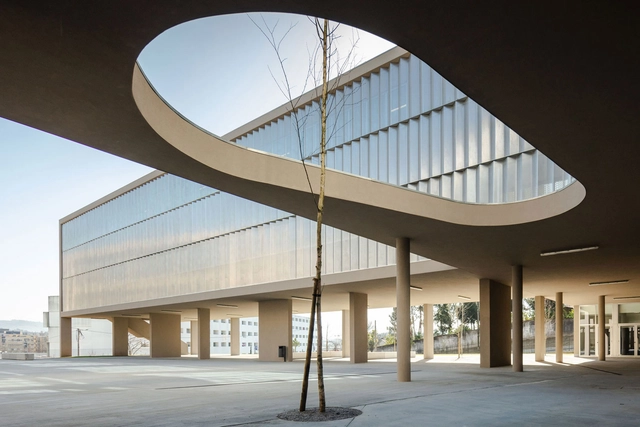
EB 2/3 Taipas School / Pitagoras Group - Exterior Photography, Schools , FacadeEB 2/3 Taipas School / Pitagoras Group - Interior Photography, Schools , FacadeEB 2/3 Taipas School / Pitagoras Group - Exterior Photography, Schools , FacadeEB 2/3 Taipas School / Pitagoras Group - Interior Photography, Schools EB 2/3 Taipas School / Pitagoras Group - More Images+ 34
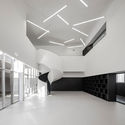
•
Guimarães, Portugal
  • Architects: Pitagoras Group
  • Area Area of this architecture project Area:  10460 m²
  • Year Completion year of this architecture project Year:  2019

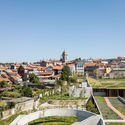
Caldeiroa Car Park / Pitagoras Group
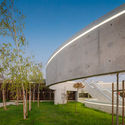
Caldeiroa Car Park / Pitagoras Group - Exterior Photography,           Parking, FacadeCaldeiroa Car Park / Pitagoras Group - Exterior Photography,           Parking, FacadeCaldeiroa Car Park / Pitagoras Group - Exterior Photography,           ParkingCaldeiroa Car Park / Pitagoras Group - Exterior Photography,           ParkingCaldeiroa Car Park / Pitagoras Group - More Images+ 24
•
Guimarães, Portugal
  • Architects: Pitagoras Group
  • Area Area of this architecture project Area:  161458 ft²
  • Year Completion year of this architecture project Year:  2019

Box L Houses / Grupo Zegnea

Box L Houses / Grupo Zegnea - Interior Photography, Houses, StairsBox L Houses / Grupo Zegnea - Interior Photography, Houses, StairsBox L Houses / Grupo Zegnea - Exterior Photography, HousesBox L Houses / Grupo Zegnea - Interior Photography, Houses, StairsBox L Houses / Grupo Zegnea - More Images+ 12

•
Guimarães, Portugal
  • Architects: Grupo Zegnea
  • Area Area of this architecture project Area:  16684 ft²
  • Year Completion year of this architecture project Year:  2015

Box Houses / Grupo Zegnea

Box Houses / Grupo Zegnea - Interior Photography, Houses, Table, ChairBox Houses / Grupo Zegnea - Exterior Photography, Houses, GardenBox Houses / Grupo Zegnea - Exterior Photography, HousesBox Houses / Grupo Zegnea - Exterior Photography, HousesBox Houses / Grupo Zegnea - More Images+ 12

•
Guimaraes, Portugal
  • Architects: Grupo Zegnea
  • Area Area of this architecture project Area:  9601 ft²
  • Year Completion year of this architecture project Year:  2012

Lany's House / Merooficina

Lany's House  / Merooficina - Interior Photography, Apartment InteriorsLany's House  / Merooficina - Interior Photography, Apartment Interiors, BeamLany's House  / Merooficina - Interior Photography, Apartment Interiors, TableLany's House  / Merooficina - Interior Photography, Apartment InteriorsLany's House  / Merooficina - More Images+ 22

  • Architects: Merooficina
  • Area Area of this architecture project Area:  3659 ft²
  • Year Completion year of this architecture project Year:  2018
  • Manufacturers Brands with products used in this architecture project
    Manufacturers:  Hager, O/M Light - Osvaldo Matos, Robbialac, Umbelino Monteiro