1. ArchDaily
  2. Ghent

Ghent: The Latest Architecture and News

gjG House / BLAF Architecten

gjG House / BLAF Architecten - Interior Photography, Houses, Beam, Table, ChairgjG House / BLAF Architecten - Exterior Photography, HousesgjG House / BLAF Architecten - Exterior Photography, HousesgjG House / BLAF Architecten - Interior Photography, Houses, Beam, Chair, TablegjG House / BLAF Architecten - More Images+ 18

Ghent, Belgium

House C-DF / GRAUX & BAEYENS Architecten
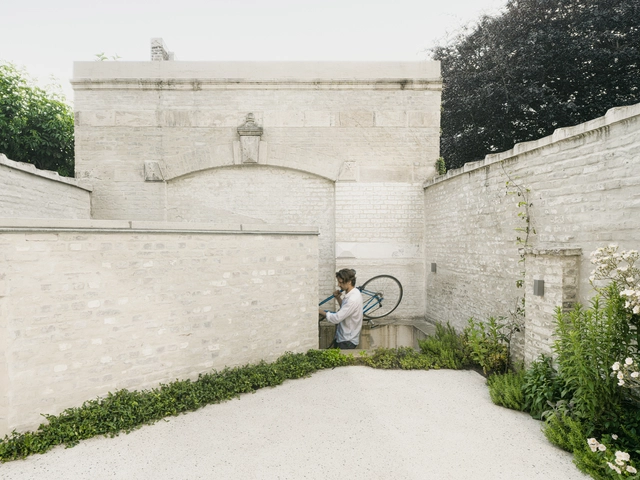
House C-DF / GRAUX & BAEYENS Architecten - Exterior Photography, HousesHouse C-DF / GRAUX & BAEYENS Architecten - Interior Photography, Houses, Kitchen, Sink, CountertopHouse C-DF / GRAUX & BAEYENS Architecten - Interior Photography, Houses, Bathroom, FacadeHouse C-DF / GRAUX & BAEYENS Architecten - Interior Photography, Houses, FacadeHouse C-DF / GRAUX & BAEYENS Architecten - More Images+ 17
Ghent, Belgium

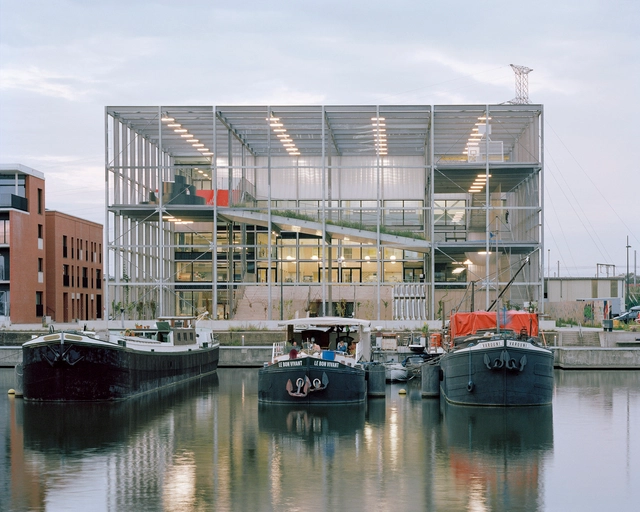
De Zonnepoort / evr-Architecten

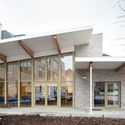
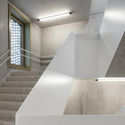
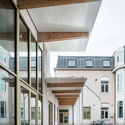
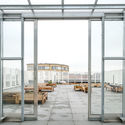
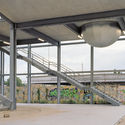
De Zonnepoort / evr-Architecten - Exterior Photography, Schools , FacadeDe Zonnepoort / evr-Architecten - Interior Photography, Schools , StairsDe Zonnepoort / evr-Architecten - Interior Photography, Schools , FacadeDe Zonnepoort / evr-Architecten - Interior Photography, Schools De Zonnepoort / evr-Architecten - More Images+ 32

Ghent, Belgium
  • Architects: evr-Architecten
  • Area Area of this architecture project Area:  1711
  • Year Completion year of this architecture project Year:  2018
  • Manufacturers Brands with products used in this architecture project
    Manufacturers:  Bomarbre marbralys, Forbo, Green buildings, VANDERSANDEN, keim inistar
  • Professionals: THV Artes depret

Standaertsite Park / murmuur architecten + Carton123 architecten + AE-architecten
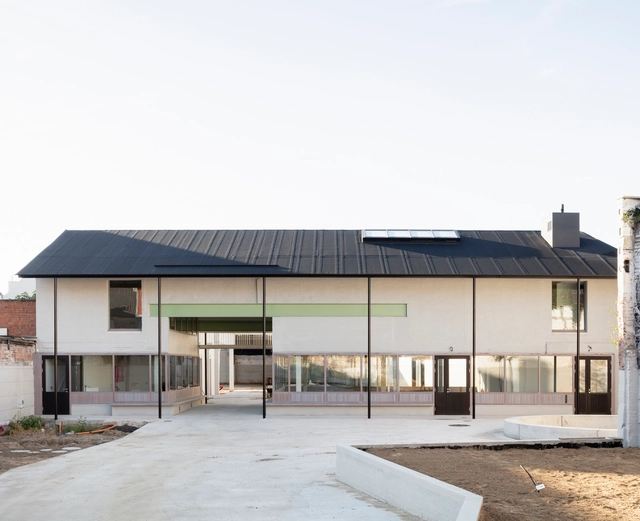
Standaertsite Park / murmuur architecten + Carton123 architecten + AE-architecten - Interior Photography, Community Center, BeamStandaertsite Park / murmuur architecten + Carton123 architecten + AE-architecten - Interior Photography, Community Center, FacadeStandaertsite Park / murmuur architecten + Carton123 architecten + AE-architecten - Interior Photography, Community CenterStandaertsite Park / murmuur architecten + Carton123 architecten + AE-architecten - Exterior Photography, Community Center, GardenStandaertsite Park / murmuur architecten + Carton123 architecten + AE-architecten - More Images+ 15

ShedBOX House / Atelier Janda Vanderghote
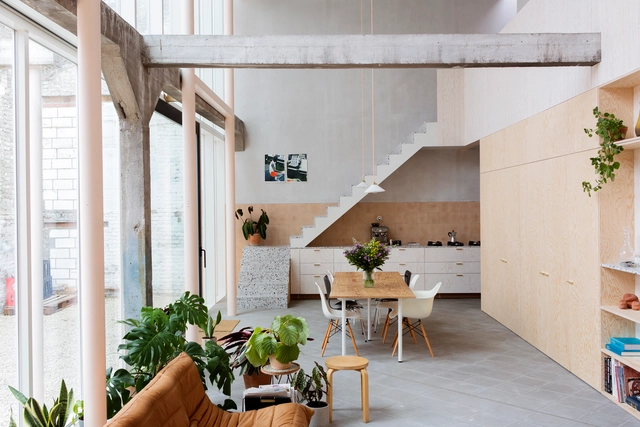
ShedBOX House / Atelier Janda Vanderghote - Interior Photography, Renovation, FacadeShedBOX House / Atelier Janda Vanderghote - Interior Photography, Renovation, ChairShedBOX House / Atelier Janda Vanderghote - Exterior Photography, Renovation, FacadeShedBOX House / Atelier Janda Vanderghote - Interior Photography, Renovation, Beam, Chair, TableShedBOX House / Atelier Janda Vanderghote - More Images+ 12
Patijn House / Caroline Lambrechts & Machteld D'Hollander
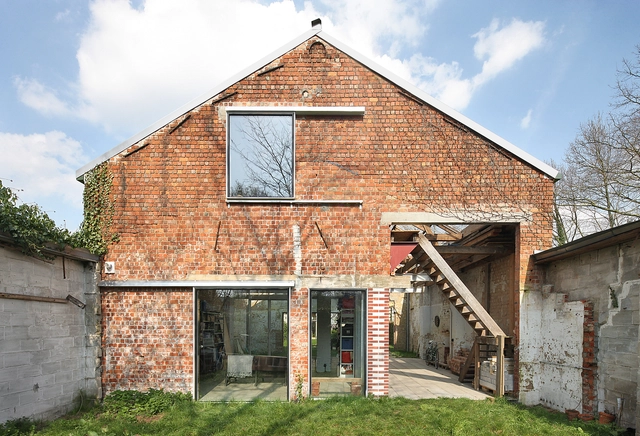
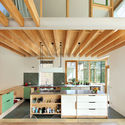
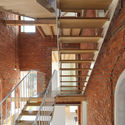
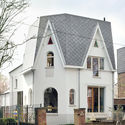
Patijn House / Caroline Lambrechts & Machteld D'Hollander - Renovation, Bedroom, Door, Facade, Beam, Chair, BedPatijn House / Caroline Lambrechts & Machteld D'Hollander - Renovation, Beam, Facade, Door, LightingPatijn House / Caroline Lambrechts & Machteld D'Hollander - Renovation, Stairs, Beam, Facade, Handrail, DoorPatijn House / Caroline Lambrechts & Machteld D'Hollander - Renovation, Door, Facade, Fence, ArchPatijn House / Caroline Lambrechts & Machteld D'Hollander - More Images+ 20
House AC / Wim Heylen + Pieter Coelis

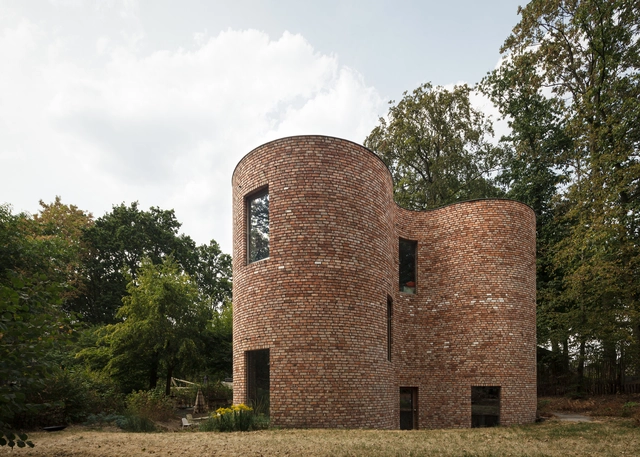
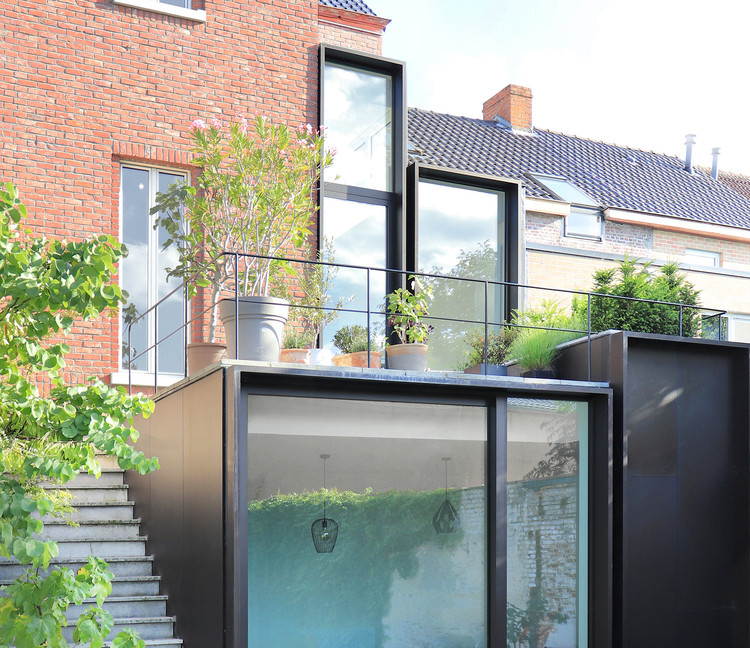
House AC / Wim Heylen + Pieter Coelis - Exterior Photography, Apartment Interiors, Facade
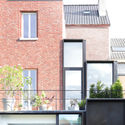
© Wim Heylen

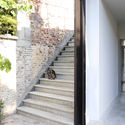
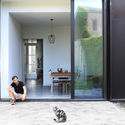
House AC / Wim Heylen + Pieter Coelis - Exterior Photography, Apartment InteriorsHouse AC / Wim Heylen + Pieter Coelis - Exterior Photography, Apartment Interiors, FacadeHouse AC / Wim Heylen + Pieter Coelis - Interior Photography, Apartment Interiors, Stairs, HandrailHouse AC / Wim Heylen + Pieter Coelis - Interior Photography, Apartment Interiors, Door, TableHouse AC / Wim Heylen + Pieter Coelis - More Images+ 18
  • Area Area of this architecture project Area:  400
  • Year Completion year of this architecture project Year:  2019
  • Manufacturers Brands with products used in this architecture project
    Manufacturers:  AutoDesk, Wienerberger, Evalastic, Gyproc, Recticel, +4

Melopee School / XDGA

Melopee School / XDGA - Exterior Photography, Schools , FacadeMelopee School / XDGA - Exterior Photography, Schools , FacadeMelopee School / XDGA - Exterior Photography, Schools , FacadeMelopee School / XDGA - Interior Photography, Schools , HandrailMelopee School / XDGA - More Images+ 22

Ghent, Belgium

Hans & Delphine / Atelier Vens Vanbelle
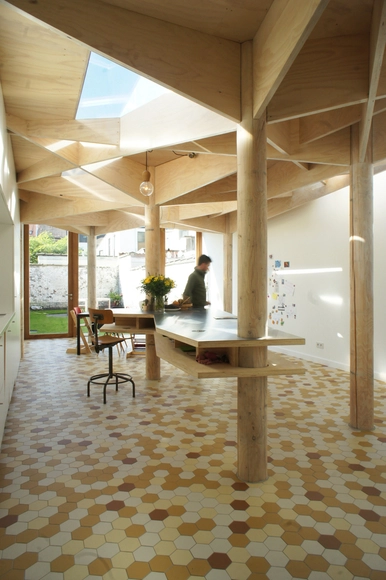
Hans & Delphine  / Atelier Vens Vanbelle - Extension, Door, Beam, Table, ChairHans & Delphine  / Atelier Vens Vanbelle - ExtensionHans & Delphine  / Atelier Vens Vanbelle - Extension, Beam, Stairs, Handrail, Table, ChairHans & Delphine  / Atelier Vens Vanbelle - Extension, Bedroom, Door, Beam, Arch, Handrail, Bed, TableHans & Delphine  / Atelier Vens Vanbelle - More Images+ 15
  • Area Area of this architecture project Area:  174
  • Year Completion year of this architecture project Year:  2015

KevinShoes Store / WeWantMore

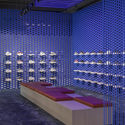
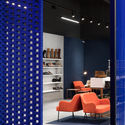
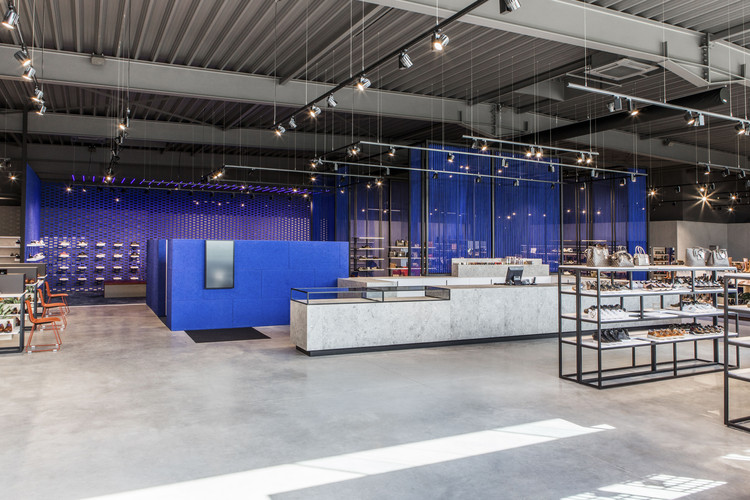
KevinShoes Store / WeWantMore - Exterior Photography, StoreKevinShoes Store / WeWantMore - Interior Photography, Store, ChairKevinShoes Store / WeWantMore - Exterior Photography, StoreKevinShoes Store / WeWantMore - Exterior Photography, StoreKevinShoes Store / WeWantMore - More Images+ 11

Ghent, Belgium
  • Architects: WeWantMore
  • Area Area of this architecture project Area:  750
  • Year Completion year of this architecture project Year:  2019
  • Manufacturers Brands with products used in this architecture project
    Manufacturers:  Vectorworks, Menu, Muuto, Van Besouw

Loft Loods 22 / dmvA

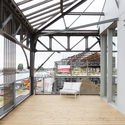
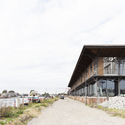
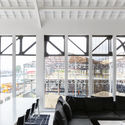
Loft Loods 22 / dmvA - Interior Photography, Loft, Kitchen, CountertopLoft Loods 22 / dmvA - Interior Photography, Loft, Deck, Beam, Facade, BenchLoft Loods 22 / dmvA - Exterior Photography, Loft, FacadeLoft Loods 22 / dmvA - Interior Photography, Loft, Facade, Beam, Chair, TableLoft Loods 22 / dmvA - More Images+ 12

Ghent, Belgium

Hofstraat House Addition / Dierendonckblancke Architects
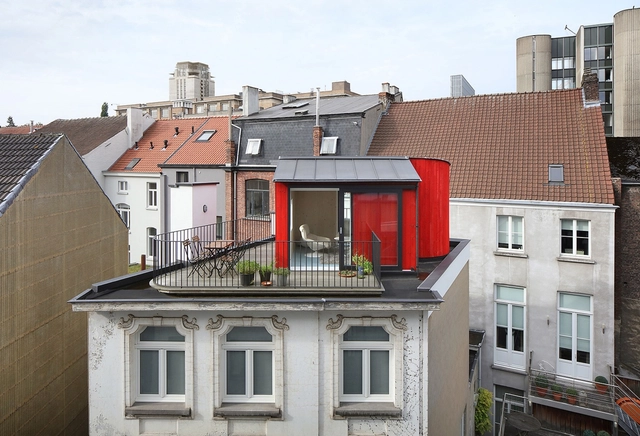
Hofstraat House Addition / Dierendonckblancke Architects - ExtensionHofstraat House Addition / Dierendonckblancke Architects - Interior Photography, Extension, Kitchen, Facade, CityscapeHofstraat House Addition / Dierendonckblancke Architects - ExtensionHofstraat House Addition / Dierendonckblancke Architects - Exterior Photography, Extension, Facade, FenceHofstraat House Addition / Dierendonckblancke Architects - More Images+ 11

Prismatic Installation / Hou de Sousa

Prismatic Installation / Hou de Sousa - InstallationPrismatic Installation / Hou de Sousa - Interior Photography, Installation, FencePrismatic Installation / Hou de Sousa - InstallationPrismatic Installation / Hou de Sousa - InstallationPrismatic Installation / Hou de Sousa - More Images+ 18

  • Architects: Hou de Sousa
  • Area Area of this architecture project Area:  70
  • Year Completion year of this architecture project Year:  2018
  • Manufacturers Brands with products used in this architecture project
    Manufacturers:  McNeel, Onforu, Paracord
  • Professionals: Arup

B&B ‘entrenous’ / Atelier Janda Vanderghote

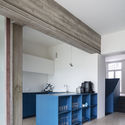
B&B ‘entrenous’ / Atelier Janda Vanderghote - RefurbishmentB&B ‘entrenous’ / Atelier Janda Vanderghote - Interior Photography, Refurbishment, Kitchen, CountertopB&B ‘entrenous’ / Atelier Janda Vanderghote - RefurbishmentB&B ‘entrenous’ / Atelier Janda Vanderghote - RefurbishmentB&B ‘entrenous’ / Atelier Janda Vanderghote - More Images+ 27
  • Area Area of this architecture project Area:  313
  • Year Completion year of this architecture project Year:  2017
  • Manufacturers Brands with products used in this architecture project
    Manufacturers:  Investwood, No Brand, Winckelmans, afzelia

Pied à terre Gent / Steven Vandenborre

Pied à terre Gent / Steven Vandenborre - Houses
© Tim Van de Velde

Pied à terre Gent / Steven Vandenborre - HousesPied à terre Gent / Steven Vandenborre - HousesPied à terre Gent / Steven Vandenborre - HousesPied à terre Gent / Steven Vandenborre - HousesPied à terre Gent / Steven Vandenborre - More Images+ 52
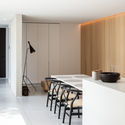
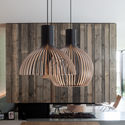
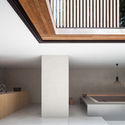
Ghent, Belgium

House L & W / Fragmenture

House L & W / Fragmenture - Houses Interiors, Facade, Door, Table, Chair, BenchHouse L & W / Fragmenture - Houses Interiors, FacadeHouse L & W / Fragmenture - Houses Interiors, Facade, BedHouse L & W / Fragmenture - Houses InteriorsHouse L & W / Fragmenture - More Images+ 14

  • Architects: Fragmenture
  • Area Area of this architecture project Area:  180
  • Year Completion year of this architecture project Year:  2017
  • Manufacturers Brands with products used in this architecture project
    Manufacturers:  Grohe, Artek, Bomarbre, Cinqa, Villeroy & Boch, +1

Stijn & Annemie / atelier vens vanbelle

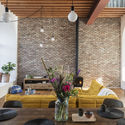
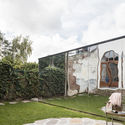
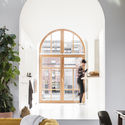
Stijn & Annemie / atelier vens vanbelle - RefurbishmentStijn & Annemie / atelier vens vanbelle - RefurbishmentStijn & Annemie / atelier vens vanbelle - RefurbishmentStijn & Annemie / atelier vens vanbelle - RefurbishmentStijn & Annemie / atelier vens vanbelle - More Images+ 23
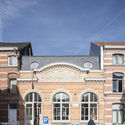
  • Area Area of this architecture project Area:  188
  • Year Completion year of this architecture project Year:  2017

Notary Office / Abscis Architecten

Notary Office / Abscis Architecten - Interior Photography, Offices, TableNotary Office / Abscis Architecten - OfficesNotary Office / Abscis Architecten - Exterior Photography, Offices, FacadeNotary Office / Abscis Architecten - OfficesNotary Office / Abscis Architecten - More Images+ 18

Ghent, Belgium
  • Architects: Abscis Architecten
  • Area Area of this architecture project Area:  1094
  • Year Completion year of this architecture project Year:  2017
  • Manufacturers Brands with products used in this architecture project
    Manufacturers:  Reynaers Aluminium, Calduran, Kingspan Insulated Panels, Soprema, Vande Moortel
  • Professionals: Provoost, Istema