1. ArchDaily
  2. Ensenada

Ensenada: The Latest Architecture and News

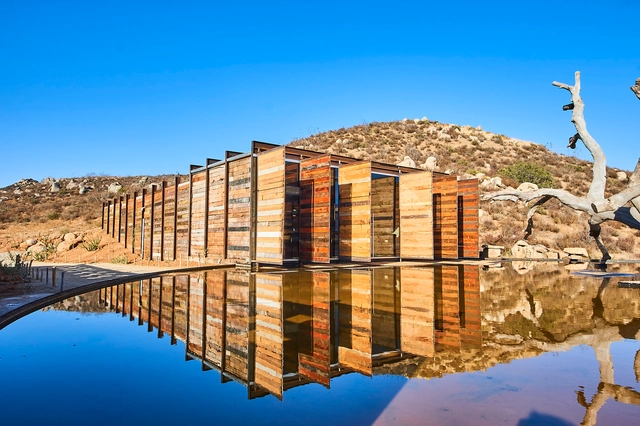
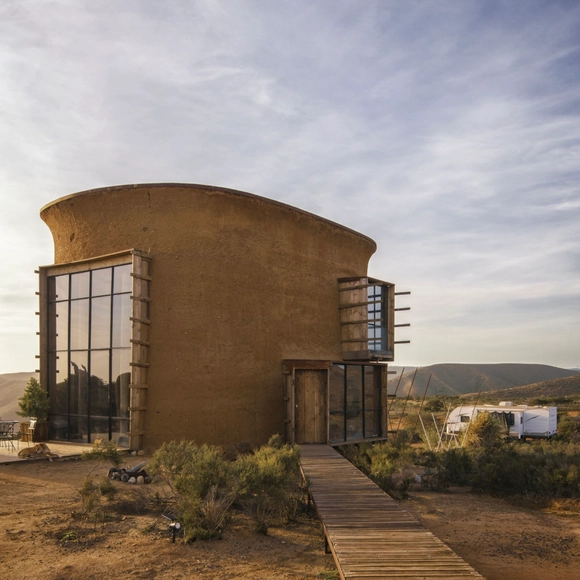
Dos Hijas Gallery / CLACLÁ Taller de Arquitectura: Claudia Turrent y Axel De La Torre

Dos Hijas Gallery / CLACLÁ Taller de Arquitectura: Claudia Turrent y Axel De La Torre - Exterior Photography, Landscape Architecture, CoastDos Hijas Gallery / CLACLÁ Taller de Arquitectura: Claudia Turrent y Axel De La Torre - Exterior Photography, Landscape Architecture, ForestDos Hijas Gallery / CLACLÁ Taller de Arquitectura: Claudia Turrent y Axel De La Torre - Exterior Photography, Landscape Architecture, Door, Facade, ArchDos Hijas Gallery / CLACLÁ Taller de Arquitectura: Claudia Turrent y Axel De La Torre - Interior Photography, Landscape Architecture, Beam, FacadeDos Hijas Gallery / CLACLÁ Taller de Arquitectura: Claudia Turrent y Axel De La Torre - More Images+ 18
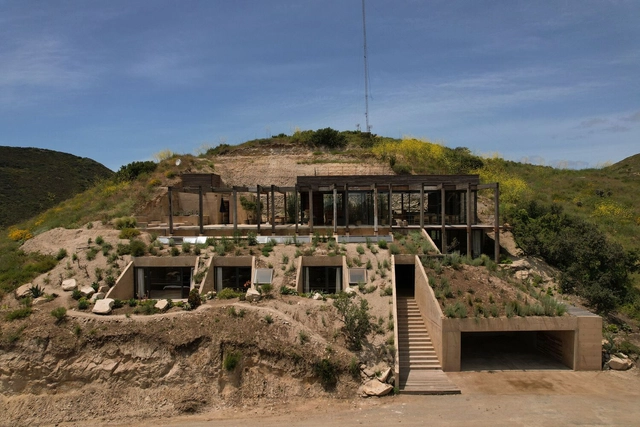
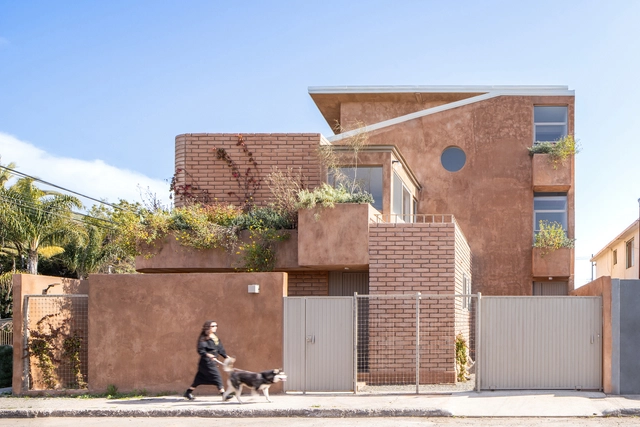
Estudiantes House / BRUTAL

Estudiantes House / BRUTAL - Exterior Photography, Houses, FacadeEstudiantes House / BRUTAL - Exterior Photography, Houses, FacadeEstudiantes House / BRUTAL - Interior Photography, Houses, Kitchen, Beam, Countertop, TableEstudiantes House / BRUTAL - Interior Photography, Houses, Stairs, Facade, Handrail, LightingEstudiantes House / BRUTAL - More Images+ 17

Ensenada, Mexico
  • Architects: BRUTAL
  • Year Completion year of this architecture project Year:  2022

Casa Uno / CLACLÁ Taller de Arquitectura: Claudia Turrent y Axel De La Torre
Casa Uno / CLACLÁ Taller de Arquitectura: Claudia Turrent y Axel De La Torre - Interior Photography, Houses, ArchCasa Uno / CLACLÁ Taller de Arquitectura: Claudia Turrent y Axel De La Torre - Interior Photography, Houses, Deck, Beam, TableCasa Uno / CLACLÁ Taller de Arquitectura: Claudia Turrent y Axel De La Torre - Exterior Photography, Houses, Beam, FacadeCasa Uno / CLACLÁ Taller de Arquitectura: Claudia Turrent y Axel De La Torre - Exterior Photography, Houses, FacadeCasa Uno / CLACLÁ Taller de Arquitectura: Claudia Turrent y Axel De La Torre - More Images+ 17
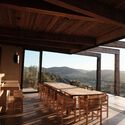
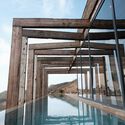

Ensenada, Mexico

Cubo House / D' Argenio Saravi Arquitectos
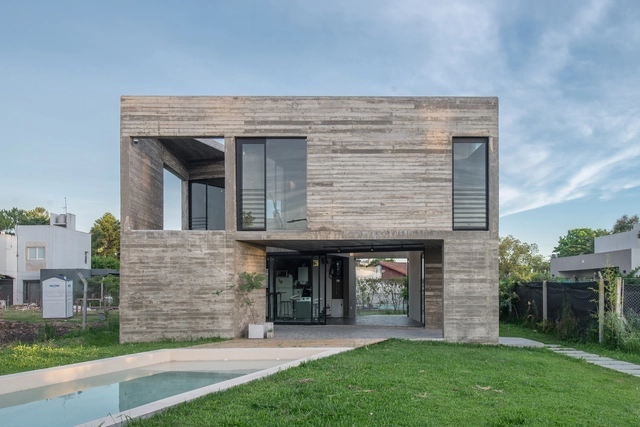
Cubo House / D' Argenio Saravi Arquitectos - Exterior Photography, HousesCubo House / D' Argenio Saravi Arquitectos - Interior Photography, Houses, FacadeCubo House / D' Argenio Saravi Arquitectos - Interior Photography, Houses, FacadeCubo House / D' Argenio Saravi Arquitectos - Interior Photography, Houses, Kitchen, Table, ChairCubo House / D' Argenio Saravi Arquitectos - More Images+ 24
Ensenada, Argentina
  • Area Area of this architecture project Area:  105
  • Year Completion year of this architecture project Year:  2018
  • Manufacturers Brands with products used in this architecture project
    Manufacturers:  ALEJANDRO LO GRASSO CASA DE LUZ, Ariston, Cañoplast, Climaplat, DAMITECH, +11

House 8 in Bruma / Alejandro D' Acosta
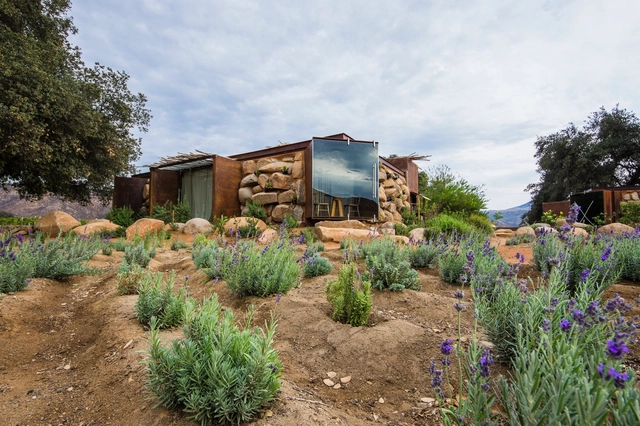
House 8 in Bruma / Alejandro D' Acosta - HousesHouse 8 in Bruma / Alejandro D' Acosta - HousesHouse 8 in Bruma / Alejandro D' Acosta - Exterior Photography, Houses, Door, Facade, BeamHouse 8 in Bruma / Alejandro D' Acosta - HousesHouse 8 in Bruma / Alejandro D' Acosta - More Images+ 35
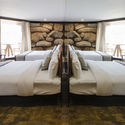
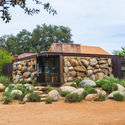
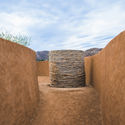
Ensenada, Mexico
  • Architects: Alejandro D' Acosta
  • Area Area of this architecture project Area:  320
  • Year Completion year of this architecture project Year:  2015

The Threshold, The Secondary School / Paralelo Colectivo

The Threshold, The Secondary School / Paralelo Colectivo - Exterior Photography, Extension, Facade
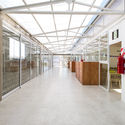
© Luis Barandiarán

The Threshold, The Secondary School / Paralelo Colectivo - Interior Photography, Extension, Door, Facade, BeamThe Threshold, The Secondary School / Paralelo Colectivo - Exterior Photography, Extension, FacadeThe Threshold, The Secondary School / Paralelo Colectivo - Interior Photography, Extension, Facade, Handrail, FenceThe Threshold, The Secondary School / Paralelo Colectivo - Exterior Photography, Extension, Door, FacadeThe Threshold, The Secondary School / Paralelo Colectivo - More Images+ 25
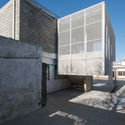
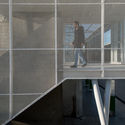
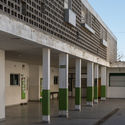
  • Architects: Paralelo Colectivo
  • Area Area of this architecture project Area:  320
  • Year Completion year of this architecture project Year:  2019
  • Manufacturers Brands with products used in this architecture project
    Manufacturers:  AutoDesk, ACINDAR, DassDash, Trimble Navigation

BRUMA Winery / Alejandro D'Acosta

BRUMA Winery / Alejandro D'Acosta - WineryBRUMA Winery / Alejandro D'Acosta - WineryBRUMA Winery / Alejandro D'Acosta - WineryBRUMA Winery / Alejandro D'Acosta - WineryBRUMA Winery / Alejandro D'Acosta - More Images+ 22

Ensenada, Mexico
  • Area Area of this architecture project Area:  2000
  • Year Completion year of this architecture project Year:  2015

Clos de Tres Cantos / Alejandro D'Acosta
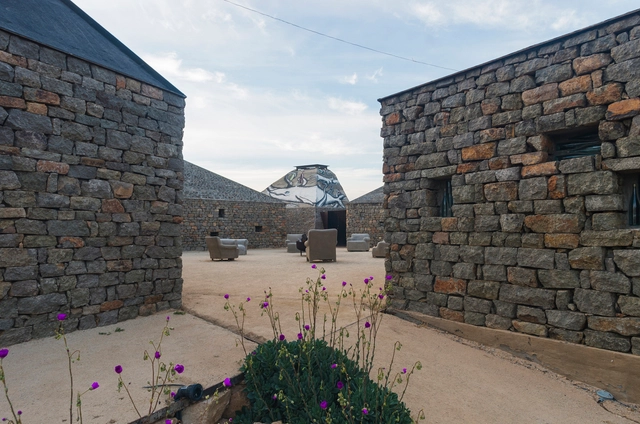
Clos de Tres Cantos / Alejandro D'Acosta - WineryClos de Tres Cantos / Alejandro D'Acosta - WineryClos de Tres Cantos / Alejandro D'Acosta - WineryClos de Tres Cantos / Alejandro D'Acosta - WineryClos de Tres Cantos / Alejandro D'Acosta - More Images+ 19

Ensenada, Mexico
  • Area Area of this architecture project Area:  1200
  • Year Completion year of this architecture project Year:  2014

Anthony Ames: Object-Type Landscapes Exhibition at Le Corbusier-designed Casa Curutchet

Exhibition, “Anthony Ames: Object-Type Landscapes” is presented and curated by New York-based non-profit Curatorial Project in collaboration with Anthony Ames Architect of Atlanta, Georgia. The exhibition focuses on Ames’s unique work, which is deeply inspired by modern vocabulary of Le Corbusier. Ames’s work is a continuation and adaptation of Le Corbusier’s visual and spatial discoveries, and design strategies. In addition to primarily built residential works the architect experiments with reductive poetic paintings, three-dimensional sculptural compositions, rugs, as well as furniture and porcelain pieces, exploring infinite possibilities in the aesthetics of modern domestic architecture. While it is often the objective of ambitious contemporary architects to define their signature style in architecture, the work of Ames focuses on such important issues as continuity, traditions, and creating a sense of balance and comfort by operating within the familiar. The exhibition gathers his paintings, sculptural compositions, and porcelain pieces within the entire setting of Le Corbusier-designed Casa Curutchet (La Plata, Buenos Aires, 1948-53) that itself can be described as an exploded purist painting. The exhibition will coincide with the XV Buenos Aires Architecture Bienal; it is part of the official program of the Bienal.

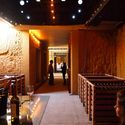
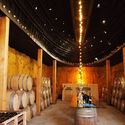
Vena Cava Winery / Alejandro D'Acosta
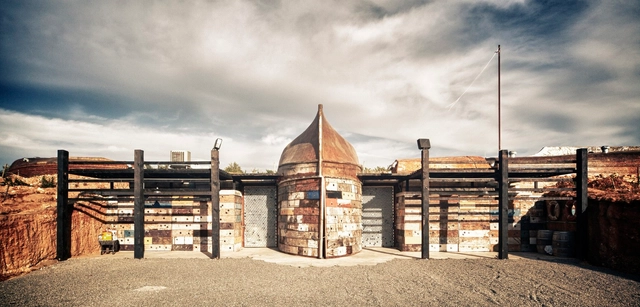
Vena Cava Winery  / Alejandro D'Acosta - WineryVena Cava Winery  / Alejandro D'Acosta - WineryVena Cava Winery  / Alejandro D'Acosta - WineryVena Cava Winery  / Alejandro D'Acosta - WineryVena Cava Winery  / Alejandro D'Acosta - More Images+ 34
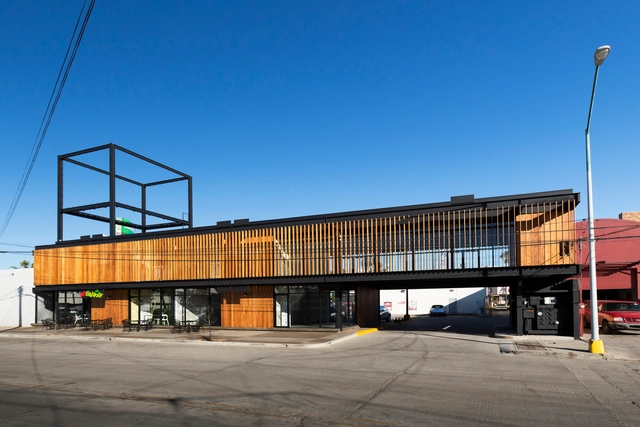
Plaza Internacional / Gracia Studio
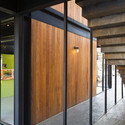
Plaza Internacional / Gracia Studio - Shopping CentersPlaza Internacional / Gracia Studio - Shopping CentersPlaza Internacional / Gracia Studio - Shopping CentersPlaza Internacional / Gracia Studio - Shopping CentersPlaza Internacional / Gracia Studio - More Images+ 11
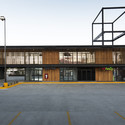
  • Architects: graciastudio
  • Area Area of this architecture project Area:  600
  • Year Completion year of this architecture project Year:  2013