1. ArchDaily
  2. ciudad-de-mexico

ciudad-de-mexico: The Latest Architecture and News

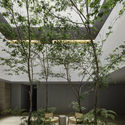
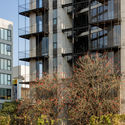
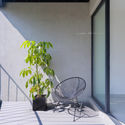
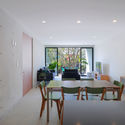
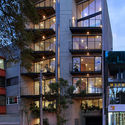
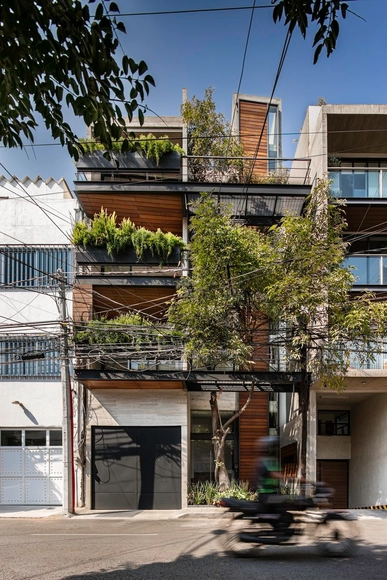
Fresas 25 Apartments / ArquiPartners

Fresas 25 Apartments / ArquiPartners - Exterior Photography, ApartmentsFresas 25 Apartments / ArquiPartners - Interior Photography, Apartments, KitchenFresas 25 Apartments / ArquiPartners - Interior Photography, Apartments, BathroomFresas 25 Apartments / ArquiPartners - Interior Photography, Apartments, Kitchen, CountertopFresas 25 Apartments / ArquiPartners - More Images+ 18

•
Ciudad de México, Mexico
  • Architects: ArquiPartners
  • Area Area of this architecture project Area:  900 m²
  • Year Completion year of this architecture project Year:  2020
  • Manufacturers Brands with products used in this architecture project
    Manufacturers:  Abitare acabados, Marmoles Puente, Moctezuma, Nahil Capital
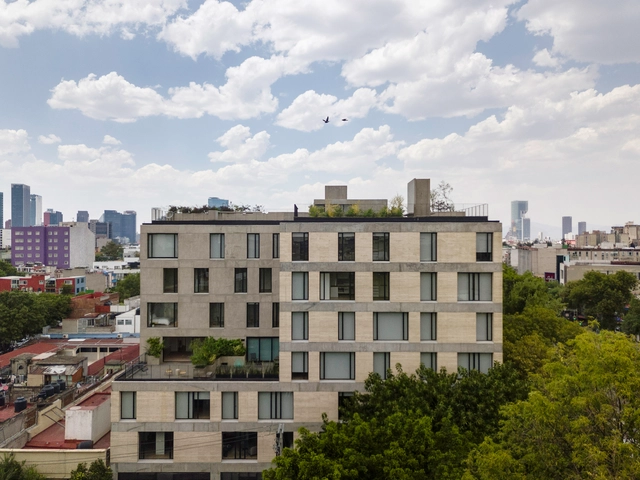
Zacatecas Building / Taller ADG

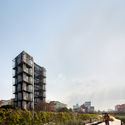
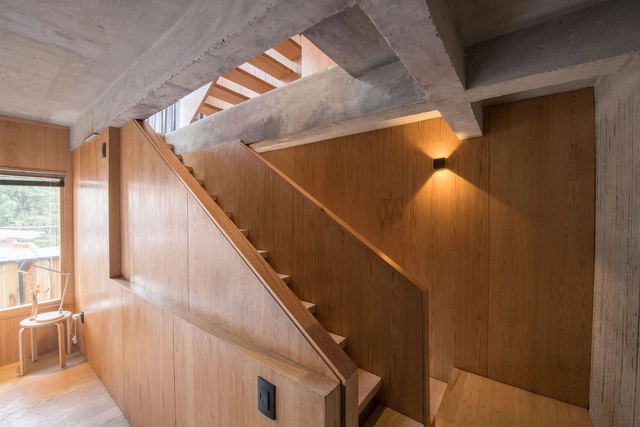
Zacatecas Building / Taller ADG - Exterior Photography, Apartments, FacadeZacatecas Building / Taller ADG - Exterior Photography, ApartmentsZacatecas Building / Taller ADG - Interior Photography, Apartments, Stairs, HandrailZacatecas Building / Taller ADG - Exterior Photography, Apartments, GardenZacatecas Building / Taller ADG - More Images+ 15

•
Ciudad de México, Mexico
  • Area Area of this architecture project Area:  2480 2480
  • Year Completion year of this architecture project Year:  2019
  • Manufacturers Brands with products used in this architecture project
    Manufacturers:  AutoDesk, Acor, Berry Alloc, Gentilli Group, Interceramic, +2

ATRICA: International Conference on Computational Design, Digital Fabrication, and Technology Applied to Architecture

The National League of Architecture Students (LINEA México), an organization dedicated to creating activities that complement academic learning and bringing together students from 30 states and over 65 schools across the country, invites you to the 1st International Meeting on Computational Design, Digital Fabrication, and Technology Applied to Architecture, to be held from December 14 to 21, 2020.
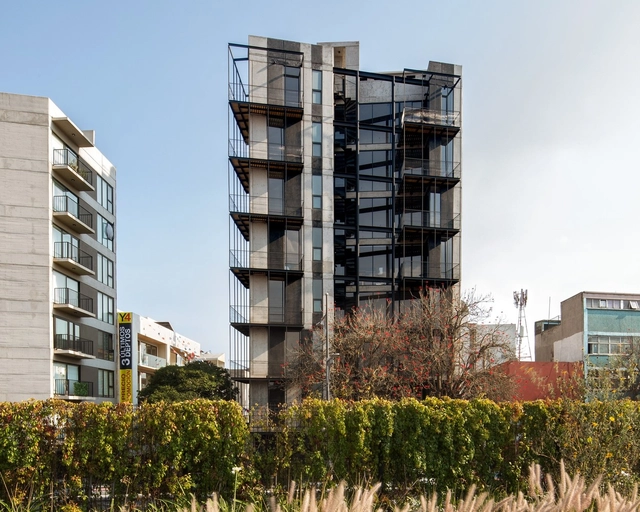
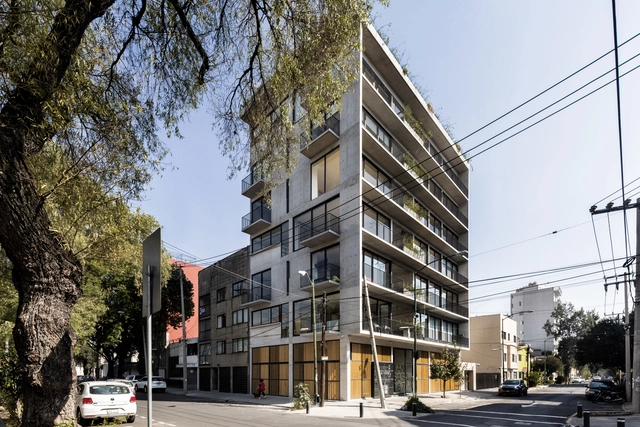
Yuno Building / ARQMOV Workshop

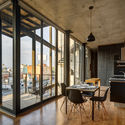
Yuno Building / ARQMOV Workshop - Exterior Photography, ApartmentsYuno Building / ARQMOV Workshop - Interior Photography, ApartmentsYuno Building / ARQMOV Workshop - Interior Photography, Apartments, Stairs, Handrail, BalconyYuno Building / ARQMOV Workshop - Exterior Photography, Apartments, FacadeYuno Building / ARQMOV Workshop - More Images+ 18

•
Ciudad de México, Mexico
  • Architects: ARQMOV Workshop
  • Area Area of this architecture project Area:  564 m²
  • Year Completion year of this architecture project Year:  2018
  • Manufacturers Brands with products used in this architecture project
    Manufacturers:  Firenze, GRAPHISOFT, AutoDesk, Neoconcepto, Trimble Navigation

DDN 1368 Building / Wolff - Yapur

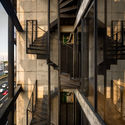
DDN 1368 Building / Wolff - Yapur - Exterior Photography, ResidentialDDN 1368 Building / Wolff - Yapur - Interior Photography, Residential, BalconyDDN 1368 Building / Wolff - Yapur - Interior Photography, ResidentialDDN 1368 Building / Wolff - Yapur - Exterior Photography, Residential, FacadeDDN 1368 Building / Wolff - Yapur - More Images+ 27

•
Ciudad de México, Mexico
  • Architects: Wolff - Yapur
  • Area Area of this architecture project Area:  1025 m²
  • Year Completion year of this architecture project Year:  2020
  • Manufacturers Brands with products used in this architecture project
    Manufacturers:  Grupo JOBEN, Helvex, Porcelanite, Global Woods, 77 Design, +13

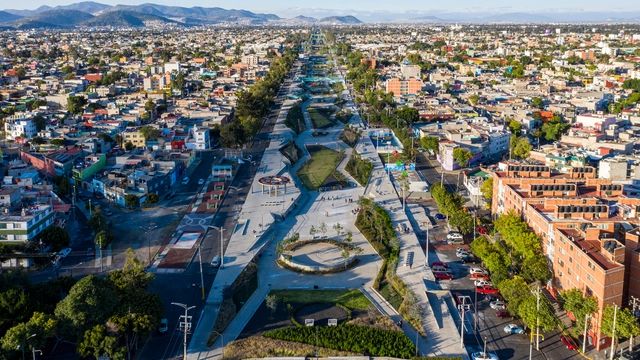
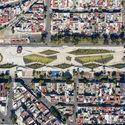
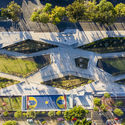
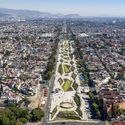
Gran Canal Linear Park / 128 arquitectura y diseño urbano

Gran Canal Linear Park / 128 arquitectura y diseño urbano - ParkGran Canal Linear Park / 128 arquitectura y diseño urbano - ParkGran Canal Linear Park / 128 arquitectura y diseño urbano - ParkGran Canal Linear Park / 128 arquitectura y diseño urbano - ParkGran Canal Linear Park / 128 arquitectura y diseño urbano - More Images+ 20

•
Ciudad de México, Mexico

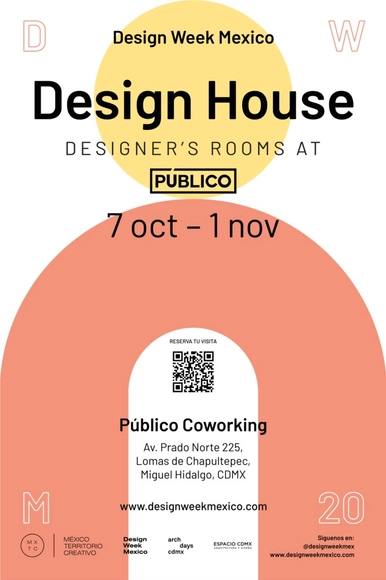
Design House 2020

Design House, a collective intervention project by architecture, landscape, design, and interior design professionals, is partnering with Público Coworking to create a series of creative rooms within its newest location in Lomas de Chapultepec. The event will feature more than 40 spaces where architects, designers, landscape architects, and design and interior brands will offer their work for sale, aiming to support commerce and the local economy within our creative industries, which have been significantly impacted by the reality of COVID-19.
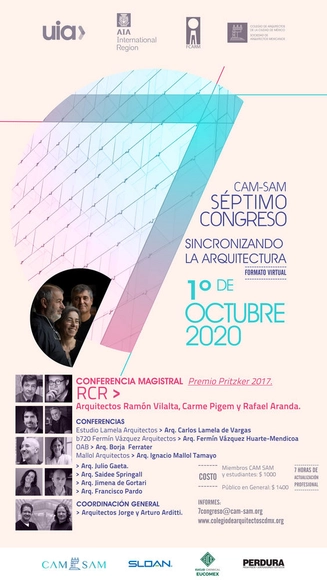
7th CAM-SAM Congress "Synchronizing Architecture"

The College of Architects of Mexico City and the Society of Architects of Mexico invite you to their 7th International Congress, "Synchronizing Architecture," which will take place on October 1, 2020—Architects' Day—in a digital format from 9:00 AM to 8:30 PM. For this edition, the CAM-SAM is organizing the congress with the support of the International Union of Architects (UIA) and the American Institute of Architects (AIA), under the general coordination of architects Arturo and Jorge Arditti of Arditti + RDT Arquitectos. Architecture possesses an inherent, intrinsic energy capable of triggering events and deeply impacting social responses, which distinguishes it from other creative expressions. At this seventh CAM-SAM Architecture Congress, we seek to find the right balance in architecture between new adaptability in living, functionality, spatial sensitivity, and defying gravity, ensuring that spaces transcend and age with dignity. We will witness a congress where leading national and international architects present their cutting-edge projects with ecological and technological sensitivity, adapting to this new reality.
The keynote speakers are:
-RCR, 2017 Pritzker Prize winners: Architects Ramón Vilalta, Carme Pigem, and Rafael Aranda
-Architect Carlos Lamela
-Estudio Lamela Arquitectos, Madrid
-Architect Fermín Vázquez
–b720, Barcelona
-Architect Borja Ferrater
– OAB, Barcelona
-Architect Ignacio Mallol
–Mallol Arquitectos, Panama
-Architect Saidee Springall, Mexico
-Architect Jimena de Gortari, Mexico
-Architect Francisco Pardo, Mexico
-Architect Julio Gaeta, Mexico
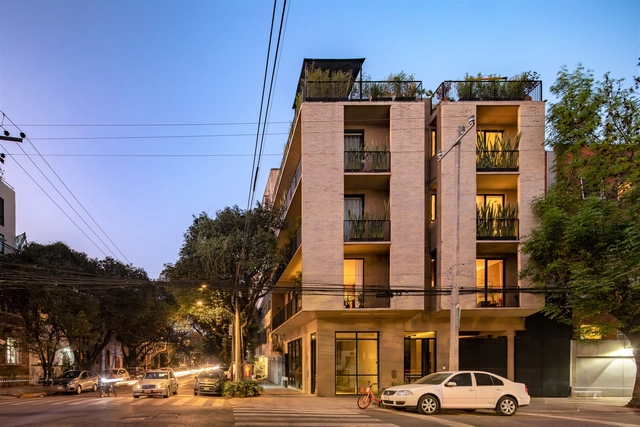
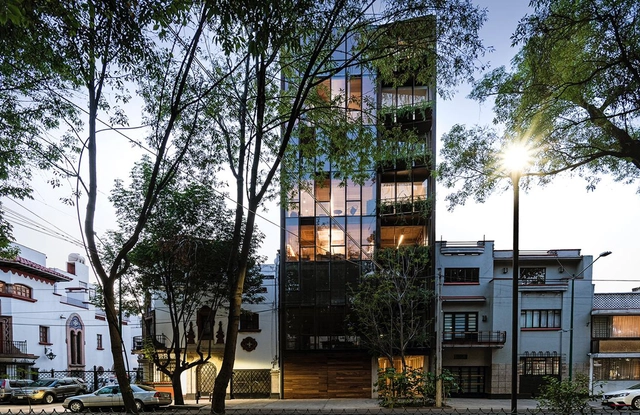
Herencia Progresiva Building / Manada Architectural Boundaries

Herencia Progresiva Building / Manada Architectural Boundaries - Interior Photography, Apartments, FacadeHerencia Progresiva Building / Manada Architectural Boundaries - Interior Photography, ApartmentsHerencia Progresiva Building / Manada Architectural Boundaries - Interior Photography, ApartmentsHerencia Progresiva Building / Manada Architectural Boundaries - Exterior Photography, Apartments, Facade, HandrailHerencia Progresiva Building / Manada Architectural Boundaries - More Images+ 30

•
Ciudad de México, Mexico

Tonalá Corner Building / Bloqe Arquitectura

Tonalá Corner Building / Bloqe Arquitectura - Exterior Photography, Residential, FacadeTonalá Corner Building / Bloqe Arquitectura - Interior Photography, ResidentialTonalá Corner Building / Bloqe Arquitectura - Exterior Photography, Residential, Column, BalconyTonalá Corner Building / Bloqe Arquitectura - Exterior Photography, Residential, FacadeTonalá Corner Building / Bloqe Arquitectura - More Images+ 25

  • Architects: Bloqe Arquitectura
  • Area Area of this architecture project Area:  605 m²
  • Year Completion year of this architecture project Year:  2019
  • Manufacturers Brands with products used in this architecture project
    Manufacturers:  Cemex, thyssenkrupp

Kansas 167 Apartment Building / Taller Carlos Marín

Kansas 167 Apartment Building / Taller Carlos Marín - Exterior Photography, ApartmentsKansas 167 Apartment Building / Taller Carlos Marín - Interior Photography, ApartmentsKansas 167 Apartment Building / Taller Carlos Marín - Interior Photography, ApartmentsKansas 167 Apartment Building / Taller Carlos Marín - Interior Photography, Apartments, DoorKansas 167 Apartment Building / Taller Carlos Marín - More Images+ 17

•
Ciudad de México, Mexico
  • Area Area of this architecture project Area:  1200 m²
  • Year Completion year of this architecture project Year:  2018

Torre 61 Office Building / JJRR/Arquitectura

Torre 61 Office Building / JJRR/Arquitectura - Exterior Photography, Office Buildings, FacadeTorre 61 Office Building / JJRR/Arquitectura - Interior Photography, Office BuildingsTorre 61 Office Building / JJRR/Arquitectura - Interior Photography, Office Buildings, Kitchen, Table, ChairTorre 61 Office Building / JJRR/Arquitectura - Exterior Photography, Office Buildings, FacadeTorre 61 Office Building / JJRR/Arquitectura - More Images+ 7

•
Ciudad de México, Mexico
  • Architects: JJRR Arquitectura
  • Area Area of this architecture project Area:  1000 m²
  • Year Completion year of this architecture project Year:  2020
  • Manufacturers Brands with products used in this architecture project
    Manufacturers:  Duravit, Flos, Grupo Arca, Kuma, Listone Giordano

Talk: Creative Materiality in Interior Design

To celebrate Interior Design Day, we have organized a discussion titled “Creative Materiality in Interior Design.”
CAB House / Estudio MMX

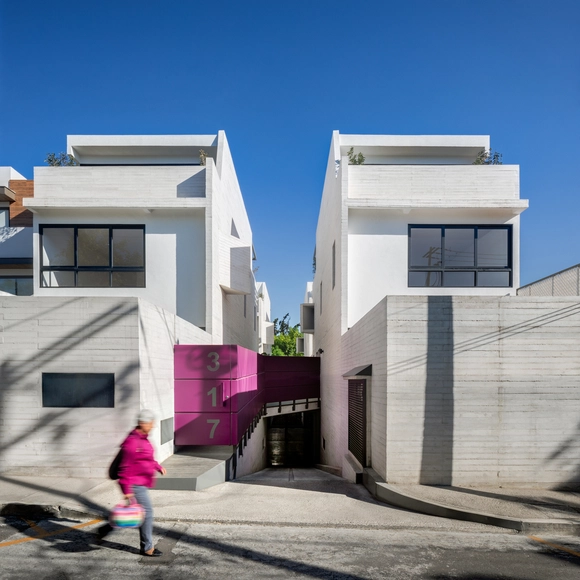
CAB House / Estudio MMX - Exterior Photography, Houses, FacadeCAB House / Estudio MMX - Interior Photography, Houses, BeamCAB House / Estudio MMX - Exterior Photography, HousesCAB House / Estudio MMX - Exterior Photography, Houses, GardenCAB House / Estudio MMX - More Images+ 14

•
Ciudad de México, Mexico
  • Architects: Estudio MMX
  • Area Area of this architecture project Area:  466 m²
  • Year Completion year of this architecture project Year:  2017

CMR House / Estudio MMX

CMR House / Estudio MMX - Exterior Photography, Houses, Garden, FacadeCMR House / Estudio MMX - Exterior Photography, HousesCMR House / Estudio MMX - Interior Photography, Houses, Beam, Table, LightingCMR House / Estudio MMX - Interior Photography, HousesCMR House / Estudio MMX - More Images+ 15

•
Ciudad de México, Mexico
  • Architects: Estudio MMX
  • Area Area of this architecture project Area:  466 m²
  • Year Completion year of this architecture project Year:  2017

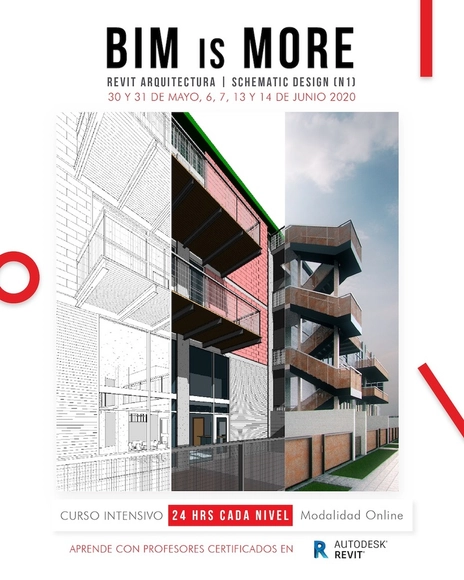
Revit 2021 | Basic | Schematic Design
Revit 2021 | Basic | Schematic Design
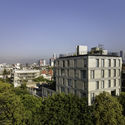
Cóndor 317 Building / JVCarqs.

Cóndor 317 Building / JVCarqs. - Interior Photography, HousesCóndor 317 Building / JVCarqs. - Exterior Photography, Houses, FacadeCóndor 317 Building / JVCarqs. - Interior Photography, Houses, StairsCóndor 317 Building / JVCarqs. - Interior Photography, HousesCóndor 317 Building / JVCarqs. - More Images+ 24

•
Ciudad de México, Mexico
  • Architects: JVCarqs.
  • Area Area of this architecture project Area:  1615 m²
  • Year Completion year of this architecture project Year:  2020
  • Manufacturers Brands with products used in this architecture project
    Manufacturers:  Comex, Hansgrohe, Villeroy & Boch, Smeg, Adobe Systems Incorporated, +6

CVC House / Estudio MMX

CVC House / Estudio MMX - Exterior Photography, HousesCVC House / Estudio MMX - Exterior Photography, Houses, Facade, BeamCVC House / Estudio MMX - Interior Photography, HousesCVC House / Estudio MMX - Interior Photography, Houses, FacadeCVC House / Estudio MMX - More Images+ 24

•
Ciudad de México, Mexico
  • Architects: Estudio MMX
  • Area Area of this architecture project Area:  550 m²
  • Year Completion year of this architecture project Year:  2018