1. ArchDaily
  2. ciudad-de-mexico

ciudad-de-mexico: The Latest Architecture and News

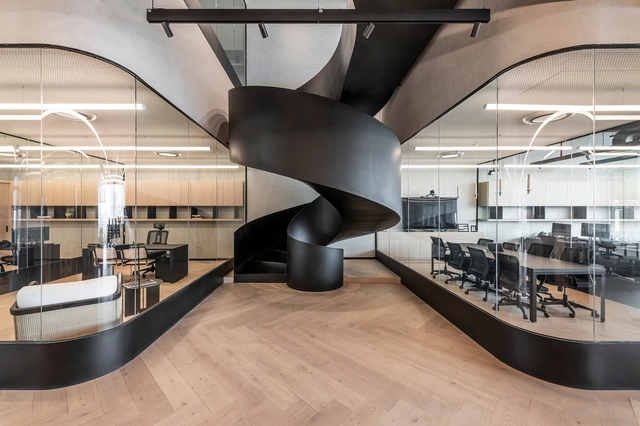
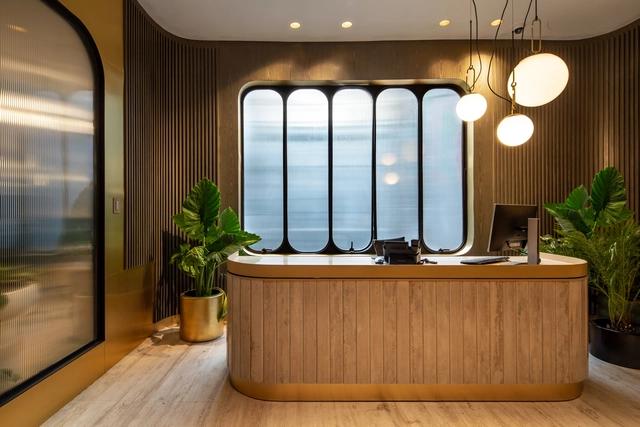
PH Masaryk 203 Offices / Álvaro Hernández Félix Studio

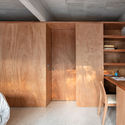
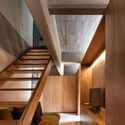
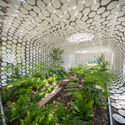
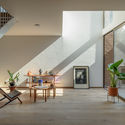
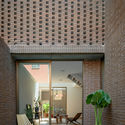
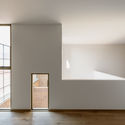
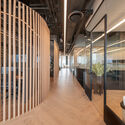
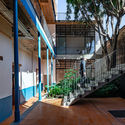
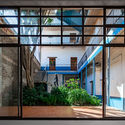
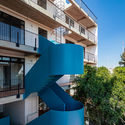
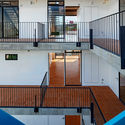
PH Masaryk 203 Offices / Álvaro Hernández Félix Studio - Interior Photography, Offices Interiors, Kitchen, CountertopPH Masaryk 203 Offices / Álvaro Hernández Félix Studio - Interior Photography, Offices Interiors, ChairPH Masaryk 203 Offices / Álvaro Hernández Félix Studio - Interior Photography, Offices InteriorsPH Masaryk 203 Offices / Álvaro Hernández Félix Studio - Interior Photography, Offices InteriorsPH Masaryk 203 Offices / Álvaro Hernández Félix Studio - More Images+ 11

•
Ciudad de México, Mexico

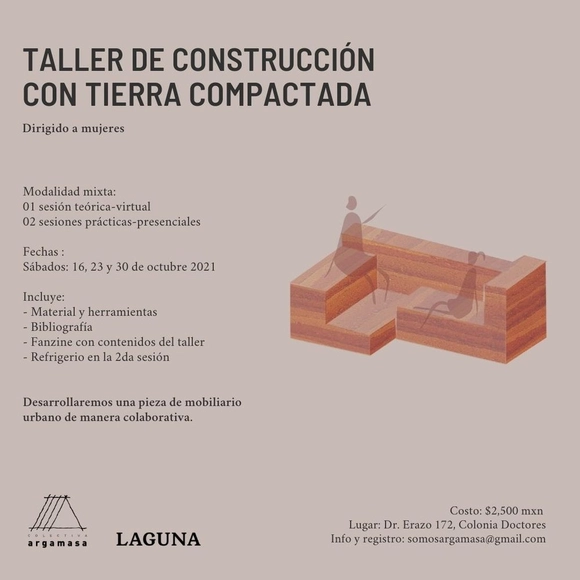
Rammed Earth Construction Workshop for Women


The Rammed Earth Construction Workshop stems from a desire to create a unique space for approaching, exploring, and sharing techniques for rammed earth construction. The workshop is entirely self-managed and collaborative, organized by three architects with diverse perspectives on spatial production and bio-construction.

Diseña Mexicana: De-patriarchalizing toward socio-planetary restoration

During the design month held every October in Mexico City, Coolhuntermx, curated by Taina Campos and Andrea Soler, proposes a space to amplify the voices of women designers, architects, and all creatives. Although they are gradually reclaiming and occupying a place on the country's design exhibition platforms, there is still a long way to go to make our disciplines an equal and fair terrain for developing our practices.
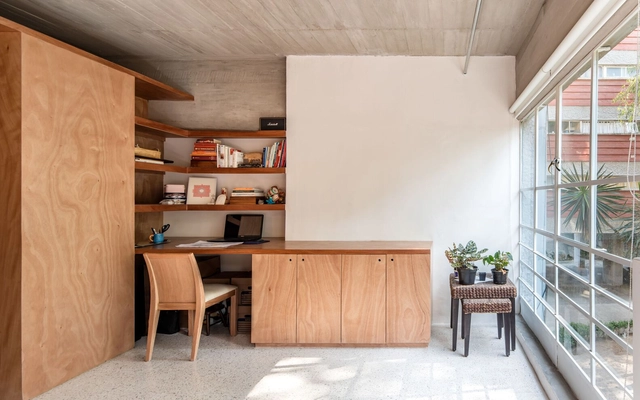
Multifamiliar Cupa Apartment Refurbishment / Escobedo Soliz

Multifamiliar Cupa Apartment Refurbishment / Escobedo Soliz - Interior Photography, Renovation, Beam, Table, ChairMultifamiliar Cupa Apartment Refurbishment / Escobedo Soliz - Interior Photography, Renovation, Bedroom, BedMultifamiliar Cupa Apartment Refurbishment / Escobedo Soliz - Interior Photography, Renovation, TableMultifamiliar Cupa Apartment Refurbishment / Escobedo Soliz - Interior Photography, Renovation, StairsMultifamiliar Cupa Apartment Refurbishment / Escobedo Soliz - More Images+ 15

•
Ciudad de México, Mexico
  • Architects: Escobedo Soliz
  • Area Area of this architecture project Area:  55 m²
  • Year Completion year of this architecture project Year:  2021
  • Manufacturers Brands with products used in this architecture project
    Manufacturers:  AutoDesk, Helvex, Teka

Egaligilo Pavilion / Broissin

Egaligilo Pavilion / Broissin - Exterior Photography, Pavilion, FacadeEgaligilo Pavilion / Broissin - PavilionEgaligilo Pavilion / Broissin - Interior Photography, PavilionEgaligilo Pavilion / Broissin - Exterior Photography, PavilionEgaligilo Pavilion / Broissin - More Images+ 19

•
Ciudad de México, Mexico

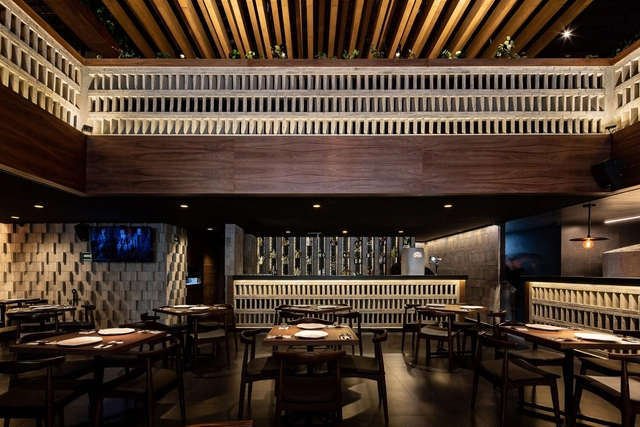
Argentalia Restaurant / faci leboreiro arquitectura

Argentalia Restaurant / faci leboreiro arquitectura - Interior Photography, RestaurantArgentalia Restaurant / faci leboreiro arquitectura - Interior Photography, RestaurantArgentalia Restaurant / faci leboreiro arquitectura - Interior Photography, Restaurant, Column, FacadeArgentalia Restaurant / faci leboreiro arquitectura - Interior Photography, Restaurant, BeamArgentalia Restaurant / faci leboreiro arquitectura - More Images+ 8

•
Ciudad de México, Mexico

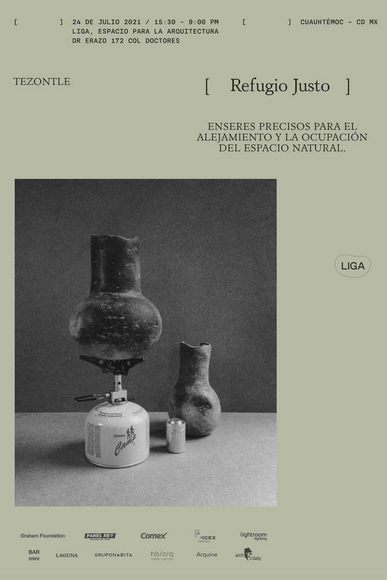
LIGA 34 Opening: Tezontle

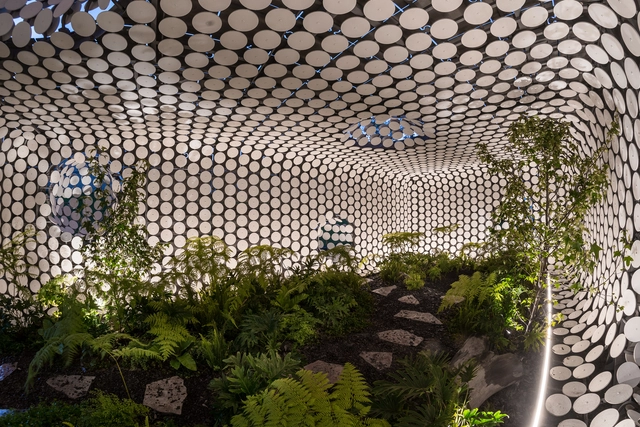
Tezontle, formed by Lucas Cantú and Carlos H. Matos, presents an intervention at LIGA that highlights their recent work: Sinseñalismo (No-Signalism). This project investigates the concepts of digital disconnection and deceleration, aiming to uncover the relationships between these ideas within architecture and art. Through this experience, they promote and demonstrate a reconnection with the elemental essence of humanity.
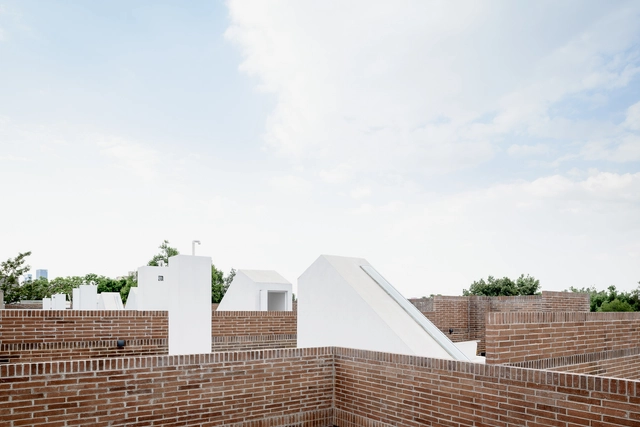

Tepic 22 / tallerdea

Tepic 22 / tallerdea - Interior Photography, Houses, Facade, TableTepic 22 / tallerdea - Interior Photography, Houses, LightingTepic 22 / tallerdea - Interior Photography, Houses, FacadeTepic 22 / tallerdea - Exterior Photography, HousesTepic 22 / tallerdea - More Images+ 17

•
Ciudad de México, Mexico
  • Architects: tallerdea
  • Area Area of this architecture project Area:  3180 m²
  • Year Completion year of this architecture project Year:  2019
  • Manufacturers Brands with products used in this architecture project
    Manufacturers:  AutoDesk, Adobe Systems Incorporated, Cemex, Novaceramic, Trimble Sketchup

Session 274. "Landscape Through" Gabriel Díaz Montemayor

Session 274. "Landscape Through" Gabriel Díaz Montemayor
This presentation begins with an interpretation of the built environment in Mexico and Latin America as a process and practice that emerges from the city and the landscape, which are culturally understood as a dichotomy. The "Landscape Through" approach invites us to consider the built environment as a network of embedded scales and systems, creating a diversity of thresholds, interstices, and ecotones that impact, support, and evolve alongside one another, suggesting their dissolution. There is no such thing as an intact, pristine natural environment, nor is there a complete, determined urban environment. This argument is presented as a reflection aimed at fostering a more socially and environmentally just habitat, one that is implementable for the transformation and regeneration of our cities. The presentation is structured around a theoretical framework and a variety of projects developed through applied academic research, design workshops as service initiatives, and professional projects.
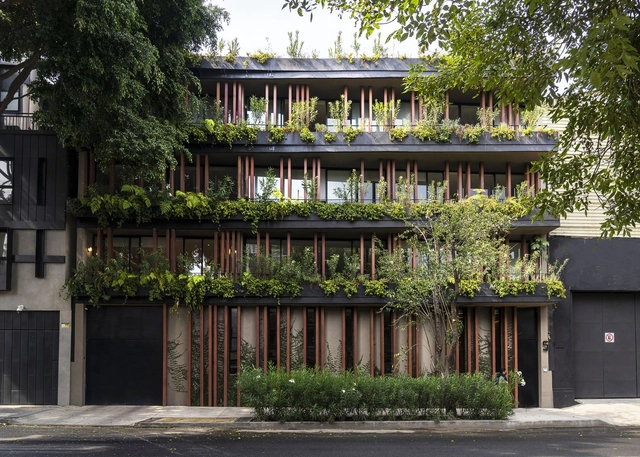
Cova07 Building / DFArquitectos

Cova07 Building / DFArquitectos - Exterior Photography, ResidentialCova07 Building / DFArquitectos - Exterior Photography, ResidentialCova07 Building / DFArquitectos - Exterior Photography, Residential, FacadeCova07 Building / DFArquitectos - Interior Photography, ResidentialCova07 Building / DFArquitectos - More Images+ 32

•
Ciudad de México, Mexico
  • Architects: DFArquitectos
  • Area Area of this architecture project Area:  3000 m²
  • Year Completion year of this architecture project Year:  2019
  • Manufacturers Brands with products used in this architecture project
    Manufacturers:  Lumion, Atlas Schindler, Trimble Sketchup, AutoCAD, Cemex, +6

Odette Cuisine / Naso

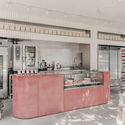
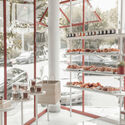
Odette Cuisine / Naso - Interior Photography, Store, Kitchen, Facade, Countertop, SinkOdette Cuisine / Naso - Interior Photography, Store, FacadeOdette Cuisine / Naso - Interior Photography, StoreOdette Cuisine / Naso - Interior Photography, Store, FacadeOdette Cuisine / Naso - More Images+ 9

•
Ciudad de México, Mexico
  • Architects: Naso
  • Area Area of this architecture project Area:  35 m²
  • Year Completion year of this architecture project Year:  2019

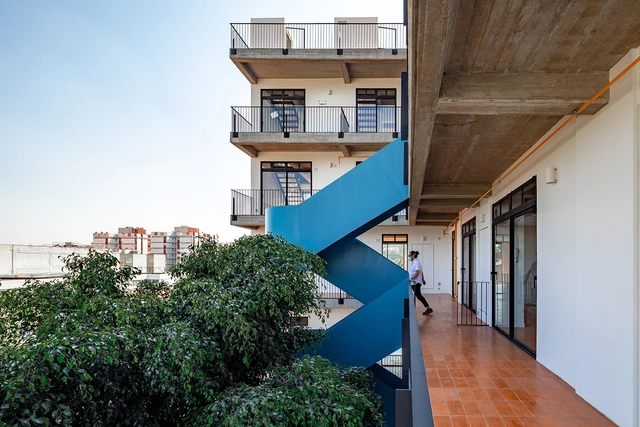
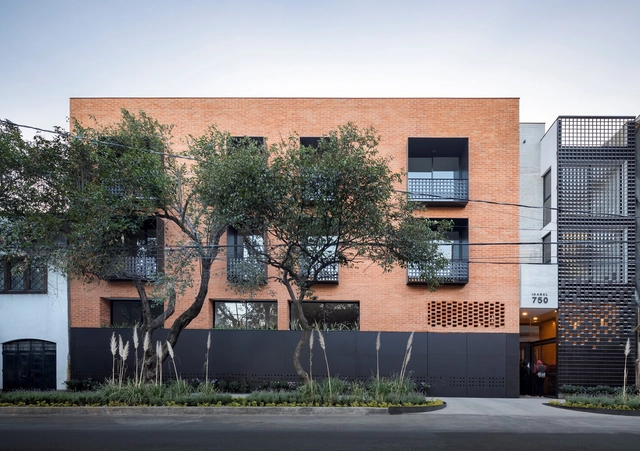
Isabel 750 Building / Terreros Arquitectos

Isabel 750 Building / Terreros Arquitectos - Exterior Photography, Apartments, Beam, FacadeIsabel 750 Building / Terreros Arquitectos - Interior Photography, Apartments, Beam, FacadeIsabel 750 Building / Terreros Arquitectos - Interior Photography, Apartments, Facade, Beam, LightingIsabel 750 Building / Terreros Arquitectos - Interior Photography, Apartments, Door, FacadeIsabel 750 Building / Terreros Arquitectos - More Images+ 16

•
Ciudad de México, Mexico
  • Area Area of this architecture project Area:  3275 m²
  • Year Completion year of this architecture project Year:  2020
  • Manufacturers Brands with products used in this architecture project
    Manufacturers:  AutoDesk, Cemex, Maherpa, McNeel, Perfiles Santa Lucía, +1

Kering Offices / FR-EE / Fernando Romero Enterprise

Kering Offices / FR-EE / Fernando Romero Enterprise - Interior Photography, Offices Interiors, Table, ChairKering Offices / FR-EE / Fernando Romero Enterprise - Interior Photography, Offices Interiors, Kitchen, DoorKering Offices / FR-EE / Fernando Romero Enterprise - Interior Photography, Offices Interiors, Kitchen, Table, ChairKering Offices / FR-EE / Fernando Romero Enterprise - Interior Photography, Offices InteriorsKering Offices / FR-EE / Fernando Romero Enterprise - More Images+ 13

•
Ciudad de México, Mexico

P26 Building / VOX arquitectura + PDI

P26 Building / VOX arquitectura + PDI - Exterior Photography, Apartments, FacadeP26 Building / VOX arquitectura + PDI - Exterior Photography, Apartments, FacadeP26 Building / VOX arquitectura + PDI - Interior Photography, Apartments, Stairs, FacadeP26 Building / VOX arquitectura + PDI - Exterior Photography, Apartments, FacadeP26 Building / VOX arquitectura + PDI - More Images+ 13

•
Ciudad de México, Mexico
  • Architects: PDI, VOX arquitectura
  • Area Area of this architecture project Area:  1860 m²
  • Year Completion year of this architecture project Year:  2020
  • Manufacturers Brands with products used in this architecture project
    Manufacturers:  Cemex, Extrusiones Metálicas, Gorsa, Intec

Manuel Dublán Reurbano / PRODUCTORA

Manuel Dublán Reurbano / PRODUCTORA - Exterior Photography, Apartments, FacadeManuel Dublán Reurbano / PRODUCTORA - Interior Photography, ApartmentsManuel Dublán Reurbano / PRODUCTORA - Exterior Photography, ApartmentsManuel Dublán Reurbano / PRODUCTORA - Interior Photography, Apartments, Fence, StairsManuel Dublán Reurbano / PRODUCTORA - More Images+ 13

•
Ciudad de México, Mexico

Capital Barber Shop / BBL Arquitectos

•
Ciudad de México, Mexico
  • Architects: BBL Arquitectos
  • Area Area of this architecture project Area:  36 m²
  • Year Completion year of this architecture project Year:  2020
  • Manufacturers Brands with products used in this architecture project
    Manufacturers:  AutoDesk, Adobe Systems Incorporated, Cal-O-Rex, Magg, TAKARA BELMONT

C20 / VOX architecture + PDI

C20 / VOX architecture + PDI - Exterior Photography, HousesC20 / VOX architecture + PDI - Exterior Photography, HousesC20 / VOX architecture + PDI - Interior Photography, Houses, FacadeC20 / VOX architecture + PDI - Exterior Photography, HousesC20 / VOX architecture + PDI - More Images+ 19

•
Ciudad de México, Mexico
  • Architects: PDI, VOX arquitectura
  • Area Area of this architecture project Area:  4899 m²
  • Year Completion year of this architecture project Year:  2019
  • Manufacturers Brands with products used in this architecture project
    Manufacturers:  Saint-Gobain, Cemex, Extrusiones Metálicas, Gorsa, Intec

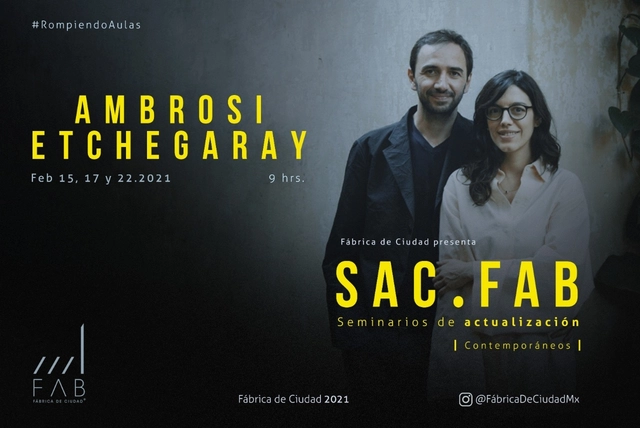
Update Seminar. SAC-FAB | Contemporaries | Ambrosi-Etchegaray
Fábrica de Ciudad presents the new Continuing Education Seminars (SAC-FAB), digital spaces designed to foster interaction between architects, students, and professors with a focus on reflecting on architectural thought.