1. ArchDaily
  2. Barcelona

Barcelona: The Latest Architecture and News

Architecture Classics: Fundació Joan Miró / Josep Lluís Sert

Architecture Classics: Fundació Joan Miró / Josep Lluís Sert - Museums & Exhibit
© Denis Esakov

Located on Montjuic hill in Barcelona and designed by the rationalist style architect Josep Lluis Sert, ​​the Fundació Joan Miró (Joan Miró Foundation) is a unique space imagined by Miró with a dream of bringing art to the entire world.

The construction of this museum in 1975 was a major event in Barcelona because at the time there was a lack of cultural infrastructure in the city. Now 40 years have passed and the Foundation’s spaces host the work of Joan Miró as well as temporary exhibitions of emerging artists of the 20th and 21st centuries.

Architecture Classics: Fundació Joan Miró / Josep Lluís Sert - Museums & Exhibit Architecture Classics: Fundació Joan Miró / Josep Lluís Sert - Museums & Exhibit Architecture Classics: Fundació Joan Miró / Josep Lluís Sert - Museums & Exhibit Architecture Classics: Fundació Joan Miró / Josep Lluís Sert - Museums & Exhibit Architecture Classics: Fundació Joan Miró / Josep Lluís Sert - More Images+ 19

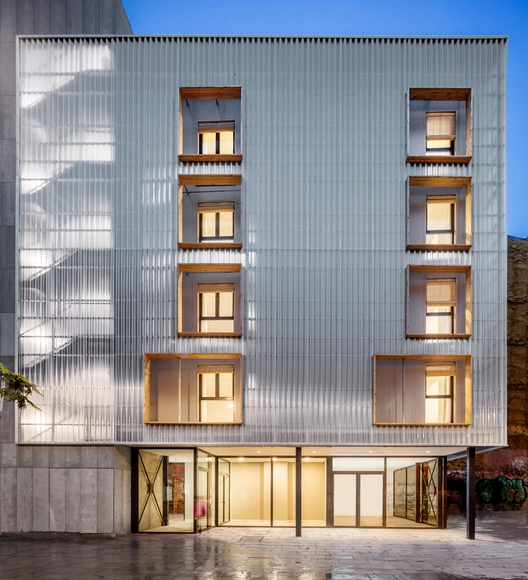
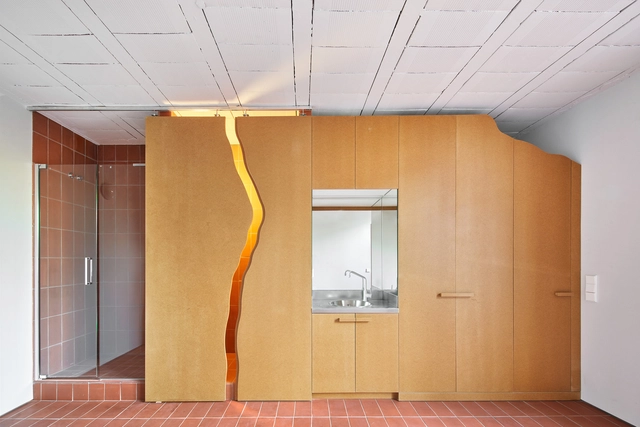
Aprop Ciutat Vella Emergency Housing / Straddle3 + Eulia Arkitektura + Yaiza Terré

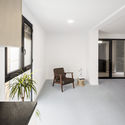
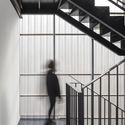
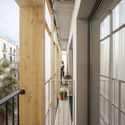
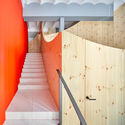
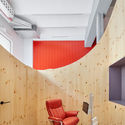
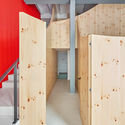
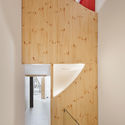
Aprop Ciutat Vella Emergency Housing / Straddle3 + Eulia Arkitektura + Yaiza Terré - Interior Photography, Apartments, FacadeAprop Ciutat Vella Emergency Housing / Straddle3 + Eulia Arkitektura + Yaiza Terré - Interior Photography, ApartmentsAprop Ciutat Vella Emergency Housing / Straddle3 + Eulia Arkitektura + Yaiza Terré - Interior Photography, Apartments, Stairs, HandrailAprop Ciutat Vella Emergency Housing / Straddle3 + Eulia Arkitektura + Yaiza Terré - Interior Photography, Apartments, StairsAprop Ciutat Vella Emergency Housing / Straddle3 + Eulia Arkitektura + Yaiza Terré - More Images+ 10

•
Barcelona, Spain
  • Area Area of this architecture project Area:  816 m²
  • Year Completion year of this architecture project Year:  2019
  • Manufacturers Brands with products used in this architecture project
    Manufacturers:  AutoDesk, Knauf, Onduline, Viroc

Architecture & the Media Online Conference: Oliver Wainwright, Iwan Baan, Spirit of Space

In these times when we are experiencing an extraordinary situation that limits travel and the possibility of holding events together, we still want to keep alive the debate on the dissemination of architecture in the media. For this reason, this year the venue of the event moves from the inspiring Mies van der Rohe Pavilion in Barcelona to the YouTube channel of Fundació Mies van der Rohe.

The European Conference on Architecture & the Media is conceived as a place to meet and exchange experiences on the dissemination of architecture. It is addressed to journalists, cultural institutions and organisations, communication professionals, architects and architecture lovers.

Can Rosés Temporary School / Vora

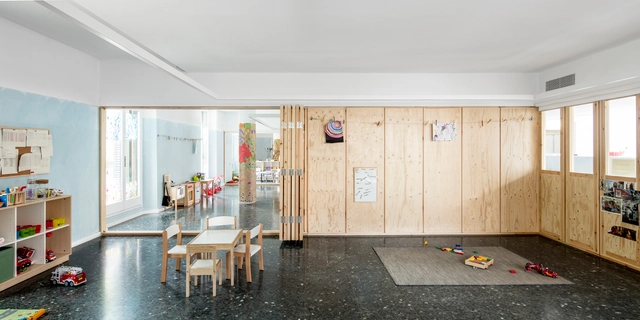
Can Rosés Temporary School / Vora - Interior Photography, Adaptive Reuse, FacadeCan Rosés Temporary School / Vora - Interior Photography, Adaptive ReuseCan Rosés Temporary School / Vora - Interior Photography, Adaptive Reuse, DoorCan Rosés Temporary School / Vora - Interior Photography, Adaptive ReuseCan Rosés Temporary School / Vora - More Images+ 19

  • Architects: Vora Arquitectura
  • Area Area of this architecture project Area:  10333 ft²
  • Year Completion year of this architecture project Year:  2018
  • Manufacturers Brands with products used in this architecture project
    Manufacturers:  Sika, Roca, Acor, Lamp Lighting

Superblock of Sant Antoni / Leku Studio

Superblock of Sant Antoni / Leku Studio - Exterior Photography, Sustainability, Garden
© Del Rio Bani

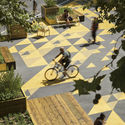
Superblock of Sant Antoni / Leku Studio - Interior Photography, SustainabilitySuperblock of Sant Antoni / Leku Studio - Exterior Photography, SustainabilitySuperblock of Sant Antoni / Leku Studio - Exterior Photography, SustainabilitySuperblock of Sant Antoni / Leku Studio - Interior Photography, SustainabilitySuperblock of Sant Antoni / Leku Studio - More Images+ 12

  • Architects: Leku Studio
  • Area Area of this architecture project Area:  174160 ft²
  • Year Completion year of this architecture project Year:  2019
  • Manufacturers Brands with products used in this architecture project
    Manufacturers:  AutoDesk, Adobe Systems Incorporated, ESCOFET, Fundúctil Tàrrega S L, Robert McNeel & Associates

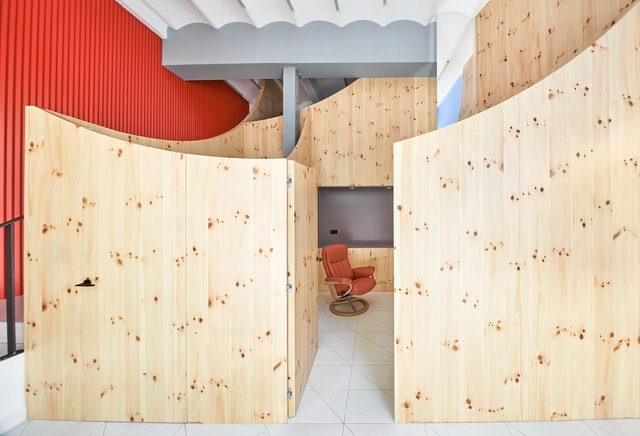
El Guateque Renovation / ESCOLANO + STEEGMANN

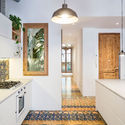
El Guateque Renovation / ESCOLANO + STEEGMANN - Interior Photography, Renovation, Door, StairsEl Guateque Renovation / ESCOLANO + STEEGMANN - Interior Photography, Renovation, KitchenEl Guateque Renovation / ESCOLANO + STEEGMANN - Interior Photography, RenovationEl Guateque Renovation / ESCOLANO + STEEGMANN - Interior Photography, RenovationEl Guateque Renovation / ESCOLANO + STEEGMANN - More Images+ 19

•
Barcelona, Spain
  • Area Area of this architecture project Area:  160 m²
  • Year Completion year of this architecture project Year:  2019
  • Manufacturers Brands with products used in this architecture project
    Manufacturers:  Roca, Acor, Ceràmica Ferres, Cortizo, Gradhermetic, +1

Impress Dental Clinic / Raúl Sánchez

Impress Dental Clinic / Raúl Sánchez - Interior Photography, Healthcare Interiors, StairsImpress Dental Clinic / Raúl Sánchez - Interior Photography, Healthcare Interiors, Lighting, ChairImpress Dental Clinic / Raúl Sánchez - Interior Photography, Healthcare InteriorsImpress Dental Clinic / Raúl Sánchez - Interior Photography, Healthcare InteriorsImpress Dental Clinic / Raúl Sánchez - More Images+ 25

  • Architects: Raúl Sánchez
  • Area Area of this architecture project Area:  861 ft²
  • Year Completion year of this architecture project Year:  2019
  • Manufacturers Brands with products used in this architecture project
    Manufacturers:  Duravit, Menu, 41zero42, Finsa, ICONICO, +1

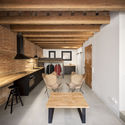
Small Attic in Gràcia / NORA studio

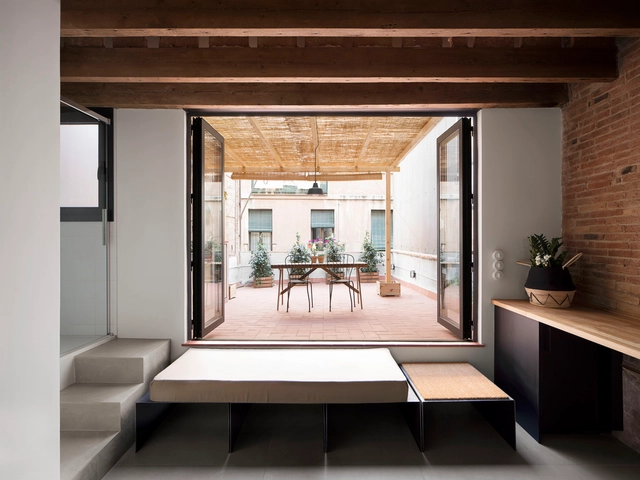
Small Attic in Gràcia  / NORA studio - Interior Photography, Renovation, Beam, Chair, TableSmall Attic in Gràcia  / NORA studio - Interior Photography, Renovation, Kitchen, Door, Lighting, TableSmall Attic in Gràcia  / NORA studio - Interior Photography, Renovation, Kitchen, Beam, Table, CountertopSmall Attic in Gràcia  / NORA studio - Interior Photography, Renovation, Facade, BeamSmall Attic in Gràcia  / NORA studio - More Images+ 12

  • Architects: NORA studio
  • Area Area of this architecture project Area:  31 m²
  • Year Completion year of this architecture project Year:  2019
  • Manufacturers Brands with products used in this architecture project
    Manufacturers:  AutoDesk, Santa & Cole, Adobe Systems Incorporated, Ikea, Trimble

IAAC Global Summer School 2020

The Institute for Advanced Architecture of Catalonia (IAAC) is pleased to inform you about the launch of Global Summer School 2020 (GSS20), the 13th edition of the international summer educational program focused on redesigning the future of our cities. The programme will take place online from IAAC Barcelona from June 29 through July 24.

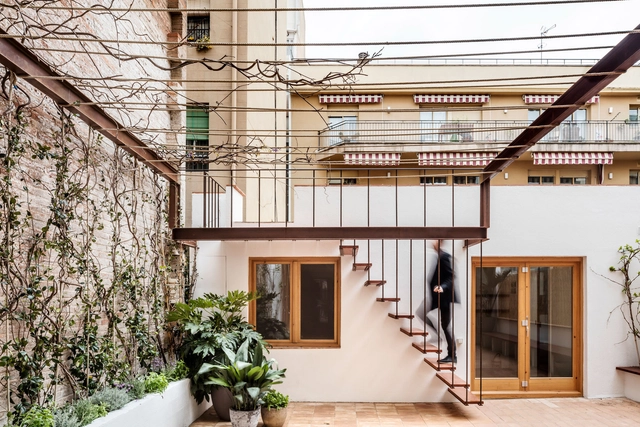
Gallery-House / Carles Enrich

Gallery-House / Carles Enrich - Refurbishment, Door, Facade, Column, ArchGallery-House / Carles Enrich - Refurbishment, Courtyard, Stairs, Facade, Handrail, Balcony, BeamGallery-House / Carles Enrich - Refurbishment, Garden, Facade, DoorGallery-House / Carles Enrich - Refurbishment, Kitchen, Door, Beam, Lighting, TableGallery-House / Carles Enrich - More Images+ 43

•
Barcelona, Spain

Innovation Hub Acid House Barcelona / ARQUITECTURA-G

Innovation Hub Acid House Barcelona / ARQUITECTURA-G - Interior Photography, Cultural Center, FacadeInnovation Hub Acid House Barcelona / ARQUITECTURA-G - Interior Photography, Cultural Center, Facade, ArchInnovation Hub Acid House Barcelona / ARQUITECTURA-G - Interior Photography, Cultural Center, FacadeInnovation Hub Acid House Barcelona / ARQUITECTURA-G - Interior Photography, Cultural CenterInnovation Hub Acid House Barcelona / ARQUITECTURA-G - More Images+ 6

  • Architects: ARQUITECTURA-G
  • Area Area of this architecture project Area:  500 m²
  • Year Completion year of this architecture project Year:  2019

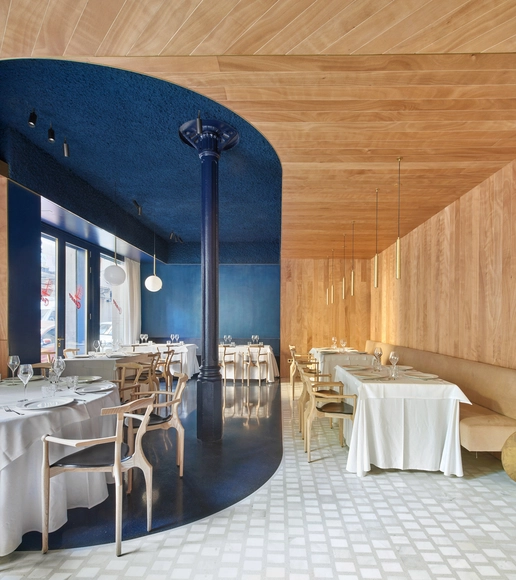
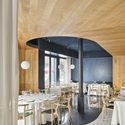
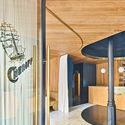
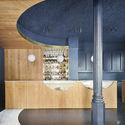
Restaurant Cheriff / Mesura

Restaurant Cheriff / Mesura - Interior Photography, Restaurant & Bar Interiors, Beam, Door, Table, ChairRestaurant Cheriff / Mesura - Interior Photography, Restaurant & Bar Interiors, ColumnRestaurant Cheriff / Mesura - Interior Photography, Restaurant & Bar InteriorsRestaurant Cheriff / Mesura - Interior Photography, Restaurant & Bar Interiors, Door, Facade, ArchRestaurant Cheriff / Mesura - More Images+ 11

  • Architects: Mesura
  • Area Area of this architecture project Area:  175 m²
  • Year Completion year of this architecture project Year:  2019
  • Manufacturers Brands with products used in this architecture project
    Manufacturers:  AutoDesk, BD DESIGN, Bolibar Bronces, Estucado de pintura y estuco, Flos, +4

Fundació Mies van der Rohe – 2020 Programme

This 2020 the Mies van der Rohe Pavilion is activated more than ever as a public platform to dissolve the boundaries between architectural research and the arts, promoting the dissemination of architecture in collaboration with an extensive and varied network of entities and people.

The 2020 program brings together and generates synergies between academia, artistic production and the architectural culture of cities and territories.

Duplex in Sant Gervasi / ARQUITECTURA-G

Duplex in Sant Gervasi / ARQUITECTURA-G - Interior Photography, Apartment Interiors, Bathroom, Sink, CountertopDuplex in Sant Gervasi / ARQUITECTURA-G - Interior Photography, Apartment InteriorsDuplex in Sant Gervasi / ARQUITECTURA-G - Interior Photography, Apartment InteriorsDuplex in Sant Gervasi / ARQUITECTURA-G - Interior Photography, Apartment Interiors, BathroomDuplex in Sant Gervasi / ARQUITECTURA-G - More Images+ 10

  • Architects: ARQUITECTURA-G
  • Area Area of this architecture project Area:  150 m²
  • Year Completion year of this architecture project Year:  2019

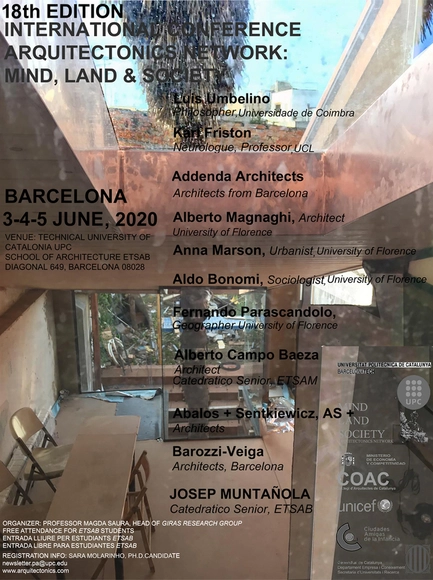
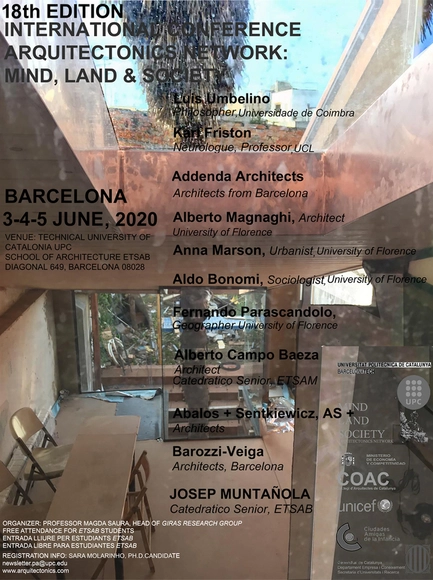
18th International Conference Arquitectonics: Mind, Land and Society

The New Sense of Place: Education, Profession and Social Interaction

18th International Conference Arquitectonics: Mind, Land, and Society

The new sense of place in education, the profession, and social interaction will be the theme of the 18th International Conference Arquitectonics: Mind, Land, and Society in Barcelona. This event is organized by the UPC Research Group (GIRAS), Universitat Politècnica de Catalunya (UPC), and the Mind, Land & Society Arquitectonics Network.

Marcel's Loft in Barcelona / MH.AP Studio

Marcel's Loft in Barcelona / MH.AP Studio - Interior Photography, Adaptive Reuse, Kitchen, Lighting, CountertopMarcel's Loft in Barcelona / MH.AP Studio - Interior Photography, Adaptive Reuse, Table, ChairMarcel's Loft in Barcelona / MH.AP Studio - Interior Photography, Adaptive ReuseMarcel's Loft in Barcelona / MH.AP Studio - Interior Photography, Adaptive ReuseMarcel's Loft in Barcelona / MH.AP Studio - More Images+ 9

•
Barcelona, Spain
  • Architects: MH.AP Studio
  • Area Area of this architecture project Area:  100 m²
  • Year Completion year of this architecture project Year:  2019
  • Manufacturers Brands with products used in this architecture project
    Manufacturers:  AutoDesk, Grohe, Roca, Santa & Cole, Adobe Systems Incorporated, +9

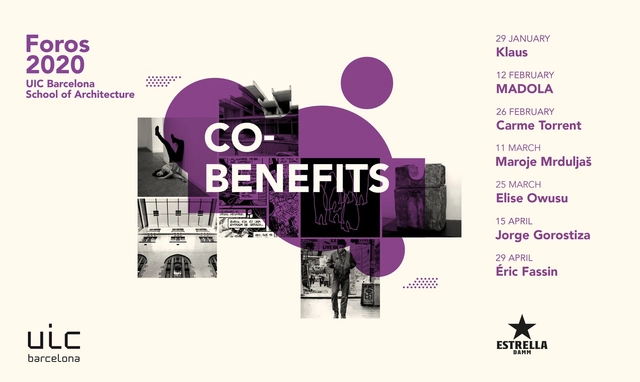
Forums 2020: Co-benefits

The Foros lecture series at the UIC Barcelona School of Architecture, an essential annual event in the fields of architecture and urbanism, is launching a new edition, which will run from January 29 to April 29.