1. ArchDaily
  2. Built Projects

Built Projects

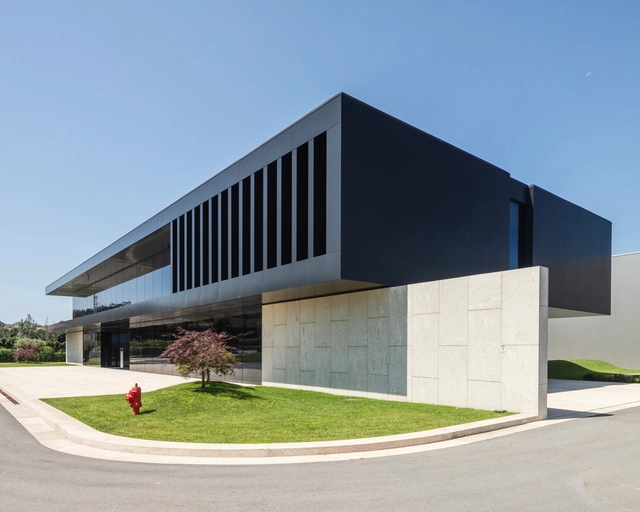
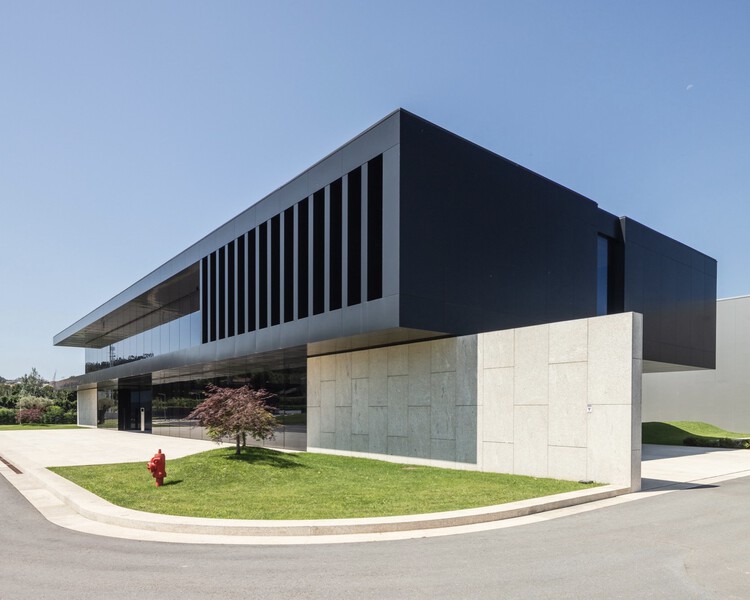
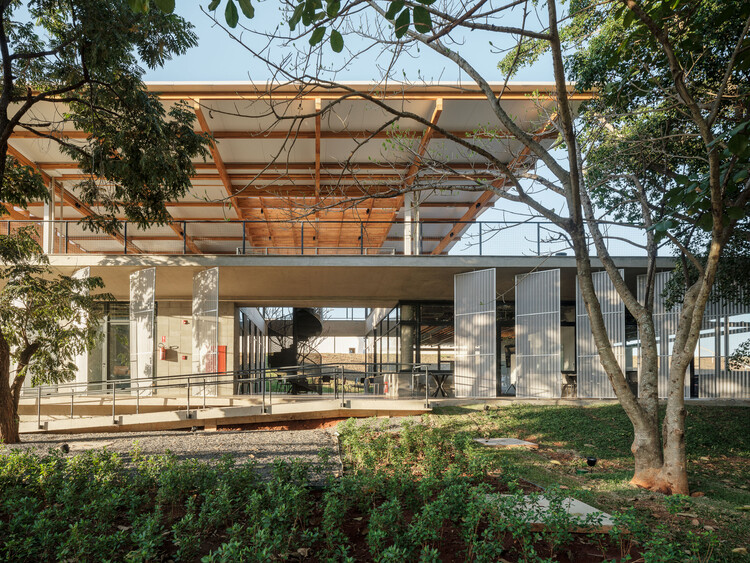
Porminho Industrial Building / TRAMA arquitetos

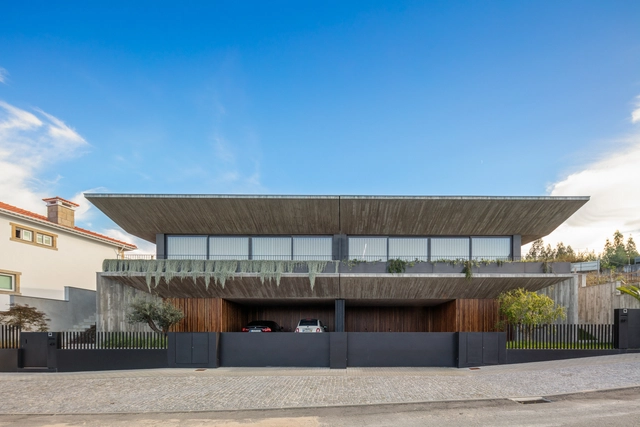
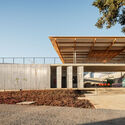
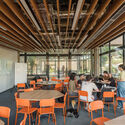
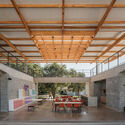
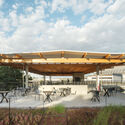
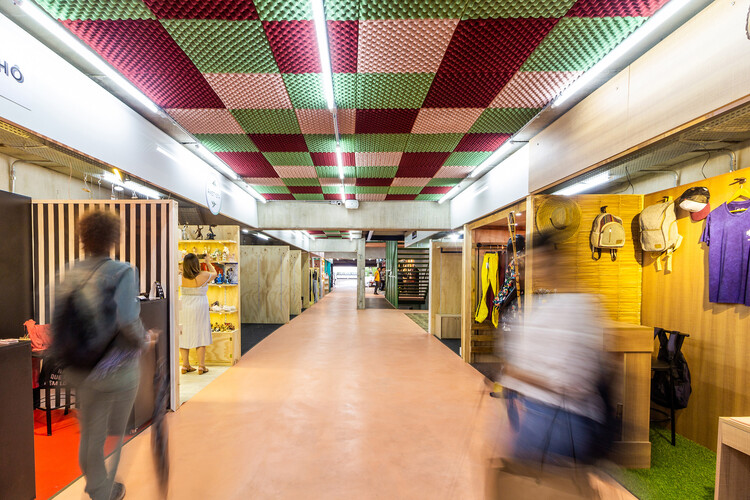
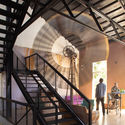
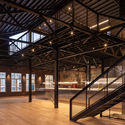
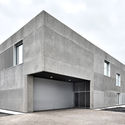
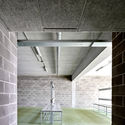
Porminho Industrial Building / TRAMA arquitetos - Exterior Photography, FactoryPorminho Industrial Building / TRAMA arquitetos - FactoryPorminho Industrial Building / TRAMA arquitetos - FactoryPorminho Industrial Building / TRAMA arquitetos - Exterior Photography, FactoryPorminho Industrial Building / TRAMA arquitetos - More Images+ 18

Vila Nova de Famalicão, Portugal
  • Architects: TRAMA arquitetos
  • Area Area of this architecture project Area:  25000
  • Year Completion year of this architecture project Year:  2023

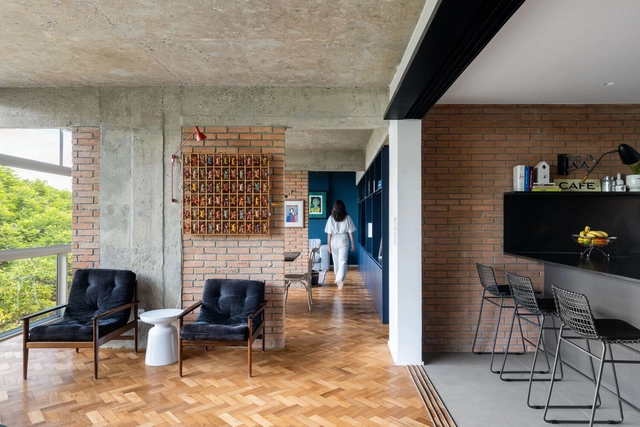
Reliquary Apartment / CODA Arquitetura

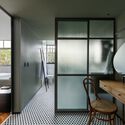
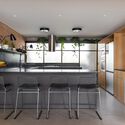
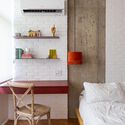
Reliquary Apartment / CODA Arquitetura - Apartment InteriorsReliquary Apartment / CODA Arquitetura - Interior Photography, Apartment Interiors, Bathroom, Lighting, Bed, ChairReliquary Apartment / CODA Arquitetura - Interior Photography, Apartment Interiors, Kitchen, Countertop, Chair, Table, LightingReliquary Apartment / CODA Arquitetura - Interior Photography, Apartment Interiors, Bedroom, Lighting, BedReliquary Apartment / CODA Arquitetura - More Images+ 19

  • Architects: CODA Arquitetura
  • Area Area of this architecture project Area:  193
  • Year Completion year of this architecture project Year:  2024
  • Manufacturers Brands with products used in this architecture project
    Manufacturers:  Antunes Armários, Antônio Dias, Carlos Rocha, José Rogério Araújo, Tozetti, +1

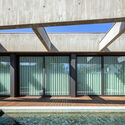
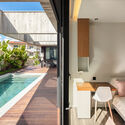
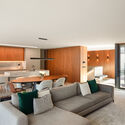
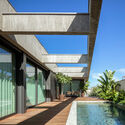
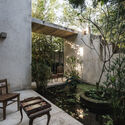
Camélias House / TRAMA arquitetos


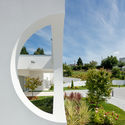
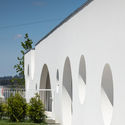
Camélias House / TRAMA arquitetos - Interior Photography, HousesCamélias House / TRAMA arquitetos - Interior Photography, HousesCamélias House / TRAMA arquitetos - Interior Photography, Houses, Table, ChairCamélias House / TRAMA arquitetos - HousesCamélias House / TRAMA arquitetos - More Images+ 12

Braga, Portugal
  • Architects: TRAMA arquitetos
  • Area Area of this architecture project Area:  760
  • Year Completion year of this architecture project Year:  2023

Grama House / Pablo Lanza Arquitetura

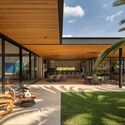
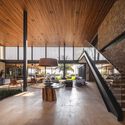
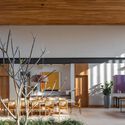
Grama House / Pablo Lanza Arquitetura - Exterior Photography, Houses, CourtyardGrama House / Pablo Lanza Arquitetura - Interior Photography, Houses, ChairGrama House / Pablo Lanza Arquitetura - Interior Photography, Houses, ChairGrama House / Pablo Lanza Arquitetura - Exterior Photography, Houses, Courtyard, BalconyGrama House / Pablo Lanza Arquitetura - More Images+ 33

Itupeva, Brazil
  • Area Area of this architecture project Area:  1173
  • Year Completion year of this architecture project Year:  2022
  • Manufacturers Brands with products used in this architecture project
    Manufacturers:  A&D Mármores, Alfa Pedras, Amaral Comércio de Vidros, ITU Mármores e Granitos, Mar Mosaico Revestimento, +2

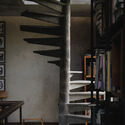
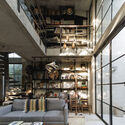
Uirapuru Apartment / SUMA arquitetura

Uirapuru Apartment / SUMA arquitetura - Interior Photography, Apartment Interiors, Table, Lighting, ChairUirapuru Apartment / SUMA arquitetura - Interior Photography, Apartment Interiors, Stairs, Balcony, ChairUirapuru Apartment / SUMA arquitetura - Interior Photography, Apartment Interiors, Lighting, ChairUirapuru Apartment / SUMA arquitetura - Interior Photography, Apartment Interiors, Lighting, ChairUirapuru Apartment / SUMA arquitetura - More Images+ 26

  • Architects: SUMA arquitetura
  • Area Area of this architecture project Area:  240
  • Year Completion year of this architecture project Year:  2025
  • Manufacturers Brands with products used in this architecture project
    Manufacturers:  Terracor, Docol, Mekal, Reka Iluminação

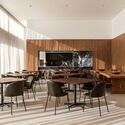
ILUM Living Center / 23 SUL

ILUM Living Center / 23 SUL - Other FacilitiesILUM Living Center / 23 SUL - Interior Photography, Other Facilities, Table, ChairILUM Living Center / 23 SUL - Interior Photography, Other Facilities, BeamILUM Living Center / 23 SUL - Other FacilitiesILUM Living Center / 23 SUL - More Images+ 20

  • Architects: 23 SUL
  • Area Area of this architecture project Area:  3225
  • Year Completion year of this architecture project Year:  2024
  • Manufacturers Brands with products used in this architecture project
    Manufacturers:  Crosslam

Jardim Building / Arquea Arquitetos

Jardim Building / Arquea Arquitetos - Exterior Photography, Apartments, BalconyJardim Building / Arquea Arquitetos - ApartmentsJardim Building / Arquea Arquitetos - Interior Photography, Apartments, Table, Lighting, ChairJardim Building / Arquea Arquitetos - Interior Photography, Apartments, Table, ChairJardim Building / Arquea Arquitetos - More Images+ 33

Curitiba, Brazil
  • Architects: Arquea Arquitetos
  • Area Area of this architecture project Area:  15900
  • Year Completion year of this architecture project Year:  2023
  • Manufacturers Brands with products used in this architecture project
    Manufacturers:  Deca, Eliane, Encaixe Móveis , Studio Eledlight

El Tigre Studio / Lessmore Group + Bienal

El Tigre Studio / Lessmore Group + Bienal - Office BuildingsEl Tigre Studio / Lessmore Group + Bienal - Exterior Photography, Office Buildings, CourtyardEl Tigre Studio / Lessmore Group + Bienal - Interior Photography, Office Buildings, Lighting, Chair, TableEl Tigre Studio / Lessmore Group + Bienal - Exterior Photography, Office BuildingsEl Tigre Studio / Lessmore Group + Bienal - More Images+ 21

  • Architects: Bienal, Lessmore Group
  • Area Area of this architecture project Area:  161
  • Year Completion year of this architecture project Year:  2023

Calixto Gallery / Estúdio HAA!

Calixto Gallery / Estúdio HAA! - Interior Photography, Retail
© João Lopes / Bevah Fotografia

Calixto Gallery / Estúdio HAA! - Interior Photography, Retail Calixto Gallery / Estúdio HAA! - Exterior Photography, Retail , Table, ChairCalixto Gallery / Estúdio HAA! - Retail Calixto Gallery / Estúdio HAA! - Interior Photography, Retail , LightingCalixto Gallery / Estúdio HAA! - More Images+ 12

São Paulo, Brazil
  • Architects: Estúdio HAA!
  • Area Area of this architecture project Area:  514
  • Year Completion year of this architecture project Year:  2019

Nébias Apartment / Pro.a Arquitetos

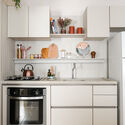
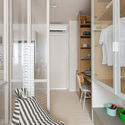
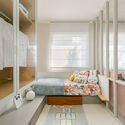
Nébias Apartment / Pro.a Arquitetos - Interior Photography, Renovation, Chair, Table, LightingNébias Apartment / Pro.a Arquitetos - Interior Photography, Renovation, Kitchen, CountertopNébias Apartment / Pro.a Arquitetos - RenovationNébias Apartment / Pro.a Arquitetos - Interior Photography, Renovation, Bedroom, Lighting, BedNébias Apartment / Pro.a Arquitetos - More Images+ 12

  • Architects: Pro.a Arquitetos
  • Area Area of this architecture project Area:  32
  • Year Completion year of this architecture project Year:  2024
  • Manufacturers Brands with products used in this architecture project
    Manufacturers:  Portobello

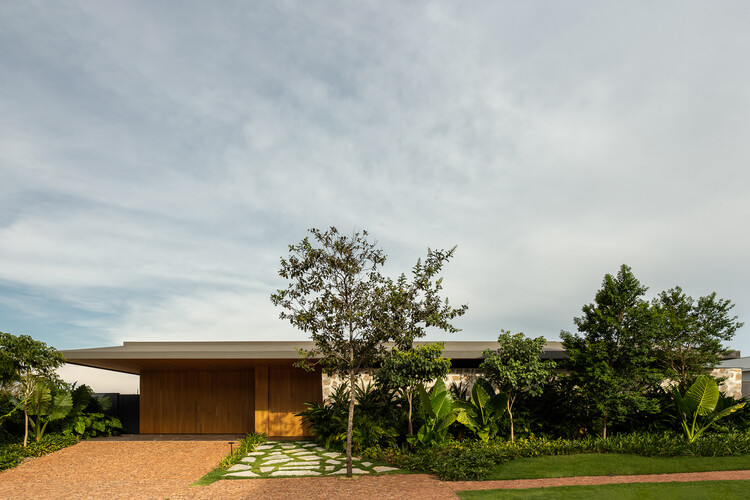
Funchal House / MIDA ARQUITETURA

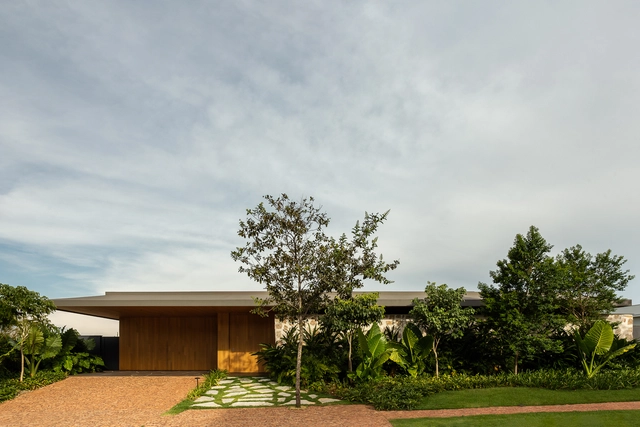
Funchal House / MIDA ARQUITETURA - HousesFunchal House / MIDA ARQUITETURA - Exterior Photography, Houses, GardenFunchal House / MIDA ARQUITETURA - HousesFunchal House / MIDA ARQUITETURA - HousesFunchal House / MIDA ARQUITETURA - More Images+ 21

Uberlândia, Brazil
  • Architects: MIDA ARQUITETURA
  • Area Area of this architecture project Area:  450
  • Year Completion year of this architecture project Year:  2024

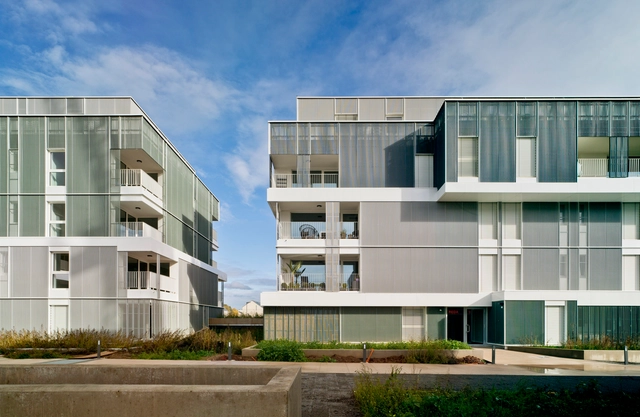
Bon Marché Housing and Public Green Space / Temperaturas Extremas Arquitectos

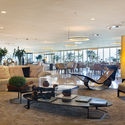
Rehabilitation of Oscar Niemeyer's Hotel Nacional / Débora Aguiar + Studio VOA

Rehabilitation of Oscar Niemeyer's Hotel Nacional / Débora Aguiar + Studio VOA - Exterior Photography, Historic Preservation, Facade
© Denilson Machado – MCA Estúdio

Rehabilitation of Oscar Niemeyer's Hotel Nacional / Débora Aguiar + Studio VOA - Exterior Photography, Historic PreservationRehabilitation of Oscar Niemeyer's Hotel Nacional / Débora Aguiar + Studio VOA - Interior Photography, Historic PreservationRehabilitation of Oscar Niemeyer's Hotel Nacional / Débora Aguiar + Studio VOA - Interior Photography, Historic PreservationRehabilitation of Oscar Niemeyer's Hotel Nacional / Débora Aguiar + Studio VOA - Interior Photography, Historic PreservationRehabilitation of Oscar Niemeyer's Hotel Nacional / Débora Aguiar + Studio VOA - More Images+ 24

  • Area Area of this architecture project Area:  4363
  • Year Completion year of this architecture project Year:  2016
  • Manufacturers Brands with products used in this architecture project
    Manufacturers:  Arali Móveis, Artefacto, Bruxelas, Deca, Elisa Atheniense, +6

Emporio Echaurren Renovation / Fantuzzi + Rodillo Arquitectos

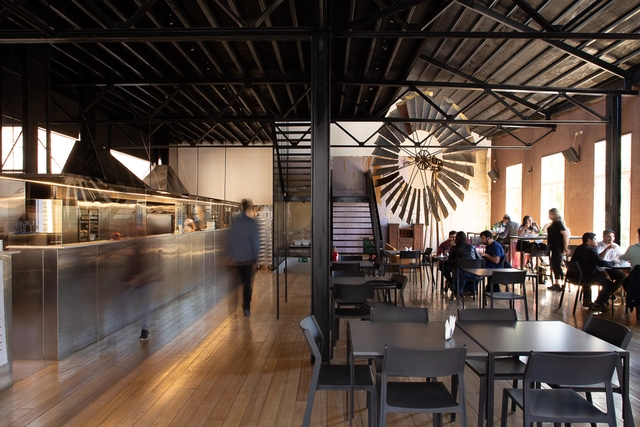
Emporio Echaurren Renovation / Fantuzzi + Rodillo Arquitectos - Interior Photography, Retail , BeamEmporio Echaurren Renovation / Fantuzzi + Rodillo Arquitectos - Interior Photography, Retail , Beam, CountertopEmporio Echaurren Renovation / Fantuzzi + Rodillo Arquitectos - Interior Photography, Retail , Stairs, HandrailEmporio Echaurren Renovation / Fantuzzi + Rodillo Arquitectos - Interior Photography, Retail , BeamEmporio Echaurren Renovation / Fantuzzi + Rodillo Arquitectos - More Images+ 24

Valparaíso, Chile
  • Area Area of this architecture project Area:  924
  • Year Completion year of this architecture project Year:  2019
  • Manufacturers Brands with products used in this architecture project
    Manufacturers:  CHC, Maestranza Santa Elena, patagonia glass

Cedro Rosado Multipurpose Building / Espacio Colectivo Arquitectos

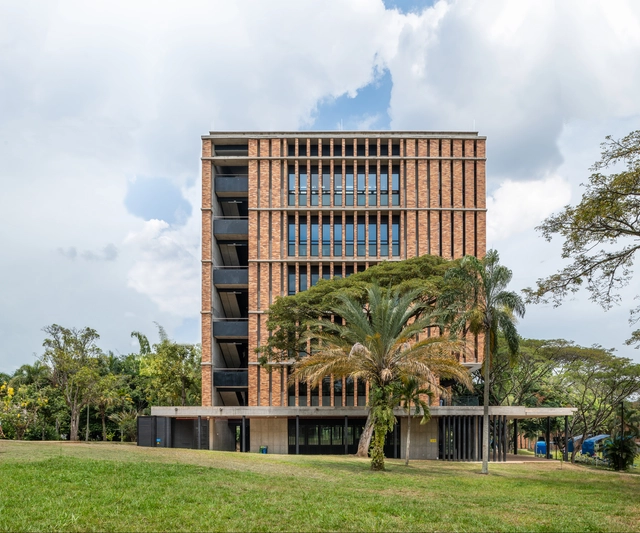
Cedro Rosado Multipurpose Building / Espacio Colectivo Arquitectos - Exterior Photography, Sustainability, FacadeCedro Rosado Multipurpose Building / Espacio Colectivo Arquitectos - Exterior Photography, Sustainability, FacadeCedro Rosado Multipurpose Building / Espacio Colectivo Arquitectos - Interior Photography, SustainabilityCedro Rosado Multipurpose Building / Espacio Colectivo Arquitectos - Interior Photography, SustainabilityCedro Rosado Multipurpose Building / Espacio Colectivo Arquitectos - More Images+ 38

  • Area Area of this architecture project Area:  4800
  • Year Completion year of this architecture project Year:  2019
  • Manufacturers Brands with products used in this architecture project
    Manufacturers:  EQUITONE, AutoDesk, Hunter Douglas

Maritime Service Building for the Port of Tarragona / Aguilera + Guerrero / Agua Arquitectura

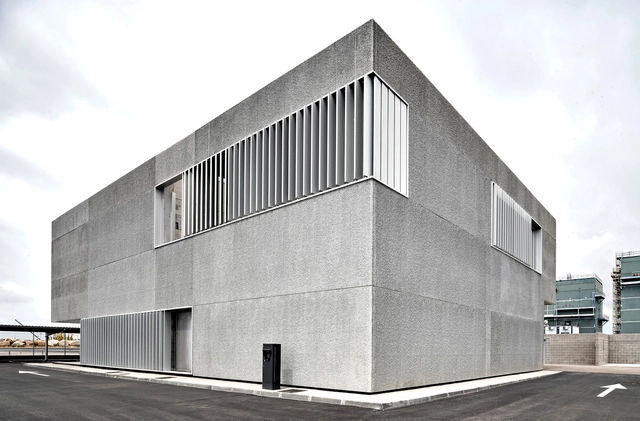
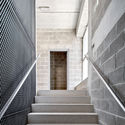
Maritime Service Building for the Port of Tarragona / Aguilera + Guerrero / Agua Arquitectura - Interior Photography,           Control Center, BathroomMaritime Service Building for the Port of Tarragona / Aguilera + Guerrero / Agua Arquitectura - Interior Photography,           Control Center, StairsMaritime Service Building for the Port of Tarragona / Aguilera + Guerrero / Agua Arquitectura - Exterior Photography,           Control Center, FacadeMaritime Service Building for the Port of Tarragona / Aguilera + Guerrero / Agua Arquitectura - Interior Photography,           Control CenterMaritime Service Building for the Port of Tarragona / Aguilera + Guerrero / Agua Arquitectura - More Images+ 22

Tarragona, Spain
  • Area Area of this architecture project Area:  948
  • Year Completion year of this architecture project Year:  2019
  • Manufacturers Brands with products used in this architecture project
    Manufacturers:  RODECA GMBH, Cortizo, Hormipresa, Industrias Imar, Reckli, +2

Cultura Inglesa São Bernardo do Campo / Rafael Perrone Arquitetos Associados

Cultura Inglesa São Bernardo do Campo / Rafael Perrone Arquitetos Associados - Interior Photography, Institute, Stairs, HandrailCultura Inglesa São Bernardo do Campo / Rafael Perrone Arquitetos Associados - Exterior Photography, Institute, GardenCultura Inglesa São Bernardo do Campo / Rafael Perrone Arquitetos Associados - Exterior Photography, Institute, FacadeCultura Inglesa São Bernardo do Campo / Rafael Perrone Arquitetos Associados - Exterior Photography, Institute, FacadeCultura Inglesa São Bernardo do Campo / Rafael Perrone Arquitetos Associados - More Images+ 19

Santa Casa da Misericórdia de Vizela Daycare / Grupo Zegnea

Santa Casa da Misericórdia de Vizela Daycare / Grupo Zegnea - Exterior Photography, Kindergarten, FacadeSanta Casa da Misericórdia de Vizela Daycare / Grupo Zegnea - Exterior Photography, KindergartenSanta Casa da Misericórdia de Vizela Daycare / Grupo Zegnea - Exterior Photography, Kindergarten, FacadeSanta Casa da Misericórdia de Vizela Daycare / Grupo Zegnea - Exterior Photography, Kindergarten, FacadeSanta Casa da Misericórdia de Vizela Daycare / Grupo Zegnea - More Images+ 12

  • Architects: Grupo Zegnea
  • Area Area of this architecture project Area:  1265
  • Year Completion year of this architecture project Year:  2020

Club Campestre Aguascalientes Fitness Center / Bassol Arquitectos + Canocanela Arquitectura

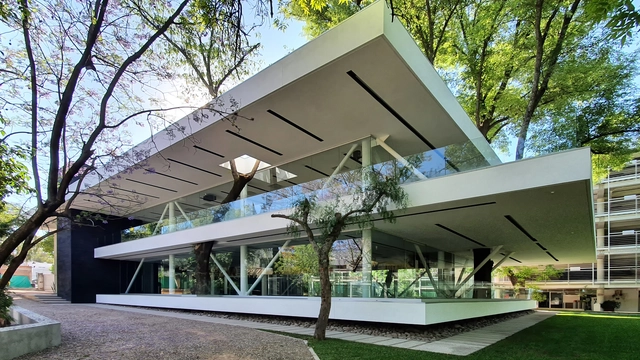
Club Campestre Aguascalientes Fitness Center / Bassol Arquitectos + Canocanela Arquitectura - Interior Photography, WellbeingClub Campestre Aguascalientes Fitness Center / Bassol Arquitectos + Canocanela Arquitectura - Exterior Photography, Wellbeing, CourtyardClub Campestre Aguascalientes Fitness Center / Bassol Arquitectos + Canocanela Arquitectura - Exterior Photography, Wellbeing, FacadeClub Campestre Aguascalientes Fitness Center / Bassol Arquitectos + Canocanela Arquitectura - Interior Photography, Wellbeing, FacadeClub Campestre Aguascalientes Fitness Center / Bassol Arquitectos + Canocanela Arquitectura - More Images+ 33

Aguascalientes, Mexico

The Cave of the Mini Beast / La Cabina de la Curiosidad + Marie Combette + Daniel Moreno Flores

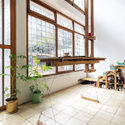
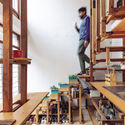
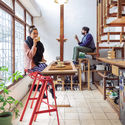
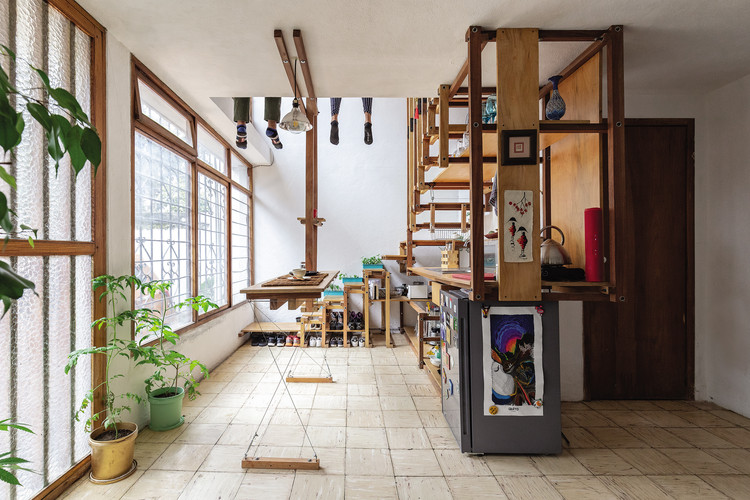
The Cave of the Mini Beast / La Cabina de la Curiosidad + Marie Combette + Daniel Moreno Flores - Interior Photography, Apartment Interiors, KitchenThe Cave of the Mini Beast / La Cabina de la Curiosidad + Marie Combette + Daniel Moreno Flores - Interior Photography, Apartment InteriorsThe Cave of the Mini Beast / La Cabina de la Curiosidad + Marie Combette + Daniel Moreno Flores - Interior Photography, Apartment InteriorsThe Cave of the Mini Beast / La Cabina de la Curiosidad + Marie Combette + Daniel Moreno Flores - Interior Photography, Apartment InteriorsThe Cave of the Mini Beast / La Cabina de la Curiosidad + Marie Combette + Daniel Moreno Flores - More Images+ 35

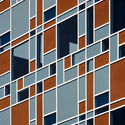
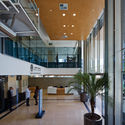
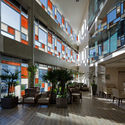
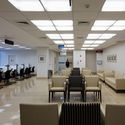
Albert Einstein Hospital - Perdizes Advanced Unit / Levisky Arquitetos | Estratégia Urbana

Albert Einstein Hospital - Perdizes Advanced Unit / Levisky Arquitetos | Estratégia Urbana - Interior Photography, Hospital , FacadeAlbert Einstein Hospital - Perdizes Advanced Unit / Levisky Arquitetos | Estratégia Urbana - Interior Photography, Hospital , StairsAlbert Einstein Hospital - Perdizes Advanced Unit / Levisky Arquitetos | Estratégia Urbana - Interior Photography, Hospital Albert Einstein Hospital - Perdizes Advanced Unit / Levisky Arquitetos | Estratégia Urbana - Interior Photography, Hospital Albert Einstein Hospital - Perdizes Advanced Unit / Levisky Arquitetos | Estratégia Urbana - More Images+ 23

Perdizes, Brazil

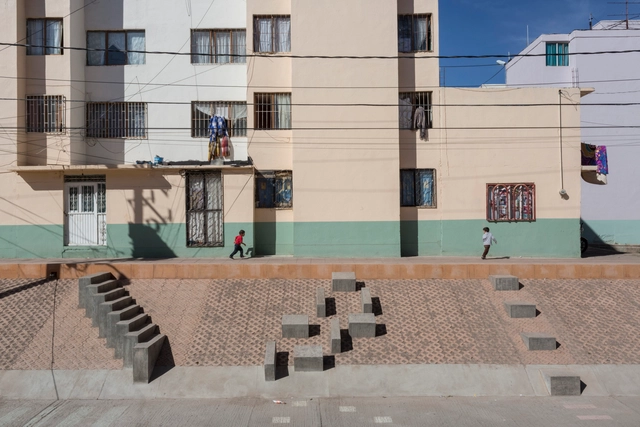
Fresnillo Park / Rozana Montiel | Estudio de Arquitectura + Alin V. Wallach

Fresnillo Park / Rozana Montiel | Estudio de Arquitectura + Alin V. Wallach - Interior Photography, ParkFresnillo Park / Rozana Montiel | Estudio de Arquitectura + Alin V. Wallach - Exterior Photography, ParkFresnillo Park / Rozana Montiel | Estudio de Arquitectura + Alin V. Wallach - Exterior Photography, Park, Handrail, Fence, StairsFresnillo Park / Rozana Montiel | Estudio de Arquitectura + Alin V. Wallach - Exterior Photography, ParkFresnillo Park / Rozana Montiel | Estudio de Arquitectura + Alin V. Wallach - More Images+ 11

Fresnillo, Mexico

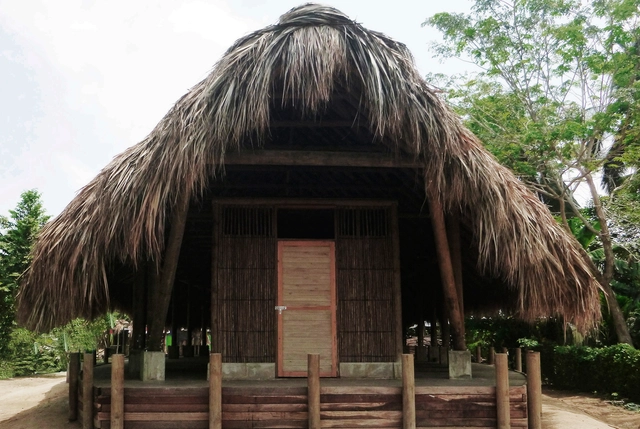
LAMOCC Community Center in El Torno / AGRA Anzellini Garcia-Reyes Arquitectos

LAMOCC Community Center in El Torno / AGRA Anzellini Garcia-Reyes Arquitectos - Interior Photography, Community CenterLAMOCC Community Center in El Torno / AGRA Anzellini Garcia-Reyes Arquitectos - Interior Photography, Community CenterLAMOCC Community Center in El Torno / AGRA Anzellini Garcia-Reyes Arquitectos - Interior Photography, Community Center, BeamLAMOCC Community Center in El Torno / AGRA Anzellini Garcia-Reyes Arquitectos - Interior Photography, Community Center, BeamLAMOCC Community Center in El Torno / AGRA Anzellini Garcia-Reyes Arquitectos - More Images+ 14

  • Area Area of this architecture project Area:  184
  • Year Completion year of this architecture project Year:  2017
  • Manufacturers Brands with products used in this architecture project
    Manufacturers:  AMICAMP-Amigos del Campo, Asociación de productores de Chibolos, Construferretero San Marcos, Domingo Madera, Ultracem

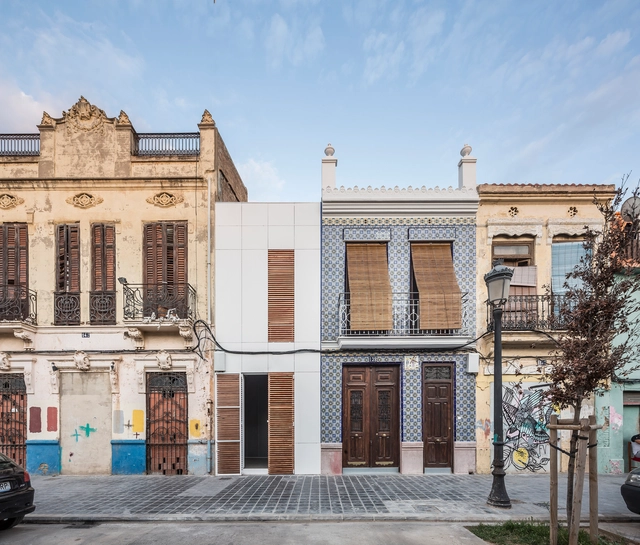
House-Workshop in El Cabanyal / Estudio Alberto Burgos + Teresa Carrau Carbonell

House-Workshop in El Cabanyal / Estudio Alberto Burgos + Teresa Carrau Carbonell - Interior Photography, Apartment Interiors, DoorHouse-Workshop in El Cabanyal / Estudio Alberto Burgos + Teresa Carrau Carbonell - Interior Photography, Apartment InteriorsHouse-Workshop in El Cabanyal / Estudio Alberto Burgos + Teresa Carrau Carbonell - Interior Photography, Apartment Interiors, DoorHouse-Workshop in El Cabanyal / Estudio Alberto Burgos + Teresa Carrau Carbonell - Interior Photography, Apartment Interiors, DoorHouse-Workshop in El Cabanyal / Estudio Alberto Burgos + Teresa Carrau Carbonell - More Images+ 26

  • Area Area of this architecture project Area:  149
  • Year Completion year of this architecture project Year:  2020
  • Manufacturers Brands with products used in this architecture project
    Manufacturers:  Alumintran, Archicad, CAPAROL SYLITOL FINISH, Edifex Levante SL, Emotion Ceramics, +4

You've started following your first account!

Did you know?

You'll now receive updates based on what you follow! Personalize your stream and start following your favorite authors, offices and users.