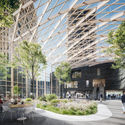
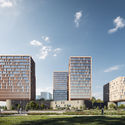
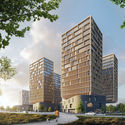
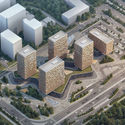
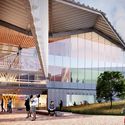
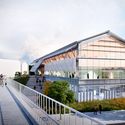
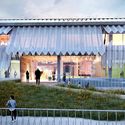
Design practice MVRDV has unveiled a new plan to transform their seminal Dutch Pavilion from the 2000 World Expo in Hannover. The project will convert the former Expo Pavilion into a co-working office building, as well as two structures for student housing and parking. The team aims to reinterpret the original project’s concept for the two new buildings and celebrate the iconic structure.
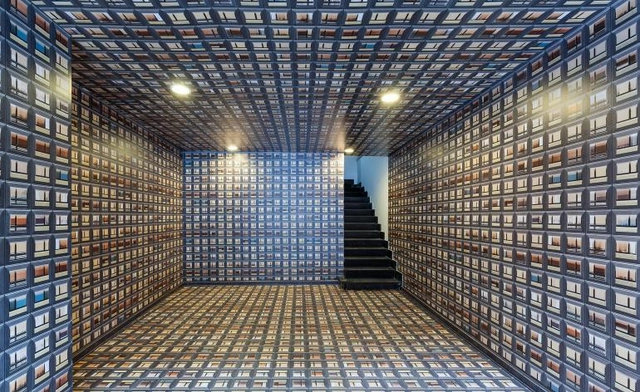
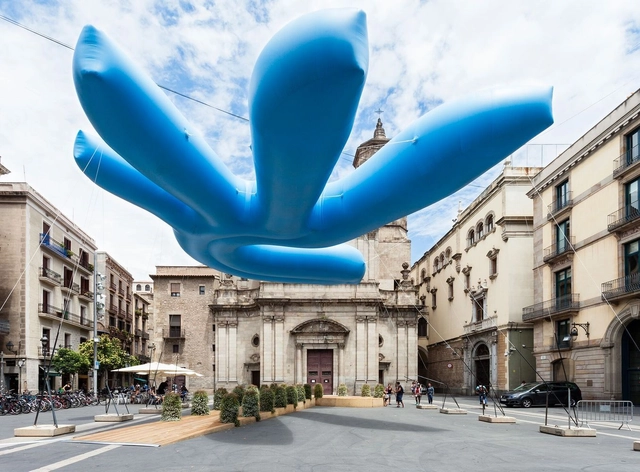
New details have been released on the 5th Istanbul Design Biennial. Curated by Mariana Pestana with Sumitra Upham and Billie Muraben, the Biennial aims to open on October 15, 2020. A new structure will bring together different formats of display under the theme Empathy Revisited, and the designs will include interventions in a range of exhibition venues, outdoor spaces and digital platforms.
Image from Estonian Centre for Architecture. Image Courtesy of Tallinn Architecture Biennale
The Estonian Centre for Architecture has announced its shortlist of candidates for the sixth international Tallinn Architecture Biennale TAB 2022. The aim of the Curatorial Competition is to find an innovative and responsive theme related to the context of Estonia and relevant to the contemporary world of architecture. The 6th edition was postponed due to the uncertain times that international cultural events are facing because of the coronavirus outbreak.
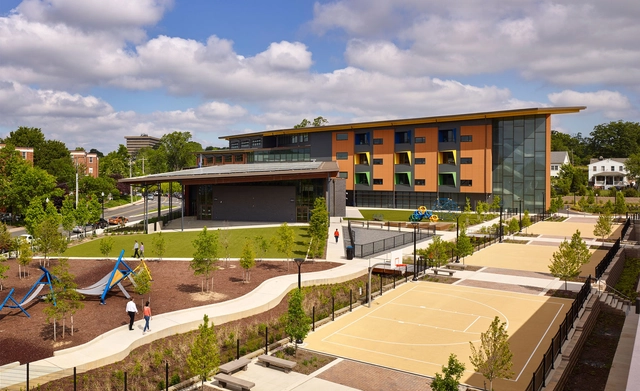
Shaping the future begins with education. For VMDO Principal Rob Winstead, learning spaces go hand in hand with sustainability. As a nationally-recognized expert in education, Winstead is an advocate for blending thoughtful design with high performance goals. In an exclusive interview with ArchDaily, Winstead talks about his personal background and experiences, as well as his role in shaping how VMDO approaches sustainability, education and social justice.
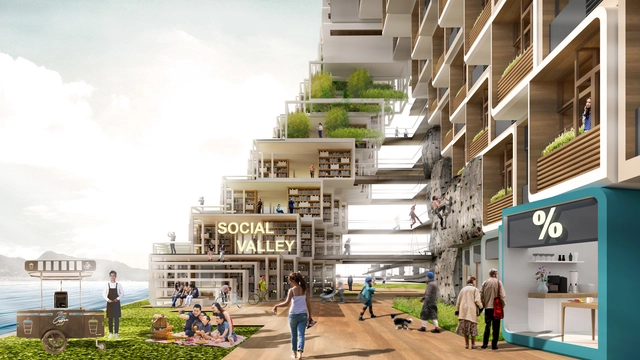
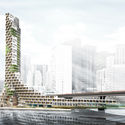
The Hong Kong Institute of Architects has announced the winning design of the HKIA Young Architect Award. The competition theme centered on affordable housing and asked local architects aged 35 or below to propose innovative and unique design proposals for local housing. Arnold Yok Fai Wong's winning design reimagines the adaptability, livability and build-ability of affordable housing through modular construction in urban air space.
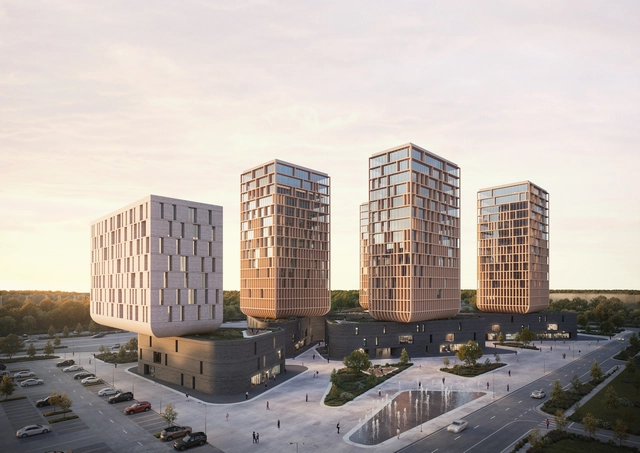
Fundamental Architects and Omega Render have unveiled a new proposal for Tulip City, a redevelopment of the former Astana World Expo site. The 100,000 sq.m project makes use the of the original parking lot on site as part of the Post-Expo Use Plan. The redevelopment is designed to serve as a statement of a new human-centered design approach for the city of Astana (Nur-Sultan).
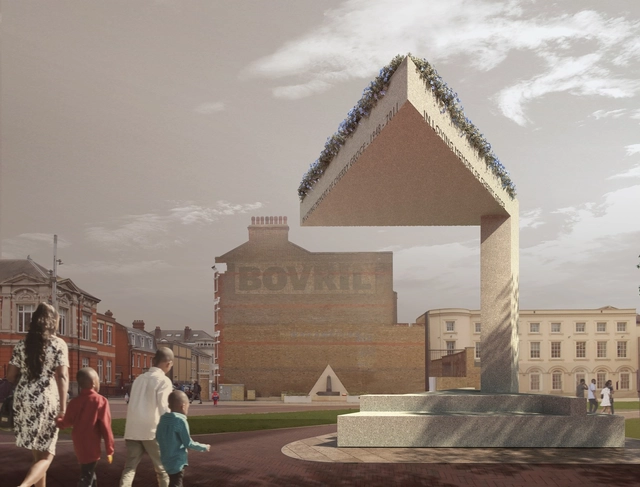
Cherry Groce Memorial. Image Courtesy of Adjaye Associates
Sir David Adjaye has designed a new memorial in Brixton to honor the life of Cherry Groce. The project will be sited in Windrush Square as a tribute to her life, an innocent mother who was shot in her home in 1985 by the Metropolitan Police. The new memorial will be designed to act as a beacon of hope in the pursuit of equality, justice and truth.
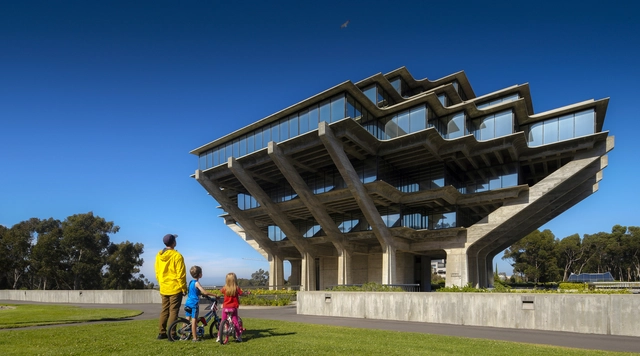
The COVID-19 pandemic quickly shuttered the doors of businesses, schools and workplaces across the world. From telecommuting to virtual events, cities have experienced less noise, traffic and pollution. Filmmaker and Director Jeff Durkin of Breadtruck Films recently began to capture these quiet moments on the University of CaliforniaSan Diego campus. Taking inspirations from science fiction series Tales from the Loop, he set out with his children to explore over 100 acres of modern architecture.
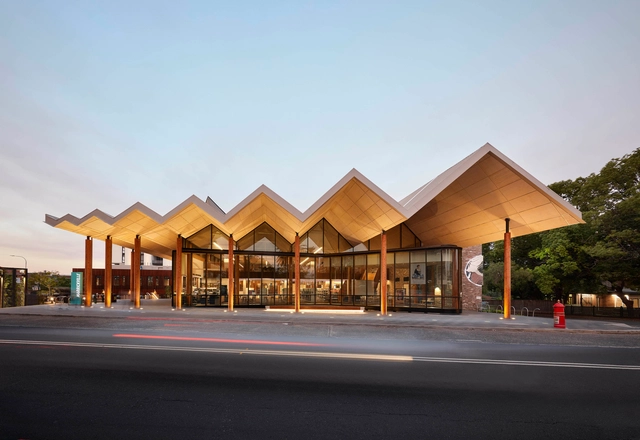
The Australian Institute of Architects has announced the winners of the 2020 NSW Architecture Awards. Celebrating the best of the state's architecture across 13 different categories, a total of 41 awards and 32 commendations have been given this year. Held on the evening of Friday, July 3rd, the NSW Chapter live-streamed the awards presentation, allowing the public to freely join what is normally a members-only event.
River’s Edge Building. Image Courtesy of University of Tasmania
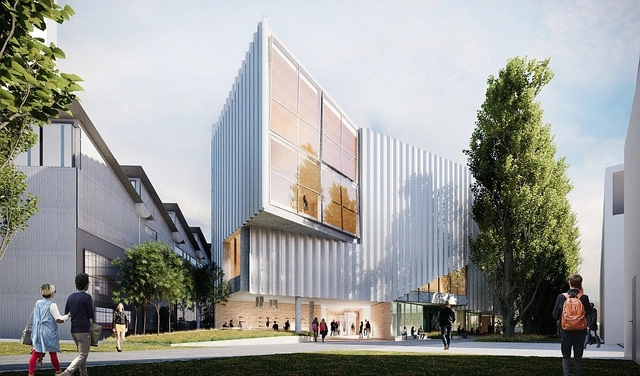
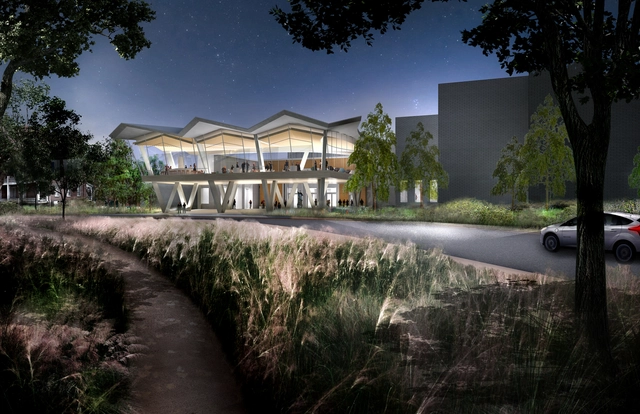
John Wardle Architects has designed a pair of two new building for the University of Tasmania. Created as part of the extensive redevelopment of the Inveresk campus in Launceston, the buildings are strategically located within and between existing campus facilities to amplify the shared opportunities of the precinct. The cornerstone buildings will house a significant portion of the University of Tasmania’s teaching and research activity in Inveresk.
Students and alumni from the Harvard Graduate School of Design are launching an online Design Yard Sale to raise funds in support of the movement against systemic anti-Black racism. The team will sell and auction creative works donated by the design community, and all net proceeds will go towards the Bail Project and Colloqate Design. Among Design Yard Sale’s offerings will be works donated by renowned designers, artists, and scholars such as Toshiko Mori, Oana Stanescu, Rachel Israela, Jeanne Gang, Billie Tsien, Snarkitecture, Jerome Byron and VERV LONDON.
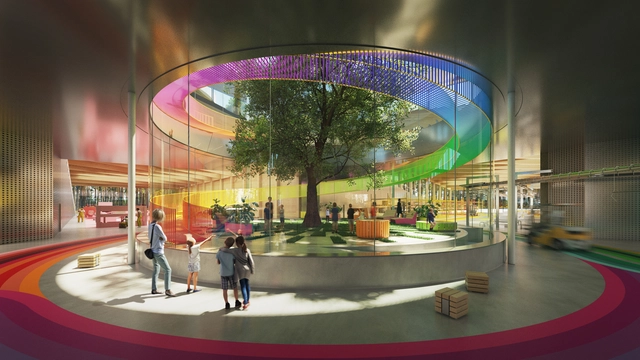
Bjarke Ingels Group and Norwegian manufacturer Vestre have unveiled The Plus, a new project set to become the world’s most sustainable furniture factory. Sited in Magnor, Norway, the factory was envisioned as a village for a community dedicated to the clean, carbon neutral fabrication of urban and social furniture. The Plus aims to be a global destination for sustainable architecture and high-efficiency production.
Arkansas Art Center. Image Courtesy of Studio Gang and SCAPE
Studio Gang and SCAPE are working in collaboration with Polk Stanley Wilcox Architects on the Arkansas Arts Center currently under construction in MacArthur Park, Little Rock. The work is being realized through a public-private partnership, with a $31 million commitment from the City of Little Rock, funded through a hotel-tax revenue bond. The project will house the Arkansas Arts Center Foundation Collection, which includes 14,000 works of art from around the world.
Architecture is defined by stories. Told through diverse mediums, these narratives shape how we understand our built environment. At the same time, drawings and visualizations can be architecture in their own right, a way of discovering what we see or what could be. For Vienna-based urbanist, architect and illustrator Alexander Daxböck, drawings are a way to imagine new futures together.
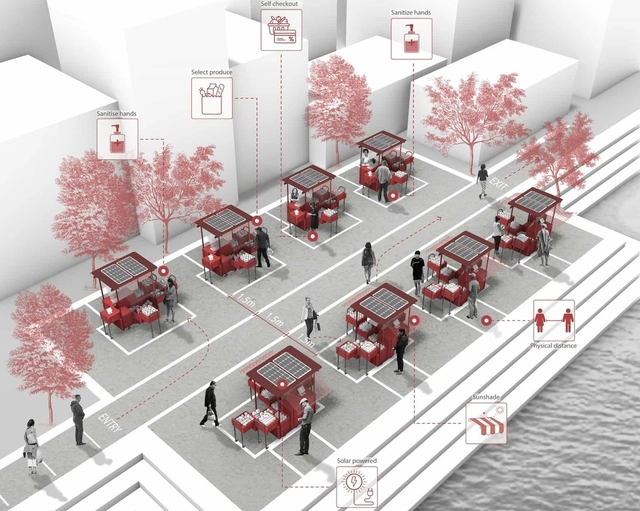
MuseLAB has won the Coronavirus Design Competition hosted by GoArchitect. The competition's challenge was to design a way to help people stay healthy, both in body and mind. The competition was made to recognize that COVID-19 has affected billions of lives, of every nationality, if not physically than economically and mentally.
The National Council of Architectural Registration Boards (NCARB) has released its annual Survey of Architectural Registration Boards, which provides exclusive insight into data collected from the architectural licensing boards throughout the United States. Based on the new data, the number of architects licensed in the United States has increased over the last two years.
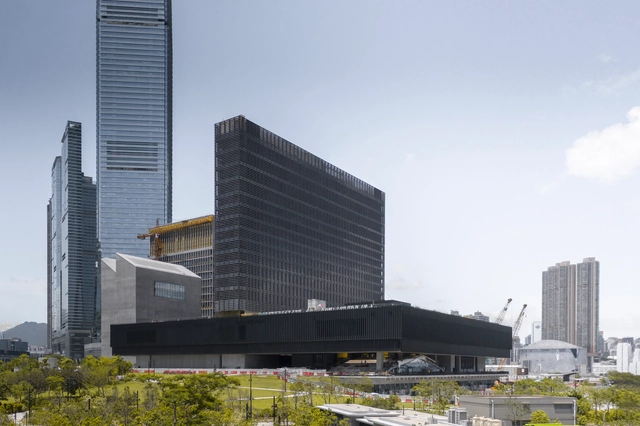
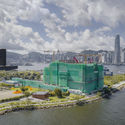
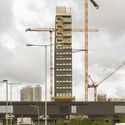
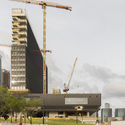
Photographer Kris Provoost has captured new images of Herzog & de Meuron's M+ Museum in Hong Kong. Focusing on 20th and 21st century art, design, architecture and moving image, M+ will be the centerpiece of the West Kowloon Cultural District, and a key venue in creating interdisciplinary exchange between the visual arts and the performing arts in Asia.
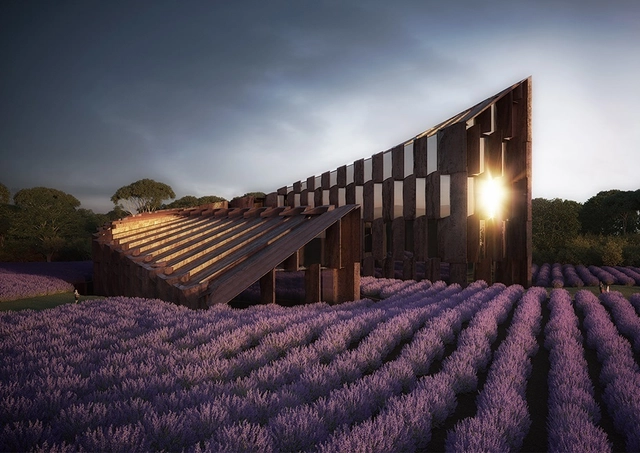
Hachem Architects have designed a new $65 million hotel within a lavender farm in Australia's Yarra Valley. Design as a boutique retreat, the project will also include a facility for infusing lavender into gin. Dubbed Voco, its horseshoe layout is focused towards the Valley’s views and wraps itself around a private courtyard. The design was made to capture the imagination of a new generation of travelers.
.jpg?1594399069&format=webp&width=640&height=580)