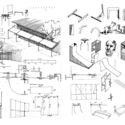
As Francis D. K. Ching explains in his book Architectural Graphics, unlike the traditional, two-dimensional orthographic drawings used to represent layouts, sections, and floorplans, which only allow a project to be glimpsed through a series of fragmented images, axonometries, or axonometric projections, offer unique, simultaneous three-dimensional views of a project with all the depth and spatiality of tried and true technical illustrations.
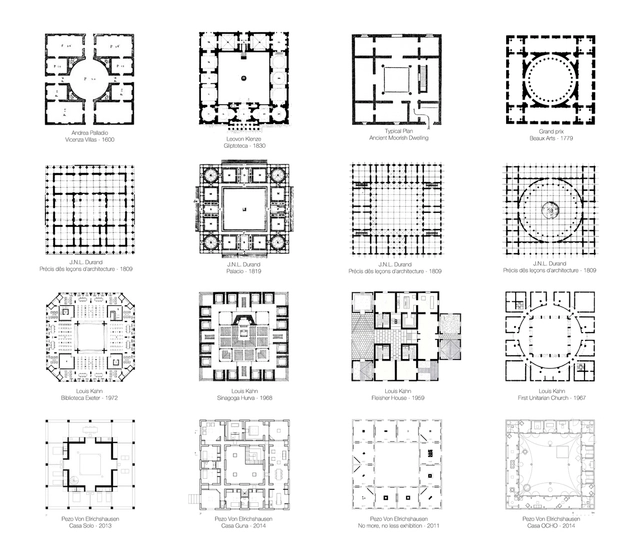
Serie retrospectiva Pezo Von Ellrichshausen. Image Cortesía de Supra Order
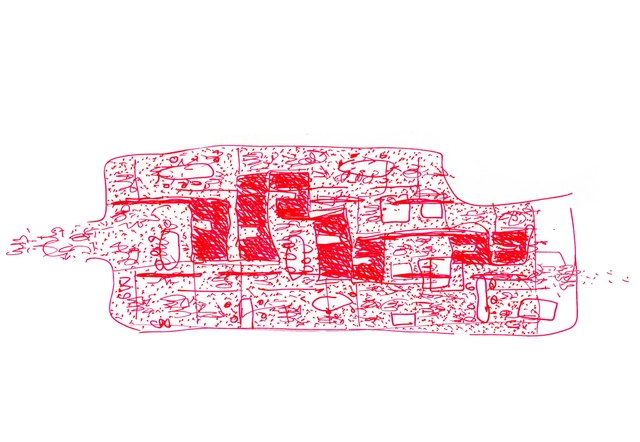
Supra Order is an ongoing research project focused on studying the operational and performative possibilities of order. The project is presented as a collection of floor plans in the form of an accumulative archive that intensifies and reclaims the existence of a common, timeless, and universal architectural language. Curated by Iñaki Harosteguy, Supra Order uses comparison as a critical mechanism to relate, link, and establish connections between diverse architectural projects that operate through neutral and radical architectural supports based on isotropic grids. In a way, the methodological tools surveyed and exhibited by Supra Order form a kind of manifesto that seeks to recover disciplinary autonomy as a fundamental reference for contemporary practice.
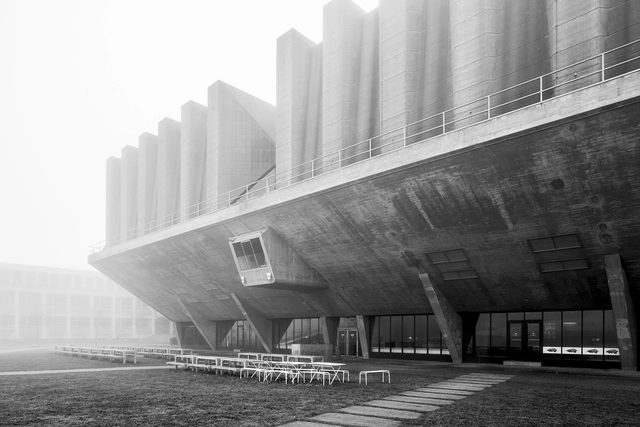
In his book “The New Brutalism in Architecture: Ethical or Aesthetic?,” Reyner Banham establishes what he deems the semantic roots of the term 'Brutalism,' explaining that it comes from one of the " indisputable turning points in architecture, the construction of Le Corbusier's concrete masterpiece, la Unité d'habitation de Marseille. It was Corbusier's own word for raw or rough-cast concrete, "Béton brut," that made Brutalism a mainstay in architectural jargon and, in many ways, the term, as well as the architecture it described, flourished." In the book, Banham highlights the historical milestone marked by Corbusier's Unite d' Habitation and the socio-political context that shaped it. In steel-starved post-World War II Europe, exposed concrete became the go-to building material within the burgeoning Brutalist movement, which quickly defined itself by its bare-bone, rugged surfaces and dramatic, geometric shapes.
Historically, "cyclopean" referred to a building technique that superimposed large stone blocks together without any mortar. This allowed for a diverse array of structures across various civilizations, including defensive walls, talayots, navetas, nuraghes, temples, tombs, and forts. Nowadays, the term applies to any ancient structure consisting of large stones superimposed to form a polygonal shape.
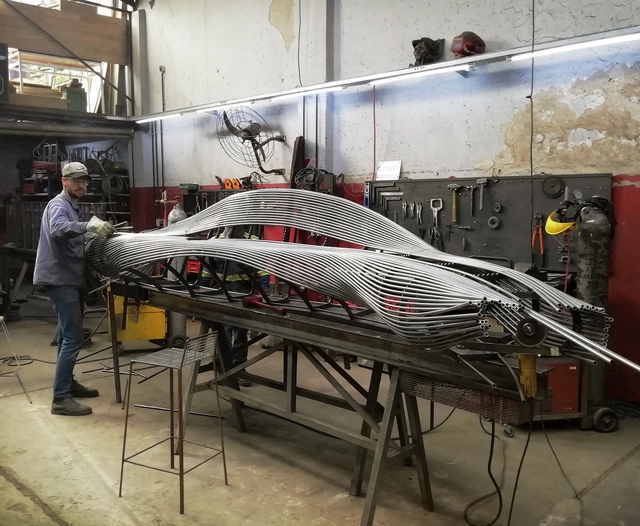
Oficios Asociados is an Argentine practice dedicated to the design and production of furniture and architecture. Taking on highly diverse commissions ranging from artistic pieces to industrialized housing systems, they constantly cross the boundaries of architecture, drawing on the expertise of other disciplines and trades such as metalwork, carpentry, and industrial design. Driven by technique and materiality, they develop both their own projects and commissions for third parties, collaborating on the development of structures or specific elements for projects such as the Scout House by BAAG (where they fabricated the metal mesh covering the facade).
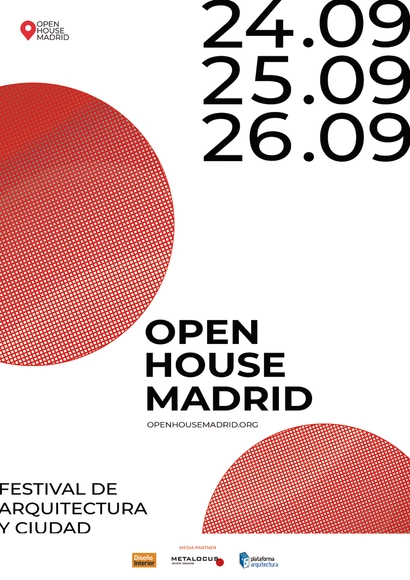
From **September 24 to 26**, the seventh edition of Open House Madrid will take place, an architecture and urbanism festival that promotes architecture by opening the doors of various works of great cultural and heritage value to the public, aiming to bridge the gap between the public, professionals, enthusiasts, and the city.
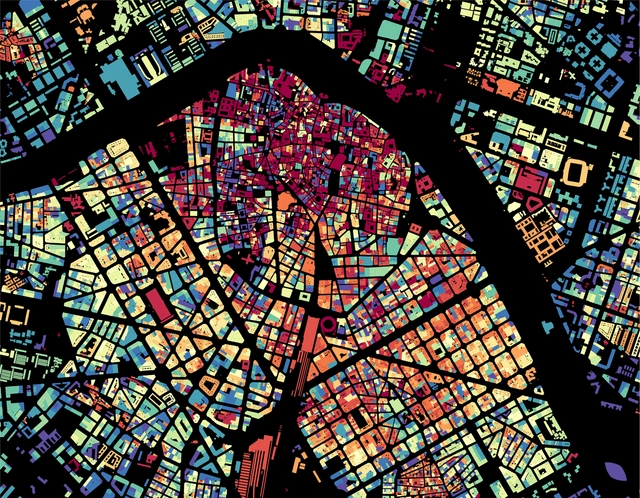
In the field of urban planning, data collection and management have ushered in a new era in the analysis of urban form, unlocking new resources to understand, evaluate, monitor, and manage the development and evolution of cities. Many countries offer open access to their catalogs and datasets with up-to-date information on their cities, allowing anyone in the world to access records with data on the built environment. Since visual culture has prevailed as a means of interpretation and communication in urban planning, translating this data into graphics and synthesizing the information into visual maps is a task that has been widely embraced by cartographers, urban planners, and architects.
Mexican architecture firm gutarqs has been awarded an honorable mention in the International Architecture Competition for the Development of "Coziness Valley" in Murmansk, the largest city in Russia located above the Arctic Circle. Jointly organized by the Government of Murmansk and the ANO Urban Development Center of the Region, the open call invited participants from around the world to develop an ambitious project to transform the 23-hectare area into a major public space adapted to the polar climate, promoting comprehensive development and urban improvement in the region.
A vault is a constructive technique that is achieved by compressing the materials forming it together. While this technique has existed since the time of the ancient Romans, certain types of vaulted ceilings, such as the Catalan or Valencian timbral vault, only reached popularity in some areas of the world at the start of the 19th century thanks to their lost cost and ready availability. With the ability to span over 30 meters and add substantial height to structures, vaulted ceilings became a go-to for the construction of industrial spaces such as workshops, factories, and warehouses.
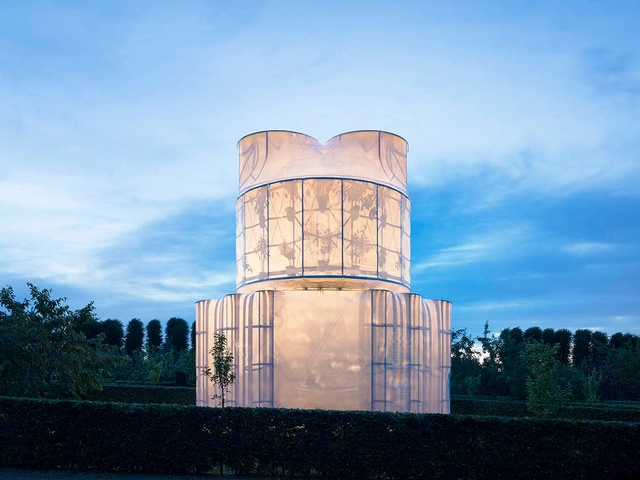
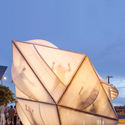
Whether made from natural or synthetic fibers, textiles have played a part in architectural design since time immemorial; however, it wasn't until the era of industrialization and advancements in technology that high-quality textiles could be made and utilized en masse. Most often, they have been used to enclose temporary structures like medical tents and emergency housing thanks to their mobility and ease of assembly.
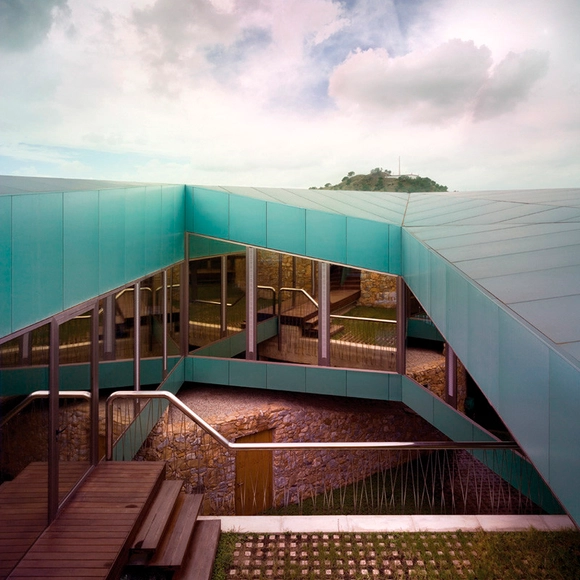
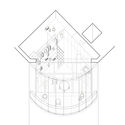
Interior courtyards are open-air areas located within buildings, with their perimeters defined by walls or galleries. These outdoor yet contained spaces often play a crucial role in shaping and organizing a project's floor plan. In some cases, they act as a central lung, gathering the surrounding spaces around their perimeter. They can also be designed as pathway organizers or articulating elements, connecting while simultaneously dividing different areas of the project.
Numerous benefits—such as the influx of natural light, improved ventilation, and a stronger connection to nature without sacrificing privacy—have made this feature an effective solution for many architectural designs. Consequently, we present a selection of 15 projects in Argentina where interior courtyards take center stage.
Developed by architect Gerardo Caballero, in collaboration with Paola Gallino, Sebastian Flosi, Franco Brachetta, Ana Babaya, Leonardo Rota, Emmanuel Leggeri, Sofia Rothman, Gerardo Bordi, Edgardo Torres, and Alessandro De Paoli, "The Infinite House", a project inspired by traditional Argentine houses, will represent Argentina in the upcoming 2021 VeniceArchitecture Biennale. The project reflects on the identity of Argentine public housing and the role collective housing, both public and private, has played in the country's history and society. The Infinite House aims to push the limits of the domestic and to highlight the importance of the collective rather than the individual by illustrating that a home extends beyond one's own living space: "it is the city, the country, and even the world."
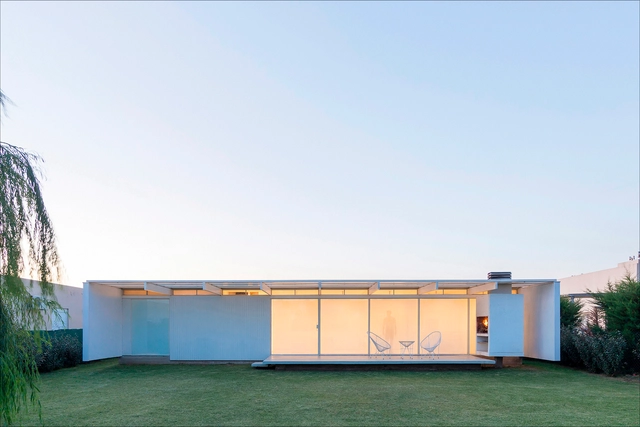
The Bicentennial Argentine Credit Program for Single-Family Housing, commonly known as PRO.CRE.AR, is a program created in 2012 by the national government of Argentina to support and incentivize the construction of new housing in the country through subsidized loans. Through this program, many families gained the opportunity to build their first home of their own, which in turn generated an increase in the demand for local design and construction. Consequently, these housing loans also opened doors for young firms and studios to produce and build local architecture, navigating the limitations imposed by the loan's financial framework and its constraints on floor area and timeline.
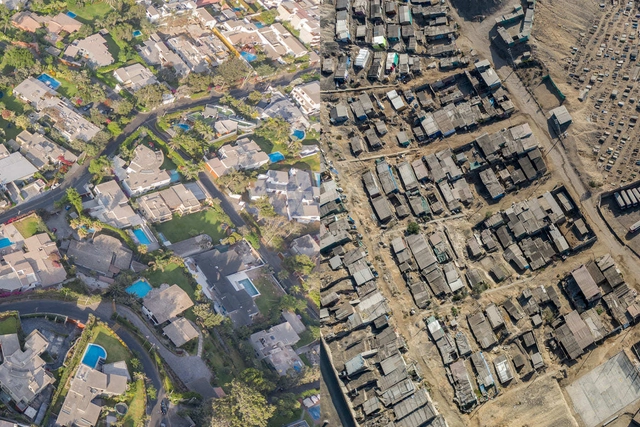
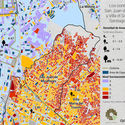
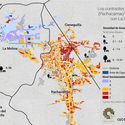
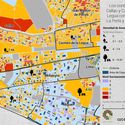
Just over a year after the start of the pandemic in Peru, a multidisciplinary team from OjoPúblico and Espacio y Análisis has conducted an extensive investigation based on various geographical and socioeconomic databases. The study reveals wide gaps in access to public spaces and green areas across 44 districts in Lima and Callao (Peru). In several cities around the world, the pandemic has demonstrated how unequally public space is distributed, especially in low-income neighborhoods and vulnerable areas that lack shared spaces like green areas, parks, or playgrounds. Through this mapping report, the team shows how more than half of the districts in Lima and Callao have less than 3 square meters of recreational space per inhabitant. It also highlights stark urban contrasts along district boundaries separating different socioeconomic levels and underscores the urgent tasks facing local authorities to increase and improve the quality of recreational areas.
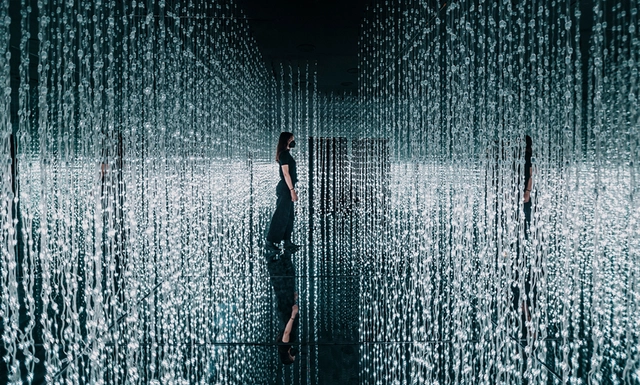
To mark the opening of its third restaurant location in the city of Valencia, Spain, the Voltereta group commissioned creative studio Vitamin to design and produce an immersive and interactive video mapping installation to offer diners a unique experience. Vitamin is a Valencia-based creative studio with eight years of experience in art and technology, developing innovative strategies and ideas to bring unique interactive experiences to life. Their focus on emerging technologies allows and encourages users to become active participants and protagonists, engaging with spaces and artworks in a personalized and dynamic way.
2020 and the Covid-19 pandemic forced architectural students around the world to go virtual with their classes and coursework, transforming the way architecture was both taught and learned. Once based primarily on in-class participation, and collaboration, architectural workshops had to take on whole new methods of instruction. Conversations and debates between students and their instructors, a key element of architectural education were relegated to phone and video calls as well as written documents, making digital formatting an essential tool for students to share their ideas and receive feedback on their work.
The distribution of natural light, improved ventilation, and the propensity to connect living spaces with the outdoors while maintaining the privacy of the inhabitants have made courtyards a go-to in architectural design around the world over the centuries.
Courtyards are characterized as outdoor or semi-outdoor spaces that are enclosed within the walls of a house or building.





.jpg?1621616232 "Process sketch - Casa Alegría. Image © Oficios Asociados")