AD Editorial Team

BROWSE ALL FROM THIS AUTHOR HERE

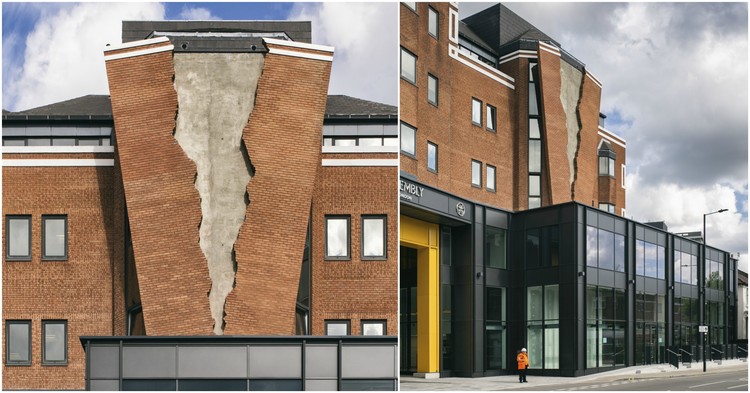
Artist Alex Chinneck Installs Ripped Brick Facade on London Building

Artist Alex Chinneck Installs Ripped Brick Facade on London Building - Image 3 of 4
© Faruk Pinjo

The work of artist Alex Chinneck is grounded in architecture. From melting buildings to a slumping facade to a structure ripped in half and hovering, Chinneck’s work plays with the expectation of materials and tectonics, resulting in captivating mind-bending illusions. His latest work (and first permanent sculpture), Six Pins and Half a Dozen Needles, continues this exploration, taking the form of a large brick wall ripped down the center.

Artist Alex Chinneck Installs Ripped Brick Facade on London Building - Image 1 of 4Artist Alex Chinneck Installs Ripped Brick Facade on London Building - Image 2 of 4Artist Alex Chinneck Installs Ripped Brick Facade on London Building - Image 3 of 4Artist Alex Chinneck Installs Ripped Brick Facade on London Building - Image 4 of 4Artist Alex Chinneck Installs Ripped Brick Facade on London Building - More Images+ 2

RISING Exchange Conference: How Architecture Can Help Solve Societal Challenges

RISING Exchange Conference is bringing the architecture industry and its stakeholders together to highlight the potential of architecture to help solve future societal challenges.

Through keynotes and workshops within the topics of urbanization, inclusion and designing for life and future skills, the conference aims to inspire the participants by actively involving them in the development of solutions for some of society's most pressing challenges.

Claudia Pasquero Announced as Head Curator of the 2017 Tallinn Architecture Biennale, Which Will Examine the Anthropocene

The Tallinn Architecture Biennale have announced Claudia Pasquero, Director of ecoLogicStudio, as the Head Curator of the 2017 edition, "bioTallinn". According to the organizers, a programme of exhibitions and symposia will "engage various architectural offices, artists, and scientists on the topic of biotechnology in architecture," examining in particular "the relationship between nature and the city in the Anthropocene age."

Claudia Pasquero Announced as Head Curator of the 2017 Tallinn Architecture Biennale, Which Will Examine the Anthropocene - Image 1 of 4Claudia Pasquero Announced as Head Curator of the 2017 Tallinn Architecture Biennale, Which Will Examine the Anthropocene - Image 2 of 4Claudia Pasquero Announced as Head Curator of the 2017 Tallinn Architecture Biennale, Which Will Examine the Anthropocene - Image 3 of 4Claudia Pasquero Announced as Head Curator of the 2017 Tallinn Architecture Biennale, Which Will Examine the Anthropocene - Image 4 of 4Claudia Pasquero Announced as Head Curator of the 2017 Tallinn Architecture Biennale, Which Will Examine the Anthropocene - More Images+ 8

15 Clients You Will Encounter as an Architect (And How To Deal With Them)

Ah, clients. Sadly, we can't all be paper architects, dreaming up improbable futures (and even the members of Archigram eventually settled down to found studios that actually build stuff). As a result, we're forced to work with people who often think that just because they're paying for our services, they own us like slaves. They come in many different varieties, from the client that thinks that everything is an emergency to the client that obsesses over the design budget. The following infographic produced by "startup studio and accelerator" Coplex will help you diagnose your own clients—and more importantly, offers some tips on how best to deal with them to make your life easier.

"Archifutures" Represents a Vital Infusion of Oxygen Into the Arena of Architectural Discourse

Subscriber Access | 

Publishing is a cultural project, first collecting and condensing ideas and then diffusing them. In the architectural sphere, it is a pursuit which has often struggled to tackle an inherent paradox: is a book, for instance, speaking to an audience entirely “in the know” or one completely fresh to the concepts, ideas, and figures which tend to envelop the discourse – often resonating like records on repeat.

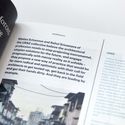
Unplugging architectural publishing from its conventional realm while, at the same time, seeking to challenge existing tropes in discourse, has been made at once easier and more challenging by the dawn—and subsequent acceleration—of online publishing. Yet the book, as opposed to the magazine—printed, bound, and representing a cohesive and finite exploration of thoughts—is beginning to benefit from more innovative models of circulation, responding to the territory presently occupied by it’s ubiquitous counterpart. Archifutures, an initiative of the Future Architecture Platform, has emerged as one of the more ambitious of these projects.

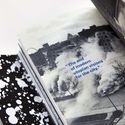
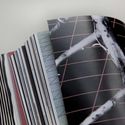
"Archifutures" Represents a Vital Infusion of Oxygen Into the Arena of Architectural Discourse - Featured Image"Archifutures" Represents a Vital Infusion of Oxygen Into the Arena of Architectural Discourse - Image 1 of 4"Archifutures" Represents a Vital Infusion of Oxygen Into the Arena of Architectural Discourse - Image 2 of 4"Archifutures" Represents a Vital Infusion of Oxygen Into the Arena of Architectural Discourse - Image 3 of 4Archifutures Represents a Vital Infusion of Oxygen Into the Arena of Architectural Discourse - More Images+ 8

Columbia GSAPP's New "Extraction Lab" Will Launch in Black Rock Desert

A post shared by Christoph a. Kumpusch (@xtrlab) on

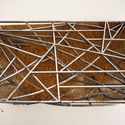
Columbia GSAPP's Extraction Lab, led by Christoph Kumpusch, is a five year-long project beginning in August of this year with a student workshop at the 2017 Burning Man Festival in Black Rock Desert, Nevada. "With the desert as a canvas, and Burning Man as a context," the project will deploy a roof structure into the heart of the gathering in order to—among other goals—"extract what is most absent in the landscape: water." In this episode of GSAPP Conversations, Kumpusch outlines just what the new laboratory has planned.

Columbia GSAPP's New "Extraction Lab" Will Launch in Black Rock Desert - Image 18 of 4

Columbia GSAPP's New "Extraction Lab" Will Launch in Black Rock Desert - Image 1 of 4Columbia GSAPP's New "Extraction Lab" Will Launch in Black Rock Desert - Image 2 of 4Columbia GSAPP's New "Extraction Lab" Will Launch in Black Rock Desert - Image 3 of 4Columbia GSAPP's New "Extraction Lab" Will Launch in Black Rock Desert - Image 4 of 4Columbia GSAPP's New Extraction Lab Will Launch in Black Rock Desert - More Images+ 15

This Smart Glass Can Change From Opaque to Transparent in Just Seconds

A relative newcomer to the material world, smart glass (also known as switch glass or electrochromic glass) has the ability to change its properties and appearance, allowing the environmental conditions of a space to be optimized according to the use and needs of its users. 

Electrochromic glass technology works by changing the electrical polarization between some of its components. Its most widely used variant, known as PDCL, consists of a thin film of liquid crystal that sits between two conductive transparent plastic layers (usually laminated glass). By changing the current running through the liquid crystal, the glass can take on different appearences.

Engineers Have a Solution for San Francisco's Sinking Millennium Tower

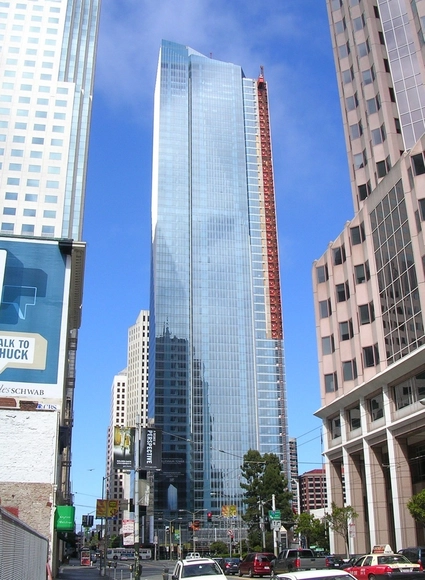
As reports have emerged that San Francisco’s infamous sinking skyscraper, the Millennium Tower, is continuing to settle downward, engineers from LERA and DeSimone Consulting have unveiled a potential fix for the building’s woes.

Since construction began in 2005, the 58-story luxury condominium tower has sank approximately 17 inches downward and while leaning 14 inches to the North. And according to a new report from Arup Ground, the issue doesn’t appear to be resolving itself anytime soon: in the past 7 months alone, the building has sunk an additional inch and tilted a further two inches, causing cracking in the building to worsen.

Triggered to action, developer Millennium Partners brought in LERA and DeSimone to devise a solution that would return the building to its original siting and secure it against sinking, all while allowing the building to continue operating through the repair process.

With Costs Soaring, SHoP-Designed "World's Skinniest Skyscraper" Faces Foreclosure

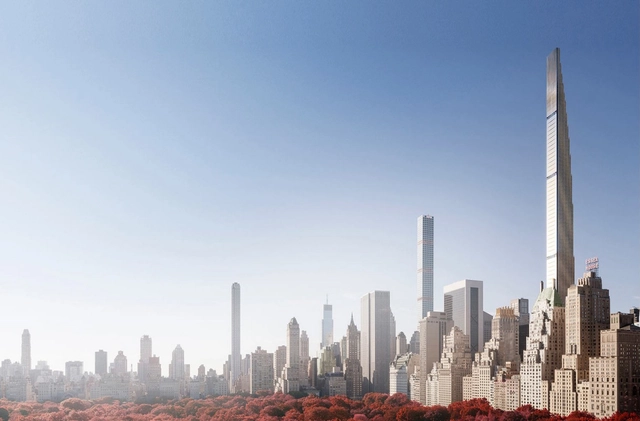
The SHoP-designed 111 West 57th Street, “the world’s skinniest skyscraper,” is at risk of never being completed due to soaring construction costs, the New York Post has reported. With fewer than 20 of the supertall skyscraper’s 82 stories currently constructed, a lawsuit filed by investment group AmBase is claiming the project is already $50 million over budget due in part to “egregious oversights” including neglecting to factor in the cost of construction cranes.

In This Semi-Derelict Montenegrin Prison, 7 Temporary Structures Untangle the Spatial Possibilities of Nautical Rope

Kotor is an ancient fortified city located in a secluded bay on Montenegro's Adriatic coast. It has been Venetian, Austrian and—most recently—part of the former Yugoslavia. Today, as part of an independent nation, it's narrow streets, small squares, and warm stone buildings define the character of a UNESCO World Heritage Site which, each summer, becomes one vast cruise terminal as tourists arrive in their droves to bask in it's dry heat and spectacular natural environment. At this time, however, it also plays host to KotorAPSS (Architectural Prison Summer School) – an eight day-long gathering dedicated to infusing contemporary cultural life into the city by means of temporary architectural installations.

In This Semi-Derelict Montenegrin Prison, 7 Temporary Structures Untangle the Spatial Possibilities of Nautical Rope - Image 1 of 4In This Semi-Derelict Montenegrin Prison, 7 Temporary Structures Untangle the Spatial Possibilities of Nautical Rope - Image 2 of 4In This Semi-Derelict Montenegrin Prison, 7 Temporary Structures Untangle the Spatial Possibilities of Nautical Rope - Image 3 of 4In This Semi-Derelict Montenegrin Prison, 7 Temporary Structures Untangle the Spatial Possibilities of Nautical Rope - Image 4 of 4In This Semi-Derelict Montenegrin Prison, 7 Temporary Structures Untangle the Spatial Possibilities of Nautical Rope - More Images+ 26

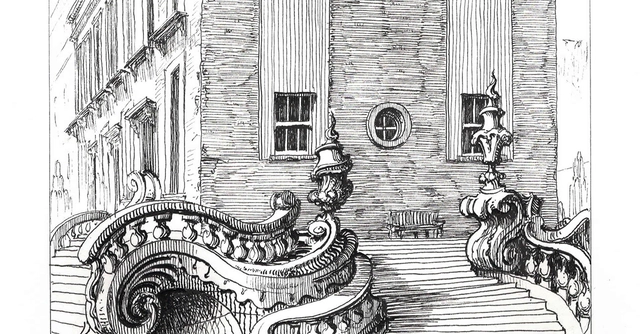
Pablo Bronstein to Exhibit an Exploration of "Pseudo-Georgian Architecture" at London's RIBA

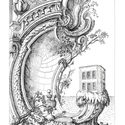
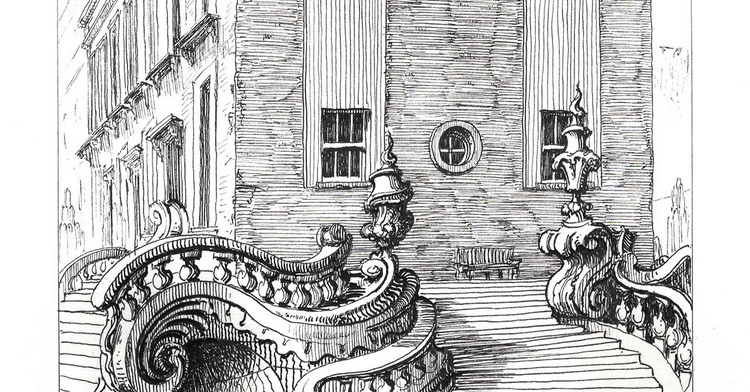
A new exhibition of commissioned work by artist Pablo Bronstein at London's Royal Institute of British Architects (RIBA) will explore "ubiquitous" neo-Georgian developments as exemplar of a British vernacular. The show—Pablo Bronstein: Conservatism, or The Long Reign of Pseudo-Georgian Architecture—will feature fifty new drawings of buildings constructed during the second half of the 20th Century in "an ostensibly neo-Georgian style." These will be presented alongside historical Georgian and neo-Georgian material chosen by Bronstein from the RIBA’s collections.

Pablo Bronstein to Exhibit an Exploration of "Pseudo-Georgian Architecture" at London's RIBA - Image 1 of 4Pablo Bronstein to Exhibit an Exploration of "Pseudo-Georgian Architecture" at London's RIBA - Image 2 of 4Pablo Bronstein to Exhibit an Exploration of "Pseudo-Georgian Architecture" at London's RIBA - Image 3 of 4Pablo Bronstein to Exhibit an Exploration of "Pseudo-Georgian Architecture" at London's RIBA - Image 4 of 4Pablo Bronstein to Exhibit an Exploration of Pseudo-Georgian Architecture at London's RIBA - More Images+ 4

RKW Architektur + Wins Competition for Stone-Clad Mixed-Use Building in Stuttgart

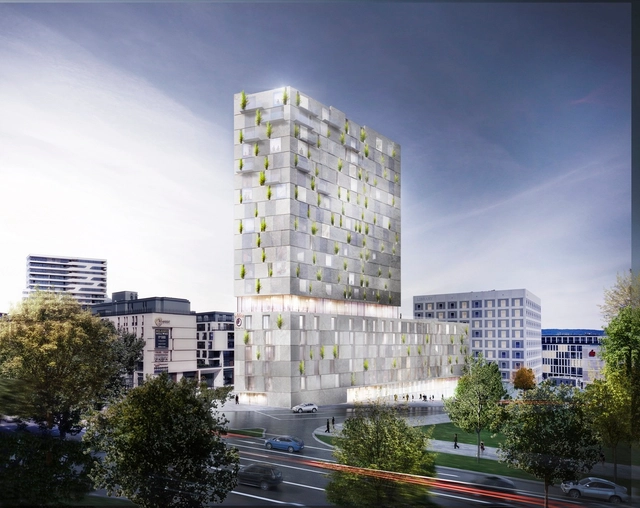
RKW Architektur + has been selected as the winners of a competition to design a new mixed-use residential tower located at Mailänder Platz in Stuttgart, Germany. Rising from a triangular site, the building features a dynamic facade of shifting stone that creates openings for vertical greenery, and an abundance of public space, including cafes, retail, a hotel and a library.

RKW Architektur + Wins Competition for Stone-Clad Mixed-Use Building in Stuttgart - Image 1 of 4RKW Architektur + Wins Competition for Stone-Clad Mixed-Use Building in Stuttgart - Image 2 of 4RKW Architektur + Wins Competition for Stone-Clad Mixed-Use Building in Stuttgart - Image 3 of 4RKW Architektur + Wins Competition for Stone-Clad Mixed-Use Building in Stuttgart - Image 4 of 4RKW Architektur + Wins Competition for Stone-Clad Mixed-Use Building in Stuttgart - More Images+ 5

Reporting From reSITE 2017, Monocle 24 Talks to Mayors, Chief Architects and City Planners

reSITE, an annual conference held in Prague, is among the world's most important forums for discussing cities and urbanism. Pooling together experts, architects, mayors, planners, municipal leaders, real estate developers and city makers from twenty countries, the event brings almost 1,000 participants together.

In these two episodes of The Urbanist, Monocle 24's weekly "guide to making better cities," the team report from this year's incarnation—entitled "In/visible City"—talking to the likes of Kathryn Gustafson, Jean-Louis Missika (Deputy Mayor of Paris), Adriana Krnáčová (Mayor of Prague), and Marlena Happach (the Chief Architect for Warsaw).

Reporting From reSITE 2017, Monocle 24 Talks to Mayors, Chief Architects and City Planners - Image 2 of 4

Sydney’s Brutalist Sirius Building Saved from Demolition after Court Ruling

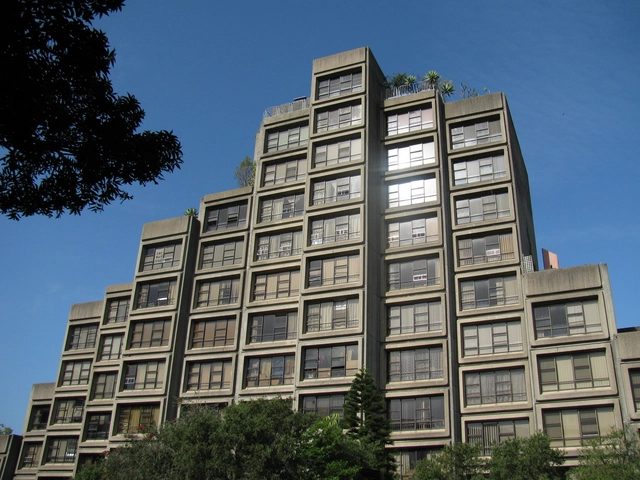
In a major victory for preservationists, one of Sydney’s few examples of brutalist architecture, the Sirius Apartment Building, has been saved from the wrecking ball after court ruled against the government’s attempt to deny it a place on the State Heritage Register.

Norman Foster Discusses the Dawn of High-Tech Architecture in This 1971 Interview

Subscriber Access | 

"It's quite evident that you're prepared to abandon traditional ways of sitting," Bernard Keeffe exclaims as he collapses into a bright yellow beanbag in Norman Foster's home. "For years," he continues, "people have thought that if they sat down they would have to sit on a chair, but now you have demonstrated that this is not necessary!" In this lengthy 1971 interview with Lord Foster, drawn from the archives of Thames TV, Keeffe questions the practice's early hi-tech approach to architecture in the context of a landscape in which buildings were becoming "ever more complicated."

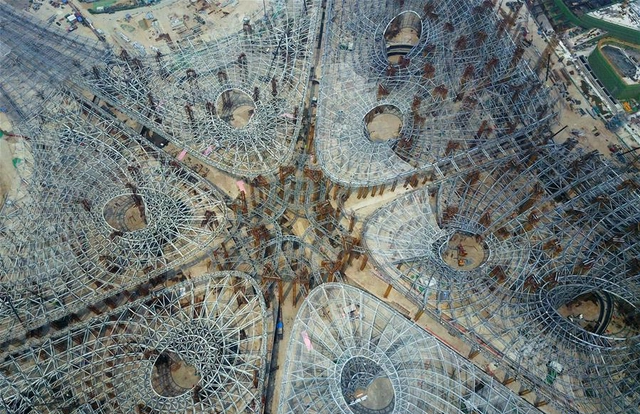
See the Structural Skeleton of Zaha Hadid Architects' New Airport Terminal in Beijing

Zaha Hadid Architects' new passenger terminal for Beijing Airport (currently known as Beijing Daxing International Airport) is poised to become the largest aviation hub in the world. The vast structure, defined by five limbs spreading out from a central core, will cover an area of 313,000 square meters. It has been reported that each "arm" will use images from Chinese culture, including "silk, tea, porcelain, farmlands, and Chinese gardens."

Frank Lloyd Wright's Fallingwater Damaged from Flooding

Frank Lloyd Wright's Fallingwater Damaged from Flooding - Featured Image
© Flickr user pablosanchez licensed under CC BY 2.0

Frank Lloyd Wright’s most famous house, Fallingwater, was the recipient of minor damage after heavy rainfall caused the creek that gives the house its name, Bear Run, to flood last weekend.

According to Fallingwater director Lynda Waggoner, a fallen log picked up by the overflow rammed into the stone wall of the lower plunge pool, breaking off the wall’s capstone and dislodging one of the home’s signature sculpture pieces, the Jacques Lipchitz’s “Mother and Child.” The cast bronze sculpture was selected for Fallingwater by Wright, and installed soon after its completion in 1939.

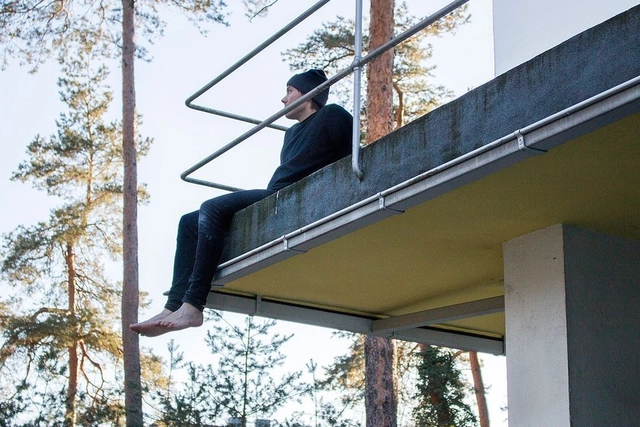
Open Call: Bauhaus Residence 2018

Living and working in the Schlemmer House in Dessau
Apply now – Applications close on 6 September 2017

In the 1920’s the Masters’ Houses in Dessau became the epitome of an artist community of the twentieth century. This is where Walter Gropius, Oskar Schlemmer, Georg Muche, László Moholy-Nagy, Lyonel Feininger, Wassily Kandinsky and Paul Klee and their families lived next door to each other. Here they were joined by their friends and visitors. Artist collectives, artist couples and artist friendships developed here, with everyone working together in the open structure of the model homes located in a park. However, when the Bauhauslers left in 1933 the area became deserted and the work created as a result of the artistic effort was abandoned.