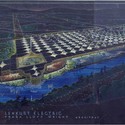
The main challenge of [Inter.National.Design] and Erginoğlu + Çalışlar for this project is to arrive to a proposal that could articulate not only an interesting and comfortable life for the users of the campus, but to take this opportunity to improve the urban articulation of this site located in front of the famous city wall, near the frozen zone of the tourist strip of Varosha and next to a potentially dynamic avenue. The campus should also serve as a place of social and cultural encounter open to all citizens, in that sense it should be a campus of excellence qualities of public space and accessibility. Finally, their last goal is be able to arrive to a formal scheme that can also integrate the dispersed and mixed presence of historic buildings and turning them from nuisances into assets of the university life. More images and architects’ description after the break.
The Department of Energy’s Pacific Northwest National Laboratory (PNNL) was commissioned by the Government Services Administration (GSA) to conduct a post-occupancy evaluation of 22 “green” federal buildings from across the United States. The report stats reveal that not only does these “green” buildings emit 34 percent less carbon dioxide and are using 11 percent less water, they cost on average 19 percent less to maintain. In addition to the environmental and economical savings, the evaluation reports that the occupants are more satisfied in the “green” buildings by 27 percent.
The Rigshospital is well-defined by Fælledparken and Amorparken at it’s boundaries, and due to these park areas, the hospital campus exudes a unique ‘green’ potential. The buildings serve as an intermediary between the dense urban fabric on Blegdamsvej and the open natural areas to the north of the site. This interconnectedness strongly influenced the concept and form of this scheme by the team of COWI, WHITE Arkitekter, DEVE Architecture, LAND+ Landskabsarkitekter and Lyngkilde, leading to what could eventually become a hospital nestled within a lush, green, natural environment within the bustling urban center of Copenhagen. More images and architects’ description after the break.
The multi-use office complex proposed by FGMF (Forte, Gimenes & Marcondes Ferras) Arquitectos for this 32.000m² lot aims at creating not only a new architectural reference for the region, but also a new destination for the city. Adding three different uses – retail, office buildings and modular offices – the new complex creates a landmark in the landscape, values the surroundings, and establishes a new shopping destination. More images and architects’ description after the break.
Tired of scurrying under makeshift unpleasant scaffolding hovering over the streets of Manhattan? Back in 2009, Bloomberg launched an urban design intervention initiative calling for designers to provide a “fresh new sidewalk shed” to replace its dingy predecessors. Entitled urbanSHED, the international design competition challenged participants to develop a sustainable and economic prototype to be used for New York’s 1,000,000+ linear feet of sidewalks. Such a prototype must meet or exceed the City’s current safety requirements and regulations, and improve technical and structural performance. The winning shed was designed by Young-Hwan Choi, a student from the University of Pennsylvania. The shed is the first design to be approved under the City’s Buildings Bulletin 2011 and will be installted in Lower Manhattan soon!
Architecture photographer Fernando Guerra (FG+SG) posted this short video of the renowned Portguese architect and Pritzker laureate (1992) Alvaro Siza, while working and singing to The Beatles. He looks quite inspired!
Dedicated to the life and work of Amancio d’Alpoim Guedes (Pancho Guedes), A Porcura De Pancho illustrates the journey of a solitary student exploring the city of Maputo in search of Pancho. The architect, sculptor and painter spent most of his life in Mozambique, where he designed more than 500 buildings.
In celebration of the 75th anniversary of Taliesin West, Frank Lloyd Wright’s winter home, studio and architectural campus in Scottsdale, Arizona, Phoenix Art Museum presents Frank Lloyd Wright: Organic Architecture for the 21st Century. The exhibit will explore Wright and his relevance today through a survey of more than 40 projects shown through rarely seen drawings, models, furniture, films and photographs.
The Arizona exhibit will be open to the public from December 18th, 2011 to April 29th, 2012 at the Steele Gallery in the Phoenix Art Museum.
National land charity the Land Trust and RIBA Competitions launched an international competition this week until the last week in March to find the most inspirational design and funding team to create a new visitor destination and public open space at the former Cronton Colliery in Knowsley. The competition is open to architects and architect-led multi-disciplinary design teams and will be in two stages, judged anonymously in the first stage. A shortlist will then be invited to enhance and present their designs and potential funding propositions at interview as part of the second stage. More information on the competition after the break.
A garden is not just a beautiful place; it is a place for enjoyment, a place of admiration and a place where we come in contact with and learn about nature, especially food. A garden is also a workplace, where one’s hard efforts are rewarded with a bountiful harvest. In recognition of the intense relationship between growing and eating a garden, Taste the Slope, the winning proposal in the International Garden Festival by Active City Transformation, strives to create a more meaningful public connection to the foods we grow and where they are eaten; a local, hands-on garden café of sorts. More images and architects description after the break.
CLOG recently announced their open call for submissions for their third issue, Data Space. All over the world, data centers are becoming integral components of our 21st century infrastructure. These facilities can range from small portable modules to massive warehouses full of servers, from sleek new constructions to reuse of existing infrastructures. What is the significance of this bridge between the virtual and the physical? How does this new typology affect the discourse of architecture and the shaping of our built environment? As cloud storage and global internet usage increase, it’s finally time to talk about the physical space of data. The deadline for submissions is January 9th. For more information, please visit their website here.
When architects use SketchUp Pro as a tool for making more-accurate bubble diagrams, they create “rooms” whose areas match the ones in the program, group each one, and arrange them three-dimensionally. This is useful until one of the rooms changes size, which can throw off the whole process.
Most of us have heard stories about the life of Frank Lloyd Wright, including the scandalous tale of his mistress Martha “Mamah” Cheney and the tragic murder that took place in their Wisconsin home. The legendary architect has also captured the attention of veteran filmmaker Bruce Beresford and producers J. Todd Harris and Ed Bachrach, as they have signed on to create a film about Frank Lloyd Wright entitled Taliesin.
With the aim to provide a portable building solution that is tailored to suit the site, climate and desired learning outcomes in an efficient, sustainable and adaptable way, Architectus designed a system titled, eMOD (Educational Modular Offsite Design). It is an adaptable modular design system comprising two separate modules 4.5m x 15m that can be configured to create a building solution to suit the site, climate and learning outcomes. More images and architects’ description after the break.
Carmody Groarke were recently announced as the winners of the RIBA competition to redevelop the Windermere Steamboat Museum in the Lake District National Park. Earlier this year, the Lakeland Arts Trust secured initial support for a £7.4m Heritage Lottery Fund (HLF) bid*, including £494,000 development funding, to take the project forward. The project aims to create an exciting and active museum which will use the lake and the stunning lakeside setting to display the nationally significant collection of steam launches, motor boats, yachts and other vessels which are all associated with Windermere. More images and project description after the break.
Journey to Seven Light Bay, Mariko Mori’s anticipated exhibition is now on view on the Adobe Museum of Digital Media (AMDM) as of Dec. 6, 2011. This digital exhibition can be viewed entirely online here, and also corresponds with the first phase of her physical installation which opens in Japan on Dec. 22, 2011.
Journey to Seven Light Bay is a digital recreation of Mariko Mori’s remote physical project, and an exploration of Mori’s artistic vision. Both projects focus on themes of nature, spirituality, technology, and futuristic design, prevalent throughout Mori’s work. More information on the exhibition after the break.
‘And then it became a city…’ is a film series featured at the 2011 Shenzhen & Hong Kong Biennale of Urbanism\Architecture. The Biennale is curated by Terence Riley and just opened last week – on view in Shenzhen through February 18, 2012. And then it became a city… shows the everyday life and activity of six planned cities under sixty years old. The cities featured include Gabarone, Chandigarh, Shenzhen, Almere, Las Vegas, and Brasilia. More trailers on the films about their corresponding cities can be viewed after the break.
Michael Graves has been chosen as the 2012 Driehaus Laureate, honoring his lifetime contributions to classical and traditional architecture in the modern world. The jury praised Graves for his “brilliant combinations of tradition and imagination” within his architecture and product design, stating that his deep understanding and respect of the past allows him to enrich the architectural process.
“Michael Graves has enhanced not just the architecture profession with his talent and scholarship, but everyday life itself through his inspiring attention to beautiful and accessible design,” says Michael Lykoudis, Driehaus Prize Jury Chair and Francis and Kathleen Rooney Dean of the University of Notre Dame School of Architecture. “The quality and scope of his work have enhanced how people work, live, and interact in public and private realms, making a profound impact on American life.”
View ArchDaily’s interview with Michael Graves here and continue reading for more information on the Driehaus Prize.