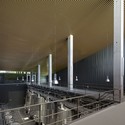
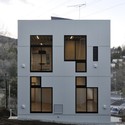
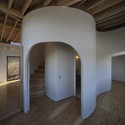
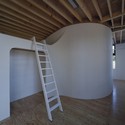
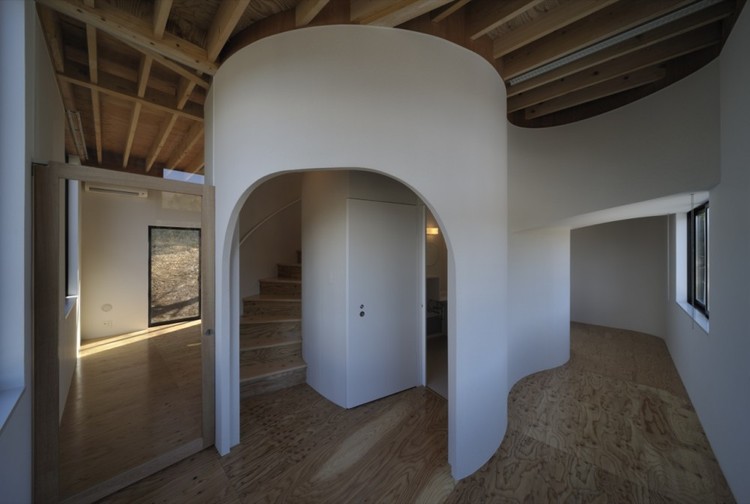
Architects: Virai Arquitectos Location: Finca de La Grajera, Logroño, La Rioja, Spain Design Team: Marta Parra, Jesús Aramendía, Laila Arias, Juan Manuel Herranz, Federico Wulff, Jorge Garrudo, Christian Alvarez, Rodrigo Aragón, Guillermo Lacarra, María Aramendía and Stepan Martinovsly Area: 6,900 sqm Year: Completed 2011 Budget: 11,292,757 Euros Photographs: José Manuel Cutillas, Diego Carreño
In this Tedx talk, David Chipperfield of David Chipperfield Architectswas invited to discuss the distrust that people feel about architecture, from a practitioners point of view, with the seductively titled talk: Why does everyone hate modern architecture? Chipperfield asks us to consider architecture of the everyday – buildings that are being built on a daily basis, not the notable and expensive projects that are the exception. In looking at today’s architecture, he laments over what he perceives to be, an unsuccessful way in which the majority of buildings are designed.
Tonight, Studio-X Mumbai is hosting a free event with architect Dr. Balkrishna Doshi. The Mumbai gathering will explore the architects life and work on the release of his book “Paths Uncharted”. Described as an evening of storytelling, Doshi will also share his thoughts on the future of architecture. The conversation will be moderated and discussed with professor Neelkanth Chhaya, architect Rajeev Kathpalia and architect Sen Kapadia. Continue reading for more event information.
Lidköping Police Building is LETH & GORI’s proposal in the open competition for a new police headquarter and public parking facilities in Lidköping, Sweden. The project site is an open square on the border of Lidköping’s historical urban plan from 1672. The site is an important entrance point to the historic city and one of the design objectives of the competition was how to emphasize this. More images and architects’ description after the break.
We have been coveringRenzo Piano’s Shard for London throughout its design and construction process. Slated to become the tallest building in Europe, the Shard will make a remarkable impression of the London skyline, dwarfing most of the metropolis as the 1000ft+ tower streamlines toward the sky. The tower has been constructed in an era of economic uncertainty, and although its height alludes confidence and a feeling of power, as it takes shape, many question the motives behind the project and its future implications on the city.
The completion of a building in the planning project of Saclay, Paris is a unique opportunity for ECDM to design one of the markers of the future center of excellence established on the plateau. The uniqueness of the site, and it’s present and future characteristics, make it an interesting emerging area. The Campus EDF project is dense and compact, a volume which unifies a diversity of programs. The building is treated as a block framed by blocks of green, a building perfectly inscribed in a geometric landscape. More images and architects’ description after the break.
The proposal by ferrarifrongia for the Deventer dock is to create a community pervaded by artistic spirit, a desire to build, house atmosphere, and play. The first intent of the project is to release the dock surface to become a beating heart of the new activity of the district. To follow this aim, a new building is conceived, suspended from the ground at a height of 6 meters. With its stereometric silhouette, the new building is a connection between the historic heritage (black silo, high silo, elevator), without brutalizing their facades, letting them breathe and respecting their historical value. The whole complex is pervaded by an artistic atmosphere with colored goedetic structures, which com-penetrate together with existing and new building, working as showcases in spreading color in the dock. More images and architects’ description after the break.
Wanting to preserve what was found by minimizing the building’s visual impact on the surroundings, but also to exploit the precious sea views, the house by doxiadis+ is nestled into the slope of the hill and most of its volume hidden underneath the earth like a snail. Only two small volumes protrude, framing the views and signalling their presence, giving it the scale of the nearby traditional volumes and a very simple, almost poetic dimension. More images and architects’ description after the break.
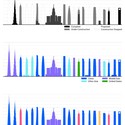
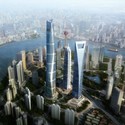
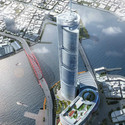
The Council on Tall Buildings and Urban Habitat recently published The Tallest 20 in 2020: Entering the Era of the Megatall. Within this decade, the World’s first kilometer-tall building will be constructed, along with many other buildings over 600-meters tall. “The term “supertall” (which refers to a building over 300 meters) is thus no longer adequate to describe these buildings: we are entering the era of the “megatall.”
Continue reading for more details on “The Tallest 20 in 2020″.
1. His room is spare, clean, and well lit. 2. The dining area is spacious and white, with a subtle, almost imperceptible low humming drone. 3. He eats alone, although he is often surrounded by others. 4. He spends time in isolation. 5. Daily, he shuffles aimlessly in the enclosed yard, trying to avoid eye contact, until it’s time to go back inside.
https://www.archdaily.com/197828/modernist-or-convicted-felonJody Brown
Professor Doug Muzzio of City Talk sits down with Joshua David and Robert Hammond, co-founders of Friends of the High Line, and Dan Barasch, co-founder of the Delancey Underground. The conversation focuses on the latest plans for the third and last section of the High Line and the potential of the subterranean public park proposal below Delancey Street. Muzzio states, “Ones a great West Side story, the other could be a great East Side story.” City Talk is known to discuss the important issues of New York City with the people who help the city function. Professor Doug Muzzio is a political analyst for CUNY TV and a professor at Baruch College’s School of Public Affairs.
How do we know that sulfuric acid does not cure scurvy? Is it our wonderful intuitive sense about sulfuric acid’s properties? That can’t be it. Vitriol (sulfuric acid) used to be the Royal College of Physicians’ favored choice. The British Admiralty preferred vinegar. Still others favored a variety of remedies including the seemingly ridiculous notion of fresh fruit. This mess wasn’t sorted out until a young Scottish naval surgeon named James Lind did something revolutionary. In 1747 Lind conducted world’s first controlled clinical trial. Fresh fruit won, sulfuric acid and vinegar lost.
Similarly, there are various untested claims about which architectural interventions are beneficial for individuals with autism (see: here, here, here, and here). For the most part, these claims are mired in anecdote and conjecture. This makes it impossible to decipher which ones are sulfuric acid, vinegar or fresh fruit. Fortunately there are a few architects that have started to embrace the Lind spirit. This is the most important and necessary step architects need to take. If architects do not try to verify their claims through fair tests then they run the risk of undermining the public’s trust or worse, unintentionally doing harm to a vulnerable population.
https://www.archdaily.com/197788/architecture-for-autism-architects-moving-in-the-right-directionChristopher N. Henry
Despite the controversy, the South Korean developer plans to move forward with MVRDV‘s design of The Cloud. The Dutch firm has received harsh criticism after releasing their design for the two residential towers that will be built in Seoul’s redeveloped Yongsan business district. Unconvinced by MVRDV’s sincere apologies, critics remain outraged, claiming the design resembles the collapsing World Trade Center following the 9/11 terrorist attacks.
The second year of the AIM Competition invited participants to implement Green Transformation to the Shougang Group, the yin of dialectics of Beijing’s urban development. The design was to play an equally as significant role as the CBD (Central Business District) in making Beijing a healthy, balanced, and attractive city. It shall become a “Central Recreation District”, differentiated from the Central Business District. Due to the vast area of the Shougang Group site, this year’s focus was on the redevelopment of Er-Tong. Because green transformation spans the multidisciplinary layers of architecture, landscape and urban design, this year’s AIM competition recognized five different awards for outstanding performance. More images and information on the awarded projects after the break.
We are continually impressed by the variety of projects from UNStudio’s office. The firm just unveiled a new vertical city highrise for Singapore previously featured on AD, and recently, the Dutch studio’s international air terminal and traffic control tower for Kutaisi was officially presented by Mikheil Saakashvili, President of Georgia. The country is growing quickly and changing rapidly, with new tourist and economic activity, plus different political developments. As such, the design for the new airport seeks to showcase Georgia new identity by providing a contemporary gateway to the country.
The Ghalemorghi Airport, the first airport established in Iran, was opened in 1922 on 300 hectares of land in the south of Tehran and the first ever flight in Iran took place from this airport. When Tehran municipality decided to demolish the walls of this military airport in order to change its function to a public space and theme park, a competition was announced for designing the main entry gate of the project. The aim of this new gate by Ali Ghorbani, Ali Kashfi and Hosein Shirazian is to create a space to establish a strong link with the park away from the traffic and chaos of the nearby highways. This new gate has to correspond to the scale and atmosphere of the park. More images and project description after the break.
The Planning Exhibition Hall by Khoury Levit Fong is a new urban institution with a particular spatial constitution and purpose. While most are based on familiar building precedents, such as museums or convention halls, they believe that the unique dedications of this institution demands a formal and typological invention: an ocular device or camera transformed into a building. So they place the large-scale city model (1:600) on a plinth that seamlessly extends the public realm into the building by sloping up from the street. More images and architects’ description after the break.
Skidmore, Owings & Merrill (SOM) and PWP Landscape Architecture shared with us their proposal for the 8 Washington development in downtown San Francisco. The plans will continue the revitalization and support enjoyment of the historically under-utilized northeast waterfront by reconnecting the City with the Bay and providing housing and community amenities which include: dynamic pedestrian corridors linking Pacific Avenue and Jackson Street with The Embarcadero; a children’s play area featuring interactive sculptural gardens; an expanded health and aquatics center; cafés, restaurants and retail; and centralized underground public parking for the Ferry Building Waterfront Area. More images and project description after the break.
A recent study released by Georgetown University’s Center on Education and the Workforce states that students who have recently graduated with a Bachelor’s Degree in architecture have experience the highest rates of unemployment. The information was gathered using 2009 and 2010 data from the Census Bureau’s American Community Survey. Continue reading after the break for more detail information about the study.
Vacant land is a looming problem for many cities, especially when it remains undeveloped for years or is transformed into garbage dumps and parking lots. But when designers begin to notice these voids within the activity of a city they are able to unlock the inherent potential in the land. That is precisely what “Not a Vacant Lot”, as part of DesignPhiladephia, did this October. Philadelphia’s 40,000 vacant lots are both a challenge and an opportunity for young designers, artists and architects to tranform these under-utilized spaces into experiences within the fabric of the urban environment. The focal point of the design intervention was at the University of the Arts lot on 313 S. Broad Street, just a few blocks from Philadelphia’s center. It featured a reinterpreted map of Philadelphia by PennDesign students and Marianne Bernstein’sPlay House, an 8′x8′ aluminum cube which, in its simplicity, could unlock the potential of this particular lot. But this engagement of vacant land was just one such intervention in a series artist installations throughout Philadelphia. Another such intervention, GroundPaper, was designed by two collaborating artists, Mike Ski and KT Butterfield. The site of their choosing was along the banks of the Delaware River in Fishtown, a neighborhood of Philadelphia.
Read on to see what artists can accomplish with no budget, a vacant lot and an inspired idea.
The quaint and picturesque suburbs have insulated themselves against the urban environment with miles of highways, strip malls and the traffic between endless sprawl. To get to the artificial nature of surburban streets and parks you must first make an exodus out of the city, arriving in an area that is usually unwalkable: no sidewalks, large streets impossible to cross and large distances between destinations. Kaid Benfield looks at Montgomery County, Maryland’s streetscape initiative to address some of these issues in his article “Fixing Suburbs with Green Streets that Accommodate Everyone”.
EASTERN design office + KAWAGUCHI & ENGINEERS shared with us their project, Light Thread, China Agricultural University’s Gymnasium / Wrestling Arena for the 2008 Olympics in Beijing. During the Olympic Games, the wrestling arena has a 10,000-person capacity. After the Olympic Games, 4,000 temporary seats can be taken out and the interior can be refitted with three arenas, a pool, and 6000 seats to transform the space into a gymnasium complex. Since this building will come into the possession of the Chinese Agriculture University, they sought to create a condition that allows the special requirements of the Olympic Wrestling Arena and the functional features of a building for the Chinese Agriculture University to both be fulfilled in a single construction. More images and architects’ description after the break.
The new municipality building of Netanya, located in the old part of the city introduces a unique public park for the city – a green heart – that like a ribbon gradually transforms from a horizontal landscape to a vertical climatic structure. Designed by the Dutch office ShaGa Studio in collaboration with Shyovitz Architects, they define Netanya’s future identity as a coastal city which truly embraces an urban sustainable lifestyle for its residents, workers and visitors. More images and architects’ description after the break.