Addicted to checking your favorite site, like ArchDaily, for constant updates, or checking in with Facebook or Foursquare? Don’t worry – you’re not alone, and Columbia’s Spatial Information Design Lab can prove it. In addition to sharing your whereabouts with friends, your geographic mark provides valuable insight in examining the psycho-geography and economic terrain of the city.
In the competition for the church of Våler, Krill Architecture focused on a concept of an open ring in the woods. Tapping on a source of collective creativity in modern architecture, their design offers the chance to bring the development of church architecture to a new level. A building combining monumentality to accessibility, openness to spirituality, is awesome, while being friendly. In short: a church fitting in this time. More images and architects’ description after the break.
Hanok Garden, a landscape project in South Korea by Y Design Office, strips one of the older Korean traditional courtyard houses into its barebones with a small deck for resting. The old house is simply turned into a public garden. More is taken away than what gets added. The project asks and challenges the very basic questions about a person, a house, a city and nature. More images and architects’ description after the break.
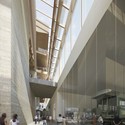
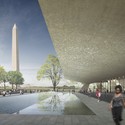
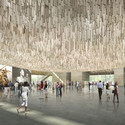
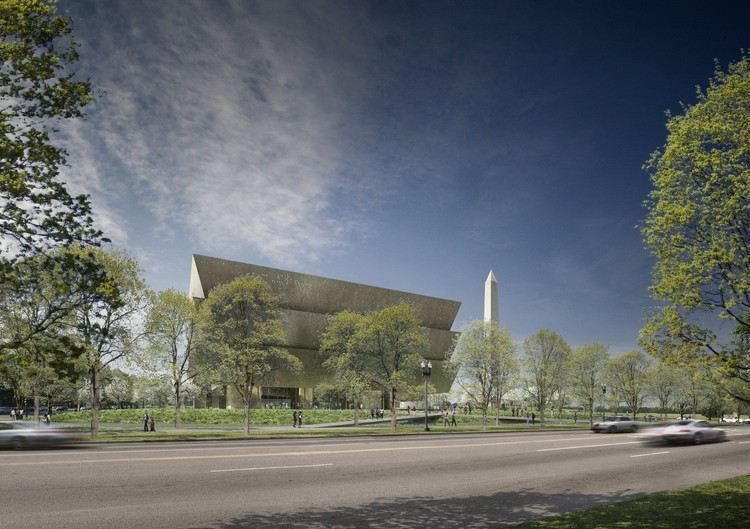
We have been covering the progress of the Smithsonian National Museum of African American History and Culture over the last several months, our most recent being President Obama’s speech at the ceremony for the official ground breaking. Adjaye Associates recently shared with us some insight into the inspiration for the design and its grounding principles. We also have several new perspective renders illustrating the internal experience. More details after the break.
After receiving a lot of compliments on our “From MadMen to Mies” graphic, we decided to let you take a little piece of Mies (the original Mad Man) with you wherever you go. Click through the gallery below to find the wallpaper for the technological device of your choosing – iPad, iPhone, Android phone, MacBook, or Samsung Tablet. Take one, or heck, take all. In this case, less isn’t more.
Last week, we received copies of two of Steven Holl’s newest publications, Scale and Color Light Time. Published by Lars Müller, the books examine Holl’s preoccupation with light and color as ways to inform the shaping of space. Holl’s architecture has consistently defined itself with formal gestures grounded in light and meaningful applications of textures and colors. While accurate to associate Holl with water color, the books shows the range such a medium has had over Holl’s career, as it has afforded the flexibility to serve as both an exploratory and explanatory tool.
Despite strong objections from the Eisenhower family, classical architects and many others, the Eisenhower Memorial Commission has issued a statement of support for Frank Gehry’s controversial Eisenhower Memorial design. The statement was signed by every member of the commission, including chairman Rocco Siciliano, vice chairman Sen. Daniel K. Inouye (D-Hawaii), both senators from President Eisenhower’s home state of Kansas, and five other members of Congress.
The commission’s letter reads, “Frank Gehry has followed the direction provided to him by this commission. He has also consulted with the Eisenhower Family. His design for the Memorial is exciting, creative and inspiring. It captures the life and the spirit – and commemorates the historic achievements – of Dwight Eisenhower as one of the greatest generals in human history and one of our finest presidents.”
The contenders: NYU and the Greenwich Village community. Let Round 2 commence.
Almost two years after we first brought you news about NYU 2031, NYU’s plans for expansion in Brooklyn, Governor’s Island, and (most controversially) in Greenwich Village, and the fight has not only continued, but escalated. A debate, hosted by The Municipal Art Society of New York, two nights ago brought about 200 NYU affiliates and community residents together, but only spatially; there was a considerable lack of willingness to compromise from either camp.
NYU’s plan, thought up by Toshiko Mori Architect, Michael Van Valkenburgh Associates, and Grimshaw Architects, has ruffled feathers mostly for the fact of its bulk. The 2.5 million square-foot development (1.1 million of which would be underground) is the largest ever proposed for the Village, and has drawn criticism for its potential to diminish light, greenery, and open space in the neighborhood.
Barcelona-based architect and scholar Alejandro Zaera-Polo has been selected as the next dean of Princeton University’s School of Architecture, where he has served as a visiting lecture since 2008. He is internationally known for his award-winning practice, Alejandro Zaera-Polo Architecture, his extensive academic experience and contributions to international publications, such as El Croquis, Quaderns, A+U, Arch+, Volume and Log.
He will succeed Brooklyn-based architect Stan Allen, who has served as the school’s dean since 2002. After the new appointment becomes effective on July 1, 2012, Allen plans to return to full-time teaching and architectural design after a yearlong sabbatical. As reported by Architectural Record, Allen stated, “We were looking for somebody who worked at a very high level as a designer-practitioner, but also approached architecture as an intellectual activity. There aren’t a lot of people like that out there.”
Here at ArchDaily, we are desperate to get our hands on the newly launched, second edition of The Modern Architecture Game. In 1999,NEXT Architects created the board game as the first project collaboration involving their four partners. Now, this revised version includes questions that “range across the breadth of modern world history”, allowing a broad and international group of architecture enthusiasts to test their knowledge of the greatest architects, their famous buildings and legendary quotes.
The project for the Macro inter-modal Terminal in the middle of Rio de Janeiro by Lucas Ramos, Priscila Bellas, and Thiago De Almeida seeks to create a new infrastructure to the city, which will create possibilities to transform an important axis of the city that nowadays is extremely undervalued and ignored into a new business center based in an efficient nodal point of different kinds of transport. In doing so, they chose to build a megastructure that possessed the ability to reorganize the different transport networks and their links with the city. More images and architects’ description after the break.
It’s June 1966. Mies’ iconic Seagram Building dominates New York City. Bob Dylan has just released Blonde on Blonde. The Vietnam War is escalating. John Lennon has yet to meet Yoko Ono. Martin Luther King, Jr. has yet to be assassinated. And Don Draper is readjusting to married life – with his 25 year-old secretary.
The excitement over Mad Men, while always eager, was positively explosive last Sunday. The season 5 premiere resulted in the show’s highest ratings to date (3.5 million viewers, up 21% from last year). While the show has always received critical acclaim, now, for whatever reason, it has reached a fever-pitch of popularity.
On a purely aesthetic level, it’s easy to explain. The show draws in audiences with a meticulous, sumptuous set design that allows a nostalgic journey back in time: when design was innovative & clean, architecture was confident (cocky even), and modernism still held its promise.
But on another level, the show is successful because of its inevitability. The very knowledge of the ephemerality of that confidence, a theme particularly relevant to audiences in the wake of the Recession, is what strikes a chord, what makes the show positively hypnotizing.
Watching Mad Men is like watching a Modernist car crash. A beautiful demise.
More on the Modernist Landscape of Mad Men and why the show has struck a chord with audiences today after the break.
In the middle of March, we attended a community meeting for the third installment of the High Line and shared James Corner and DS + R’s visions for the final stretch of the elevated rail line. While the meeting offered an in depth look as to how it would tie together the previously featured conceptual elements, perhaps the already daring project needs a little more spice…perhaps, the High Line needs Jeff Koons. The American artist has been in contact with the founders of the Friends of the High Line (the nonprofit which saved the railway from being demolished) as it is possible the public park could be outfitted with his lastest sculpture, Train, a massive replica of a 1943 Baldwin 2900 steam locomotive. Oh, and did we mention that the train would be danging dramatically in the air, suspended from a crane?
EME3 is currently seeking projects for their 7th edition of eme3 Festival that will be held in Barcelona from June 28th to July 1st 2012 in COAC (Official Catalan Chamber of Architects) while the exposition will remain open until July 15th. The theme starts from an exploratory analysis of the application of the concept “BOTTOM-UP” in architecture and its relationship with society. In a changing environment like the current, where the foundations of our system are constantly questioned and challenged, a series of actions, which to date had a fairly minor implementation in developed societies, emerge now strongly, relying on creativity and innovation to fight this moment of crisis and uncertainty. The deadline for submissions is April 15th. More information on the competition after the break.
The project of the New York City Theatre, designed by David Vecchi & Emanuela Ortolani, stems from the intent to promote the independent play and recover the pioneer spirit that distinguished Broadway at the beginning. Exhibited in the ESA gallery as part of the Selon du Dessin in Paris, The proposal is for a mixed-use building that, in addition to the main function of theater, welcome inside offices and residences. More images and architects’ description after the break.
Placed in the southern part of the project area in continuity with the ancient church, the proposal for the New Church of Våler by Francesco Fiotti architects attempts to recover not only the orientation of it, but also the memory. Their design makes reference to the boat as a symbol of Christianity that welcomes and protects within it the faithful; the Drakkar as tribute at the exploratory tradition of the Norwegian people. More images and architects’ description after the break.
Photo note: The artist, Alfredo Jaar, in a 2006 interview, regarded Terragni’s Casa del Fascio as the “perfect memorial to Gramsci.” Jaar used the building’s blank right facade (originally left uninterrupted for propaganda) as a canvas for projecting a sequence of images about Gramsci. As Jaar noted: “Here, the fascist building is transformed into Gramsci’s grave. My trip is thus complete, the circle closed, and Gramsci’s indomitable faith in humanism and the hegemony of intellect is still alive. People were, I think, touched and empowered by my concept of transformation of the former headquarters of Fascism in Como into a commemoration and celebration of Gramsci. It was hopefully a true manifestation of everlasting resistance to tyranny and death.”
The Indicator is back!
In reading Gramsci’s Prison Notebooks I am struck by his lack of irony and pretense. It is not a resistance to humor per se. It is a restraint. A will to power that puts everything in the urgent light of sincerity.
Thus, stylistically, it reads as somehow awkward and formal in our post-post times. It has me thinking about how we write about architecture…how we write architecture.
True. He was writing from prison. But it’s more than that. He was writing what he believed. There is no escape valve of irony in his text. He was, and is when you read him now, in your face, holding you and daring you to veer away. What he is writing is not to be taken with a wink. He commands humor in his language but the humor drives a sustained sincerity, a concern for humanity—including his own humanity.
German architect Johann Bierkandt has shared with us his second-place winning proposal in the Classic Siftung Weimar international competition for the New Bauhaus Museum. His concept was praised by the jury for its clever integration into Weimarhallenpark through a series of small-scale pavilions that differentiates the museum from the surrounding context. Bierkandt‘s proposal is one of the final four designs still competing in the two-stage competition. The jury is expected to announce the winning design this summer. More images and architects’ description after the break.
Many of you may already be aware that Paul Rudolph’s iconic Orange County Government Center is at risk of being demolished. Leaky roofs and a damaging flood have convinced Orange Country executive director Eddie Diana to favor this dreadfully mundane neo-colonial office building over Rudolph’s Brutalist landmark. Cost is not an issue, as the price tag for the new building exceeds the cost to renovate the historical icon, and many understand the immense cultural value of preserving a legacy; however, this battle is nearing a loss and only solidarity will save it.
The World Monuments Fund (WMF) has launched a petition to oppose the demolition. With the Orange County Legislature deciding the fate of Rudolph’s building next month (May 3), it is important you sign the petition now. WMF needs to collect 20,000 signatures. Sign the petition here.
Based on 2010 Census results, the nation’s most densely populated urbanized area is Los Angeles/Anaheim/Long Beach, California, with nearly 7,000 people per square mile. Surprised? Not only did the Los Angeles area rank first, but of the ten most densely populated urbanized areas, nine are in the West, with seven of those in California. Continue reading for more.
To combat the harsh reality of the extreme air pollution caused by urban sprawl in Tehran, CAAT Studio proposed building up, locating massive skyscrapers within the city to house masses of residents centrally. Demolishing unimportant old buildings will create space both for the two legs of the large tower, which is connected above ground to create a wide building expanse, and for green space that will make the urban expanse as a whole more livable. More images and architects’ description after the break.
Martin Klaeschen & Carl Ray Miller shared with us their first place winning proposal for the Noble Square Park in the Eckhart Park Design Competition. Their design focused on a donor recognition wall with an earthen mound that would act as both stage and seating for park activities. More images and architects’ description after the break.