1. ArchDaily
  2. Articles

Articles

Subscriber Access

Citylife Tower / Arata Isozaki and Andrea Maffei

Citylife Tower / Arata Isozaki and Andrea Maffei - Image 10 of 4
Courtesy of Arata Isozaki and Andrea Maffei

Designed by Arata Isozaki and Andrea Maffei, the Citylife Tower represents the future business and shopping district of CityLife in Milan (a subsidiary company of the Generali Group and in which Allianz has a shareholding), which is progressing quickly. By 2015 it will reach a height of 207 meters, with 50 floors of offices, and will be the tallest skyscraper in Italy. The foundation bed, which has just been built, is formed of a continuous block of concrete covering a total of 4,260 cubic meters and required 42 hours of continuous work. More images and architects’ description after the break.

Subscriber Access

House A / Vaillo & Irigaray + Beguiristain

House A / Vaillo & Irigaray + Beguiristain - Image 9 of 4
© Iñaki Bergera

Architects: Vaillo & Irigaray + Beguiristain - Antonio Vaillo, Juan Luis Irigaray, Iñigo Beguiristáin Location: Pamplona, Spain Collaborators: Daniel Galar, Josecho Velaz, Javier Gil, Lucía Astrain, Oscar Martínez, Juan Carlos de la Iglesia, Ángel Álvarez, Isabel Franco Built Area: 289 sqm Completion: 2011 Photographs: Iñaki Bergera

House A / Vaillo & Irigaray + Beguiristain - Image 1 of 4House A / Vaillo & Irigaray + Beguiristain - Image 8 of 4House A / Vaillo & Irigaray + Beguiristain - Image 15 of 4House A / Vaillo & Irigaray + Beguiristain - Image 11 of 4House A / Vaillo & Irigaray + Beguiristain - More Images+ 11

Subscriber Access

HA Tower / Frontoffice + Francois Blanciak

HA Tower / Frontoffice + Francois Blanciak - Image 13 of 4
Courtesy of Frontoffice + Francois Blanciak

The HA Tower, designed by Frontoffice + Francois Blanciak, proposes a hybrid model for urban life that embraces the city, pulling it in the heart of the units, while still offering large open spaces that otherwise are only available on the urban fringe. Located in Higashi-Azabu, within walking distance of a cluster of rail lines, Shiba Park, and the iconic Tokyo Tower, the corner site is small, covering only 130 square meters and is constrained by a floor area ratio that limits construction to 8 floors. More images and architects’ description after the break.

Subscriber Access

In Progress: Shanghai Tower / Gensler

In Progress: Shanghai Tower / Gensler - Image 19 of 4
Courtesy of Gensler

Soon to be the tallest building in China, the 632-meter Shanghai Tower is beginning to take shape. Located in the center of the Pudong district, the tower will become the centerpiece of the city’s international financial district. The transparent, mixed-use building will work as a “self-contained city”, housing 550,000 square-meters of world-class office, hotel, entertainment, retail and cultural venues. It is designed to achieve both LEED Gold certification and a China Green Building Three Star rating.

Global powerhouse Gensler won the Shanghai Tower commission in an invited multi-stage competition among many other leading international architects. Upon completion, the Shanghai Tower will be the second tallest building in the world, behind the 828-meter Burj Khalifa in Dubai.

Continue after the break for more information and the latest construction images.

In Progress: Shanghai Tower / Gensler - Image 14 of 4In Progress: Shanghai Tower / Gensler - Image 9 of 4In Progress: Shanghai Tower / Gensler - Image 10 of 4In Progress: Shanghai Tower / Gensler - Image 15 of 4In Progress: Shanghai Tower / Gensler - More Images+ 18

Subscriber Access

Video: Rough Luxe Hotel / Rabih Hage

Video: Rough Luxe Hotel / Rabih Hage - Featured Image
Subscriber Access

West 8 + IROJE wins Yongsan Park competition in Seoul

West 8 + IROJE wins Yongsan Park competition in Seoul - Image 5 of 4
©West 8 urban design & landscape architecture

Rotterdam-based practice WEST 8, together with the local architects of IROJE, have been announced winner of the International Competition for Master Plan of Yongsan Park, Korea. The Ministry of Land, Transport and Maritime Affairs of the Republic of Korea organized the competition with the intention to create a “national park in which nature, culture, history and the future come in harmony.” Located in a large area in the center of Seoul, the circa 243 ha site has been in use as a military base for an extensive period both during the Japanese occupation and under post-war American protection.

Continue reading for more information on the Yongsan Park competition.

West 8 + IROJE wins Yongsan Park competition in Seoul - Image 1 of 4West 8 + IROJE wins Yongsan Park competition in Seoul - Image 4 of 4West 8 + IROJE wins Yongsan Park competition in Seoul - Image 2 of 4West 8 + IROJE wins Yongsan Park competition in Seoul - Featured ImageWest 8 + IROJE wins Yongsan Park competition in Seoul - More Images+ 6

Subscriber Access

Pro Bono Work in Exchange for Loan Relief?

Pro Bono Work in Exchange for Loan Relief? - Image 1 of 4

Continue reading for more.

Subscriber Access

New Headquarters of Bank of Georgia: Illuminated Translucent Concrete for Interior Design / Architectural Group & Partners

New Headquarters of Bank of Georgia: Illuminated Translucent Concrete for Interior Design / Architectural Group & Partners - Image 10 of 4
Courtesy of Lucem Lightbeton

The idea of light and nature showing through a building was the fundamental concept of redesigning the headquarter of Bank of Georgia. Designed by Architectural Group & Partners, a great and extraordinary office building was created: Incorporating nature in the whole interior design in forms of light. The architects also realized a special highlight by using illuminated translucent concrete. More images and architects’ description after the break.

Subscriber Access

Budva Residential and Business Complex Proposal / AGM

Budva Residential and Business Complex Proposal / AGM - Image 19 of 4
Courtesy of AGM

The first prize design by AGM for a new residential and business complex in Budva, Montenegro complements the urban tissue of the very center of the city by adding content and shape to improve the existing quality. The present surrounding is the framework for the creation of an architectural morphology which is to upgrade the input of the location. Thus the fusion of heritage and modernity is the answer to the needs of time and its value system. More images and architects’ description after the break.

Subscriber Access

Giancarlo De Carlo / Moleskine

Giancarlo De Carlo / Moleskine - Image 5 of 4

Inspiration and Process in Architecture is a series of monographs on key figures in modern and contemporary architecture. It offers a reading of the practice of design which emphasis the value of freehand drawing as a part of the creative process.

Subscriber Access

Update: Cronton Colliery Competition Winner Announced

Update: Cronton Colliery Competition Winner Announced - Image 3 of 4
© Michael Lee Architects

RIBA (Royal Institute of British Architects) recently announced Michael Lee Architects as the winner of the Cronton Colliery Competition at a private event held on Thursday 19 April. The challenge to design a pioneering new visitor destination on a former colliery inspired creative teams across the world to push the boundaries of landscape and architecture. The Land Trust’s international design competition attracted 50 entries from all over the world, including innovative projects designed by teams in South Korea, Japan and Italy. More images and information on the winner and finalists after the break.

Subscriber Access

2012 New Zealand Architecture Awards

2012 New Zealand Architecture Awards - Image 13 of 4
Under Pohutukawa by Herbst Architects Ltd

Twenty projects have been recognized in the 2012 New Zealand Architecture Awards. Proving that design quality is not governed by the size of buildings or type of work, winners in the country’s leading architectural awards program ranged from the Auckland Art Gallery to a Napier artist’s studio, from a chapel in an inner-city church to a café on the side of a mountain, and from an airport hotel to a lakeside school. The jury will select one project from among the New Zealand Architecture Award winners to receive the 2012 New Zealand Architecture Medal, the top award given in any year by the New Zealand Institute of Architects. That decision will be announced at the Awards function in Wellington on 25 May. More images and information on the winners after the break.

Subscriber Access

Power Stations Bjornstokk and Ovre Forsland / Stein Hamre Arkitektkontor As

Power Stations Bjornstokk and Ovre Forsland / Stein Hamre Arkitektkontor As - Image 5 of 4
© Mir & Stein Hamre Arkitektkontor As

Stein Hamre Arkitektkontor As shared with us their design for new hydraulic power stations in northern Norway. The main idea is that the power stations should adapt to the site. More images and architect description after the break.

Subscriber Access

Developer Plans for New York's Next Iconic Building

Developer Plans for New York's Next Iconic Building - Featured Image
425 Park Ave. © John W. Cahill / CTBUH

Boxy replicas of high-end offices dominate New York’s Park Avenue skyline, with only two modernist exceptions breaking the mold – Mies van der Rohe’s Seagram Building and Skidmore, Owings & Merrill’s Lever House. As the static skyline has remained largely untouched for nearly four decades, New York City developer L&L Holding Co. has announced plans to replace the aging tower of 425 Park Avenue with a new state-of-the-art, LEED-certified skyscraper. Norman Foster, Jean Nouvel, Zaha Hadid and Richard Meier are just a few of the eleven distinguished architects that L&L has invited to join in a competition for the redevelopment of the 65 year-old tower.

Continue reading for more.

Subscriber Access

Acadia Parish Conference Center / Trahan Architects

Acadia Parish Conference Center / Trahan Architects - Image 13 of 4
Courtesy of Trahan Architects

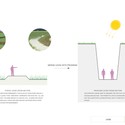
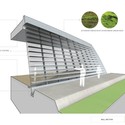
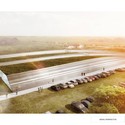
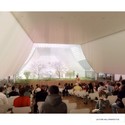
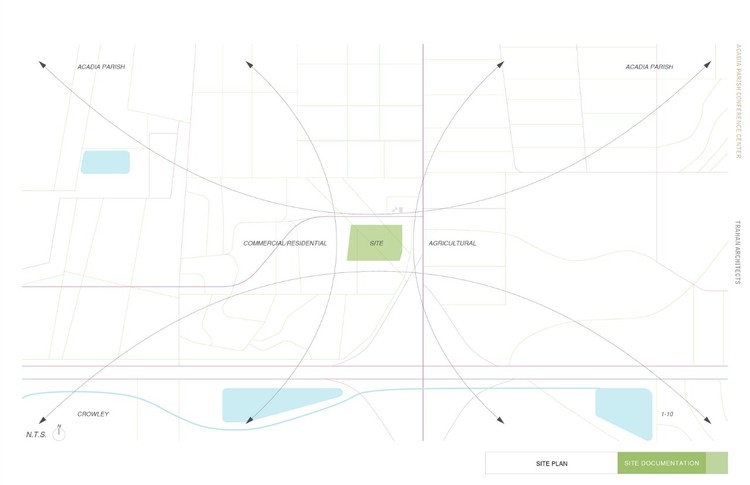
Located to the north-east of Crowley, a small town in Louisiana known to be the “Rice Capital of America”, the Acadia Parish Conference Center by Trahan Architects will mediate the threshold between the urban development to the west and the agricultural fields to the east. Envisioned as an extension of the landscape, the center creates a harmonic balance between the two environments, expressing the importance of local agricultural.

Continue after the break for more on the Acadia Parish Conference Center.

Acadia Parish Conference Center / Trahan Architects - Image 16 of 4Acadia Parish Conference Center / Trahan Architects - Image 17 of 4Acadia Parish Conference Center / Trahan Architects - Image 27 of 4Acadia Parish Conference Center / Trahan Architects - Image 15 of 4Acadia Parish Conference Center / Trahan Architects - More Images+ 24

Subscriber Access

AIA Selects the 2012 COTE Top Ten Green Projects

AIA Selects the 2012 COTE Top Ten Green Projects - Image 79 of 4
University of Minnesota Duluth – Bagley Classroom Building / Salmela Architect © Paul Crosby

The American Institute of Architects (AIA) and its Committee on the Environment (COTE) have selected the top ten examples of sustainable architecture and green design solutions. Now in its 16th year, the COTE Top Ten Green Projects program is one of the profession’s best known recognition program for sustainable design excellence.

The highlighted projects are the result of a thoroughly integrated approach to architecture, natural systems and technology. They have made a positive contribution to their communities, improved comfort for building occupants and reduced environmental impacts through strategies such as reuse of existing structures, connection to transit systems, low-impact and regenerative site development, energy and water conservation, use of sustainable or renewable construction materials, and design that improves indoor air quality.

All the projects will be honored at the AIA 2012 National Convention and Design Exposition, next month in Washington, D.C. Continue after the break to review the top ten green projects.

Subscriber Access

Green Architecture Competition Proposal / Lijbers Architect

Green Architecture Competition Proposal / Lijbers Architect - Image 10 of 4
Courtesy of Lijbers Architect

With the aim of the Green Architecture competition to stimulate and collect innovative proposals on how architecture, urban design & planning, and landscape architecture could contribute to maintain and improve our biodiversity, Lijbers Architect looked at the decline of natural biodiversity from the perspective of complex human dynamics. By investigating the organized but fundamentally unpredictable behavior of human systems and its consequences for the natural environment, they find that the highly dynamic reallocation and changing of the earth’s habitat by human action falls short in providing vulnerable species of plants and animals with sufficient time to recover. More images and architects’ description after the break.

Subscriber Access

"Lost" Le Corbusier Building Sparks Preservation Movement in Iraq

"Lost" Le Corbusier Building Sparks Preservation Movement in Iraq - Image 2 of 4
Gymnasium in Baghdad, Sketch by Le Corbusier. ©SketchPlanet

In Upstate New York, residents are clamoring to raze down their Government Center, Paul Rudolph’s classic 1970 example of brutalist design. Ostensibly, this is due to flood-damage. But it can’t hurt that, as one resident was quoted in The New York Times as saying, it’s “a big ugly building.”

In Minnesota, city officials would rather tear down M. Paul Fiedberg’s Peavey Plaza, a “Modernist gem” completed in ’73, than spend the time, money, and effort to revitalize it.

In Baghdad, on the other hand, a gymnasium completed in 1982, suffering the signs of decades of violence, poverty, and ill-executed renovation, has sparked a small preservation movement, reawakening a country to its neglected cultural heritage.

The architect behind this Iraqi endeavor? None other than Le Corbusier himself.

Read More on the “forgotten” Le corbusier in Baghdad, after the break…

Subscriber Access

'HOME' International Open Design Competition

'HOME' International Open Design Competition - Featured Image
Courtesy of Building Trust international

With the support of Habitat for Humanity and the YMCA, Building Trust International seeks to find well designed homes for the elderly or homeless within some of the World’s richest countries though their ‘HOME’ competition. The growing rate in single occupancy households has led to increased numbers of young and elderly people affected by poverty being forced to live in substandard living conditions and in the worst cases sleeping rough. They are asking designers, engineers, architects and house builders to provide a solution to the housing crisis by offering sustainable, affordable small homes that give those that are alienated or marginalized within society a safe place to live. ask contestants to site their proposals in an urban area of a developed country, develop single occupant designs that are sensitive to the local context and keep to a budget of £20,000 ($30,000). Proposals are due no later than July 31. For more details on the competition and how to register, please visit here.

Subscriber Access

2012 Architectural League Prize Winners Announced

2012 Architectural League Prize Winners Announced - Image 4 of 4
TSUTSUI - "Inbetween House," Koji Tsutsui, Koji Tsutsui & Associates

The Architectural League just announced the winners of No Precedent, the thirty-first annual Architectural League Prize for Young Architects + Designers (formerly known as the Young Architects Forum). The League Prize is one of North America’s most prestigious awards for young architects. The program exemplifies the League’s longstanding commitment to identifying and nurturing the development of talented young architects and designers. This year’s winners are: Jorge Arvizu, Ignacio del Rio, Emmanuel Ramirez, and Diego Ricalde, MMX Studio, Mexico City; Jimenez Lai, Bureau Spectacular, Chicago; Sean Lally, WEATHERS / Sean Lally, Chicago; Seung Teak Lee and Mi Jung Lim, STPMJ, Brooklyn; Michael Szivos, SOFTlab, New York; and Koji Tsutsui, Koji Tsutsui & Associates, San Francisco and Tokyo. More information on the awards, including exhibition and lectures, after the break.

Subscriber Access

19th Annual Canstruction® Raises Hunger Awareness with Food Drive Exhibit

19th Annual Canstruction® Raises Hunger Awareness with Food Drive Exhibit - Featured Image
Courtesy of World Financial Center

At this year’s 19th annual Canstruction: Exhibition, a Food Drive and Design Contest at the World Financial Center in New York City, 26 design and architecture firms have built gigantic, gravity-defying sculptures from thousands of cans of food. Over 100,000 cans were turned into works of art to help City Harvest feed hungry New Yorkers. The exhibition, free to the public, is up now until November 21, and encourages visitors to donate high-quality non-perishable foods, such as tuna, beans, and canned vegetables. More information on the exhibition can be found here. More images after the break.

Subscriber Access

Video: Bjarke Ingels Exposes His Roots

As we have shared with you earlier, CNN’s The Next List has profiled the young, Danish architect Bjarke Ingels. Originally aspired to be a cartoonist or graphic novelist, Ingels quickly became fascinated with architecture when a Fall storm rolled through his hometown in North Copenhagen, knocking over trees and leaving him a surplus of lumber. It was then that he was inspired to design his first project, the ultimate childhood “fantasy fort” with a moat, drawbridge and all. In Ingels first experience with value engineering, he quickly learned that “unless you really begin with the perimeters of reality you’ll end up sort of amputating your ambitions quite quickly.” Enjoy the video and be sure to check out CNN’s recent video focusing on the bold ideas behind BIG.

Subscriber Access

Chameleon Restaurant / Za architects

Chameleon Restaurant / Za architects - Image 18 of 4
Courtesy of Za architects

Chameleon is a design of a dynamic interior which adapts to changing environment and can serve various purposes. The interior of the restaurant adapts to changing environment in the same way as the chameleon changes its color depending on its mood. The created space of the restaurant constantly resorts to mimicry and adaptation.

Subscriber Access

AD Recommends: Best of the Week

AD Recommends: Best of the Week - Image 3 of 4

Oops! We don't have this page.

But you can browse the last one: 417

You've started following your first account!

Did you know?

You'll now receive updates based on what you follow! Personalize your stream and start following your favorite authors, offices and users.