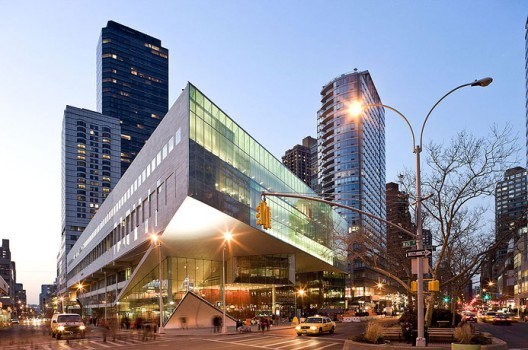
Recently, we visited the Meulensteen gallery to hear an update on Steven Holl’s latest project in Virginia - the Institute for Contemporary Art at Virginia Commonwealth University. Slated for completion in 2015, the project was presented in a series of Holl’s trademark watercolors and models, complete with a slideshow given by project architect Dimitra Tsachrelia who previously worked on the Glasgow School of Art for the firm. As we shared earlier, the project’s formal gestures are a reaction to its site context along the busy intersection of Richmond at Broad and Belvidere, with the intention to create an open gateway with a building that forks in the X-Y direction to illustrate the “non-linear” path of art, and torques in the Z direction to shape a dynamic volume of circulation. Although the weather was quite unforgiving, those who packed into the gallery enjoyed Tsachrelia’s friendly demeanor as she walked us through the process and progress of the project.
2DEFINE Architecture, with local partner Dalian Urban Planning & Design Institute, recently won an assignment to lead the design of an extraordinary new convention center in Yingkou, China. The project consists of a four-story, 70,000-square-meter (750,000-square-foot) facility in a city of 2.2 million people located in the northwest province of Liaoning on the Bohai Sea. A unique, sea urchin-shaped building created to reflect its natural environment, the facility will be the centerpiece of a new harbor created off of a satellite central business district in the port city. More images and architects’ description after the break.
This year’s Daylight Award, a prestigious prize awarded by the Living Daylights Foundation that honors projects that reach an optimum result in combining daylight, artificial light and design, has been given to the Kaap Skil, Maritime and Beachcombers’ Museum on the Dutch island of Texl. Designed by Mecanoo Architecten, one can almost feel the weather because of the transparency of the building, according to the jury. “Sun, clouds, thunder and rain: outdoors comes inside as perception and emotion and this is a core quality for a building with the Wadden Sea at your doorstep.” More images and architects’ description after the break.
The design by davidclovers for the Bama Eco Resort includes two key areas of an eco-tourist resort project that intends to be a flagship project for China demonstrating how architecture can both re-work and reinvigorate sensitive habitat sites. Using innovative construction methods and design processes, both projects “farm” the existing terrain of the site finding its latent potentials. More images and architects’ description after the break.
GRAPHISOFT recently announced the release of the next upgrade to its BIM design software; ArchiCAD 16. This version of ArchiCAD provides solutions that respond to some of the most dynamically developing segments of the BIM industry. They are building components, freedom of design and energy efficiency.
The value of BIM software can be measured only by how well it is used, within a given workflow and how well a team accurately generates and shares data across project teams; ultimately managing that data throughout the building lifecycle. On June 19th, in a live webinar, GRAPHISOFT will cover the basics of ArchiCAD and give attendees a foundation to make the most of the new tools found in ArchiCAD 16.
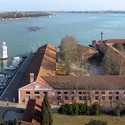
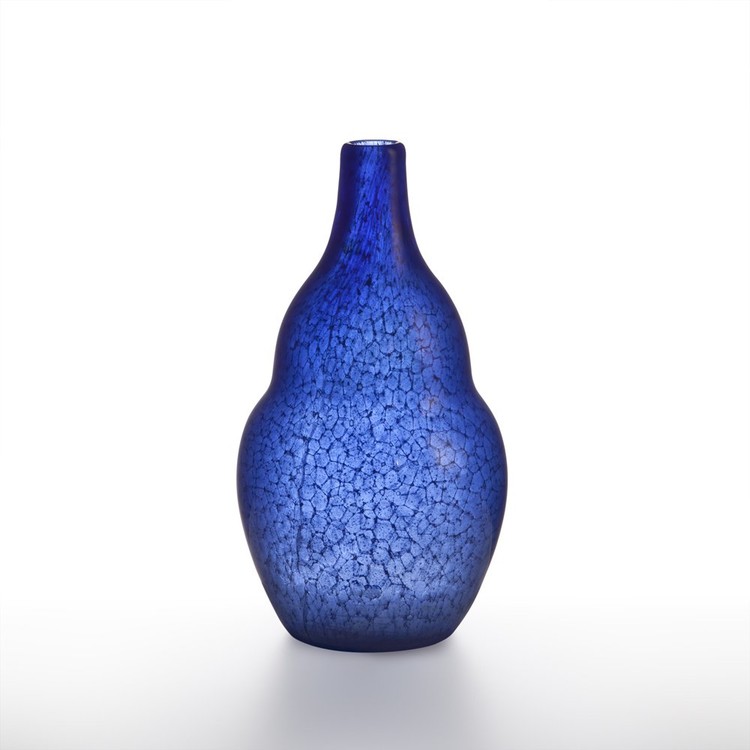
The new exhibition space Rooms for Glass (Le Stanze del Vetro) in Italy, designed by Selldorf Architects, will open this summer in August 2012. The first exhibit to inaugurate the space will be Carlo Scarpa. Venini 1932–1947, a collection of over 300 glassworks by architect Carlo Scarpa. The exhibit will run until November 29, 2012, after which Rooms for Glass will continue showcasing the art of Venetian glassmaking in the 20th century with other exhibits.
The city of Colmar, France is undertaking the expansion of The Unterlinden Museum with the annexation of an Art Nouveau building that once housed the city’s municipal baths. The 1906 building stands just meters away from the current museum. Its addition will bring the current museum to an area of 8,000 square meters, which will allow works that are currently stored in the museum’s vaults to be displayed to the public. The design team is led by Herzog & de Meuron and is scheduled for completion in September, 2013.
During the summer months, The Municipal Art Society will be leading over two dozen urban design and architecture tours throughout New York. MAS is a non-profit membership organization committed to making New York a more livable city through education, dialogue and advocacy for intelligent urban planning, design and preservation. Since 1956, MAS has been offering such tours as a way to share knowledge and spread appreciation for New York’s varied cityscape. The tours are conducted by architectural, urban, and art historians, urban geographers, architects, teachers and writers, and offer a way to explore historic, evolving and “renewed” neighborhoods, the waterfront and specific residential and commercial projects. The tours will explore some neighborhoods we have featured on ArchDaily, such as Gansevoort with a look at apartments designed by Asymptote, the High Line and the construction site for the new Whitney Museum of American Art. And, even older gems such as New York’s Art Deco buildings from the 1950s.
Well known for their visionary architecture that people love to visit and go back to time and again, The Jerde Partnership has set out to attract more people through a realistic framework by transforming Atlantic City into the preferred coastal resort destination of the Northeastern United States. By creating a clean, green, safe city that pays homage to its storied history and takes advantage of its unique island setting, the new Atlantic City Tourism District master plan will offer a wide range of attractions and experiences for all ages. By promoting a strategy for redevelopment, phasing, and district-wide improvements, the master plan will serve as a catalyst for Atlantic City’s economic and social uplift. More images and architects’ description after the break.
In cooperation with engineers LB Consult, CEBRA recently won the competition for 48 new student housing units in Esbjerg, Denmark’s 5th largest city. The eye-catching proposal consists of 26,910 sq. ft. apartments spread across ten floors and outdoor areas with terraces and activity zones such as a street basket field. The project is commissioned by the housing association Ungdomsbo and they expect that the first students can move in in January 2014. More images and architects’ description after the break.
As part of the cycle of competitions, Think Space is calling for entries in its Blur Building themed competition. “It is too soon to know whether Blur was a barometer of early 21st Century sentiment or a neutral response to the conditions of the site. The lack of program allowed us to make our own which had nothing to do with a World’s Fair and everything to do with our own practice. It allowed Diller and Scofidio to bridge the worlds of high art, installation art, and architecture, continue to research threads significant to the practice at the same time it presaged the change of the firm name from D+S to DS+R.” – Charles Renfro. More on the juror’s description of the project for the competition after the break.
Heroic. Contemplative. Grieving. Victorious. The rebirth of the former World Trade Center site in lower Manhattan has engendered significant public reaction and reflection. With implications as complex as they are profound, it is not surprising that it has taken more than a decade to heal the urban scars of September 11, 2001.
I had the rare opportunity to sit down with three architects working on the site, Santiago Calatrava, David Childs, and Daniel Libeskind, at the recent American Institute of Architects convention in Washington, D.C., where they were honored along with four others, as “Architects of Healing.” We discussed their experience of reshaping one of the most culturally significant sites in the history of the United States.
This week we will propose the first documentary of the list within our section of Films & Architecture. There is not much to say about the figure of Kahn, since it has been worldwide recognized. Nevertheless this is a film that captures in a magnificent way the greatness of Kahn’s work through his son’s journey. I guess everyone related somehow with architecture will feel touched by this extraordinary recording. Let us know in the comments what is (or was) your experience watching the film.
In the design industries, sustainable ratings are too often parsed for single structures. What makes this approach inefficient is precisely that it fails to account for a more comprehensive approach to promoting sustainable strategies. Moreover, what comprises “sustainable” in one rating system may be completely ignored by another. Rather than implementing such piecemeal methods, the design and building industries need to consider a ratings system that accounts for categories ranging from resource allocation to quality of life issues.
Enter the Zofnass Program for Sustainable Infrastructure at Harvard’s Graduate School of Design. It grew out of a studio from 2008, but the program has long since grown beyond its original vision. The program has created Envision, a voluntary certification system. Envision helps cities and infrastructures deploy sustainable strategies “for the design, delivery, and operations of large-scale urban developments and infrastructures.” To help users navigate all its features, there is a downloadable manual.
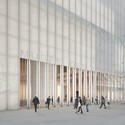
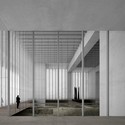
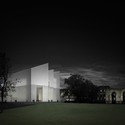
Arising from the historic town fortifications, David Chipperfield Architects’ new Musée des Beaux-arts is situated on the periphery of a long green space in between the old and new parts of Reims, France. The Gallo-Roman gate and the modernist market hall, located in its vicinity, are evidence of Reims’s architectural history from antiquity to modern times. Clad with marble slabs and glass ceramic panels, the translucent Musée des Beaux-arts building shares a site with an excavation area filled with mediaeval findings.
Continue reading to learn more about the Musée des Beaux-arts.
The general wisdom is that the Olympics create billions in revenue, an incalculable amount of publicity, and an excuse to get massive urban renewal projects off the ground. Cities invest millions – and that’s just to be considered by the Olympic Council. And yet, more often than not, the Olympics engender debt, questionable planning decisions (like razing poor neighborhoods to the ground), and massive, expensive structures that end up vacant and unused when the Games end.
Jon Pack and Gary Hustwit have decided to undertake a photography project to capture post-Olympic cities – both the successes and the failures. From the auditorium turned Korean Mega-Church in L.A. to the weeded, empty venues in Athens, The Olympic City, currently fundraising on Kickstarter, will chronicle each city’s post-Olympic “rebirth or decay.”
For us, the project raises some interesting questions: What choices can cities make to make urban rebirth an inevitable Olympic consequence? Or, at the very least, how can cities avoid the fate of post-Olympic decay?
Sydney is once again illuminated by the fourth annual Vivid’s Festival of Light 2012 that celebrates the creative industries with light shows, music, design ideas conferences and entrepreneurship conferences. The seventeen-day festival, which started on May 25 and will run until June 11th, features light shows and graphics projected on buildings, concerts, lectures and conferences. This round of light projections will have over 50 installations and includes cityscapes, street furniture, monuments and emblematic buildings like the Sydney Opera House.
The new Yongsan International Business District (YIBD), which will be the new heart of Seoul, will be comparable only to a few other city centers on the global stage. As part of the district, the Block C1-20 building, designed by Tange Associates, is a metaphorical expression of the dynamic energy created by the Retail Valley and the building’s own diverse program. More images and architects’ description after the break.
Taking place June 8-28 at the Korean Cultural Center in Los Angeles, the ‘Inside Out: 7 Architectural Thoughts’ exhibition features seven progressive Korean architectural designers bringing up a challenging topic about ‘Koreaness’ to the Korean American community. With their cultural usages incongruent at times in multi-cultural communities of the United Sates, they are trying to make the cultural usages more suitable for current circumstances and create an indigenous cultural entity that is in harmony with diverse ethnic and cultural circumstances. Personally or communally driven, this effort has been performed not only by the Korean American community but also other ethnic groups. More information on the exhibition after the break.
The proposal for the Yashiki Mori competition by HOLDUP elaborates on the Yashiki-rin housing typologies as a protection from environmental aggressions: windbreak forest (hot summer wind, cold winter wind, sandblast), barrier against fire, sunshade, air-purifier (carbon dioxide absorber and oxygen provider), sound-proof shield, etc. This natural eco-system composed of hedges and high trees circling the house could preserve wildlife, supply bamboo or lumber as construction material, fuel or fertilizer. It perfectly fits today’s concerns, i.e. keeping some distance with the surroundings but preserving openness at the same time. More images and architects’ description after the break.
Chosen for its outstanding construction management techniques and environmental sensitivity, the North Las Vegas City Hall and Civic Plaza was recently named 2012 Project of the Year by the American Public Works Association (APWA). Designed by Fentress Architects, the project was completed $17 million under budget in 2011 and as a result of a downtown revitalization effort, North Las Vegas’ new City Hall successfully consolidates the city’s departments into a one-stop-shop offering convenience, efficiency and ease of navigation for both city staff and residents. More architects’ description after the break.