Organized by Singapore Institute of Architects, the annual month-long architecture festival is back for the sixth year running to celebrate the urban environment and the communities that make it alive. With the theme of ‘Rethink Singapore’, the event aims to consider the city in new ways – its people, spaces and the way we inhabit it. Taking place October 6-31, they hope to place Singapore under new light and be seen through new lenses, rethinking and re-framing it as an urban ecosystem, beyond singular architectural projects. For more information, please visit here.
The jury of the 2012 Venice Architecture Biennale has awarded the United States pavilion a “Special Mention” for it’s innovative installation, titled Spontaneous Interventions: Design Actions for the Common Good. Curated and commissioned by Cathy Lang Ho, along with David Van Der Leer and Ned Cramer, the exhibition presents 124 socially-minded urban interventions that have brought immediate improvements to the public realm.
Brooklyn-based practice Freecell collaborated closely with the Sausalito-based design studio M-A-D, led by Erik Adigard and Patricia McShane, to design a kinetic system of color-coded banners, weights and pulleys, that showcase each urban intervention. Learn more after the break.
“Originaire” is a word created to combine the meanings of “original” and “initial”. In the Chinese language, the character for “source” is specifically in the context of the water source. As such, we invoke the idea of “originaire” to seek the origin of memory and a mental image of the original world.
Five architects, artists, and designers were asked to create five installations from different perspectives to represent different interpretations of the meaning of “originaire”.
Hot on the heels of the Jencks Award, yet another accolade is rumored to be coming Rem Koolhaas‘ way. The claims are flying about the twitterverse: OMA’s Koolhaas will be the next Director of the Venice Biennale.
The Japan Pavilion for the Venice Biennale (designed by Takamasa Yoshizaka in 1956) presented the exhibit “Architecture. Possible here? Home-for-all”, curated by Toyo Ito, with the participation of architectural photographer Naoya Hatakeyama, and architects Kumiko Inui, Sou Fujimoto and Akihisa Hirata.
The exhibition, which was awarded with the Gold Lion at the Biennale, takes us through the process where these three emerging architects collaborated with Toyo Ito to design the “Home-for-all”, a project for the inhabitants of Rikuzentakata who lost their homes during the tsunami in 2011.
In the walls we find Hatakeyama’s photos from before and after the tsunami, along with a visual registry of the architects visiting the location. Around the pavilion, several study models reveal the process to design this unique type of house.
The jury stated at the award ceremony that ”the presentation and the storytelling in the Pavilion are exceptional and highly accessible to a broad audience. The jury was impressed with the humanity of this project.”
In the next days we will feature an exclusive interview with the curator, Toyo Ito. More photos and text from Toyo Ito after the break:
The San Francisco Museum of Modern Art will be hosting an exhibition from September 1, 2012 through January 6, 2013 that features works of conceptual and theoretical architecture. Blurring the lines between the two, the “field” to frame these investigations into construction, representation, and experience of space entitled Field Conditions features works in a wide variety of media by artists and practicing architects. Some of the notable names that will have their work on display include Tauba Auerbach, Daniel Libeskind, Rafael Lozano-Hemmer, Sol LeWitt, and Lebbeus Woods. More snapshots of the work after the break.
The design for the new Dalian Planning Museum by 10 Design in Dalian, China is envisioned to become a new civic sculpture at the heart of the city’s main governmental district. The building is part of the first steps made by the Planning Bureau to promote landmark architecture in Dalian with an additional seven municipal civil projects, including a library, scientific center, urban planning exhibition, museum, and teenage activity center. The Planning Building will serve as a modern, first-class venue for offices and exhibitions, and more importantly, an addition of cultural engagement for the public within the city. The museum is also designed to be an example of technological innovation and sustainable practices.
Follow us after the break to read about the building’s advanced technology.
Mark your calendars – the Lowline is going public! After a great gallery exhibition and tons of international support, the Lowline founders are launching a public exhibition to showcase their innovative technological approach to creating the world’s first underground park on the Lower East Side of New York City. The full scale exhibition will take place in the Essex Market Building D, an abandoned warehouse just above the proposed Lowline Park, from September 15-27.
Architects: HHF architects + Ai Weiwei Location: Ancram, New York, USA Design Team: Mio Tsunemaya, Madeleine Kessler, Jeff Mansfield Project Year: 2011 Photographs: Iwan Baan
Docomomo US welcomes all to their 6th annual Tour Day, which has become one of the largest national events devoted to the appreciation of American architecture, which will be taking place October 6 and continue throughout the week. Featuring architectural tours of buildings and interiors of the Modern Movement, the event seeks to raise the awareness of and appreciation for buildings, interiors, neighborhoods and landscapes designed in the United States during the mid-20th century. For more information, please visit here.
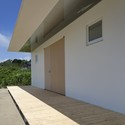
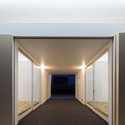
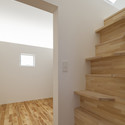
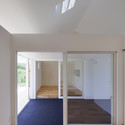
Architects: International Royal Architecture Location: Chiba, Japan Design Team: Akinori Kasegai, Daisuke Tsunakawa, Seo Jung Hwan, Kim Jino Project Year: 2012 Photographs: Nobuaki Nakagawa
The first prize winning competition proposal for the Fishing Boat Harbor and ‘River’ of Liopetri was designed by the collaborative effort of architects Iereidis Vasilis, Michael Aimilios, Zomas Alexandros, Mitakou Eleni, Raisi Alexia, Hatzopoulos Dimitris, Fanou Paraskevi, and Lada Anastasia. With the challenge for a proposal that would provide all the necessary facilities for the fishing boat harbor and create a park that focuses on environmental education, this design stands as a binary between experience and function. As an outcome there are no clear boundaries between the fishing boat harbor and the park or in that sense between any other of the proposed interventions. More images and architects’ description after the break.
Designed as an iconic building in Ahmedabad, the hotel proposal by Studio Symbiosis focuses on interweaving the concepts of waves in nature. Using fold lines as movement trajectories and perception along with programmatic requirements, the project’s form demonstrates a sense of elegance with soft, subtle touches. Seamless waves flowing on the landscape and flowing on the façade are the focal point for this full service five star property. More images and architects’ description after the break.
The video above follows Roots Design Workshop, a group of young architects, as they embark on the tall task of constructing a lighthouse on the isle of Tiree, a beautiful remote Scottish island. This film, created by Martin Glegg, highlights the emerging gap between the world of digital design and getting one’s hands dirty and aims to inspire a new generation of architects to stop staring at their computer screens. Text Courtesy of Martin Glegg.
The Royal Institute of British Architects (RIBA) has announced Rem Koolhaas as the recipient of the 2012 Jencks Award. Given annually to an individual (or practice) that has recently made a major contribution internationally to both the theory and practice of architecture, the award will be presented to Koolhaas on November 20th at the RIBA in London. The event will also feature a public lecture by Koolhaas, chaired by architectural theorist Charles Jencks.
The RIBA stated: “Through his research and experimentation as well as his built projects and literature, Rem Koolhaas consciously works to deepen and expand the intrinsic connection between architecture and contemporary culture.”
Cancha is a pre-hispanic Quechuan word that indicates a void that enables connections with our ground as well as among people. In urban terms, it is similar to the Spanish Plaza Mayor – the word is used in South America to designate an open space where the harvest is measured and distributed. Cancha is also the field for the ancient game of Palín, traditional of the Chilean Mapuches. Then, Cancha is the word used to comprehend the Chilean Ground, a common ground, which is not urban but territorial.
The Cancha is established over a salt soil, taken straight from the Chilean desert, including three salt rocks that visitors can use to sit on. Floating over this soil, a series of boxes display the seven points of view from seven Chilean architects invited by the curators to think, discuss, and propose material in the context of the global relevance of the Biennale, to “think” Chile from its ground in this critical moment of social change.