We have all heard of patenting building systems, building technologies, details and of course, products. But what about patenting architecture? Jack Martin brought this to our attention in light of Apple successfully getting an architectural patent for the design of a store in the Upper West Side in New York City, asking “On what grounds can you patent architecture?” The inventors listed in the patent are architects Karl Backus, Peter Bohlin and George Bradley of Bohlin Cywinski Jackson, and Robert Bridger, Benjamin L. Fay, Steve Jobs and Bruce Johnson for a design that Architect’s Newspaper describes as “meticulous and seamless as its clients”.
So, what is the extent of patenting architecture? Structural systems, materials, details, conceptual strategies, the look of it? We interpret architecture as a language in itself, but it is difficult to conceive of copyright infringement when it comes to architectural design because it is difficult to pin-point exactly what makes all of the parts of a building a copyrighted entity. What if Le Corbusier patented his designs? Mies van der Rohe? Frank Lloyd Wright? Their work and strategies have been copied and implemented all over the world to varying degrees. So, where is the line between protecting an original idea and creating a barrier against progress? Or does this commercialization of architecture fuel competition to design better or design around strategies already patented? More after the break.
In this interview published by Seattle Met, Lawrence W. Cheek speaks with Tom Kundig, principal at Olson Kundig Architects. Kundig has defined his career for designing homes that are flexible and considerate in their materials, functions, response to site and the way that the human body interacts with the space and mechanics of the environment. This interview is excellent at revealing Kundig’s inspiration and priorities when it comes to designing homes and he mentions some great examples and strategies that he has taken over the years.
Here is just a list of the variety, but consistency, representative of Kundig’s work:
On January 25th at 6pm, Tom Kundig will be speaking with Mark Rozzo at the New York Public Library about Tom Kundig: Houses 2. More information on that event coming soon.
Follow us after the break for the full interview, courtesy of SeattleMET, ”Q&A with Architect Tom Kundig” by Lawrence W. Cheek.
AART Architects and Schonherr Landscape recently won the competition for the new Campus Park Skara in Sweden, including a 10,000m2 school and a 49 acre green park. Skara Municipality appointed the two teams to carry on the city’s proud school tradition with their design located in the heart of the city. The winning proposal strives to excite the students’ curiosity and desire to learn by using the architecture as an innovative learning platform, stimulating their senses and social interaction. More architects’ description after the break.
Last summer, we were big advocators for the AIA’s innovative idea to establish a database of stalled projects. As we shared earlier, such a network would allow potential investors to finance halted projects deemed “credit-worthy”; thus, projects that may not acquire the necessary financial backing due to the lack of available credit may be able to be built thanks to public/anonymous investors. This initiative, which has been in effect for a mere 2 and a half months, could be a great opportunity for entreprenauial architects as the database provides a perfect platform for information and interaction. So far, the AIA reported that the database contains 36 projects worth approximately $1.2 billion with 50 investors – and those numbers are only expected to increase as efforts of the initiative are more publicly known. “This effort by the AIA to match projects with investors has no precedent we know of, and so we have to be pleased with the development of the database so far,” said AIA President Jeff Potter, FAIA. “We won’t be satisfied, however, until we see deals being consummated at a rapid pace as a result of our efforts.”
The wicker weaving technique is associated with the traditional manufacturing of small utilitarian objects. This technique installed in Chile since colonial times, stands out for its potential to build complex and resistant shapes given by the flexibility of the fiber and rigidity provided by the weaving. Based on these properties, this project by Andrea von Chrismar explores the manufacturing of the weave, this time in relation to the field of architecture. This research explores the potential of a natural raw material and an ancient technique of patrimonial nature, regarding new usage options. More images and architects’ description after the break.
A well known architectural classic by Le Corbusier, the Notre Dame du Ronchamp, or more commonly referred to as Ronchamp, is featured very elegantly in this video by italian architect Franco Di Capua. The curved roof that peels up towards the heavens, the curving walls, and the the sporadic window placement on the walls are just a few of the architectural elements that make this project such a marvel.
Global architecture, urbanism and design practice Broadway Malyan has pushed into Indonesia with their winning proposal in the masterplan for the high-profile Cilandak Bisnis Square (CIBIS) project in Jakarta, on behalf of client Bhumyamka Sekawan. CIBIS is the practice’s first project in Indonesia, which has one of the world’s fastest growing construction markets and is predicted to represent some four per cent of global construction spending from 2010 to 2020. More images and project description after the break.
In his interview with Renzo Piano, Rob Gregory of Architectural Review discusses architecture, responsibility and innovation within the field. Piano talks about architecture is being a highly considered inquiry into the process of making because “architecture is more lasting and profound” and if it is done wrong, with the wrong intentions and assumptions, then “it is wrong for a long time”. In regards to his work, Renzo Piano speaks about the “good and bad stories” that surround buildings. Mentioning The Shard in London, designed in partnership with Hunter Douglas and Pompidou Centre, designed in collaboration withRichard Rogers, Piano reflects on the role of architecture in a city as a public building and cultural magnet.
The United States Green Building Council‘s (USGBC) Center for Green Schools, started by the Georgia Chapter, is behind the transformation of the educational system in this country through the introduction of high performance schools and facilities. It all starts with providing an environment for learning focusing on health, education and the responsible use of funds, which are “the three major concerns that the school system struggles with”, says Laura Turdel Seydel – Chair of the Captain Planet Foundation. The fundamentals are simple and are the typical goals of the Board of Education. But this initiative, which is a coalition between some of the top educational and environmental associations in the country, does this by focusing on where students are learning and that means updating the technology of our schools.
Building Trust International will be hosting an exhibition of sustainable, modular, mobile school designs for migrant and refugee populations at a POP up space open to the general public from 10am-7pm on Oxford St, London from February 3-10.
KSP Jürgen Engel Architekten recently won the international competition entitled “Blue Sky Building Project” for the Air China headquarters in the major west Chinese city of Chengdu. With its design for the high-rise, the international team from Frankfurt/Main and Beijing headed by Johannes Reinsch, Managing Director of KSP Jürgen Engel Architekten, saw off five other entries. The office boasts a gross surface area (GSA) of 124,000 m² and offers space for a total of 5,470 workspaces. The fact that the high-rise design should serve as a role model with regard to energy efficiency and sustainability is of major concern to the developer. More images and architects’ description after the break.
Weysen & De Baere Architects recently won a competition to design a multi-funcional hall with a daycare center and small library in Sint-Katelijne-Waver, at the outskirts of Antwerp (Belgium). The building measures around 2.100m2, and spreads over 2 stories. The program occupies a significant part of the intervention site and in order to guarantee a building as compact as possible, the multifunctional hall is centered on the site. More images and architects’ description after the break.
Crater Lake, an installation project by 24° Studio, was exhibited at the Kobe Biennale from October – November 2011. The project was also one of the winners for Shitsurai Art International Competition organized by the city of Kobe. This multi-use environmental installation serves as a meeting place where every area can be used as seating for visitors to contemplate the surroundings, thus invoking a social interaction within and around. More images and architects’ description after the break.
British architect David Chipperfield recently gave an interview with Crane.tv discussing his architectural philosophy and affinity for the German culture. He expands on his approach to architecture and touches on his work for the completed reconstruction of the Neues Museum in Berlin. Be sure to check out some of his other recent works including; The Hepworth Wakefield art gallery in Wakefield, England, Turner Contemporary – a visual arts venue in Margate, England, America’s Cup Building in Valencia, Spain, and the Central Public Library in Des Moines, Iowa.
During the housing boom in Phoenix and the surrounding suburbs, enormous swaths of land were graded and prepared for endless subdivisions as far as the eye could see. Following the burst of the housing market and prolonged recession, these unfinished construction sites have sat vacant – remnants of unbridled optimism in the Valley of the Sun. A recent article on NPR.org discusses some of the alternative visions for re-appropriating these phantom lots that propagate the greater Phoenix area. Various methods of breathing new life into these chasms left behind include rezoning the numerous residential lots for mixed-use, or tearing up the infrastructure and letting nature take back control. For those unfamiliar with the rapid pace of development that was taking place prior to the recession, Maricopa, a small town just south of Phoenix was approving over 600 residential home permits per month. With an inventory of over 16,000 dedicated to residential homes, the measures that are required to remediate the impact of such an ambitious plan need to be ingenious.
Located in Maintenon, 65km southwest of Paris, France, the Villa Toiture by Kotaro Horiuchi Architecture inhabits a family of three married couples and children. Spontaneous grounds are surrounded by vast grasslands and forests which open as a place of rest for the weekend to give healing to life in the city while enjoying the open-air bath in nature. More images and architects’ description after the break.
The best way to preserve and develop the Kiev Islands in keeping with the aim of the project would be to improve the way people access the islands. Being sensitive to the existing conditions, the proposal by Triple O Studio is not to build new bridges, but to enhance the existing ones; make them more comfortable for all means of transport but more importantly for the pedestrians, cyclists and public transit users. Through the existing access systems of elevated bridges allowing for experiencing the site from an elevated promenade, its majesty can be fully discovered. More images and architects’ description after the break.
The hill of Montabo looms over the city of Cayenne and provides a dramatic backdrop for an architectural project which addresses the raw and unremitting power of nature. The winning competition entry by OUALALOU + CHOI derives from a dual strategy to conserve the natural environment and to protect the building from an undesirable degree of the jungle’s encroachment. The project preserves as much of the natural hilltop as possible, transforming it into a public space by creating a park at the crown of the hill. Thus, the highest point in the city becomes a part of the public realm. More images and architects’ description after the break.
We have some amazing photos for this week’s Flickr Round Up, including projects from Frank Gehry and Jean Nouvel. As always, remember you can submit your own photo here, and don’t forget to follow us through Twitter and our Facebook Fan Page to find many more features.
The photo above was taken by Wojtek Gurak in the La Rioja, Spain. Check the other four after the break.
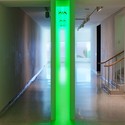
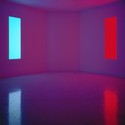
If you are in the San Diego area and looking for something to do this weekend, check out the Phenomenal: California Light, Space, Surface exhibit at the Museum of Contemporary Art San Diego. It is your last chance to experience the exhibit at the museum’s La Jolla location, as it will be closing this Sunday, January 22. However, the exhibit will remain open to the public at its downtown location in San Diego into spring and summer.
Landscape Urbanism is the new black in architecture and this magazine, part of a+t strategy series, has heads turning. There are a dozen projects and hundreds of ideas in this edition. A recurring them is the manipulation of time throughout a project’s life. “In public space, time becomes the first tool to work with. Meaning that the process is a timeline in which the objectives are implemented at different times intervals. Dealing with this long timeline requires a great deal of forward planning.” It is interesting to see how each project deals with aspect in similar but different ways.
https://www.archdaily.com/201541/space-at-landscape-urbanism-strategiesAmber P
Kengo Kuma & Associates recently won the proposal for the Towada City Plaza. The facility will be developed as part of a plan by the city of Towada to activate the city center by introducing the “Plaza for Education” and “Plaza for Social Communication”. Through the introduction of these two facilities, the city intends to improve public welfare and the environment for lifelong learning by attracting the public of all ages and through numerous social events improve the ties and social exchange between the communities. More architects’ description after the break.
We are happy to report another positive showing for the ABI this month as the index remained at 52.0 for the month of December. Prior to November, the volatile ABI showed the struggling and unstable conditions many practices were experiencing throughout 2011; yet, this month brings another bit of hope for the profession. “We saw nearly identical conditions in November and December of 2010 only to see momentum sputter and billings fall into negative territory as we moved through 2011, so it’s too early to be sure that we are in a full recovery mode,” said AIA Chief Economist, Kermit Baker, PhD, Hon. AIA. “Nevertheless, this is very good news for the design and construction industry and it’s entirely possible conditions will slowly continue to improve as the year progresses.” Regional breakdowns are as follows: Regional averages: South (54.2), Midwest (53.1), Northeast (52.6), West (45.1) and Multim-family residential led the sector index breakdown with 54.3. It was nice to finish the rocky year of 2011 with a consecutive positive index, and we’re optimistic for more improvement in 2012.