1. ArchDaily
  2. Projects

Projects

IHWARUAE / Z_Lab

IHWARUAE  / Z_Lab - Refurbishment, Stairs, Facade, Door, HandrailIHWARUAE  / Z_Lab - Refurbishment, Bedroom, Beam, Chair, Table, BedIHWARUAE  / Z_Lab - Refurbishment, Beam, Handrail, Table, ChairIHWARUAE  / Z_Lab - Refurbishment, Beam, TableIHWARUAE  / Z_Lab - More Images+ 32

  • Architects: Z_Lab
  • Area Area of this architecture project Area:  83
  • Year Completion year of this architecture project Year:  2015
  • Professionals: Urbanplot

Mandíbula / Sub Estúdio

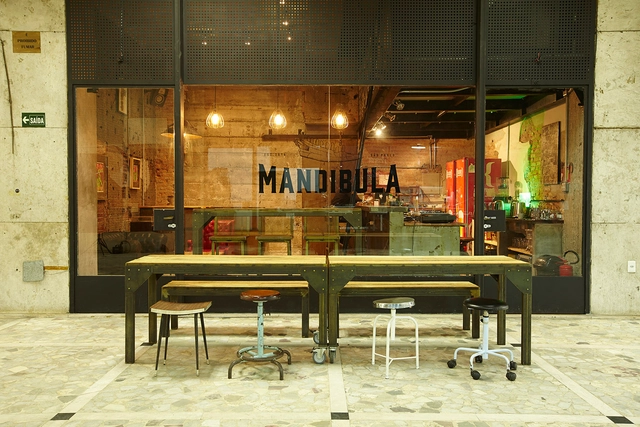
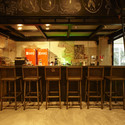
Mandíbula / Sub Estúdio - Adaptive Reuse, Beam, Table, ChairMandíbula / Sub Estúdio - Adaptive ReuseMandíbula / Sub Estúdio - Adaptive Reuse, Table, Chair, LightingMandíbula / Sub Estúdio - Adaptive Reuse, Bathroom, Lighting, ToiletMandíbula / Sub Estúdio - More Images+ 26

São Paulo, Brazil

Serviced Apartments in Otuka / Takashi Nishitani Architects
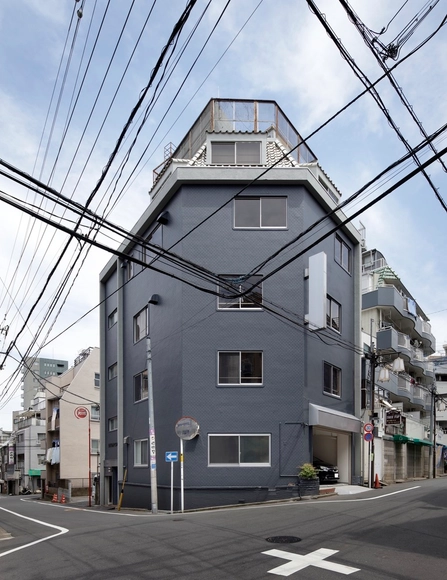
Serviced Apartments in Otuka / Takashi Nishitani Architects - Renovation, Kitchen, Beam, Table, Lighting, ChairServiced Apartments in Otuka / Takashi Nishitani Architects - Renovation, Kitchen, Beam, Sink, Lighting, Table, Countertop, ChairServiced Apartments in Otuka / Takashi Nishitani Architects - Renovation, Table, Lighting, ChairServiced Apartments in Otuka / Takashi Nishitani Architects - Renovation, Kitchen, Beam, Table, Chair, LightingServiced Apartments in Otuka / Takashi Nishitani Architects - More Images+ 10
The Webby House / Condon Scott Architects
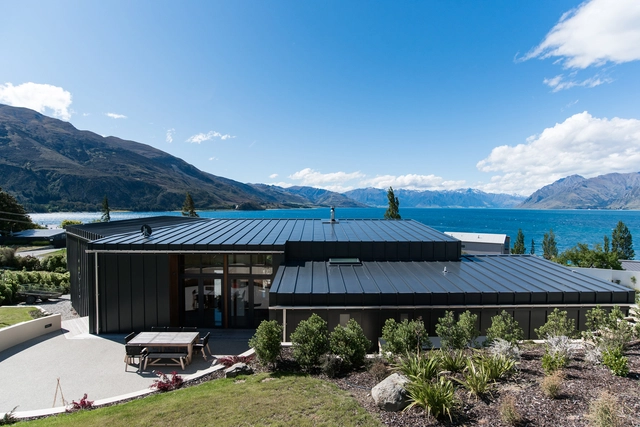
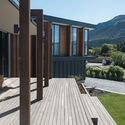
The Webby House  / Condon Scott Architects - Exterior Photography, Houses, FacadeThe Webby House  / Condon Scott Architects - Interior Photography, Houses, Table, Lighting, ChairThe Webby House  / Condon Scott Architects - Exterior Photography, Houses, Facade, DoorThe Webby House  / Condon Scott Architects - HousesThe Webby House  / Condon Scott Architects - More Images+ 14
Av. Roma Apartment / João Tiago Aguiar, Arquitectos

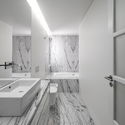
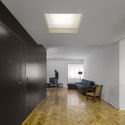
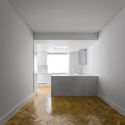
Av. Roma Apartment / João Tiago Aguiar, Arquitectos - Apartment InteriorsAv. Roma Apartment / João Tiago Aguiar, Arquitectos - Apartment InteriorsAv. Roma Apartment / João Tiago Aguiar, Arquitectos - Apartment InteriorsAv. Roma Apartment / João Tiago Aguiar, Arquitectos - Apartment InteriorsAv. Roma Apartment / João Tiago Aguiar, Arquitectos - More Images+ 9
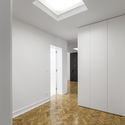
  • Architects: João Tiago Aguiar Arquitectos
  • Area Area of this architecture project Area:  180
  • Year Completion year of this architecture project Year:  2015
  • Manufacturers Brands with products used in this architecture project
    Manufacturers:  CLIMAR, CIN, PADIMAT

SADAR + VUGA Selected to Design Supreme Court of Albania
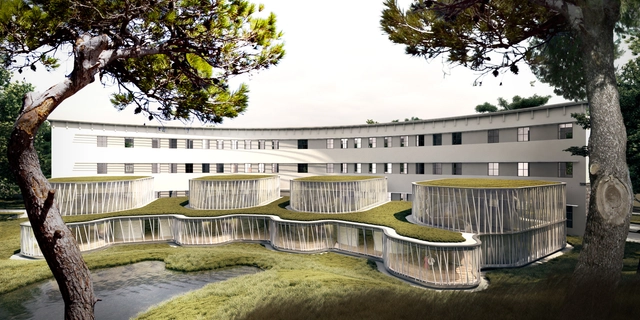
SADAR + VUGA and local partner PRG°B R Architektur have been awarded first prize in a competition for the new Headquarters for the Supreme Court and School of Magistrates in Tirana, Albania. The winning proposal, selected from a pool of over 30 international firms and from a shortlist of 5 finalists, renovates an existing 3,000 square meter Italian Rationalist structure while adding four light-filled courtrooms and a new educational block.

SADAR + VUGA Selected to Design Supreme Court of Albania - Facade, Arch, LightingSADAR + VUGA Selected to Design Supreme Court of Albania - Garden, FacadeSADAR + VUGA Selected to Design Supreme Court of Albania - ChairSADAR + VUGA Selected to Design Supreme Court of Albania - Facade, Column, Lighting, Table, ChairSADAR + VUGA Selected to Design Supreme Court of Albania - More Images+ 9

Mezzanine House / Elastik Architecture + Hikikomori
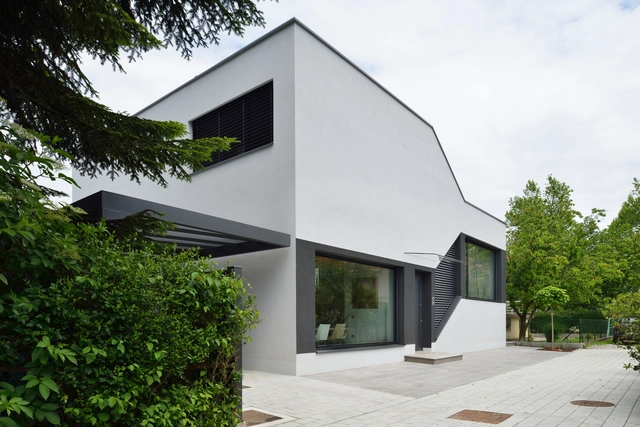
Mezzanine House  / Elastik Architecture + Hikikomori - Houses, Facade, Stairs, HandrailMezzanine House  / Elastik Architecture + Hikikomori - Houses, Garden, Facade, LightingMezzanine House  / Elastik Architecture + Hikikomori - Houses, Facade, HandrailMezzanine House  / Elastik Architecture + Hikikomori - Houses, FacadeMezzanine House  / Elastik Architecture + Hikikomori - More Images+ 4
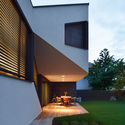
Ljubljana, Slovenia

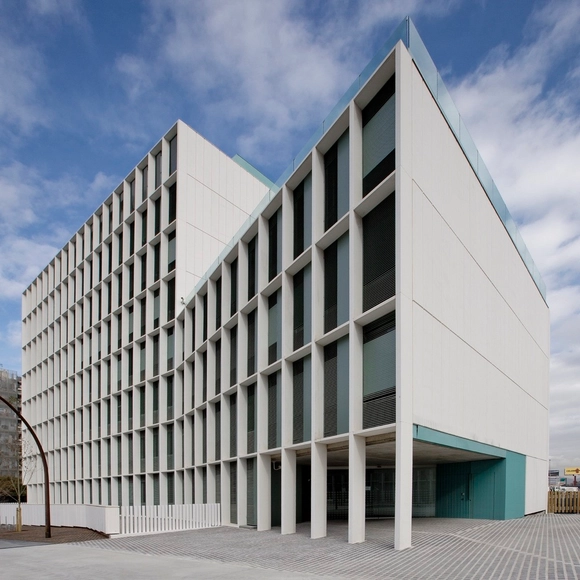
UPC Building / Batlleiroig

UPC Building / Batlleiroig - UniversityUPC Building / Batlleiroig - UniversityUPC Building / Batlleiroig - UniversityUPC Building / Batlleiroig - UniversityUPC Building / Batlleiroig - More Images+ 12

Sant Adrià de Besòs, Spain
  • Architects: Batlleiroig
  • Area Area of this architecture project Area:  11850
  • Year Completion year of this architecture project Year:  2016

Casa Uco Winery / Alberto Tonconogy y asociados
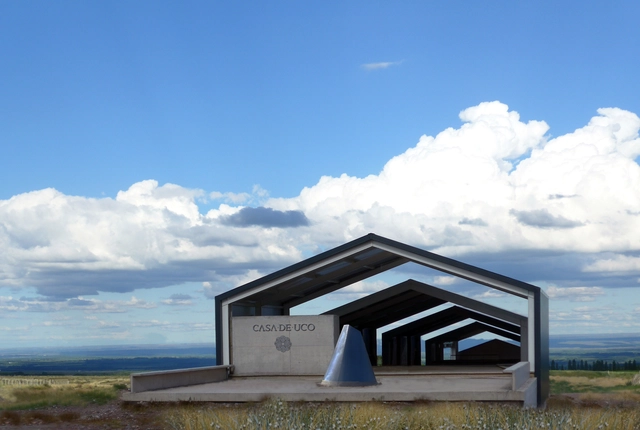
Casa Uco Winery  / Alberto Tonconogy y asociados - WineryCasa Uco Winery  / Alberto Tonconogy y asociados - WineryCasa Uco Winery  / Alberto Tonconogy y asociados - WineryCasa Uco Winery  / Alberto Tonconogy y asociados - WineryCasa Uco Winery  / Alberto Tonconogy y asociados - More Images+ 18
San Carlos, Argentina
  • Year Completion year of this architecture project Year:  2015
  • Manufacturers Brands with products used in this architecture project
    Manufacturers:  CG, Camer S.A., Frio Latina, Fundermax, Industrias ASA SA, +2

Tomas Ghisellini Architects Propose Shimmering Extension to the Italian Institute of Culture in Paris
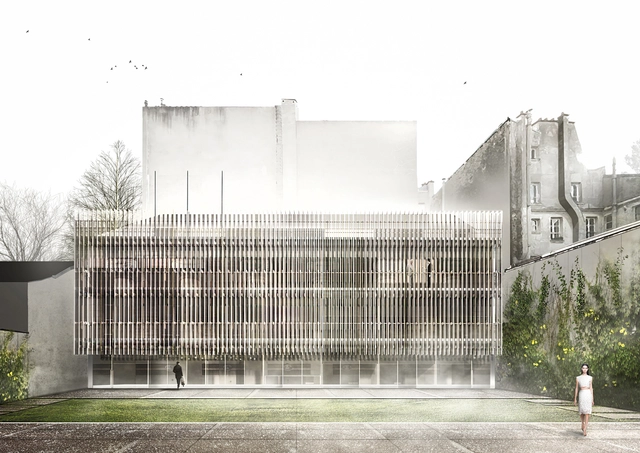
As part of an experimental ideas exhibition, Tomas Ghisellini Architects (TGA) have designed an extension to the Italian Institute of Culture in Paris. Nine Italian practices were engaged by a consortium of French and Italian institutions, and this cohesive union of cultures is mirrored in TGA's design. TGA's proposal plays with transparency and layering, with two large volumes of glass and steel referencing the "Parisian architectures of transparency," whilst displaying the excellence of Italian materiality and craftsmanship. The exhibition is being shown at the historical complex of the Hotel de Galliffet in Paris until December this year.
Tomas Ghisellini Architects Propose Shimmering Extension to the Italian Institute of Culture in Paris - Facade, ArchTomas Ghisellini Architects Propose Shimmering Extension to the Italian Institute of Culture in Paris - Table, ChairTomas Ghisellini Architects Propose Shimmering Extension to the Italian Institute of Culture in Paris - Courtyard, FacadeTomas Ghisellini Architects Propose Shimmering Extension to the Italian Institute of Culture in Paris - Image 3 of 4Tomas Ghisellini Architects Propose Shimmering Extension to the Italian Institute of Culture in Paris - More Images+ 9

Marubi National Museum Of Photography / Casanova+Hernandez Architecten

Marubi National Museum Of Photography / Casanova+Hernandez Architecten - Museums & Exhibit , FacadeMarubi National Museum Of Photography / Casanova+Hernandez Architecten - Museums & Exhibit , Facade, Handrail, BeamMarubi National Museum Of Photography / Casanova+Hernandez Architecten - Museums & Exhibit , Kitchen, ChairMarubi National Museum Of Photography / Casanova+Hernandez Architecten - Museums & Exhibit , FacadeMarubi National Museum Of Photography / Casanova+Hernandez Architecten - More Images+ 57
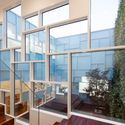
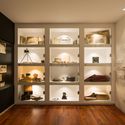

  • Architects: Casanova & Hernández Architecten
    : Casanova+Hernandez Architecten
  • Area Area of this architecture project Area:  1138
  • Year Completion year of this architecture project Year:  2016
  • Manufacturers Brands with products used in this architecture project
    Manufacturers:  Delight Office Solution, Delight Office Solutions-Deco, Molto Luce

Nenagh Leisure Centre and Town Park / ABK Architects
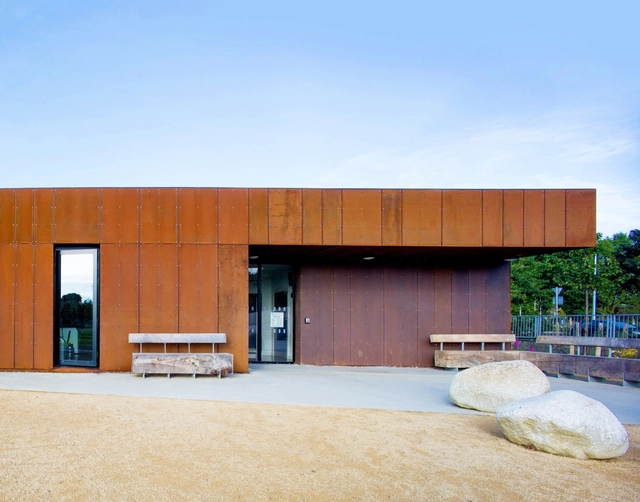
Nenagh Leisure Centre and Town Park / ABK Architects   - Renovation, Bathroom, Facade, BathtubNenagh Leisure Centre and Town Park / ABK Architects   - Renovation, Facade, Door, ColumnNenagh Leisure Centre and Town Park / ABK Architects   - Renovation, Stairs, Handrail, Door, LightingNenagh Leisure Centre and Town Park / ABK Architects   - Renovation, Facade, Bench, ChairNenagh Leisure Centre and Town Park / ABK Architects   - More Images+ 14
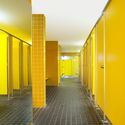
Studios 18 / Sanjay Puri Architects

Studios 18 / Sanjay Puri Architects - ApartmentsStudios 18 / Sanjay Puri Architects - Apartments, FacadeStudios 18 / Sanjay Puri Architects - Apartments, FacadeStudios 18 / Sanjay Puri Architects - Apartments, Facade, Column, Beam, LightingStudios 18 / Sanjay Puri Architects - More Images+ 21

MDS / Corben Architects

MDS / Corben Architects - Houses, FacadeMDS / Corben Architects - Houses, Facade, DoorMDS / Corben Architects - Houses, Deck, Facade, Chair, TableMDS / Corben Architects - Houses, Stairs, Handrail, Door, Facade, Lighting, ChairMDS / Corben Architects - More Images+ 19

Sydney, Australia

Blossom Pavilion / Atelier Deshaus

Blossom Pavilion / Atelier Deshaus - Pavilion, Garden, FacadeBlossom Pavilion / Atelier Deshaus - Pavilion, Arch, FacadeBlossom Pavilion / Atelier Deshaus - Pavilion, ArchBlossom Pavilion / Atelier Deshaus - PavilionBlossom Pavilion / Atelier Deshaus - More Images+ 5
Shanghai, China
  • Architects: Atelier Deshaus
  • Area Area of this architecture project Area:  96
  • Year Completion year of this architecture project Year:  2015

Pyrmont Fire Station Restoration / GroupGSA
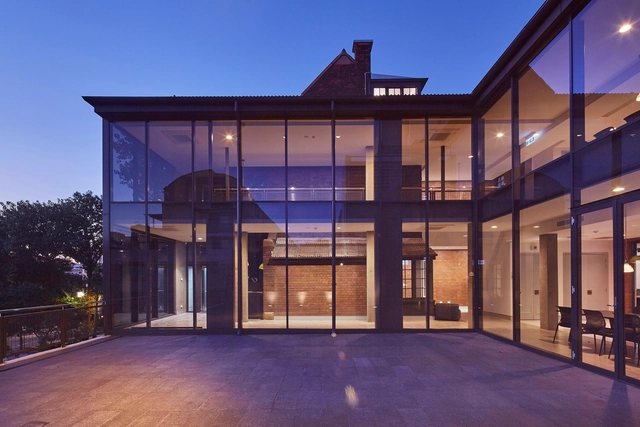
Pyrmont Fire Station Restoration  / GroupGSA - Fire Station, Facade, Door, ArchPyrmont Fire Station Restoration  / GroupGSA - Fire Station, Beam, Arch, LightingPyrmont Fire Station Restoration  / GroupGSA - Fire Station, FacadePyrmont Fire Station Restoration  / GroupGSA - Fire Station, Facade, ColumnPyrmont Fire Station Restoration  / GroupGSA - More Images+ 44
Fire House / Cazú Zegers

Fire House / Cazú Zegers - Exterior Photography, Houses, GardenFire House / Cazú Zegers - Exterior Photography, Houses, Garden, Facade, DoorFire House / Cazú Zegers - Interior Photography, Houses, Facade, DoorFire House / Cazú Zegers - Interior Photography, HousesFire House / Cazú Zegers - More Images+ 29

El Ranco Province, Chile
  • Architects: Cazú Zegers
  • Year Completion year of this architecture project Year:  1997
  • Manufacturers Brands with products used in this architecture project
    Manufacturers:  Ducasse Industrial, Fanaloza

Home Back Home #03 Ana Mombiedro / Enorme Studio

Home Back Home #03 Ana Mombiedro / Enorme Studio - Other Structures, ChairHome Back Home #03 Ana Mombiedro / Enorme Studio - Other Structures, TableHome Back Home #03 Ana Mombiedro / Enorme Studio - Other Structures, TableHome Back Home #03 Ana Mombiedro / Enorme Studio - Other Structures, ChairHome Back Home #03 Ana Mombiedro / Enorme Studio - More Images+ 23
Oops! We don't have this page.

But you can browse the last one: 556