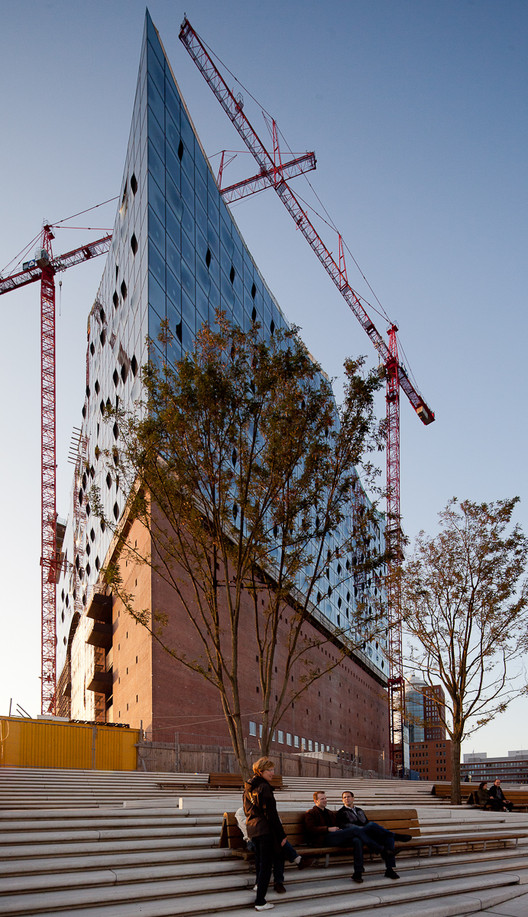
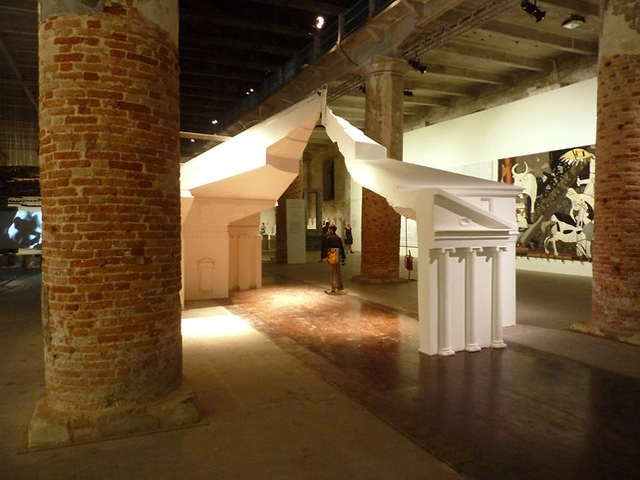
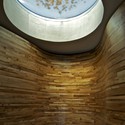
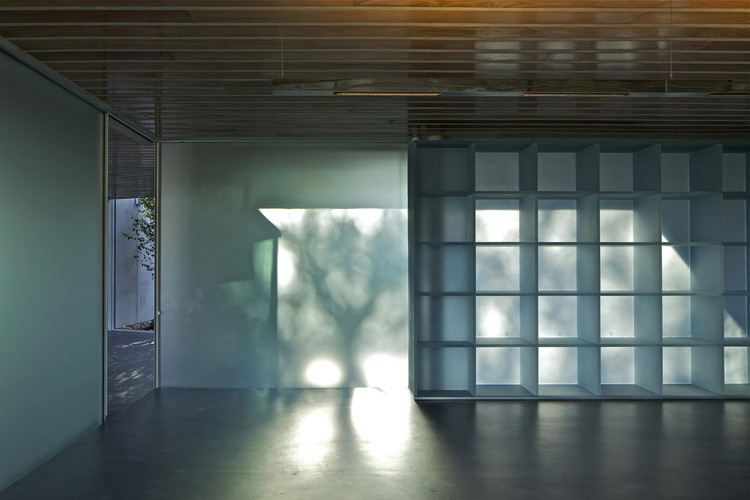
Nicolas Dorval-Bory & Raphaël Bétillon have recently been awarded second prize for their design of a hotel in Jurmala, Latvia. The duo may sound familiar, as last year, we featured their artificial landscape of clouds which created an experiential journey along the banks of the Garonne in Toulouse. For their latest project, Dorval-Bory and Bétillon have studied the relationship between the city and music and sound, to experiment with a gradation from the most structured musical composition to nature’s acoustic chaos by way of an architectural point of view.
In the summer of 2009, we shared Foster + Partners and URS Corporation spaceport project in New Mexico. The structure, which is the first spaceport in history, will host commercial operations by private space travel companies, such as Virgin Galactic. Today, we are sharing an update of the project as the Spaceport enjoyed its dedication ceremony a few days ago. Designed to meet LEED certification, The 110,000-plus square foot facility will feature energy-efficient techniques such as earth-tubes that will pre-condition the air to reduce HVAC costs by 50-70%. The architects explained, “The sinuous shape of the building in the landscape and its interior spaces seek to capture the drama and mystery of space flight itself, articulating the thrill of space travel for the first space tourists.”
Star architect, Frank Gehry, attempts to survive the decline of U.S. growth by turning to Asia. The Architecture Billings Index illustrates the decreased demand for design serves in America by plunging from 51.4 in August to 46.9 in September. According to the American Institute of Architects, a score less than 50 indicates a decline in billings.
Check out this trailer for what promises to be an awesome documentary on the Eames. This painter and architect duo carved their niche into the history of design, beginning with their famed lounge chair and ottoman, continuing with graphic design, photography, architecture, and visionary ideas for companies such as Westinghouse, Boeing and Polaroid. Directed by Jason Cohn and Bill Jersey, the documentary will run in New York at the IFC Center on November 18, and will have its broadcast premiere December 19 as part of the PBS American Masters series. Narrated by James Franco, Eames: The Architect and the Painter is the first film dedicated to these creative geniuses and their work. As the clip explains, ”They were introducing people to look at the world differently.” Enjoy!
Production and design firm, The Department of the 4th Dimension (The D4D), created the world’s first pop-up scent museum for Sephora & Firmenich. The Sensorium: Lucid Dreams from the Sensory World is an interactive exhibition exploring the emotions and instincts behind scent.
For more information, continue reading after the break.
Guo Jinlong, the Mayor of Beijing, China and Thomas J. Pritzker, Chairman of the Hyatt, revealed the location of the 34th Pritzker Prize Ceremony. The prestigious event will be held in Beijing, China on May 25th, 2012.
On October 20, The Museo de Arte Contemporáneo de Monterrey (MARCO) and Richard Meier & Partners Architects launched Latin America’s first retrospective exhibition celebrating the forty-eight years of Richard Meier’s career. The show reveals an in-depth overview of many significant projects, showcasing a large collection of models, original sketches, photographs, renderings and an exclusive gallery dedicated to Meier’s product design.
Australia-basedAndrew Maynardhas shared a new type of governmental building with us with a project that is as much a statement about pushing the realm of architecture forward, as it is a reaction to political happenings and the need for change. This adaptable architecture builds upon the irony of a democracy where elected representatives supposedly represent the voice of the people, yet, the occupied governmental spaces are “fortified and spatially manipulated to the benefit of the representative rather than those represented.” By allowing the represented to interact with the spatial qualities of the representatives, Maynard’s mobile and adaptable structure becomes a ” democratic architecture.”
More images and more about the project after the break.
We’ve been taking you through the two week installations at the BOFFO Building Fashion event, and this week marks the third installation by Patrik Ervell + Graham Hudson. It is quite remarkable to see the transformation that takes place at 57 Walker Street every few days (remember how last time, the fashion and architecture pair Irene Neuwirth + Marc Fornes / TheVeryMany resulted in a crazy atmosphere of organic metallic forms dancing across the room?). Now, visitors will experience a space with crumbling walls, rubble, scaffold and re-bar designed by Hudson in response to the Ervell’s design brand of innovative materials and unconventional application throughout his collections. “Overall, the environment that has been created where destruction —the decay and the beautiful—are transformed into art and design, both literally and figuratively,” explained BOFFO.
More about the designers and the installation after the break.
An increasing trend towards sustainable construction within the building industry has resulted in a steady stream of “green” products into the marketplace. It is not uncommon to see products labeled with numerous claims that are certified by previously unheard of governing bodies. Industry leaders recently gathered in Toronto at Greenbuild to focus on avenues to increase the transparency of such claims made in the marketplace, and develop an integrated information source to reduce confusion and increase reliability.
Modern urban living, commerce and tourism are a part of the new multi-district redevelopment plans for Nanjing’s Yangtze Redevelopment. Selected by Beijing based MCC Real Estate Company, SOM has imagined a scheme that will create a new area of neighborhoods, shopping districts and corporate skyscrapers embodying a new identity for Nanjing and a mixed-use cityscape for its people.
SOM Director Douglas Voigt said, “The core concept of the SOM plan for Nanjing Xiaguan is making connections. Connecting the city to the river. Connecting the best of urban living to nature. Connecting under–utilized land to value creation that will increase growth, tourism and prosperity. Connecting Nanjing’s rich heritage with China’s rising economy.”
Architect Andrea Palladio’s (1508–1580) influence can be found throughout the world in monumental architectural works on both sides of the Atlantic. His Four Books on Architecture (1570) are some of the most famous and influential writings on architectural theory. The Royal Institute of British Architects Trust in conjunction with the Centro Internazionale di Studi di Architettura Andrea Palladio, Vicenza, has organized a traveling exhibition called Palladio and His Legacy: A Transatlantic Journey. This display will offer up a unique opportunity to view the numerous works, drawings, and models of one of the most influential architects of the last 500 years. Hosted by the Carnegie Museum of Art in their Heinz Architectural Center, the exhibition will run from September 3-December 31, 2011.
In keeping with our coverage of the Solar Decathlon, we are happy to share Victoria University’s Meridian First Light House third place finish. Finishing a few point shy of the University of Maryland’s 951 points, the New Zealand university received 919 points with high standings in several categories, including winning the Engineering contest, gaining first equal in Hot Water and Energy Balance, second for Architecture and third for Market Appeal. Plus, over the course of the competition, the house managed to produce more energy than it consumed – achieving net zero energy consumption, despite 10 days of undesirable weather. Team member Nick Officer exclaimed, “While we may not have won overall we are incredibly proud to have represented New Zealand on the world stage. We had such and amazing response from the US public here along with supporters back home.” Be sure to check out our previous coverage of the house to learn more about the traditional Kiwi bach – a New Zealand holiday home – inspired residence.
Frank Lloyd Wright’s Taliesin turned 100 this year. As part of the commemoration Tour de Force 360VR produced an award winning “guided” 360 degree virtual tour of the estate. The center of Frank Lloyd Wright’s world was Taliesin near Spring Green, Wisconsin. It was his home, workshop, architectural laboratory and inspiration for nearly all his life. Our international award winning Tour de Force, allows visitors from around the world to experience this place in ways only a personal visit could provide before. The response has been dramatic. More information on the tour after the break.
Arata Isozaki and Anish Kapoor have joined forces to create a mobile concert hall that will travel across the devastated region of Higashi Nihon, brining a promise of hope to those still suffering from the earthquake of March 2011. Using music as the means to bring an uplifting message, Ark Nova will provide seating for approximately 700 spectators to watch interdisciplinary artistic projects, musical ensembles and multimedia exhibitions. The hall will serve not only as a platform for performances but also as a place to meet and find creative inspiration; thus, make a lasting contribution toward returning normalcy to the region.
More about the project, including a video clip, after the break.
DesignByMany‘s latest challenge: Pop-up Retail Store sponsored by HP and media partners ArchDaily. For new Fall fashions and back-to-school shopping, ‘pop-up’ retail shops are the hottest trend. These small, temporary shops are bringing fashion and an urban edge to under-utilized and vacant spaces. This challenge is to design a quickly constructed or prefabricated, free-standing shop of no more than 200 square feet.
DesignByMany is a challenge based design technology community where users post challenges to the community along with their design source files. The community can then post responses with their own source files to solve the challenge. They can also comment on the challenge and interact with other designers throughout the process.
Modern architecture has a complicated relationship with originality. For centuries, emulating your elders was not only a compliment but a fundamental part of your education. But with the cult of personality surrounding early greats like Loos and Corbusier, everything changed, and emphasis was placed on the “lone genius” who could push the profession forward with a stroke of his (let’s be real, before the ’70s it was usually a “his”) pen. “Due to myths of authorship, and the media’s desire to simplify and personalize the design process, buildings are often attributed to a single person,” writes Sam Jacobs, the founder of UK design office FAT (Fashion Architecture Taste). In reality, great architecture is almost always the product of a team, usually building on the success of their past work.
Today Lord Norman Foster issued a tribute to Steve Jobs (1955-2011), who passed away yesterday at the age of 56. Foster + Partners is working on the new Apple Campus in Cupertino, scheduled to be completed in 2015.
We introduced BOFFO’s fashion + architecture collaborative project, and began the week with the first installment by Nicola Formichetti + Gage/Clemenceau Architects. As each pair of fashion designer and architect shows their project for two short weeks, the second team of Irene Neuwrith and Marc Fornes is now in place. Neuwirth, a leading US jewelry designer, has transformed the 1800 sqf space at 57 Walker Street into a crazy biomorphic playground to display her designs with the hep of Marc Fornes, one of the leading figures in the development of computational protocols applied to the field of design and fabrication.
Today marks the opening of Maggie’s Gartnaval, a new center for the charity located on the ground of Gartnaval Royal Infirmary in Glasgow, Scotland. Designed by OMA, the center aims to provide emotional and psychological support to those affected by cancer in the greater Glasgow area.
Rem Koolhaas commented, “We were touched to be asked to design a Maggie’s Centre, and invigorated by the opportunity to work on a completely different scale, with different ambitions, and in a different environment. Maggie’s is so unique and urgent among the projects we are working on.”
The construction of the BusanCinema Center by architecture firm COOP HIMMELB(L)AUis nearing completion. Slated to be the new home of the Busan International Film Festival, the complex will house cinemas, restaurants, a 1000 seat multifunctional theater, and numerous public spaces. More details after the break.
Back in late 2009 Arch Group shared with us their proposal for an urban relaxation pod – SLEEPBOX. Their concept has been realized, with production of the modular 2.5×1.6m x 2.5-3m high unit high moving ahead.