1. ArchDaily
  2. 2020

2020

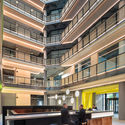
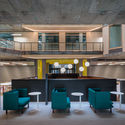
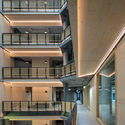
The Export Building at Republic / Studio RHE

The Export Building at Republic / Studio RHE - Interior Photography, Offices Interiors, Column, BeamThe Export Building at Republic / Studio RHE - Interior Photography, Offices Interiors, Kitchen, Facade, Lighting, TableThe Export Building at Republic / Studio RHE - Interior Photography, Offices Interiors, Chair, TableThe Export Building at Republic / Studio RHE - Interior Photography, Offices Interiors, FacadeThe Export Building at Republic / Studio RHE - More Images+ 27

Homes in the Pastures / AMDL CIRCLE

Homes in the Pastures / AMDL CIRCLE - Interior Photography, Extension, BeamHomes in the Pastures / AMDL CIRCLE - Interior Photography, ExtensionHomes in the Pastures / AMDL CIRCLE - Exterior Photography, ExtensionHomes in the Pastures / AMDL CIRCLE - Exterior Photography, ExtensionHomes in the Pastures / AMDL CIRCLE - More Images+ 57

  • Architects: AMDL CIRCLE
  • Area Area of this architecture project Area:  430
  • Year Completion year of this architecture project Year:  2020
  • Manufacturers Brands with products used in this architecture project
    Manufacturers:  AutoDesk, Chaos Group, Alessi, Artemide, Produzione Privata, +2

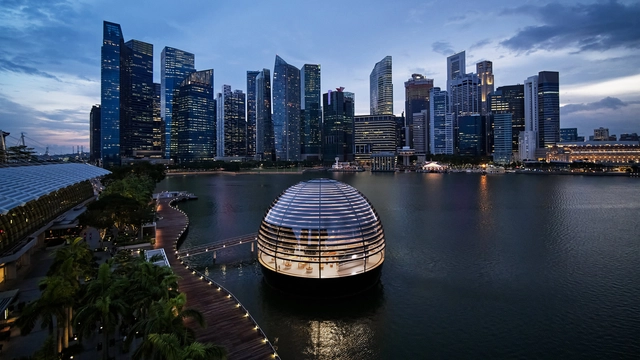
Apple Marina Bay Sands / Foster + Partners

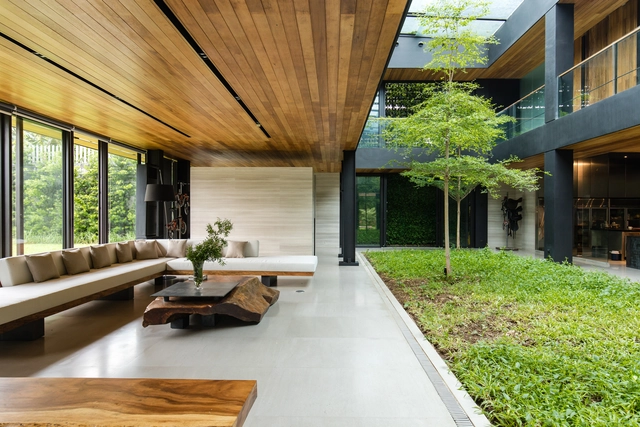
Apple Marina Bay Sands / Foster + Partners - Interior Photography, Retail Interiors, Facade, Table, BenchApple Marina Bay Sands / Foster + Partners - Interior Photography, Retail InteriorsApple Marina Bay Sands / Foster + Partners - Exterior Photography, Retail InteriorsApple Marina Bay Sands / Foster + Partners - Exterior Photography, Retail InteriorsApple Marina Bay Sands / Foster + Partners - More Images+ 17

Building Between Party Walls in Hostafrancs / 08014 arquitectura

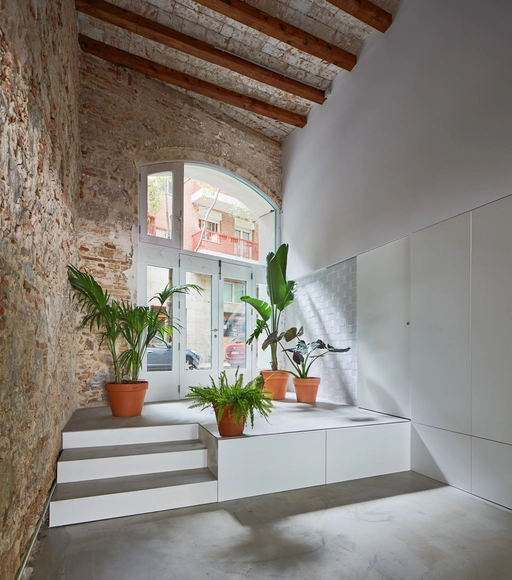
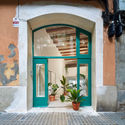
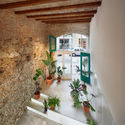
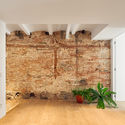
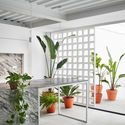
Building Between Party Walls in Hostafrancs / 08014 arquitectura - Interior Photography, House Interiors, Facade, ArchBuilding Between Party Walls in Hostafrancs / 08014 arquitectura - Interior Photography, House Interiors, FacadeBuilding Between Party Walls in Hostafrancs / 08014 arquitectura - Interior Photography, House InteriorsBuilding Between Party Walls in Hostafrancs / 08014 arquitectura - Interior Photography, House InteriorsBuilding Between Party Walls in Hostafrancs / 08014 arquitectura - More Images+ 19

  • Architects: 08014 arquitectura
  • Area Area of this architecture project Area:  142
  • Year Completion year of this architecture project Year:  2020

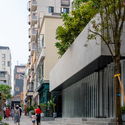
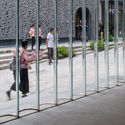
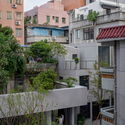
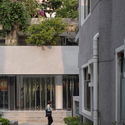
Renovation of the Plant Building of Nantou Old Town / CM Design

Renovation of the Plant Building of Nantou Old Town / CM Design - Exterior Photography, Renovation, Facade
© Chao Zhang

Renovation of the Plant Building of Nantou Old Town / CM Design - Exterior Photography, Renovation, FacadeRenovation of the Plant Building of Nantou Old Town / CM Design - Exterior Photography, Renovation, DoorRenovation of the Plant Building of Nantou Old Town / CM Design - Exterior Photography, RenovationRenovation of the Plant Building of Nantou Old Town / CM Design - Exterior Photography, Renovation, FacadeRenovation of the Plant Building of Nantou Old Town / CM Design - More Images+ 17

Shenzhen, China

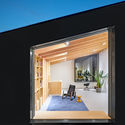
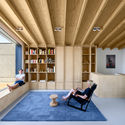
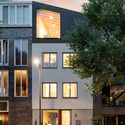
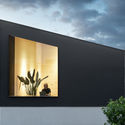
Black Gems Townhouse in Amsterdam / Bureau Fraai

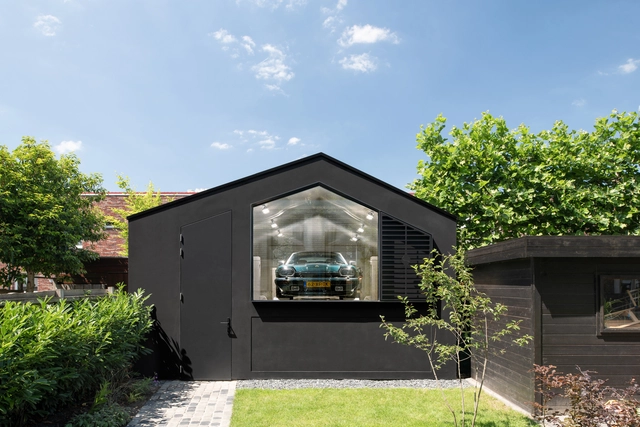
Black Gems Townhouse in Amsterdam / Bureau Fraai - Exterior Photography, House InteriorsBlack Gems Townhouse in Amsterdam / Bureau Fraai - Interior Photography, House Interiors, Beam, LightingBlack Gems Townhouse in Amsterdam / Bureau Fraai - Exterior Photography, House Interiors, FacadeBlack Gems Townhouse in Amsterdam / Bureau Fraai - Exterior Photography, House Interiors, FacadeBlack Gems Townhouse in Amsterdam / Bureau Fraai - More Images+ 10

  • Architects: Bureau Fraai
  • Area Area of this architecture project Area:  300
  • Year Completion year of this architecture project Year:  2020
  • Manufacturers Brands with products used in this architecture project
    Manufacturers:  Delta Light, Formani, Vitra Cité
  • Professionals: Pronklust

BT1 Building / DRAWING WORKS

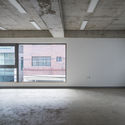
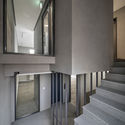
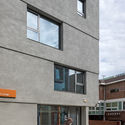
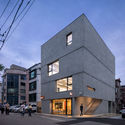
BT1 Building / DRAWING WORKS - Interior Photography, Commercial Architecture, FacadeBT1 Building / DRAWING WORKS - Interior Photography, Commercial Architecture, Stairs, HandrailBT1 Building / DRAWING WORKS - Exterior Photography, Commercial Architecture, FacadeBT1 Building / DRAWING WORKS - Exterior Photography, Commercial Architecture, FacadeBT1 Building / DRAWING WORKS - More Images+ 25

  • Architects: DRAWING WORKS
  • Area Area of this architecture project Area:  340
  • Year Completion year of this architecture project Year:  2020
  • Manufacturers Brands with products used in this architecture project
    Manufacturers:  WITHJIS

ET New Manila House / PXP Design Workshop Co

ET New Manila House / PXP Design Workshop Co - Interior Photography, Houses, Handrail, StairsET New Manila House / PXP Design Workshop Co - Interior Photography, Houses, Bedroom, FacadeET New Manila House / PXP Design Workshop Co - Exterior Photography, HousesET New Manila House / PXP Design Workshop Co - Exterior Photography, Houses, FacadeET New Manila House / PXP Design Workshop Co - More Images+ 27

Quezon City, Philippines
  • Area Area of this architecture project Area:  1000
  • Year Completion year of this architecture project Year:  2020
  • Manufacturers Brands with products used in this architecture project
    Manufacturers:  ET Supplier, EuroAsia, Rockefeller, ZWCAD
  • Professionals: PXP Design Workshop Co

St. Carolus Hospital Screening Facility / AT-LARS

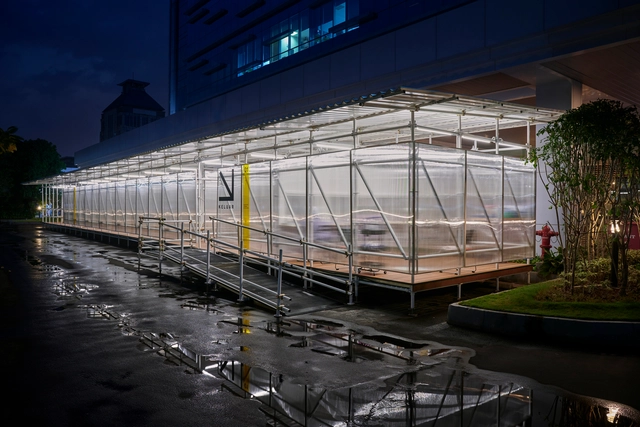
St. Carolus Hospital Screening Facility / AT-LARS - Interior Photography, Hospital , Stairs, DoorSt. Carolus Hospital Screening Facility / AT-LARS - Interior Photography, Hospital , FacadeSt. Carolus Hospital Screening Facility / AT-LARS - Interior Photography, Hospital , StairsSt. Carolus Hospital Screening Facility / AT-LARS - Exterior Photography, Hospital , FacadeSt. Carolus Hospital Screening Facility / AT-LARS - More Images+ 20

Jakarta, Indonesia
  • Architects: AT-LARS
  • Area Area of this architecture project Area:  140
  • Year Completion year of this architecture project Year:  2020
  • Manufacturers Brands with products used in this architecture project
    Manufacturers:  AutoDesk, Adobe, Alderon, PTJIP, Philips, +3

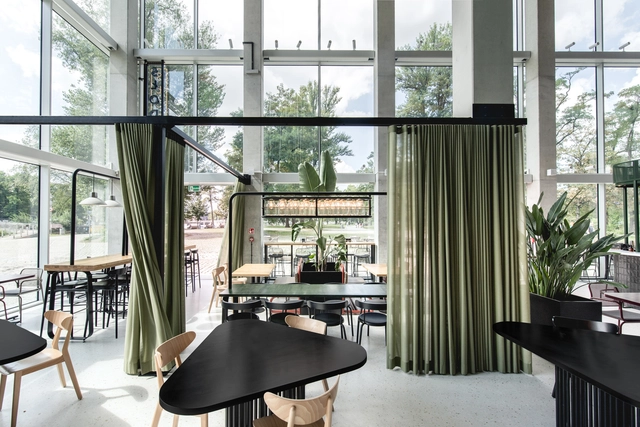
Concordia Design Wrocław Restaurant / mode:lina architekci

Concordia Design Wrocław Restaurant  / mode:lina architekci - Interior Photography, Restaurant & Bar Interiors, Kitchen, Table, ChairConcordia Design Wrocław Restaurant  / mode:lina architekci - Exterior Photography, Restaurant & Bar InteriorsConcordia Design Wrocław Restaurant  / mode:lina architekci - Interior Photography, Restaurant & Bar Interiors, Door, Facade, Table, ChairConcordia Design Wrocław Restaurant  / mode:lina architekci - Interior Photography, Restaurant & Bar Interiors, KitchenConcordia Design Wrocław Restaurant  / mode:lina architekci - More Images+ 27

  • Area Area of this architecture project Area:  2505
  • Year Completion year of this architecture project Year:  2020
  • Manufacturers Brands with products used in this architecture project
    Manufacturers:  GRAPHISOFT, Maxon, Paged, TRE, Wow Design

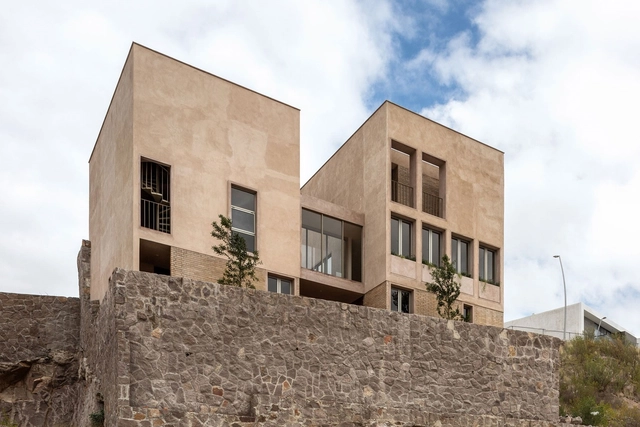
CP House / JAA

CP House / JAA - Exterior Photography, HousesCP House / JAA - Exterior Photography, Houses, StairsCP House / JAA - Interior Photography, Houses, DoorCP House / JAA - Interior Photography, Houses, Facade, DoorCP House / JAA - More Images+ 23

San Luis Potosí, Mexico
  • Architects: JAA
  • Area Area of this architecture project Area:  380
  • Year Completion year of this architecture project Year:  2020
  • Manufacturers Brands with products used in this architecture project
    Manufacturers:  AutoDesk, Adobe Systems Incorporated, Marca Madera, Novaceramic, Tekno-Step, +1

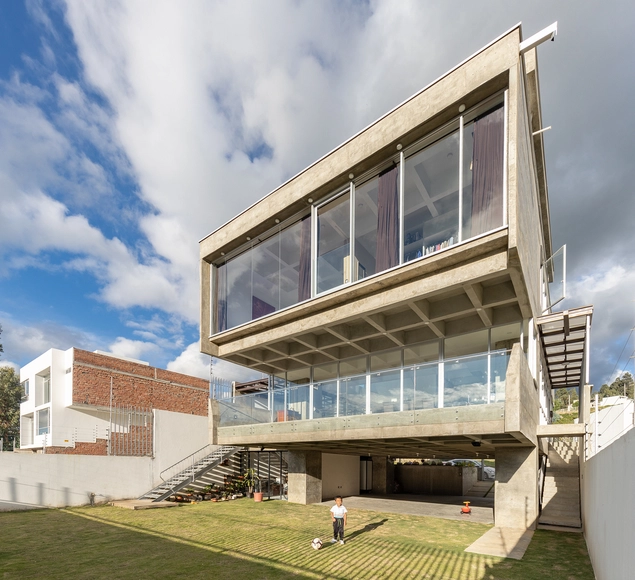
D4 House / Edwin Hurtado + Holger Cuadrado

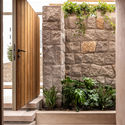
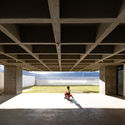
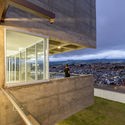
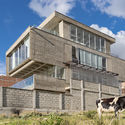
D4 House / Edwin Hurtado + Holger Cuadrado - Interior Photography, Houses, KitchenD4 House / Edwin Hurtado + Holger Cuadrado - Interior Photography, Houses, FacadeD4 House / Edwin Hurtado + Holger Cuadrado - Exterior Photography, Houses, FacadeD4 House / Edwin Hurtado + Holger Cuadrado - Exterior Photography, Houses, FacadeD4 House / Edwin Hurtado + Holger Cuadrado - More Images+ 24

Loja, Ecuador
  • Area Area of this architecture project Area:  3767 ft²
  • Year Completion year of this architecture project Year:  2020
  • Manufacturers Brands with products used in this architecture project
    Manufacturers:  GRAPHISOFT, Trimble Navigation

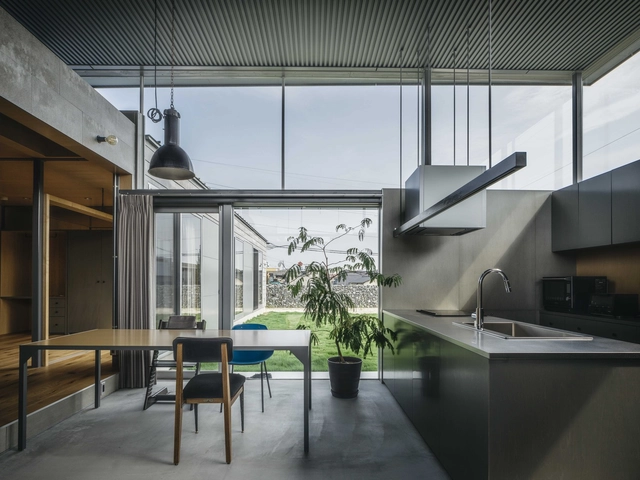
House in Iizuka / Peak Studio

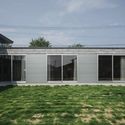
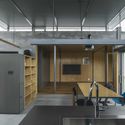
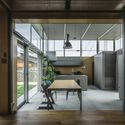
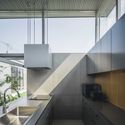
House in Iizuka / Peak Studio - Exterior Photography, Houses, FacadeHouse in Iizuka / Peak Studio - Interior Photography, Houses, Kitchen, Facade, Sink, Table, ChairHouse in Iizuka / Peak Studio - Interior Photography, Houses, Facade, Beam, TableHouse in Iizuka / Peak Studio - Interior Photography, Houses, Kitchen, Facade, HandrailHouse in Iizuka / Peak Studio - More Images+ 17

Iizuka, Japan
  • Architects: Peak Studio
  • Area Area of this architecture project Area:  142
  • Year Completion year of this architecture project Year:  2020
  • Manufacturers Brands with products used in this architecture project
    Manufacturers:  Duravit, KMEW, Nemetschek, UENO JYUKEN, YKK AP Asia, +1
  • Professionals: Graph Studio, Marugensangyo

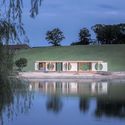
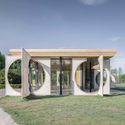
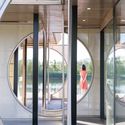
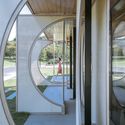
Screen Pavilion / Ray&Emilio Studio

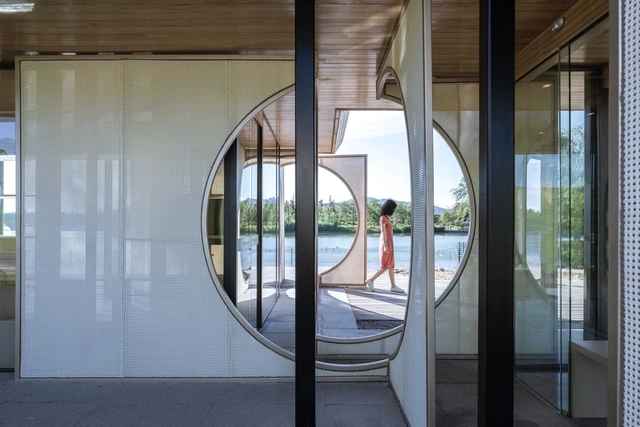
Screen Pavilion / Ray&Emilio Studio - Exterior Photography, Visitor CenterScreen Pavilion / Ray&Emilio Studio - Exterior Photography, Visitor Center, FacadeScreen Pavilion / Ray&Emilio Studio - Interior Photography, Visitor Center, DoorScreen Pavilion / Ray&Emilio Studio - Interior Photography, Visitor CenterScreen Pavilion / Ray&Emilio Studio - More Images+ 24

Hangzhou, China

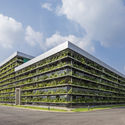
Jakob Factory / G8A Architecture & Urban Planning + rollimarchini architekten

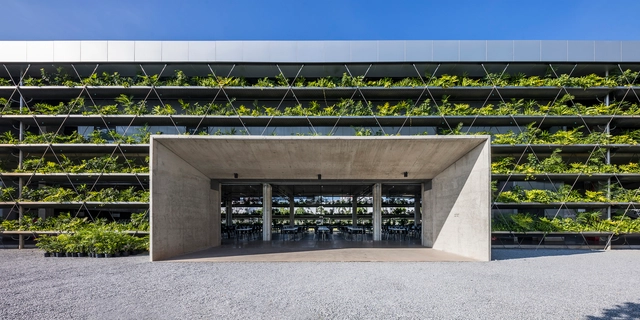
Jakob Factory / G8A Architecture & Urban Planning + rollimarchini architekten - Exterior Photography, Sustainability & Green DesignJakob Factory / G8A Architecture & Urban Planning + rollimarchini architekten - Exterior Photography, Sustainability & Green Design, FacadeJakob Factory / G8A Architecture & Urban Planning + rollimarchini architekten - Exterior Photography, Sustainability & Green DesignJakob Factory / G8A Architecture & Urban Planning + rollimarchini architekten - Exterior Photography, Sustainability & Green DesignJakob Factory / G8A Architecture & Urban Planning + rollimarchini architekten - More Images+ 13

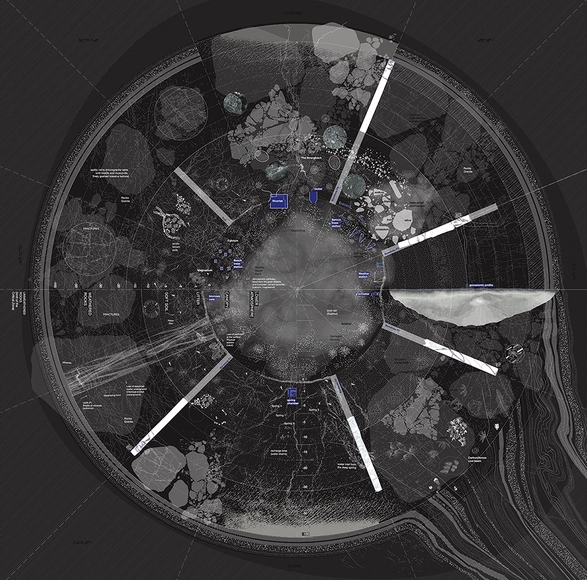
UTSOA Fall 2020 Lecture Series: Alexandra Arènes—“Learning from Critical Zones”

Join The University of Texas School of Architecture for a lecture with Alexandra Arènes, live-streamed on the Texas Architecture YouTube channel on Wednesday, September 30 at 1:00 pm CDT

UTSOA Fall 2020 Lecture Series: Claudia Pasquero—“Bio-Digital Aesthetic as Value System of Post-Anthropocene”

Join The University of Texas School of Architecture for a lecture with Claudia Pasquero, live-streamed on the Texas Architecture YouTube channel on Monday, September 14 at 12:30 pm CDT

UTSOA Fall 2020 Lecture Series: Jesse LeCavalier—“Landscape of Fulfillment”

Join The University of Texas School of Architecture for a lecture with Jesse Le'Cavalier, live-streamed on the Texas Architecture YouTube channel on Wednesday, September 23 at 1:00 pm CDT