1. ArchDaily
  2. 2017

2017

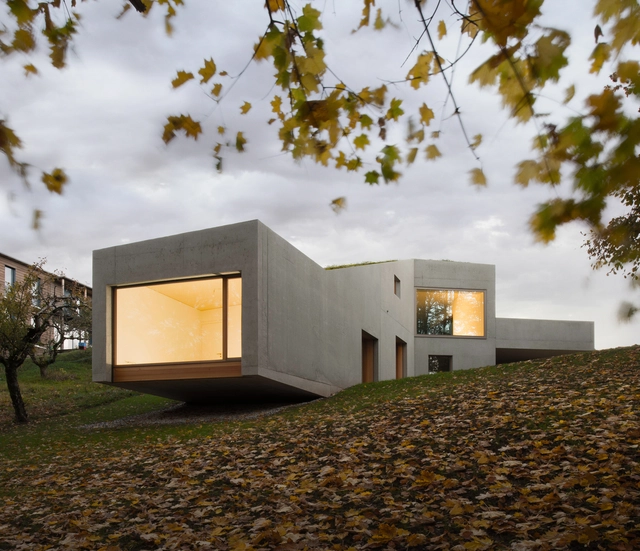
Weiden Secondary School / Karamuk Kuo

Weiden Secondary School / Karamuk Kuo - Elementary & Middle SchoolWeiden Secondary School / Karamuk Kuo - Elementary & Middle SchoolWeiden Secondary School / Karamuk Kuo - Elementary & Middle SchoolWeiden Secondary School / Karamuk Kuo - Exterior Photography, Elementary & Middle School, FacadeWeiden Secondary School / Karamuk Kuo - More Images+ 13

  • Architects: Karamuk Kuo
  • Area Area of this architecture project Area:  6550 m²
  • Year Completion year of this architecture project Year:  2017

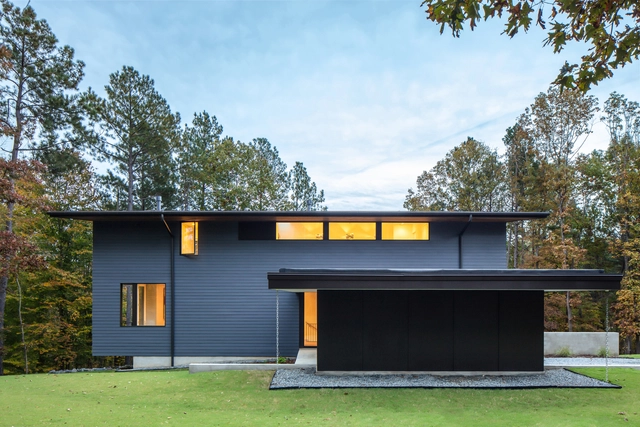
Merkel Cooper Residence / in situ studio

Merkel Cooper Residence / in situ studio - Interior Photography, Houses, StairsMerkel Cooper Residence / in situ studio - HousesMerkel Cooper Residence / in situ studio - Interior Photography, Houses, Table, ChairMerkel Cooper Residence / in situ studio - HousesMerkel Cooper Residence / in situ studio - More Images+ 11

•
Troutman, United States
  • Architects: in situ studio
  • Area Area of this architecture project Area:  3291 ft²
  • Year Completion year of this architecture project Year:  2017
  • Manufacturers Brands with products used in this architecture project
    Manufacturers:  Classic Gutter, Dopko Cabinetry, James Hardie, Jeld-Wen, TPO Membrane
  • Professionals: Lysaght & Associates

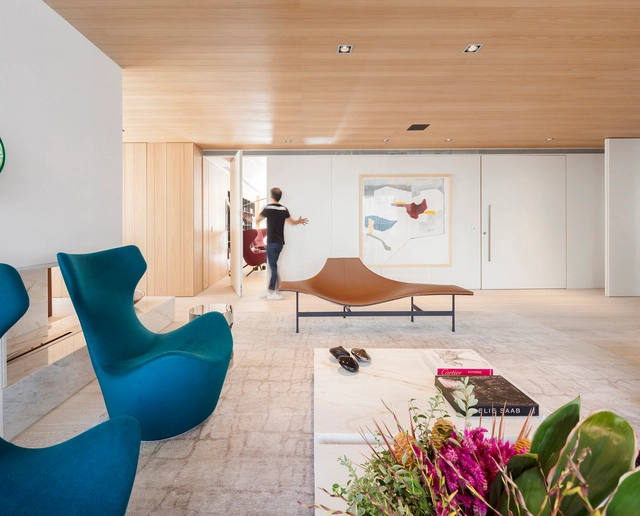
Eretz Apartment / Fernanda Marques Arquitetos Associados

Eretz Apartment / Fernanda Marques Arquitetos Associados - Interior Photography, Apartment InteriorsEretz Apartment / Fernanda Marques Arquitetos Associados - Exterior Photography, Apartment Interiors, TableEretz Apartment / Fernanda Marques Arquitetos Associados - Apartment InteriorsEretz Apartment / Fernanda Marques Arquitetos Associados - Apartment InteriorsEretz Apartment / Fernanda Marques Arquitetos Associados - More Images+ 18

  • Area Area of this architecture project Area:  3552 ft²
  • Year Completion year of this architecture project Year:  2017
  • Manufacturers Brands with products used in this architecture project
    Manufacturers:  AG Movelaria, Foco luz e desenho, Pérola Marmores e Granitos, T2G, kitchens

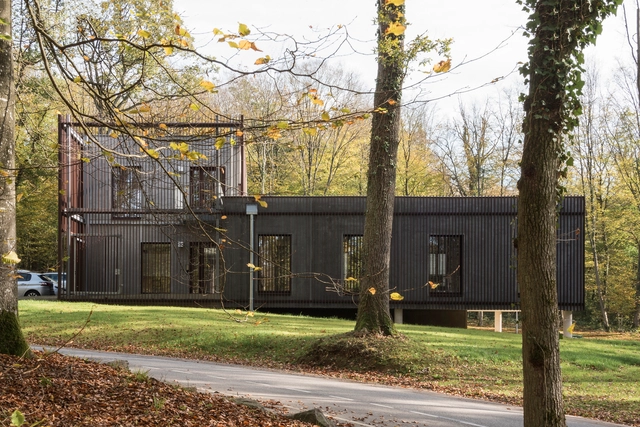
Dermatological Laboratory at Brabois / Studiolada

Dermatological Laboratory at Brabois / Studiolada - Interior Photography, Laboratory, TableDermatological Laboratory at Brabois / Studiolada - Interior Photography, Laboratory, LightingDermatological Laboratory at Brabois / Studiolada - LaboratoryDermatological Laboratory at Brabois / Studiolada - Interior Photography, Laboratory, LightingDermatological Laboratory at Brabois / Studiolada - More Images+ 56

•
Vandœuvre-lès-Nancy, France
  • Architects: Studiolada
  • Area Area of this architecture project Area:  700 m²
  • Year Completion year of this architecture project Year:  2017
  • Manufacturers Brands with products used in this architecture project
    Manufacturers:  KEIM, Reggiani, Axalta, Covering Chile, FEHR, +4

Comprehensive Gymnasium of International Campus Zhejiang University / UAD

Comprehensive Gymnasium of International Campus Zhejiang University / UAD - Exterior Photography, Educational Architecture, Facade
East facade of the Comprehensive Gymnasium. Image © Qiang Zhao

Comprehensive Gymnasium of International Campus Zhejiang University / UAD - Exterior Photography, Educational Architecture, Facade, BeamComprehensive Gymnasium of International Campus Zhejiang University / UAD - Exterior Photography, Educational Architecture, Stairs, FacadeComprehensive Gymnasium of International Campus Zhejiang University / UAD - Interior Photography, Educational Architecture, FacadeComprehensive Gymnasium of International Campus Zhejiang University / UAD - Exterior Photography, Educational Architecture, FacadeComprehensive Gymnasium of International Campus Zhejiang University / UAD - More Images+ 17

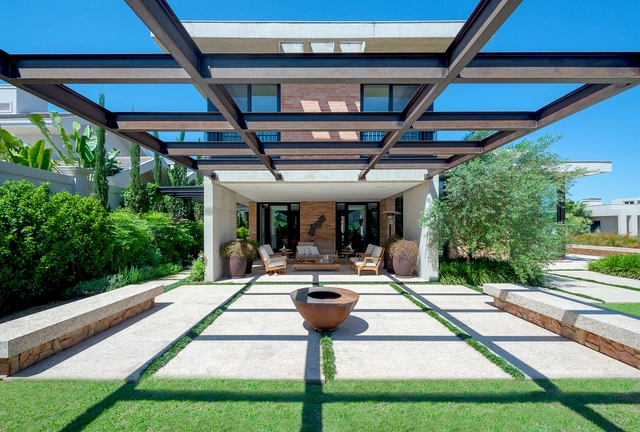
Panorama House / Fernanda Marques Arquitetos Associados

Panorama House / Fernanda Marques Arquitetos Associados - HousesPanorama House / Fernanda Marques Arquitetos Associados - Interior Photography, Houses, FacadePanorama House / Fernanda Marques Arquitetos Associados - Interior Photography, Houses, Table, ChairPanorama House / Fernanda Marques Arquitetos Associados - Interior Photography, Houses, FacadePanorama House / Fernanda Marques Arquitetos Associados - More Images+ 23

•
São Paulo, Brazil
  • Area Area of this architecture project Area:  477 m²
  • Year Completion year of this architecture project Year:  2017
  • Manufacturers Brands with products used in this architecture project
    Manufacturers:  AutoDesk, Artigiano, Galeria della Pietra, Grau, ICC Escadas, +1
Enological Station / Aulets Arquitectes

•
Felanitx, Spain
  • Architects: Aulets Arquitectes
  • Area Area of this architecture project Area:  230 m²
  • Year Completion year of this architecture project Year:  2017
  • Manufacturers Brands with products used in this architecture project
    Manufacturers:  JUNG, Roca, Alfareria Soler, Ladrilleria Mallorquinas, UnicMall

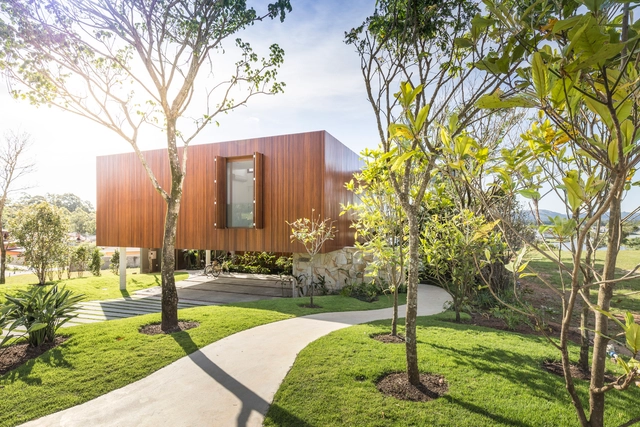
Da Figueira House / Stemmer Rodrigues Arquitetura

Da Figueira House / Stemmer Rodrigues Arquitetura - Interior Photography, HousesDa Figueira House / Stemmer Rodrigues Arquitetura - HousesDa Figueira House / Stemmer Rodrigues Arquitetura - HousesDa Figueira House / Stemmer Rodrigues Arquitetura - Exterior Photography, Houses, FacadeDa Figueira House / Stemmer Rodrigues Arquitetura - More Images+ 28

•
Porto Alegre, Brazil
  • Area Area of this architecture project Area:  726 m²
  • Year Completion year of this architecture project Year:  2017
  • Manufacturers Brands with products used in this architecture project
    Manufacturers:  VEKA, Badenbox, Belas Artes, Scheid

Charcoal House / Yellow Cloud Studio

Charcoal House / Yellow Cloud Studio - Exterior Photography, Residential, Door, FacadeCharcoal House / Yellow Cloud Studio - Interior Photography, Residential, Table, ChairCharcoal House / Yellow Cloud Studio - Interior Photography, Residential, Table, LightingCharcoal House / Yellow Cloud Studio - Interior Photography, Residential, Facade, Door, LightingCharcoal House / Yellow Cloud Studio - More Images+ 15

  • Area Area of this architecture project Area:  102 m²
  • Year Completion year of this architecture project Year:  2017
  • Manufacturers Brands with products used in this architecture project
    Manufacturers:  AutoDesk, Russwood

Archives Antoni Clavé / Kengo Kuma & Associates

Archives Antoni Clavé / Kengo Kuma & Associates - Adaptive ReuseArchives Antoni Clavé / Kengo Kuma & Associates - Adaptive ReuseArchives Antoni Clavé / Kengo Kuma & Associates - Adaptive ReuseArchives Antoni Clavé / Kengo Kuma & Associates - Adaptive ReuseArchives Antoni Clavé / Kengo Kuma & Associates - More Images+ 13

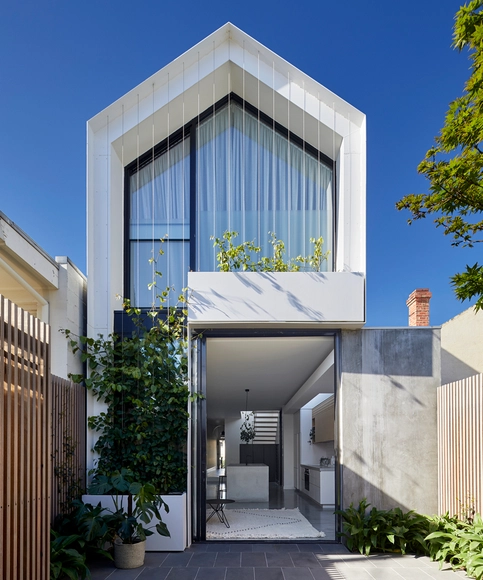
Cable House / Tom Robertson Architects

Cable House / Tom Robertson Architects - HousesCable House / Tom Robertson Architects - HousesCable House / Tom Robertson Architects - HousesCable House / Tom Robertson Architects - HousesCable House / Tom Robertson Architects - More Images+ 16

•
Port Melbourne, Australia

AM House / NVArquitetura

AM House / NVArquitetura - HousesAM House / NVArquitetura - HousesAM House / NVArquitetura - HousesAM House / NVArquitetura - HousesAM House / NVArquitetura - More Images+ 36

  • Architects: NV Arquitetura
  • Area Area of this architecture project Area:  6243 ft²
  • Year Completion year of this architecture project Year:  2017
  • Manufacturers Brands with products used in this architecture project
    Manufacturers:  AutoDesk, Hunter Douglas, VEKA, Moooi

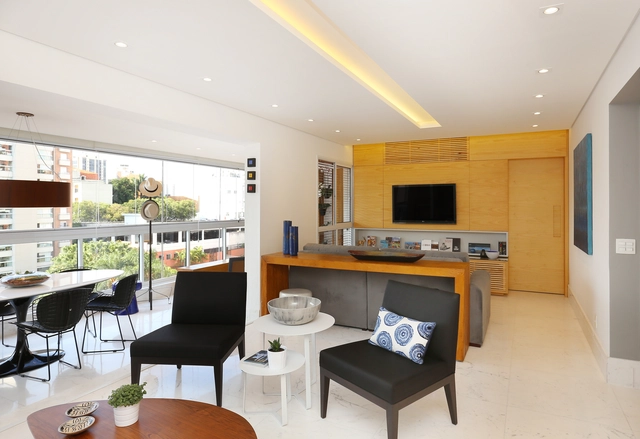
Vila Mariana Apartment / Vertentes Arquitetura

Vila Mariana Apartment / Vertentes Arquitetura - Apartment InteriorsVila Mariana Apartment / Vertentes Arquitetura - Apartment InteriorsVila Mariana Apartment / Vertentes Arquitetura - Apartment InteriorsVila Mariana Apartment / Vertentes Arquitetura - Apartment InteriorsVila Mariana Apartment / Vertentes Arquitetura - More Images+ 38

•
Vila Mariana, Brazil
  • Area Area of this architecture project Area:  1657 ft²
  • Year Completion year of this architecture project Year:  2017
  • Manufacturers Brands with products used in this architecture project
    Manufacturers:  Accord Iluminação, Colormix Revestimentos, Deca, Jatobá Revestimentos

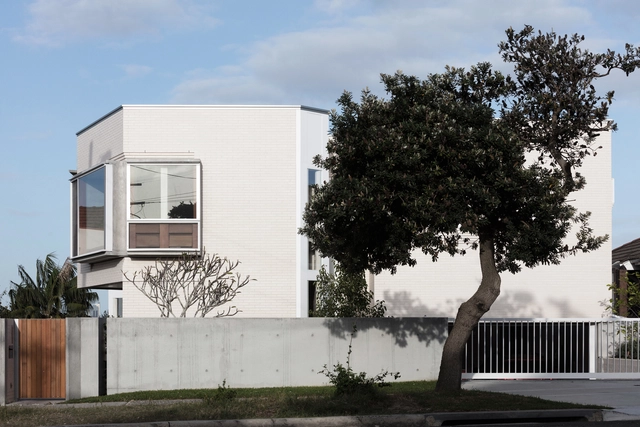
Thoma House / Candalepas Associates

•
Dover Heights, Australia

Marsala House / Stemmer Rodrigues Arquitetura

Marsala House / Stemmer Rodrigues Arquitetura - Exterior Photography, Houses, Facade, ChairMarsala House / Stemmer Rodrigues Arquitetura - HousesMarsala House / Stemmer Rodrigues Arquitetura - Exterior Photography, Houses, FacadeMarsala House / Stemmer Rodrigues Arquitetura - Exterior Photography, Houses, Door, FacadeMarsala House / Stemmer Rodrigues Arquitetura - More Images+ 28

•
Porto Alegre, Brazil
  • Area Area of this architecture project Area:  412 m²
  • Year Completion year of this architecture project Year:  2017
  • Manufacturers Brands with products used in this architecture project
    Manufacturers:  Lightworks, Scheid

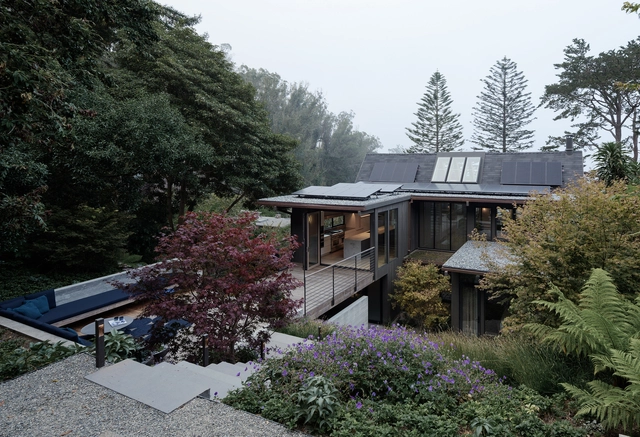
Twin Peaks Residence / Feldman Architecture

Twin Peaks Residence / Feldman Architecture - ResidentialTwin Peaks Residence / Feldman Architecture - Exterior Photography, Residential, FacadeTwin Peaks Residence / Feldman Architecture - Exterior Photography, Residential, GardenTwin Peaks Residence / Feldman Architecture - Interior Photography, Residential, Table, LightingTwin Peaks Residence / Feldman Architecture - More Images+ 13

Angular House / Stemmer Rodrigues Arquitetura

Angular House / Stemmer Rodrigues Arquitetura - Interior Photography, Houses, FacadeAngular House / Stemmer Rodrigues Arquitetura - Exterior Photography, Houses, FacadeAngular House / Stemmer Rodrigues Arquitetura - Interior Photography, Houses, FacadeAngular House / Stemmer Rodrigues Arquitetura - Exterior Photography, Houses, FacadeAngular House / Stemmer Rodrigues Arquitetura - More Images+ 31

•
Porto Alegre, Brazil
  • Area Area of this architecture project Area:  487 m²
  • Year Completion year of this architecture project Year:  2017
  • Manufacturers Brands with products used in this architecture project
    Manufacturers:  VEKA

House T / Link architectes

House T / Link architectes - HousesHouse T / Link architectes - Exterior Photography, Houses, FacadeHouse T / Link architectes - HousesHouse T / Link architectes - HousesHouse T / Link architectes - More Images+ 19

•
La Tour-de-Peilz, Switzerland
  • Architects: Link architectes
  • Area Area of this architecture project Area:  200 m²
  • Year Completion year of this architecture project Year:  2017
  • Manufacturers Brands with products used in this architecture project
    Manufacturers:  Brimat, GRAPHISOFT, Zinco, DuPont, Glas Trösch, +1