1. ArchDaily
  2. 2017

2017

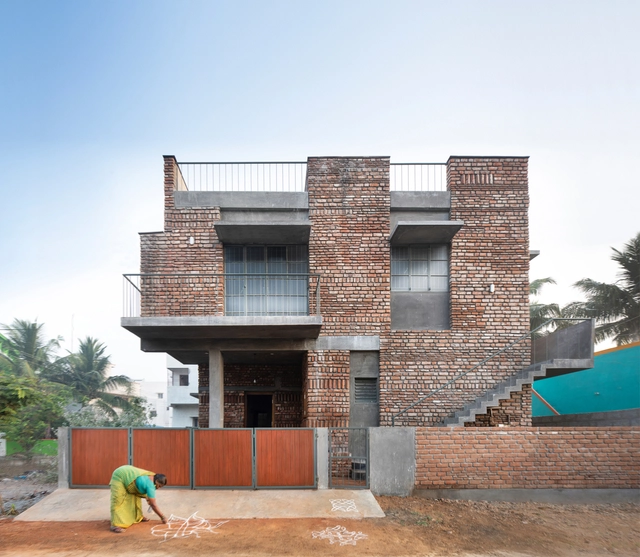
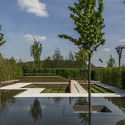
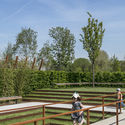
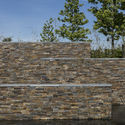
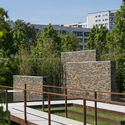
Court House / moad

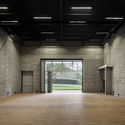
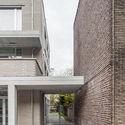
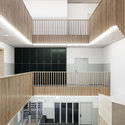
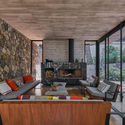
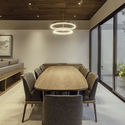
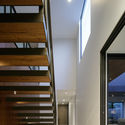
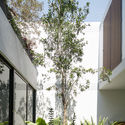
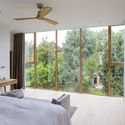
Court House / moad - Interior Photography, Houses, FacadeCourt House / moad - Exterior Photography, Houses, Garden, FacadeCourt House / moad - Interior Photography, Houses, Stairs, Facade, HandrailCourt House / moad - Interior Photography, HousesCourt House / moad - More Images+ 18

•
Vandalur, India

Flex Commercial Building / LEVER Architecture

Flex Commercial Building / LEVER Architecture - Commercial ArchitectureFlex Commercial Building / LEVER Architecture - Commercial ArchitectureFlex Commercial Building / LEVER Architecture - Exterior Photography, Commercial Architecture, FacadeFlex Commercial Building / LEVER Architecture - Commercial ArchitectureFlex Commercial Building / LEVER Architecture - More Images+ 9

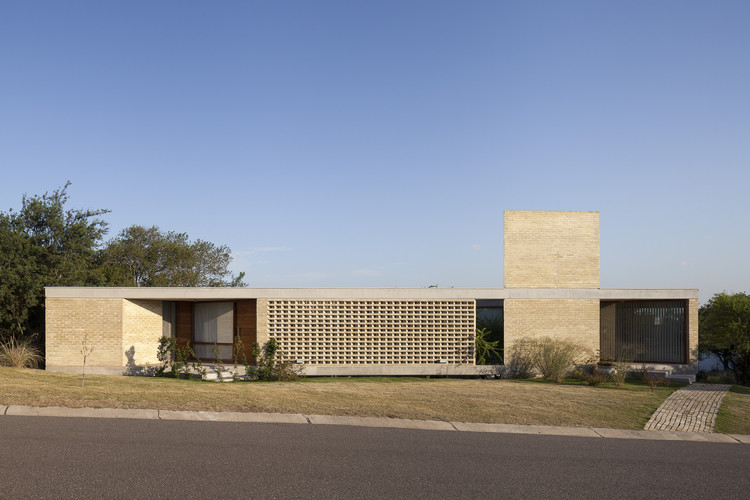
A.S. House / BLT Arquitectos

A.S. House / BLT Arquitectos - Exterior Photography, Houses, FacadeA.S. House / BLT Arquitectos - HousesA.S. House / BLT Arquitectos - Exterior Photography, Houses, FacadeA.S. House / BLT Arquitectos - HousesA.S. House / BLT Arquitectos - More Images+ 23

•
Mendiolaza, Argentina
  • Architects: BLT Arquitectos
  • Area Area of this architecture project Area:  240 m²
  • Year Completion year of this architecture project Year:  2017
  • Manufacturers Brands with products used in this architecture project
    Manufacturers:  Indus Parquet, Sicco Aluminios, Silma

Hermes City Plaza / Standard Studio

Hermes City Plaza / Standard Studio - Interior Photography, Apartment Interiors, Door, LightingHermes City Plaza / Standard Studio - Apartment InteriorsHermes City Plaza / Standard Studio - Exterior Photography, Apartment Interiors, FacadeHermes City Plaza / Standard Studio - Interior Photography, Apartment Interiors, Table, ChairHermes City Plaza / Standard Studio - More Images+ 72

Gare TGV de Montpellier, Montpellier Railway Station / Marc Mimram

Gare TGV de Montpellier, Montpellier Railway Station / Marc Mimram - Train Station
© Hisao Suzuki

Gare TGV de Montpellier, Montpellier Railway Station / Marc Mimram - Train StationGare TGV de Montpellier, Montpellier Railway Station / Marc Mimram - Train StationGare TGV de Montpellier, Montpellier Railway Station / Marc Mimram - Train StationGare TGV de Montpellier, Montpellier Railway Station / Marc Mimram - Train StationGare TGV de Montpellier, Montpellier Railway Station / Marc Mimram - More Images+ 24

•
Montpellier, France
  • Architects: Marc Mimram
  • Area Area of this architecture project Area:  6000 m²
  • Year Completion year of this architecture project Year:  2017
  • Manufacturers Brands with products used in this architecture project
    Manufacturers:  Ductal®, GKD Metal Fabrics, Holcim, Bega, Industrias Imar, +1

SanHe Kindergarten / OBRA Architects

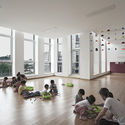
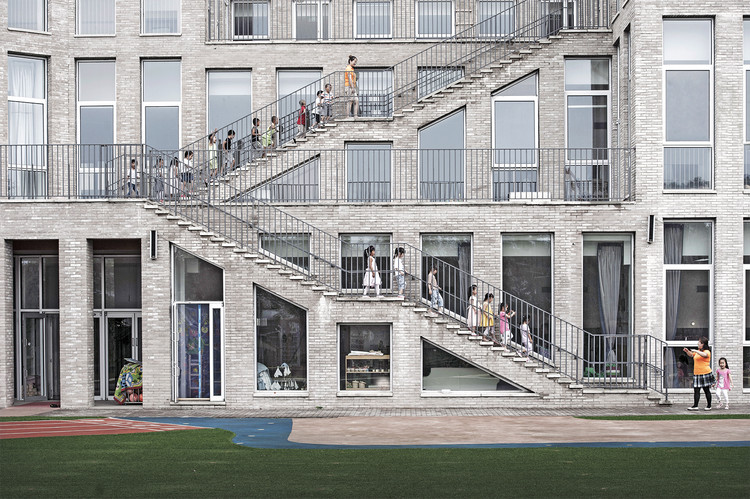
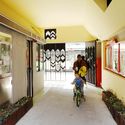
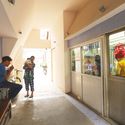
SanHe Kindergarten / OBRA Architects - Interior Photography, KindergartenSanHe Kindergarten / OBRA Architects - Exterior Photography, Kindergarten, FacadeSanHe Kindergarten / OBRA Architects - Interior Photography, KindergartenSanHe Kindergarten / OBRA Architects - KindergartenSanHe Kindergarten / OBRA Architects - More Images+ 24

Lendrick Community Center / HUB

Lendrick Community Center / HUB - Exterior Photography, Community Center, Facade
© Jeroen Verrecht

Lendrick Community Center / HUB - Interior Photography, Community Center, Stairs, Facade, HandrailLendrick Community Center / HUB - Interior Photography, Community Center, Beam, FacadeLendrick Community Center / HUB - Exterior Photography, Community Center, FacadeLendrick Community Center / HUB - Community CenterLendrick Community Center / HUB - More Images+ 27

  • Architects: HUB
  • Area Area of this architecture project Area:  1850 m²
  • Year Completion year of this architecture project Year:  2017
  • Manufacturers Brands with products used in this architecture project
    Manufacturers:  AutoDesk, Adobe Systems Incorporated, Ploegsteert

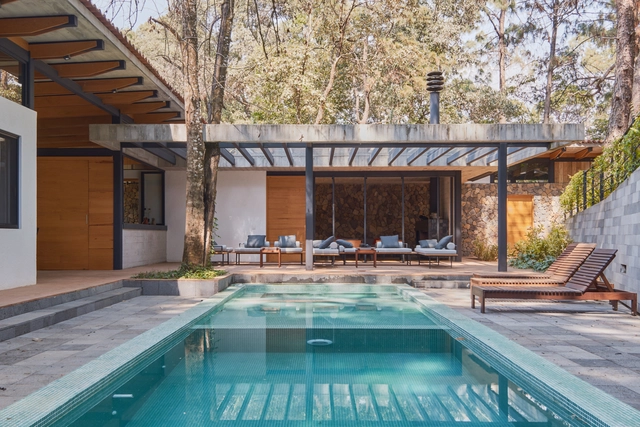
M House / saavedra arquitectos

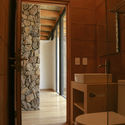
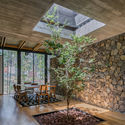
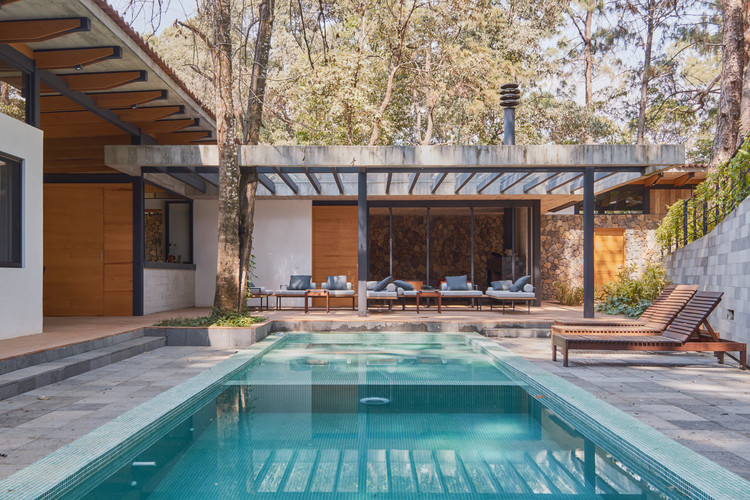
M House / saavedra arquitectos - Interior Photography, Houses, Beam, Table, ChairM House / saavedra arquitectos - Interior Photography, Houses, Bathroom, Door, SinkM House / saavedra arquitectos - Interior Photography, Houses, Beam, Facade, ChairM House / saavedra arquitectos - HousesM House / saavedra arquitectos - More Images+ 13

•
Valle de Bravo, Mexico
  • Area Area of this architecture project Area:  355 m²
  • Year Completion year of this architecture project Year:  2017
  • Manufacturers Brands with products used in this architecture project
    Manufacturers:  CASTEL, David Pompa, Escenium HAUS, Grupo Tenerife, La Metropolitana, +1

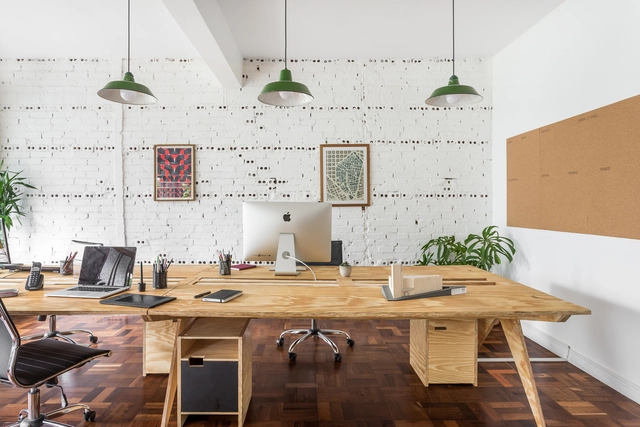
Solo Arquitetos Office / Solo Arquitetos

Solo Arquitetos Office / Solo Arquitetos - Offices InteriorsSolo Arquitetos Office / Solo Arquitetos - Offices InteriorsSolo Arquitetos Office / Solo Arquitetos - Offices InteriorsSolo Arquitetos Office / Solo Arquitetos - Offices InteriorsSolo Arquitetos Office / Solo Arquitetos - More Images+ 6

  • Architects: Solo Arquitetos
  • Area Area of this architecture project Area:  110 m²
  • Year Completion year of this architecture project Year:  2017
  • Manufacturers Brands with products used in this architecture project
    Manufacturers:  WA Marcenaria

Bouwman House / Sam Crawford Architects

Bouwman House / Sam Crawford Architects - ExtensionBouwman House / Sam Crawford Architects - Interior Photography, Extension, Beam, FacadeBouwman House / Sam Crawford Architects - Interior Photography, Extension, DoorBouwman House / Sam Crawford Architects - Interior Photography, Extension, Facade, TableBouwman House / Sam Crawford Architects - More Images+ 34

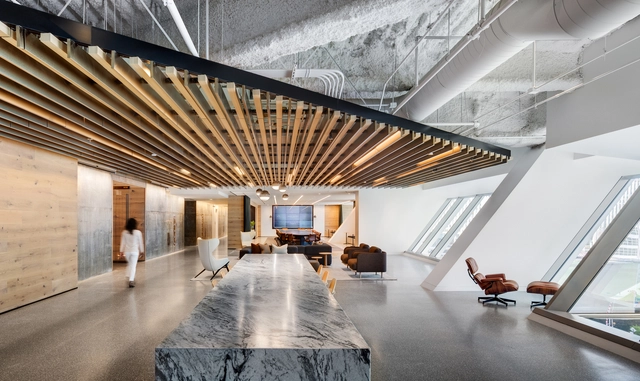
Hyatt Global Headquarters / Gensler

Hyatt Global Headquarters / Gensler - Interior Photography, Offices Interiors, Beam, Table, Lighting, ChairHyatt Global Headquarters / Gensler - Interior Photography, Offices Interiors, Table, LightingHyatt Global Headquarters / Gensler - Interior Photography, Offices Interiors, Table, BenchHyatt Global Headquarters / Gensler - Interior Photography, Offices Interiors, Kitchen, Facade, BenchHyatt Global Headquarters / Gensler - More Images+ 7

  • Architects: Gensler
  • Area Area of this architecture project Area:  263000 m²
  • Year Completion year of this architecture project Year:  2017
  • Manufacturers Brands with products used in this architecture project
    Manufacturers:  Andreu World, Fritz Hansen, Terrazzo & Marble, Vode, Interface, +60

G House / TACHER ARQUITECTOS

G House / TACHER ARQUITECTOS - Exterior Photography, Houses, Facade, TableG House / TACHER ARQUITECTOS - Interior Photography, Houses, TableG House / TACHER ARQUITECTOS - HousesG House / TACHER ARQUITECTOS - HousesG House / TACHER ARQUITECTOS - More Images+ 15

•
Zapopan, Mexico
  • Architects: TACHER ARQUITECTOS
  • Area Area of this architecture project Area:  340 m²
  • Year Completion year of this architecture project Year:  2017
  • Manufacturers Brands with products used in this architecture project
    Manufacturers:  AutoDesk, Hansgrohe, Adobe Systems Incorporated, Astro LED Lighting, Birot, +10

Canonbury House / Studio 30 Architects

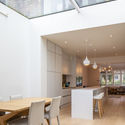
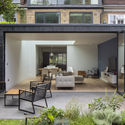
Canonbury House / Studio 30 Architects - Interior Photography, Houses, Lighting, ChairCanonbury House / Studio 30 Architects - Interior Photography, Houses, Bedroom, DoorCanonbury House / Studio 30 Architects - Interior Photography, Houses, Kitchen, Facade, Table, ChairCanonbury House / Studio 30 Architects - Exterior Photography, Houses, Door, Facade, Chair, TableCanonbury House / Studio 30 Architects - More Images+ 9

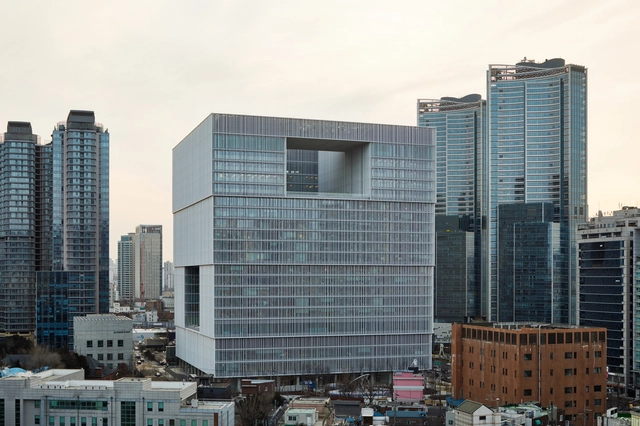
Amorepacific Headquarters / David Chipperfield Architects

Amorepacific Headquarters / David Chipperfield Architects - Institutional BuildingsAmorepacific Headquarters / David Chipperfield Architects - Interior Photography, Institutional Buildings, Kitchen, StairsAmorepacific Headquarters / David Chipperfield Architects - Institutional BuildingsAmorepacific Headquarters / David Chipperfield Architects - Institutional BuildingsAmorepacific Headquarters / David Chipperfield Architects - More Images+ 50

Shared-Living Space / TM Studio

Shared-Living Space / TM Studio - ResidentialShared-Living Space / TM Studio - ResidentialShared-Living Space / TM Studio - ResidentialShared-Living Space / TM Studio - ResidentialShared-Living Space / TM Studio - More Images+ 26

  • Architects: TM Studio
  • Area Area of this architecture project Area:  450 m²
  • Year Completion year of this architecture project Year:  2017
  • Manufacturers Brands with products used in this architecture project
    Manufacturers:  Ikea

Three Piece House / TRIAS

Three Piece House / TRIAS - Interior Photography, Houses, Table, ChairThree Piece House / TRIAS - Interior Photography, HousesThree Piece House / TRIAS - Exterior Photography, Houses, Facade, StairsThree Piece House / TRIAS - Interior Photography, Houses, TableThree Piece House / TRIAS - More Images+ 36

Scenic Garden IGA Berlin / Hanzaki Paisagismo

Scenic Garden IGA Berlin / Hanzaki Paisagismo - Landscape ArchitectureScenic Garden IGA Berlin / Hanzaki Paisagismo - Exterior Photography, Landscape Architecture, FenceScenic Garden IGA Berlin / Hanzaki Paisagismo - Landscape ArchitectureScenic Garden IGA Berlin / Hanzaki Paisagismo - Landscape ArchitectureScenic Garden IGA Berlin / Hanzaki Paisagismo - More Images+ 20

  • Landscape Architects: Hanazaki Paisagismo
  • Area Area of this architecture project Area:  384 m²
  • Year Completion year of this architecture project Year:  2017

House with Three Eyes / Innauer-Matt Architekten

House with Three Eyes / Innauer-Matt Architekten - RenovationHouse with Three Eyes / Innauer-Matt Architekten - RenovationHouse with Three Eyes / Innauer-Matt Architekten - RenovationHouse with Three Eyes / Innauer-Matt Architekten - RenovationHouse with Three Eyes / Innauer-Matt Architekten - More Images+ 12