1. ArchDaily
  2. 2017

2017

Tianhe Youth Commune / O-office Architects

Tianhe Youth Commune / O-office Architects - Renovation, Courtyard, Facade
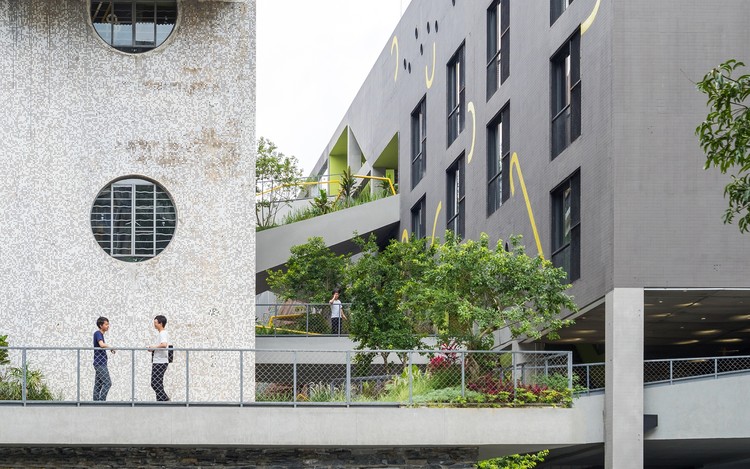
Green Canyon created out of the abandoned site. Image © Chaos. Z

Tianhe Youth Commune / O-office Architects - Renovation, Courtyard, FacadeTianhe Youth Commune / O-office Architects - Renovation, Stairs, Facade, Handrail, Door, BalconyTianhe Youth Commune / O-office Architects - Renovation, Garden, Stairs, Facade, HandrailTianhe Youth Commune / O-office Architects - Renovation, Door, Facade, Handrail, Fence, Chair, Table, BenchTianhe Youth Commune / O-office Architects - More Images+ 30

  • Area Area of this architecture project Area:  21000 m²
  • Year Completion year of this architecture project Year:  2017

House in Mita / Horibe Associates

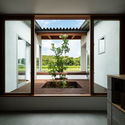
House in Mita / Horibe Associates - Houses, Facade, Arch, BedHouse in Mita / Horibe Associates - Houses, FacadeHouse in Mita / Horibe Associates - Houses, Kitchen, Facade, CountertopHouse in Mita / Horibe Associates - Houses, Kitchen, Door, Beam, Facade, Table, ChairHouse in Mita / Horibe Associates - More Images+ 18

Wisner-Pilger Public Schools Addition / BVH Architecture

Wisner-Pilger Public Schools Addition / BVH Architecture - Refurbishment, Facade, BeamWisner-Pilger Public Schools Addition / BVH Architecture - Refurbishment, FacadeWisner-Pilger Public Schools Addition / BVH Architecture - Refurbishment, Facade, Beam, HandrailWisner-Pilger Public Schools Addition / BVH Architecture - Refurbishment, Facade, StairsWisner-Pilger Public Schools Addition / BVH Architecture - More Images+ 17

Malaga House / Prietoschaffer arquitectos

Malaga House / Prietoschaffer arquitectos - Houses
© Roland Halbe

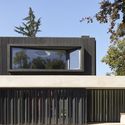
Malaga House / Prietoschaffer arquitectos - HousesMalaga House / Prietoschaffer arquitectos - HousesMalaga House / Prietoschaffer arquitectos - HousesMalaga House / Prietoschaffer arquitectos - HousesMalaga House / Prietoschaffer arquitectos - More Images+ 13

•
Las Condes, Chile
  • Area Area of this architecture project Area:  279 m²
  • Year Completion year of this architecture project Year:  2017
  • Manufacturers Brands with products used in this architecture project
    Manufacturers:  Atika, Duomo, Melón Hormigones, Tecma, Xilofor

Folly / Cohesion Studio

Folly / Cohesion Studio - Cabins & Lodges, Facade
© Sam Frost

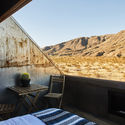
Folly / Cohesion Studio - Cabins & Lodges, Door, FacadeFolly / Cohesion Studio - Cabins & Lodges, ChairFolly / Cohesion Studio - Cabins & Lodges, Bedroom, Beam, Handrail, Facade, BedFolly / Cohesion Studio - Cabins & Lodges, FacadeFolly / Cohesion Studio - More Images+ 14

  • Architects: Cohesion Studio
  • Area Area of this architecture project Area:  950 m²
  • Year Completion year of this architecture project Year:  2017
  • Manufacturers Brands with products used in this architecture project
    Manufacturers:  Lutron, VELUX Group, August, Delta Faucet, EcoSolarCool, +8

L10 / Pereira Miguel Arquitectos

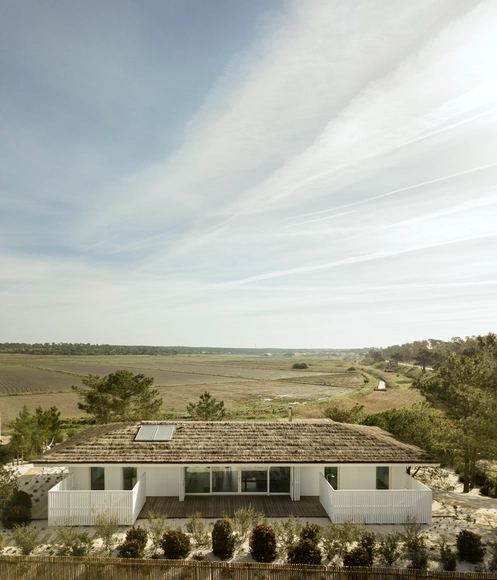
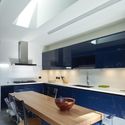
L10 / Pereira Miguel Arquitectos - Interior Photography, Houses, Lighting, Table, Countertop, ChairL10 / Pereira Miguel Arquitectos - HousesL10 / Pereira Miguel Arquitectos - HousesL10 / Pereira Miguel Arquitectos - Exterior Photography, HousesL10 / Pereira Miguel Arquitectos - More Images+ 24

•
Comporta, Portugal
  • Area Area of this architecture project Area:  239 m²
  • Year Completion year of this architecture project Year:  2017
  • Manufacturers Brands with products used in this architecture project
    Manufacturers:  Lunawood, Beach Blue, Portilame, Stuv

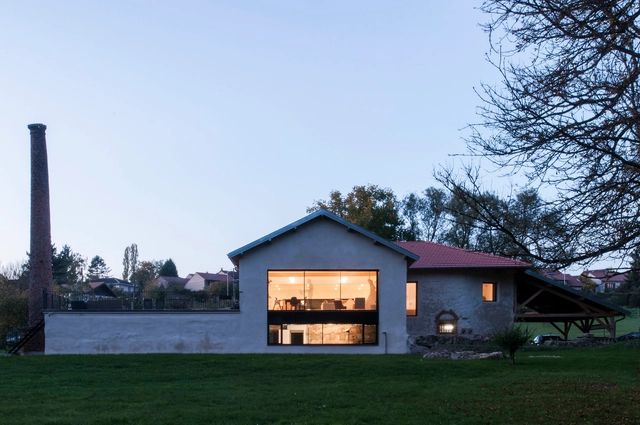
Renovation of an Old Mill / Studiolada

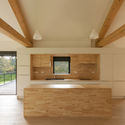
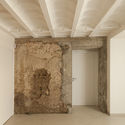
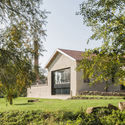
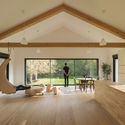
Renovation of an Old Mill / Studiolada - Interior Photography, House Interiors, Kitchen, Beam, Table, ChairRenovation of an Old Mill / Studiolada - Interior Photography, House Interiors, BeamRenovation of an Old Mill / Studiolada - Exterior Photography, House Interiors, FacadeRenovation of an Old Mill / Studiolada - Interior Photography, House Interiors, Beam, TableRenovation of an Old Mill / Studiolada - More Images+ 26

  • Architects: Studiolada
  • Area Area of this architecture project Area:  350 m²
  • Year Completion year of this architecture project Year:  2017
  • Manufacturers Brands with products used in this architecture project
    Manufacturers:  Saint-Gobain, Boen, Placo, Roma, Tarkett

Brise Soleil House / Studio Workshop

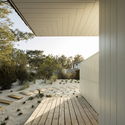
Brise Soleil House  / Studio Workshop - Exterior Photography, Houses, FacadeBrise Soleil House  / Studio Workshop - HousesBrise Soleil House  / Studio Workshop - Interior Photography, Houses, BeamBrise Soleil House  / Studio Workshop - Interior Photography, Houses, DoorBrise Soleil House  / Studio Workshop - More Images+ 11

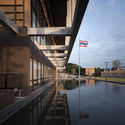
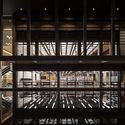
Bank of Thailand's Northeastern Region Office / Plan architect

Bank of Thailand's Northeastern Region Office / Plan architect - Sustainability, FacadeBank of Thailand's Northeastern Region Office / Plan architect - Sustainability, FacadeBank of Thailand's Northeastern Region Office / Plan architect - Sustainability, Facade, HandrailBank of Thailand's Northeastern Region Office / Plan architect - Sustainability, HandrailBank of Thailand's Northeastern Region Office / Plan architect - More Images+ 22

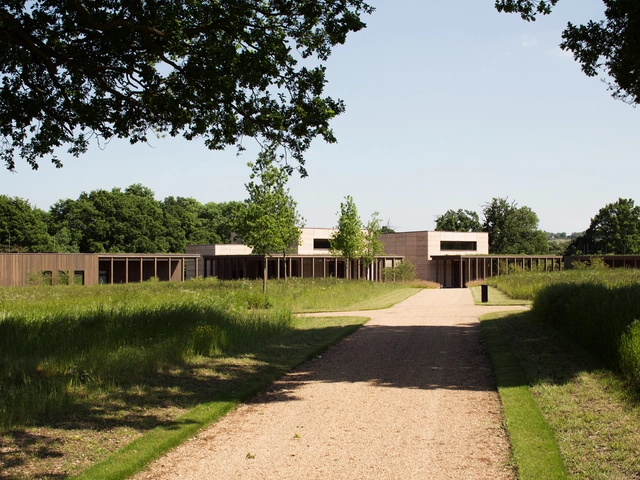
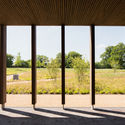
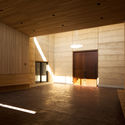
Bushey Cemetery / Waugh Thistleton Architects

Bushey Cemetery / Waugh Thistleton Architects -         CemeteryBushey Cemetery / Waugh Thistleton Architects -         CemeteryBushey Cemetery / Waugh Thistleton Architects - Interior Photography,         Cemetery, FacadeBushey Cemetery / Waugh Thistleton Architects -         CemeteryBushey Cemetery / Waugh Thistleton Architects - More Images+ 18

•
Hertfordshire, United Kingdom

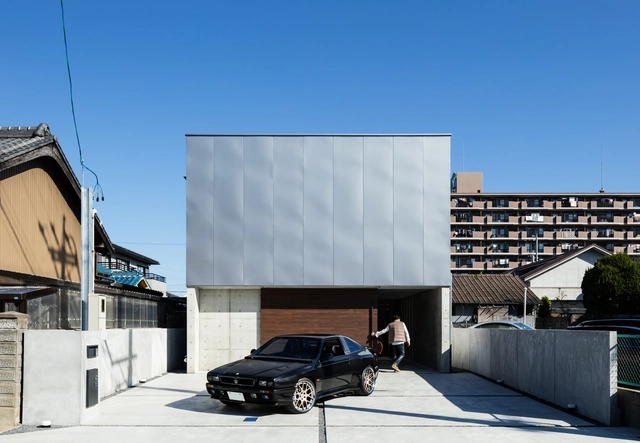
Garage House in Kawagoe / Horibe Associates

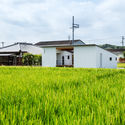

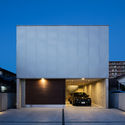
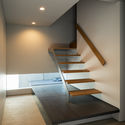
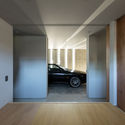
Garage House in Kawagoe / Horibe Associates - HousesGarage House in Kawagoe / Horibe Associates - Houses, FacadeGarage House in Kawagoe / Horibe Associates - Houses, Stairs, Handrail, FacadeGarage House in Kawagoe / Horibe Associates - HousesGarage House in Kawagoe / Horibe Associates - More Images+ 19

•
Kawagoe-chō, Japan

Busan Forest of Healing Visitor Center / Architects Group RAUM

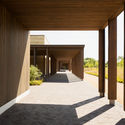
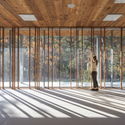
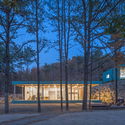
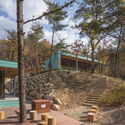
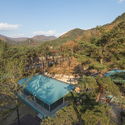
Busan Forest of Healing Visitor Center / Architects Group RAUM - Park, Deck, Beam, Facade, Column, HandrailBusan Forest of Healing Visitor Center / Architects Group RAUM - Park, Facade, DoorBusan Forest of Healing Visitor Center / Architects Group RAUM - Park, Garden, Facade, Stairs, Bench, ForestBusan Forest of Healing Visitor Center / Architects Group RAUM - Park, ForestBusan Forest of Healing Visitor Center / Architects Group RAUM - More Images+ 28

  • Area Area of this architecture project Area:  325 m²
  • Year Completion year of this architecture project Year:  2017
  • Manufacturers Brands with products used in this architecture project
    Manufacturers:  Byucksan, FILOBE, [local provider]

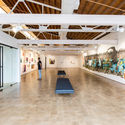
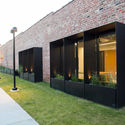
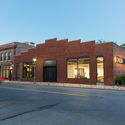
The Union for Contemporary Art / Alley Poyner Macchietto Architecture

The Union for Contemporary Art / Alley Poyner Macchietto Architecture - Restoration
© Dana Damewood

The Union for Contemporary Art / Alley Poyner Macchietto Architecture - RestorationThe Union for Contemporary Art / Alley Poyner Macchietto Architecture - RestorationThe Union for Contemporary Art / Alley Poyner Macchietto Architecture - RestorationThe Union for Contemporary Art / Alley Poyner Macchietto Architecture - RestorationThe Union for Contemporary Art / Alley Poyner Macchietto Architecture - More Images+ 17

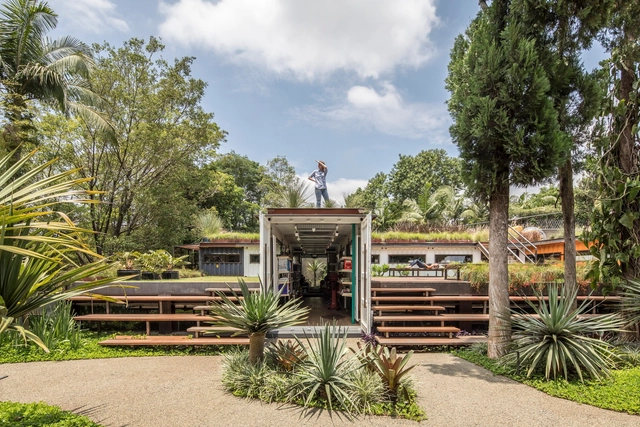
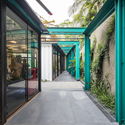
GSC / SuperLimão + Gabriela Coelho

GSC / SuperLimão + Gabriela Coelho - Gallery, Facade, Fence, HandrailGSC / SuperLimão + Gabriela Coelho - Gallery, Garden, Facade, Door, ArchGSC / SuperLimão + Gabriela Coelho - Gallery, Beam, FacadeGSC / SuperLimão + Gabriela Coelho - Gallery, DoorGSC / SuperLimão + Gabriela Coelho - More Images+ 43

Workshop on a Cliff / MU Architecture

Workshop on a Cliff / MU Architecture - Offices Interiors, FacadeWorkshop on a Cliff / MU Architecture - Offices Interiors, Stairs, Facade, HandrailWorkshop on a Cliff / MU Architecture - Offices Interiors, Facade, Beam, Stairs, HandrailWorkshop on a Cliff / MU Architecture - Offices Interiors, Kitchen, Facade, Arch, TableWorkshop on a Cliff / MU Architecture - More Images+ 14

  • Architects: MU Architecture
  • Area Area of this architecture project Area:  5000 ft²
  • Year Completion year of this architecture project Year:  2017
  • Professionals: NCK Inc.

Restaurant das Lapas / Correia/Ragazzi Arquitectos

Restaurant das Lapas / Correia/Ragazzi Arquitectos - Refurbishment
© Juan Rodriguez

Restaurant das Lapas / Correia/Ragazzi Arquitectos - RefurbishmentRestaurant das Lapas / Correia/Ragazzi Arquitectos - RefurbishmentRestaurant das Lapas / Correia/Ragazzi Arquitectos - RefurbishmentRestaurant das Lapas / Correia/Ragazzi Arquitectos - RefurbishmentRestaurant das Lapas / Correia/Ragazzi Arquitectos - More Images+ 22

Museum Tonofenfabrik Lahr / Heneghan Peng Architects

Museum Tonofenfabrik Lahr / Heneghan Peng Architects - Museum, Facade
© Ute Zscharnt

Museum Tonofenfabrik Lahr / Heneghan Peng Architects - Museum, Beam, Facade, Arch, HandrailMuseum Tonofenfabrik Lahr / Heneghan Peng Architects - Museum, Handrail, StairsMuseum Tonofenfabrik Lahr / Heneghan Peng Architects - Museum, Facade, DoorMuseum Tonofenfabrik Lahr / Heneghan Peng Architects - Museum, Facade, Fence, Handrail, Door, StairsMuseum Tonofenfabrik Lahr / Heneghan Peng Architects - More Images+ 24

•
Lahr, Germany

Municipal Sports Pavilion of Vila-Seca / NAM Arquitectura

Municipal Sports Pavilion of Vila-Seca / NAM Arquitectura - RefurbishmentMunicipal Sports Pavilion of Vila-Seca / NAM Arquitectura - RefurbishmentMunicipal Sports Pavilion of Vila-Seca / NAM Arquitectura - RefurbishmentMunicipal Sports Pavilion of Vila-Seca / NAM Arquitectura - RefurbishmentMunicipal Sports Pavilion of Vila-Seca / NAM Arquitectura - More Images+ 11

  • Architects: NAM Arquitectura
  • Area Area of this architecture project Area:  3994 m²
  • Year Completion year of this architecture project Year:  2017