1. ArchDaily
  2. 2016

2016

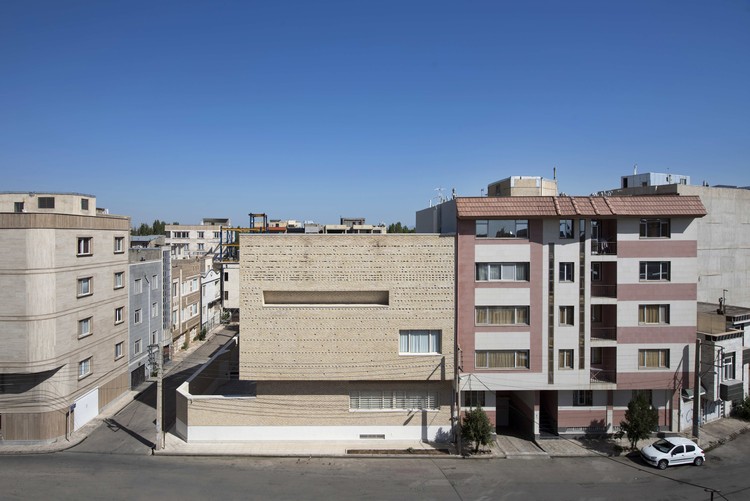
Angelos Olive Oil Mill / Mimarlar ve Han Tümertekin

Angelos Olive Oil Mill / Mimarlar ve Han Tümertekin - FactoryAngelos Olive Oil Mill / Mimarlar ve Han Tümertekin - FactoryAngelos Olive Oil Mill / Mimarlar ve Han Tümertekin - FactoryAngelos Olive Oil Mill / Mimarlar ve Han Tümertekin - FactoryAngelos Olive Oil Mill / Mimarlar ve Han Tümertekin - More Images+ 21

Dikili, Türkiye
  • Area Area of this architecture project Area:  2800
  • Year Completion year of this architecture project Year:  2016
  • Manufacturers Brands with products used in this architecture project
    Manufacturers:  AKA construction

House 202 / Unoencinco Arquitectura

House 202 / Unoencinco Arquitectura - Houses Interiors, Garden, FacadeHouse 202 / Unoencinco Arquitectura - Houses Interiors, Deck, Balcony, Chair, Table, CoastHouse 202 / Unoencinco Arquitectura - Houses Interiors, FacadeHouse 202 / Unoencinco Arquitectura - Houses Interiors, Facade, Handrail, Beam, TableHouse 202 / Unoencinco Arquitectura - More Images+ 9

Belén de Escobar, Argentina
  • Area Area of this architecture project Area:  150
  • Year Completion year of this architecture project Year:  2016
  • Manufacturers Brands with products used in this architecture project
    Manufacturers:  Cassa Forma, G4, Quitral Climatización

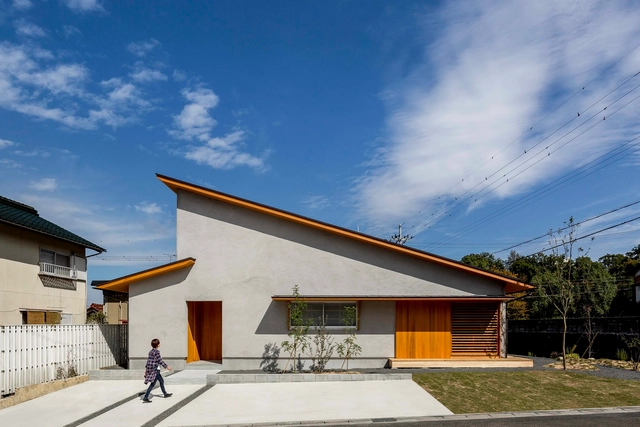
Kojyogaoka House / Hearth Architects

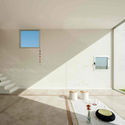
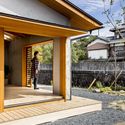
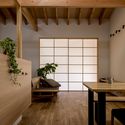
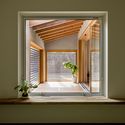

Kojyogaoka House  / Hearth Architects - HousesKojyogaoka House  / Hearth Architects - HousesKojyogaoka House  / Hearth Architects - HousesKojyogaoka House  / Hearth Architects - HousesKojyogaoka House  / Hearth Architects - More Images+ 15

  • Architects: Hearth Architects
  • Area Area of this architecture project Area:  129
  • Year Completion year of this architecture project Year:  2016
  • Manufacturers Brands with products used in this architecture project
    Manufacturers:  VELUX Group, Island Profile, YKK AP Asia

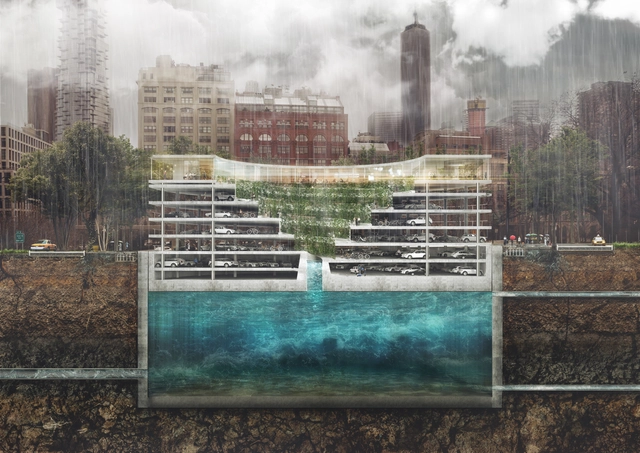
All-In-One Structure Solves Flooding, Parking and the Lack of Green Space in Cities

As Earth’s population continues to grow, so does car traffic and issues related to climate change. It has been estimated about 30% of urban roadway congestion are drivers searching for a place to park. Car culture puts the pressure on cities to build more parking garages, which usually win out over green parks. Meanwhile, climate change continues to challenge cities to handle a great deal of stormwater. The 2017 Atlantic hurricane season is proof of this - as of Monday, 13 named storms have formed in the Atlantic ocean, costing 210 lives and counting.

THIRD NATURE, a Danish architecture firm, designed a solution for the modern-day urban issues of flooding, parking and lacking green spaces with their project, POP-UP. A stacked green space, car park, and water reservoir, from top to bottom respectively, POP-UP uses Archimedes’ principle to store water and create floating space to store cars.
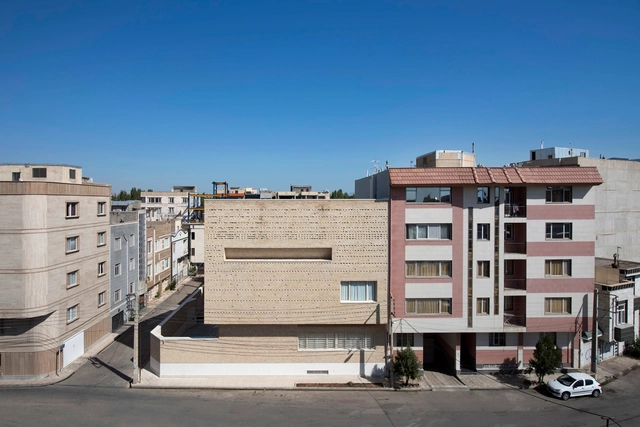
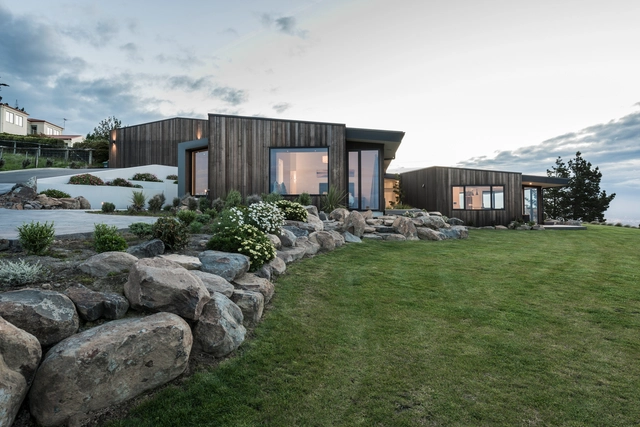
All-In-One Structure Solves Flooding, Parking and the Lack of Green Space in Cities - Sustainability & Green Design, Facade, CityscapeAll-In-One Structure Solves Flooding, Parking and the Lack of Green Space in Cities - Sustainability & Green Design, Fence, HandrailAll-In-One Structure Solves Flooding, Parking and the Lack of Green Space in Cities - Sustainability & Green Design, Facade, Lighting, CityscapeAll-In-One Structure Solves Flooding, Parking and the Lack of Green Space in Cities - Sustainability & Green Design, Facade, CityscapeAll-In-One Structure Solves Flooding, Parking and the Lack of Green Space in Cities - More Images+ 9

One-None-Stone House / TAO Office

 One-None-Stone House  / TAO Office - Houses, Facade One-None-Stone House  / TAO Office - Houses, Facade One-None-Stone House  / TAO Office - Houses, Facade, Stairs One-None-Stone House  / TAO Office - Houses, Door, Facade One-None-Stone House  / TAO Office - More Images+ 43

  • Architects: TAO Office
  • Area Area of this architecture project Area:  940
  • Year Completion year of this architecture project Year:  2016
  • Manufacturers Brands with products used in this architecture project
    Manufacturers:  Flos, Giemmgi, Roche Bobois

Mt Pleasant Home / Cymon Allfrey Architect

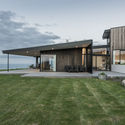
Mt Pleasant Home / Cymon Allfrey Architect - HousesMt Pleasant Home / Cymon Allfrey Architect - HousesMt Pleasant Home / Cymon Allfrey Architect - HousesMt Pleasant Home / Cymon Allfrey Architect - HousesMt Pleasant Home / Cymon Allfrey Architect - More Images+ 12

Christchurch, New Zealand

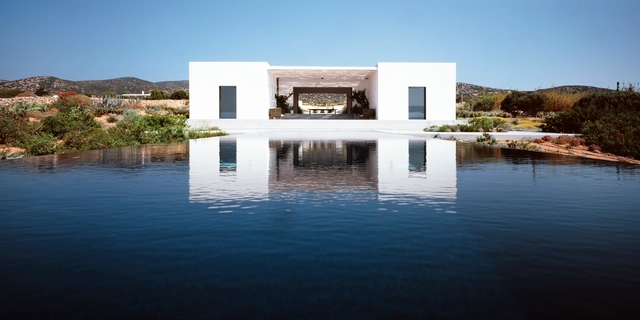
Horizon / VOIS Architects

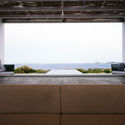
Horizon / VOIS Architects - HousesHorizon / VOIS Architects - HousesHorizon / VOIS Architects - HousesHorizon / VOIS Architects - HousesHorizon / VOIS Architects - More Images+ 22

Paros, Greece

Roof extension of Sylvana Hospital / 2b architectes

Roof extension of Sylvana Hospital / 2b architectes - Rehabilitation Center, Forest
© Matthieu Gafsou

Roof extension of Sylvana Hospital / 2b architectes - Rehabilitation Center, Facade, ForestRoof extension of Sylvana Hospital / 2b architectes - Rehabilitation Center, Facade, Stairs, HandrailRoof extension of Sylvana Hospital / 2b architectes - Rehabilitation Center, Table, Chair, LightingRoof extension of Sylvana Hospital / 2b architectes - Rehabilitation Center, Facade, ChairRoof extension of Sylvana Hospital / 2b architectes - More Images+ 37

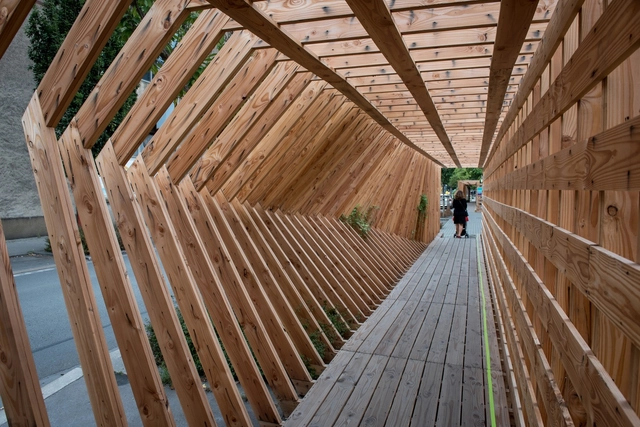
Oscillation / Atelier Vecteur

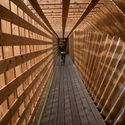
Oscillation  / Atelier Vecteur - Installations & Structures, Facade, Beam, HandrailOscillation  / Atelier Vecteur - Installations & Structures, Facade, FenceOscillation  / Atelier Vecteur - Installations & Structures, Fence, Facade, Arch, HandrailOscillation  / Atelier Vecteur - Installations & Structures, Beam, ArchOscillation  / Atelier Vecteur - More Images+ 30

  • Architects: Atelier Vecteur
  • Area Area of this architecture project Area:  80
  • Year Completion year of this architecture project Year:  2016
  • Manufacturers Brands with products used in this architecture project
    Manufacturers:  Embalpal 

Inter-Company Restaurant / Atelier Didier Dalmas

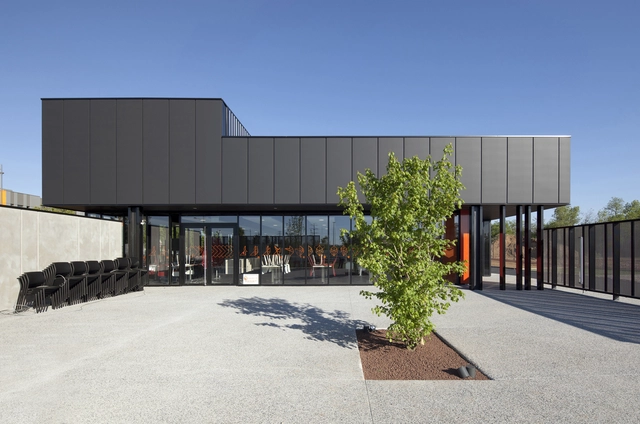
Inter-Company Restaurant / Atelier Didier Dalmas - Restaurant, TableInter-Company Restaurant / Atelier Didier Dalmas - Restaurant, Table, ChairInter-Company Restaurant / Atelier Didier Dalmas - Restaurant, FacadeInter-Company Restaurant / Atelier Didier Dalmas - Restaurant, FacadeInter-Company Restaurant / Atelier Didier Dalmas - More Images+ 17

Saint-Priest, France

House in Lapa / Ricardo Bak Gordon

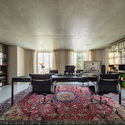
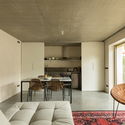
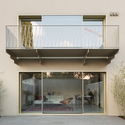
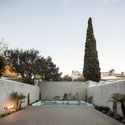
House in Lapa / Ricardo Bak Gordon - Apartment Interiors, Table, ChairHouse in Lapa / Ricardo Bak Gordon - Apartment Interiors, Chair, TableHouse in Lapa / Ricardo Bak Gordon - Apartment Interiors, Courtyard, Facade, Door, Balcony, Handrail, Chair, TableHouse in Lapa / Ricardo Bak Gordon - Apartment Interiors, Garden, FacadeHouse in Lapa / Ricardo Bak Gordon - More Images+ 13

  • Architects: Ricardo Bak Gordon
  • Area Area of this architecture project Area:  500
  • Year Completion year of this architecture project Year:  2016
  • Manufacturers Brands with products used in this architecture project
    Manufacturers:  Sosoares, Tadelakt, Weber
  • Professionals: Campo d’Àgua

Primary School Gartenhof / BUR Architekten

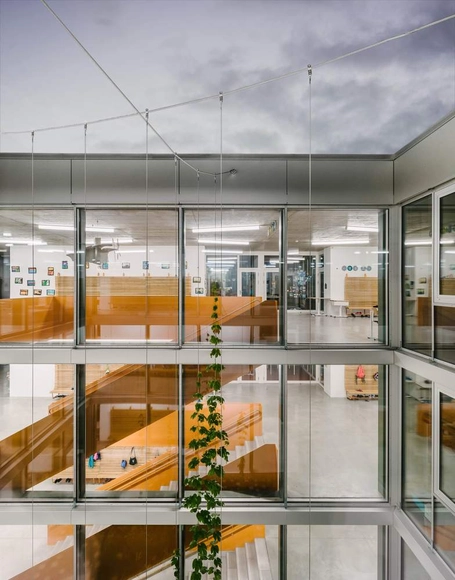
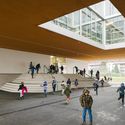
Primary School Gartenhof / BUR Architekten - Elementary & Middle School, FacadePrimary School Gartenhof / BUR Architekten - Elementary & Middle School, Facade, Stairs, Door, HandrailPrimary School Gartenhof / BUR Architekten - Elementary & Middle School, Facade, StairsPrimary School Gartenhof / BUR Architekten - Elementary & Middle School, BeamPrimary School Gartenhof / BUR Architekten - More Images+ 31

Charles Malis / MAMOUT + Willocx + LD2

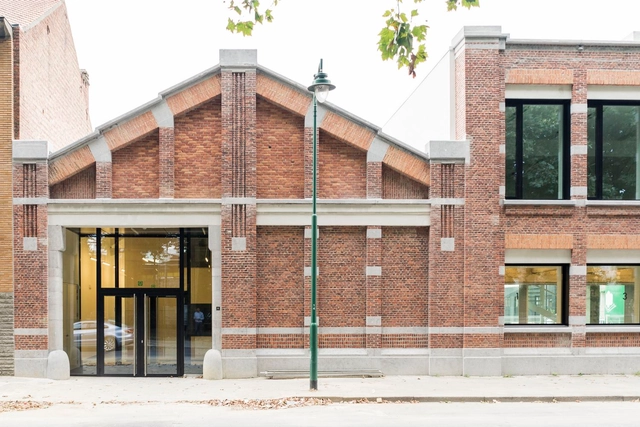
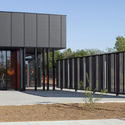
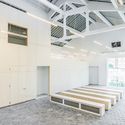
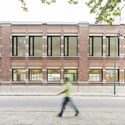
Charles Malis  / MAMOUT + Willocx + LD2 - Town & City Hall, Door, Facade, HandrailCharles Malis  / MAMOUT + Willocx + LD2 - Town & City Hall, Facade, Beam, Door, LightingCharles Malis  / MAMOUT + Willocx + LD2 - Town & City Hall, Door, FacadeCharles Malis  / MAMOUT + Willocx + LD2 - Town & City Hall, Facade, BeamCharles Malis  / MAMOUT + Willocx + LD2 - More Images+ 11

Sint-Jans-Molenbeek, Belgium
  • Architects: LD2, MAMOUT, Willocx
  • Area Area of this architecture project Area:  990
  • Year Completion year of this architecture project Year:  2016
  • Manufacturers Brands with products used in this architecture project
    Manufacturers:  AGC, Cartoflex, Mapei, Recticel

Pause Cafe / FANAF

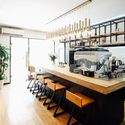
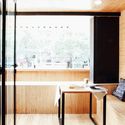
Pause Cafe / FANAF - Coffee Shop, Beam, Stairs, Facade, Door, HandrailPause Cafe / FANAF - Coffee Shop, Kitchen, Facade, Beam, Handrail, CountertopPause Cafe / FANAF - Coffee Shop, Kitchen, Countertop, Table, ChairPause Cafe / FANAF - Coffee Shop, Bedroom, Door, Facade, TablePause Cafe / FANAF - More Images+ 28

Nanjing, China
  • Architects: FANAF
  • Area Area of this architecture project Area:  60
  • Year Completion year of this architecture project Year:  2016
  • Manufacturers Brands with products used in this architecture project
    Manufacturers:  Hangzhou Dazhuang Floor, Shanghai Rongyi Metal

Shelter House / Punto Arq.

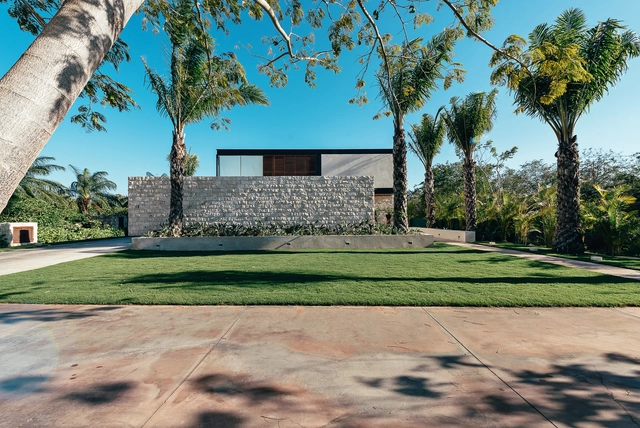
Shelter House / Punto Arq. - HousesShelter House / Punto Arq. - HousesShelter House / Punto Arq. - HousesShelter House / Punto Arq. - HousesShelter House / Punto Arq. - More Images+ 31

Mérida, Mexico
  • Architects: Punto Arq.
  • Area Area of this architecture project Area:  505
  • Year Completion year of this architecture project Year:  2016
  • Manufacturers Brands with products used in this architecture project
    Manufacturers:  Interalum, Palorosa, Unserhaus

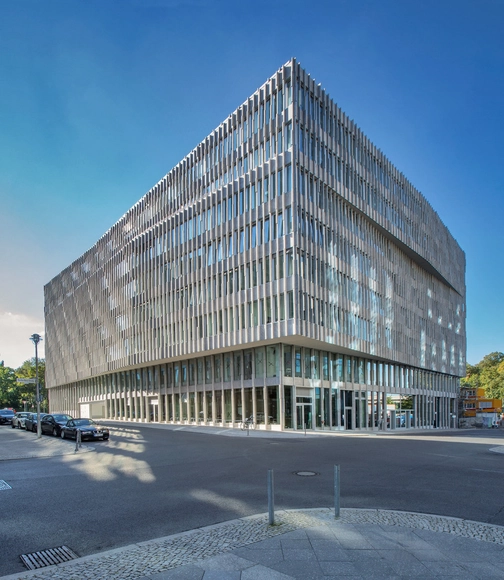
Office Building "Bertha Berlin" / Barkow Leibinger

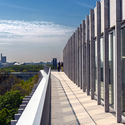
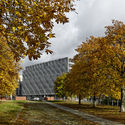
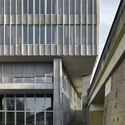
Office Building "Bertha Berlin" / Barkow Leibinger - Office Buildings, FacadeOffice Building "Bertha Berlin" / Barkow Leibinger - Office Buildings, Facade, Handrail, CityscapeOffice Building "Bertha Berlin" / Barkow Leibinger - Office Buildings, Facade, ForestOffice Building "Bertha Berlin" / Barkow Leibinger - Office Buildings, FacadeOffice Building Bertha Berlin / Barkow Leibinger - More Images+ 20

Cilandak Stackhouse / Atelier Riri

Cilandak Stackhouse  / Atelier Riri - Houses, FacadeCilandak Stackhouse  / Atelier Riri - Houses, FacadeCilandak Stackhouse  / Atelier Riri - Houses, Facade, BalconyCilandak Stackhouse  / Atelier Riri - Houses, Door, Facade, Beam, Balcony, Chair, TableCilandak Stackhouse  / Atelier Riri - More Images+ 65

Cilandak, Indonesia
  • Architects: Atelier Riri
  • Area Area of this architecture project Area:  1123
  • Year Completion year of this architecture project Year:  2016
  • Manufacturers Brands with products used in this architecture project
    Manufacturers:  Grohe, Byo, Granito
  • Professionals: Keen Contractor

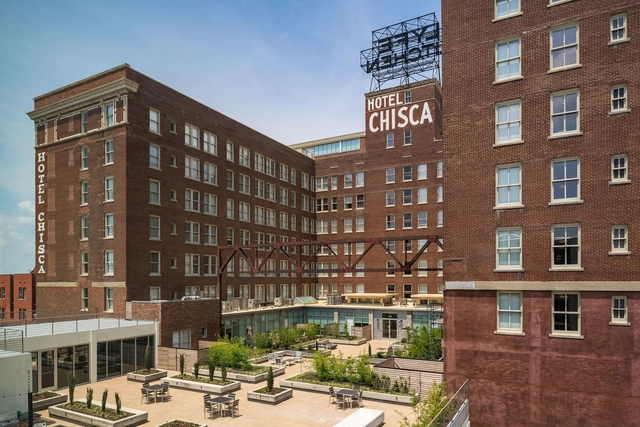
The Chisca on Main / Bounds and Gillespie Architects + Looney Ricks Kiss

The Chisca on Main  / Bounds and Gillespie Architects + Looney Ricks Kiss - Exterior Photography, Renovation, FacadeThe Chisca on Main  / Bounds and Gillespie Architects + Looney Ricks Kiss - Interior Photography, Renovation, TableThe Chisca on Main  / Bounds and Gillespie Architects + Looney Ricks Kiss - Interior Photography, Renovation, Kitchen, Beam, Chair, Table, CountertopThe Chisca on Main  / Bounds and Gillespie Architects + Looney Ricks Kiss - Interior Photography, Renovation, Table, ChairThe Chisca on Main  / Bounds and Gillespie Architects + Looney Ricks Kiss - More Images+ 19