1. ArchDaily
  2. 2016

2016

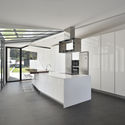
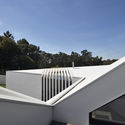
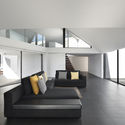
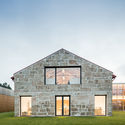
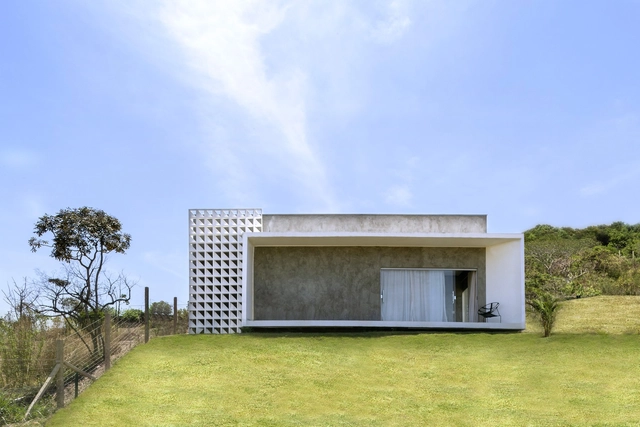
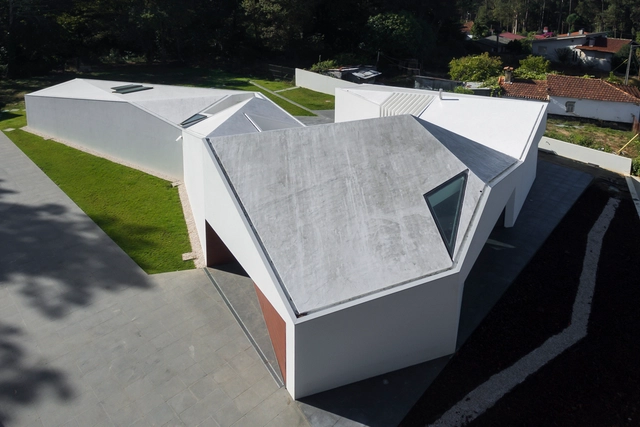
Assunção Villa / URBANCORE

Assunção Villa / URBANCORE - HousesAssunção Villa / URBANCORE - HousesAssunção Villa / URBANCORE - HousesAssunção Villa / URBANCORE - HousesAssunção Villa / URBANCORE - More Images+ 37

Santa Maria da Feira, Portugal
  • Architects: URBANCORE
  • Area Area of this architecture project Area:  320
  • Year Completion year of this architecture project Year:  2016
  • Manufacturers Brands with products used in this architecture project
    Manufacturers:  Saint-Gobain, CIN, Cortizo, Recer

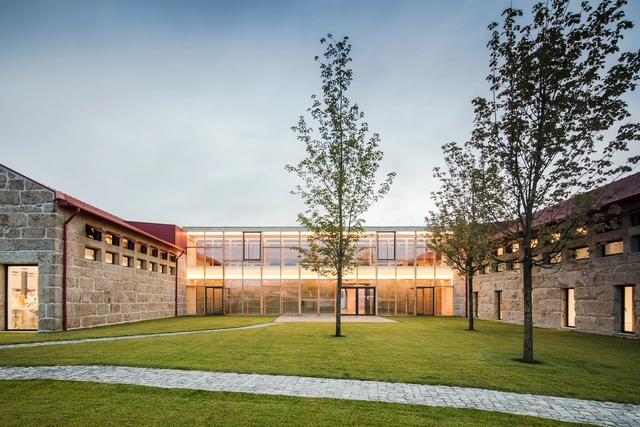
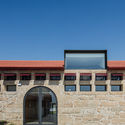
Sede Polopique / Filipa Guimarães

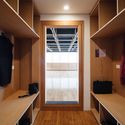
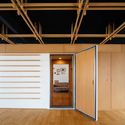
Sede Polopique / Filipa Guimarães - RenovationSede Polopique / Filipa Guimarães - RenovationSede Polopique / Filipa Guimarães - RenovationSede Polopique / Filipa Guimarães - RenovationSede Polopique / Filipa Guimarães - More Images+ 45

  • Architects: Filipa Guimaraes
  • Area Area of this architecture project Area:  53819 ft²
  • Year Completion year of this architecture project Year:  2016
  • Manufacturers Brands with products used in this architecture project
    Manufacturers:  Forbo Flooring Systems, Cortizo, EEE, FAMO, Robbialac

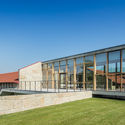
Dubuque Intermodal Transportation Center / Neumann Monson Architects

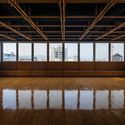
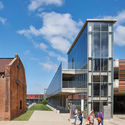
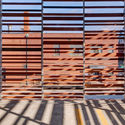
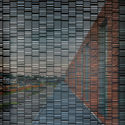
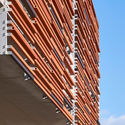
Dubuque Intermodal Transportation Center / Neumann Monson Architects -           Transportation Hub, FacadeDubuque Intermodal Transportation Center / Neumann Monson Architects -           Transportation Hub, Facade, HandrailDubuque Intermodal Transportation Center / Neumann Monson Architects -           Transportation Hub, FacadeDubuque Intermodal Transportation Center / Neumann Monson Architects -           Transportation Hub, Beam, FacadeDubuque Intermodal Transportation Center / Neumann Monson Architects - More Images+ 14
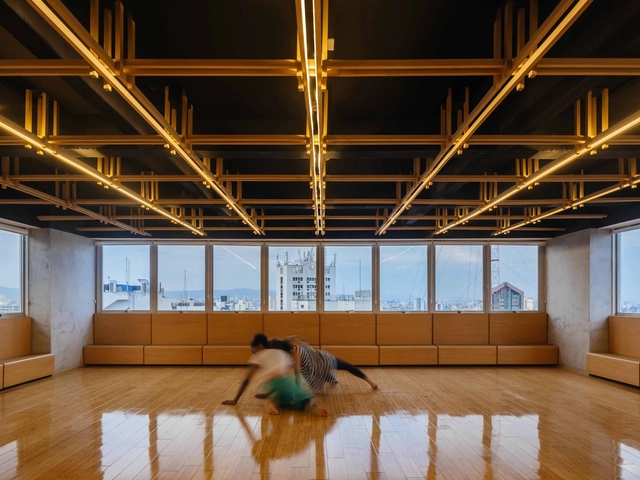

Espaço Núcleo Pulso / 23 SUL

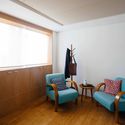
Espaço Núcleo Pulso / 23 SUL - Schools Espaço Núcleo Pulso / 23 SUL - Schools Espaço Núcleo Pulso / 23 SUL - Schools Espaço Núcleo Pulso / 23 SUL - Schools Espaço Núcleo Pulso / 23 SUL - More Images+ 20

Higienópolis, Brazil
  • Architects: 23 SUL
  • Area Area of this architecture project Area:  120
  • Year Completion year of this architecture project Year:  2016
  • Manufacturers Brands with products used in this architecture project
    Manufacturers:  Indusparquet, Dalle Piage, Isover, Luxaflex, REKA

Olivier Debré Contemporary Art Center / Aires Mateus
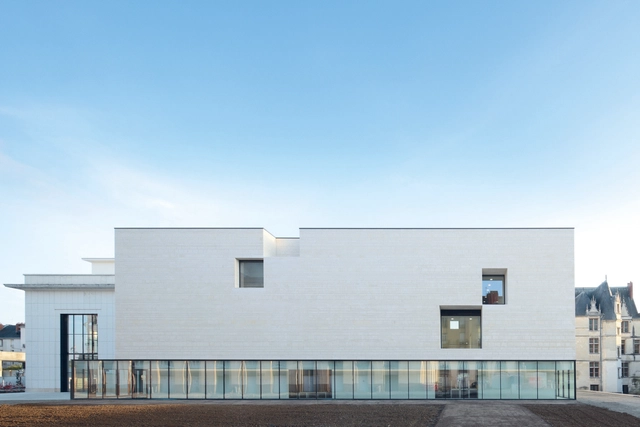
Olivier Debré Contemporary Art Center / Aires Mateus - Visual Arts CenterOlivier Debré Contemporary Art Center / Aires Mateus - Visual Arts CenterOlivier Debré Contemporary Art Center / Aires Mateus - Visual Arts CenterOlivier Debré Contemporary Art Center / Aires Mateus - Visual Arts CenterOlivier Debré Contemporary Art Center / Aires Mateus - More Images+ 39
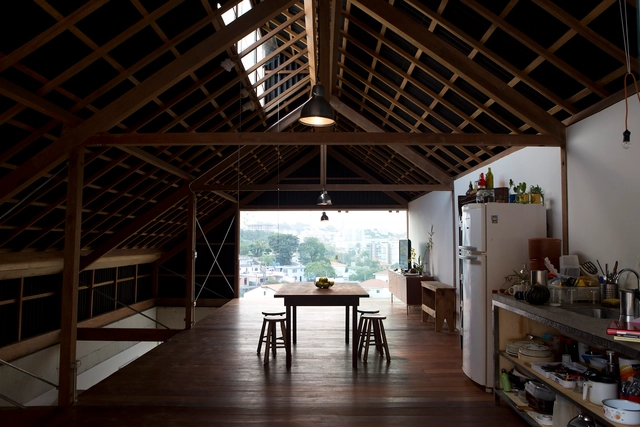
Casa Refúgio / Galeria Arquitetos

Casa Refúgio / Galeria Arquitetos - HousesCasa Refúgio / Galeria Arquitetos - HousesCasa Refúgio / Galeria Arquitetos - HousesCasa Refúgio / Galeria Arquitetos - HousesCasa Refúgio / Galeria Arquitetos - More Images+ 11

Vila Ipojuca, Brazil
  • Architects: Galeria Arquitetos
  • Area Area of this architecture project Area:  158
  • Year Completion year of this architecture project Year:  2016
  • Manufacturers Brands with products used in this architecture project
    Manufacturers:  Geraldino Silva, Onduline, carpintaria Valdir Paulino

RMT14 Residence / Design Identity Unit
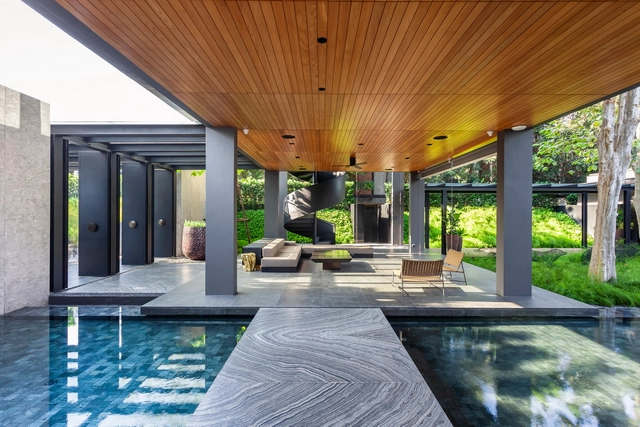
RMT14 Residence / Design Identity Unit - Houses, Garden, Facade, DoorRMT14 Residence / Design Identity Unit - Houses, Garden, Facade, BeamRMT14 Residence / Design Identity Unit - Houses, Garden, Facade, Door, BeamRMT14 Residence / Design Identity Unit - Houses, Door, Facade, BeamRMT14 Residence / Design Identity Unit - More Images+ 22
Khet Khan Na Yao, Thailand
  • Area Area of this architecture project Area:  1350
  • Year Completion year of this architecture project Year:  2016
  • Manufacturers Brands with products used in this architecture project
    Manufacturers:  19th Landscape, CO. LTD., Hafele, L&E, TOA Paint (Thailand), +1

Media Library and Cantonal Archives of Valais / meier + associés architectes
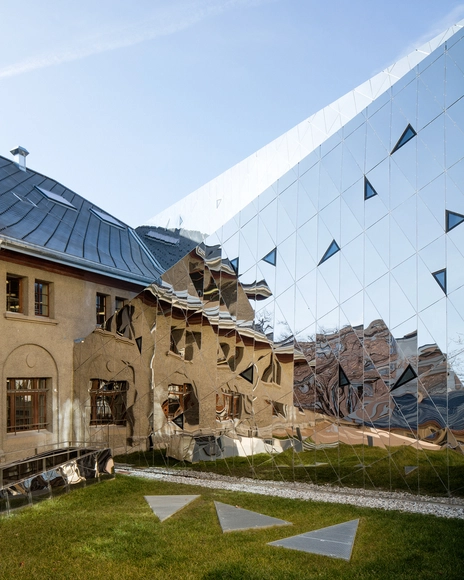
Media Library and Cantonal Archives of Valais / meier + associés architectes - Cultural Center, FacadeMedia Library and Cantonal Archives of Valais / meier + associés architectes - Cultural Center, Table, Chair, LightingMedia Library and Cantonal Archives of Valais / meier + associés architectes - Cultural Center, FacadeMedia Library and Cantonal Archives of Valais / meier + associés architectes - Cultural CenterMedia Library and Cantonal Archives of Valais / meier + associés architectes - More Images+ 24
HOOP Dance Gathering Place / Brook McIlroy
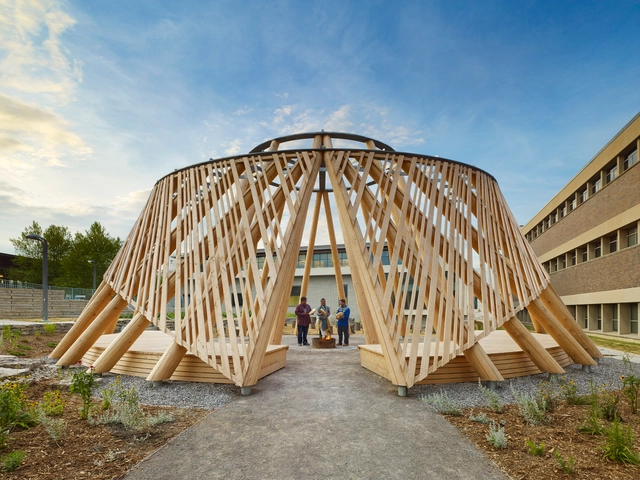
HOOP Dance Gathering Place / Brook McIlroy - Public Space, BeamHOOP Dance Gathering Place / Brook McIlroy - Public Space, Facade, Beam, Handrail, Arch, Stairs, LightingHOOP Dance Gathering Place / Brook McIlroy - Public Space, Handrail, Chair, TableHOOP Dance Gathering Place / Brook McIlroy - Public Space, ChairHOOP Dance Gathering Place / Brook McIlroy - More Images+ 14

Hamilton, Canada

BV House / Traama Arquitetura

BV House / Traama Arquitetura - HousesBV House / Traama Arquitetura - HousesBV House / Traama Arquitetura - HousesBV House / Traama Arquitetura - HousesBV House / Traama Arquitetura - More Images+ 7

North Asa, Brazil
  • Architects: Traama Arquitetura
  • Area Area of this architecture project Area:  110
  • Year Completion year of this architecture project Year:  2016
  • Manufacturers Brands with products used in this architecture project
    Manufacturers:  Arquivo Contemporâneo, Coral Tintas, Portinari, Premoldado Brasil

Temporary Pavilion at Picnic «Afisha» / project eleven
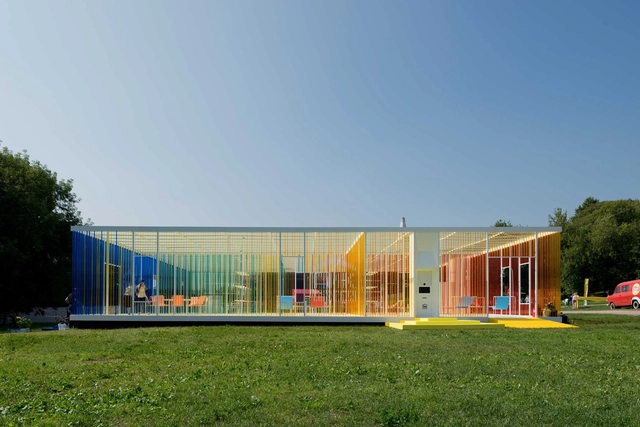
Temporary Pavilion at Picnic «Afisha» / project eleven - Temporary Installations, Facade, Chair, TableTemporary Pavilion at Picnic «Afisha» / project eleven - Temporary Installations, Fence, FacadeTemporary Pavilion at Picnic «Afisha» / project eleven - Temporary Installations, Facade, Door, Fence, Handrail, Column, ChairTemporary Pavilion at Picnic «Afisha» / project eleven - Temporary Installations, Garden, FacadeTemporary Pavilion at Picnic «Afisha» / project eleven - More Images+ 11
  • Architects: project eleven
  • Area Area of this architecture project Area:  400
  • Year Completion year of this architecture project Year:  2016
  • Professionals: MAX group

APR House / SAAG Arquitetura

APR House / SAAG Arquitetura - Interior Photography, House Interiors, Table, ChairAPR House / SAAG Arquitetura - Interior Photography, House Interiors, Chair, TableAPR House / SAAG Arquitetura - Interior Photography, House Interiors, Kitchen, Table, ChairAPR House / SAAG Arquitetura - Interior Photography, House Interiors, TableAPR House / SAAG Arquitetura - More Images+ 22

São Paulo, Brazil
  • Architects: SAAG Arquitetura
  • Area Area of this architecture project Area:  150
  • Year Completion year of this architecture project Year:  2016
  • Manufacturers Brands with products used in this architecture project
    Manufacturers:  Caesarstone, Eliane, Engecusto, Escenium HAUS, GA Moveis, +2

Casa Zupe / Iván Bravo Arquitectos + Bruno Giliberto
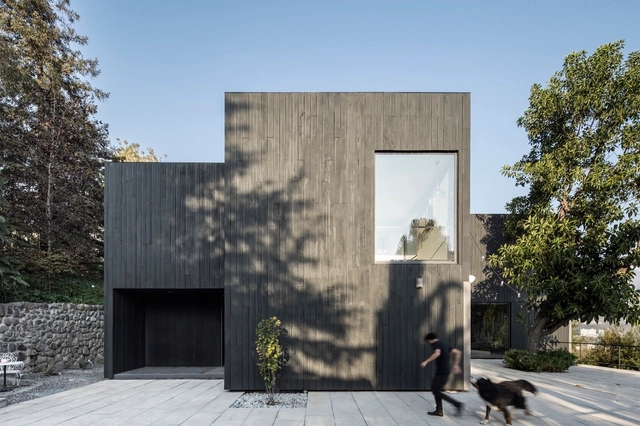
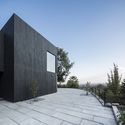
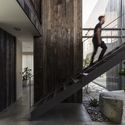
Casa Zupe / Iván Bravo Arquitectos + Bruno Giliberto - HousesCasa Zupe / Iván Bravo Arquitectos + Bruno Giliberto - HousesCasa Zupe / Iván Bravo Arquitectos + Bruno Giliberto - HousesCasa Zupe / Iván Bravo Arquitectos + Bruno Giliberto - HousesCasa Zupe / Iván Bravo Arquitectos + Bruno Giliberto - More Images+ 15
Incineration Center of Domestic Waste Comprehensive Treatment Plant at Chaoyang District / Atelier Li Xinggang

Incineration Center of Domestic Waste Comprehensive Treatment Plant at Chaoyang District / Atelier Li Xinggang - Infrastructure, Facade
Factory south elevation. Image © Guangyuan Zhang

Incineration Center of Domestic Waste Comprehensive Treatment Plant at Chaoyang District / Atelier Li Xinggang - Infrastructure, FacadeIncineration Center of Domestic Waste Comprehensive Treatment Plant at Chaoyang District / Atelier Li Xinggang - Infrastructure, FacadeIncineration Center of Domestic Waste Comprehensive Treatment Plant at Chaoyang District / Atelier Li Xinggang - Infrastructure, FacadeIncineration Center of Domestic Waste Comprehensive Treatment Plant at Chaoyang District / Atelier Li Xinggang - Infrastructure, BeamIncineration Center of Domestic Waste Comprehensive Treatment Plant at Chaoyang District / Atelier Li Xinggang - More Images+ 12

  • Area Area of this architecture project Area:  36000
  • Year Completion year of this architecture project Year:  2016

MO House / DFORM

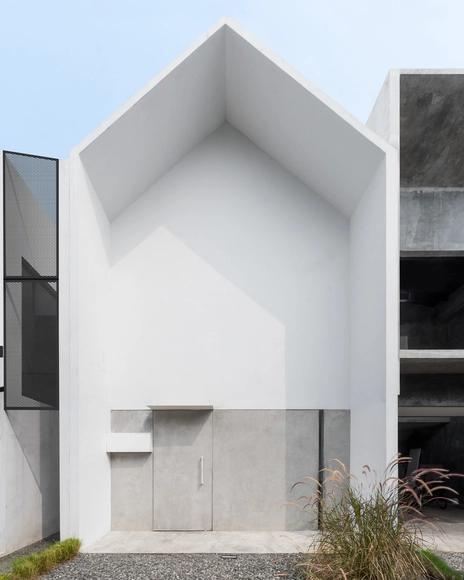
MO House / DFORM - HousesMO House / DFORM - Interior Photography, HousesMO House / DFORM - Exterior Photography, HousesMO House / DFORM - Interior Photography, Houses, Kitchen, TableMO House / DFORM - More Images+ 19

Tangerang Selatan, Indonesia
  • Architects: DFORM
  • Area Area of this architecture project Area:  55
  • Year Completion year of this architecture project Year:  2016
  • Manufacturers Brands with products used in this architecture project
    Manufacturers:  Acor, Dulux, Isjava, Paloma, Toto

Sian Memorial Park / IROJE Architects & Planners
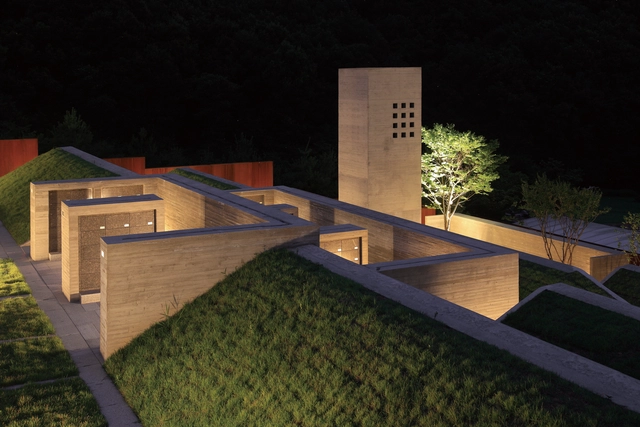
Sian Memorial Park / IROJE Architects & Planners - Theme Parks, Garden, CityscapeSian Memorial Park / IROJE Architects & Planners - Theme Parks, Garden, Facade, LightingSian Memorial Park / IROJE Architects & Planners - Theme Parks, Facade, LightingSian Memorial Park / IROJE Architects & Planners - Theme Parks, Facade, Door, BeamSian Memorial Park / IROJE Architects & Planners - More Images+ 9
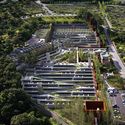
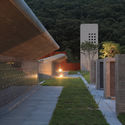
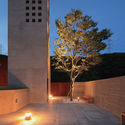
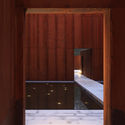
Gwangju-si, South Korea

Leila Heller Gallery / L.S. Design
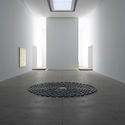
Leila Heller Gallery / L.S. Design - Gallery, Table, BenchLeila Heller Gallery / L.S. Design - GalleryLeila Heller Gallery / L.S. Design - Gallery, Facade, Chair, TableLeila Heller Gallery / L.S. Design - Gallery, Column, LightingLeila Heller Gallery / L.S. Design - More Images+ 15

  • Architects: L.S. Design
  • Area Area of this architecture project Area:  2500
  • Year Completion year of this architecture project Year:  2016
  • Manufacturers Brands with products used in this architecture project
    Manufacturers:  Barrisol, Viabizzuno, Vitra

H House / 4M Group

H House / 4M Group - Interior Photography, Houses, Table, ChairH House / 4M Group - Interior Photography, Houses, Stairs, HandrailH House / 4M Group - Interior Photography, HousesH House / 4M Group - HousesH House / 4M Group - More Images+ 32

Çagllavicë, Kosovo