1. ArchDaily
  2. 2013

2013

Infinity Tower / SOM

Infinity Tower / SOM - Skyscrapers, Deck, Cityscape
© SOM
  • Architects

  • Civil, Electrical, Mechanical, Structural and Plumbing Engineering

    SOM
  • Site Area

    3,026.50 m2
  • Project Area

    111,484 m2
  • Building Height

    307m (73 stories)
  • Project Year

    2013
  • Photographs

    Courtesy of SOM
  • Architects

Infinity Tower / SOM - Skyscrapers, Facade, CityscapeInfinity Tower / SOM - Skyscrapers, FacadeInfinity Tower / SOM - Skyscrapers, FacadeInfinity Tower / SOM - SkyscrapersInfinity Tower / SOM - More Images+ 7

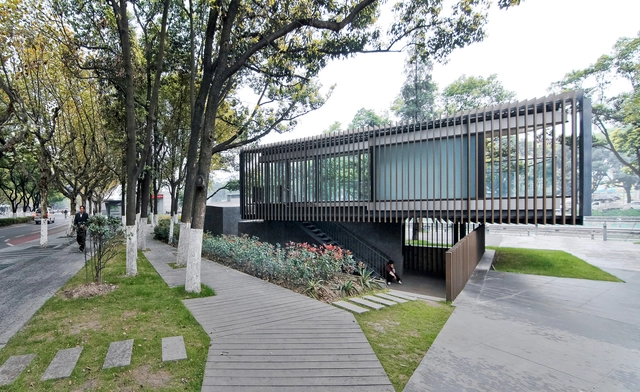
Riverside Park Pavilion / Vector Architects

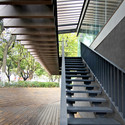
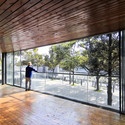
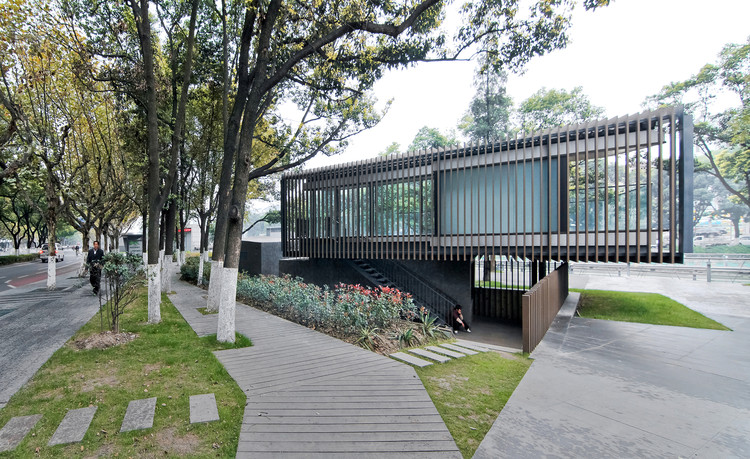
Riverside Park Pavilion / Vector Architects - Community , Deck, Handrail, Stairs, FacadeRiverside Park Pavilion / Vector Architects - Community , Deck, Door, Facade, HandrailRiverside Park Pavilion / Vector Architects - Community , Garden, FacadeRiverside Park Pavilion / Vector Architects - Community , Garden, Facade, Fence, HandrailRiverside Park Pavilion / Vector Architects - More Images+ 14

Kūnshān, China
  • Architects: Vector Architects
  • Area Area of this architecture project Area:  175
  • Year Completion year of this architecture project Year:  2013

In Progress: The Biomuseo / Frank Gehry

In Progress: The Biomuseo / Frank Gehry - Educational Architecture, Facade
© Victoria Murillo / Istmophoto.com / Biomuseo

The Puente de Vida Museum, more commonly referred to as The Biomuseo, will be Frank Gehry's first design in all of Latin America. It is located in Panama in the area called Amador, which sits only a few blocks from the country's principal cruise port and is adjacent to Panama City. The mission of the Biomuseo is to "offer an impressing and educational experience about the biodiversity and emergence of the isthmus in Panama in order to motivate all Panamanians to get to know and to value this natural component of their identity, as well as to generate in all its visitors the need to protect the environment" (Biomuseo Website). The Biomuseo intends to explore the importance of Panama's biological systems and its emergence as a geological link between North and South America, both of which have had global impacts many are unaware of.

With these goals in mind, it quickly became clear that the museum design needed to be something very special to attract the international attention its founders desired. They wanted the museum to be a never-before-seen kind of design and to serve as a new architectural icon for Panama, much like the Eiffel Tower does for France or the Tower of Pisa for Italy. With the participation of Gehry Partners as well as the world-renowned landscape architect Edwina von Gal & Company, the Biomuseo began to take form: an extremely unique, Gehry-esque structure surrounded by an open botanical park that complements the exhibits within.

More after the break...

In Progress: The Biomuseo / Frank Gehry - Educational ArchitectureIn Progress: The Biomuseo / Frank Gehry - Educational Architecture, Facade, Stairs, DoorIn Progress: The Biomuseo / Frank Gehry - Educational Architecture, Facade, Column, Arch, ArcadeIn Progress: The Biomuseo / Frank Gehry - Educational Architecture, Garden, Chair, ForestIn Progress: The Biomuseo / Frank Gehry - More Images+ 35

Registration now open for 2013 AIA National Convention

Registration now open for 2013 AIA National Convention - Featured Image
2013 AIA National Convention

It's that time of year again: the 2013 AIA National Convention is gearing up to provide architects with the latest technological, conceptual and design innovations over the course of a three-day conference in Denver, Colorado. This year's theme: Building Leaders, is an opportunity for architects to see leading achievements in the profession as well as build upon their own knowledge.


In Progress: Schwäbischer Verlag / Wiel Arets Architects

In Progress: Schwäbischer Verlag / Wiel Arets Architects - Office Buildings, Facade
© Jan Bitter

In Progress: Schwäbischer Verlag / Wiel Arets Architects - Office Buildings, FacadeIn Progress: Schwäbischer Verlag / Wiel Arets Architects - Office Buildings, Facade, Beam, Bench, ChairIn Progress: Schwäbischer Verlag / Wiel Arets Architects - Office Buildings, Stairs, Beam, Handrail, Facade, DoorIn Progress: Schwäbischer Verlag / Wiel Arets Architects - Office Buildings, Facade, Handrail, Door, Chair, BenchIn Progress: Schwäbischer Verlag / Wiel Arets Architects - More Images+ 14

Breathing Prototypes Workshop

Breathing Prototypes Workshop - Featured Image

Parametrica [Digi Fab School] invites you to BREATHING PROTOTYPES Workshop (19-25 February 2013) to participate in the digital design build workshop, seeking to create an inventive collaborative environment. The workshop is part of a series of PARAMETRICA events aimed in promoting and exploring the world of parametric design. 

The workshop is aimed at: students, postgraduates, architects, interior, product and urban designers, engineers, anybody interested. All the details after the break.
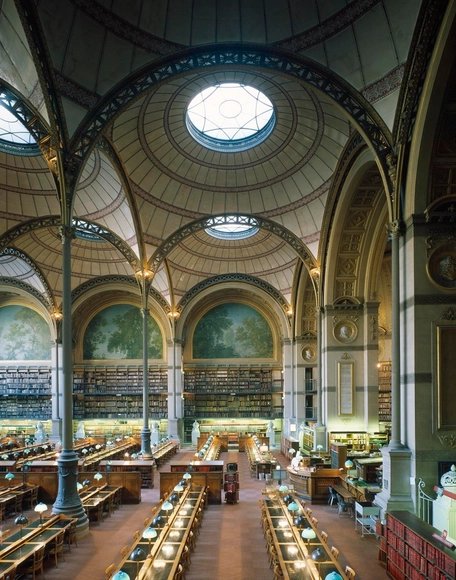
Henri Labrouste: Structure Brought to Life

MoMA's upcoming exhibition Henri Labrouste: Structure Brought to Light celebrates the impact of this 19th century architect on space, materials, luminosity and on great places of assembly. The exhibition will run from March 10th to June 24th, 2013 and will be the first solo exhibition of Labrouste's work in the United States.

World-Class Soccer Stadium Underway in Haiti

World-Class Soccer Stadium Underway in Haiti - Soccer Stadium
Courtesy of Project Phoenix

Three years have passed since a tremendous earthquake devastated Haiti. The long reconstruction process includes the construction of the country’s first stadium to be completed this year. Partners of Project Phoenix have created plans for Phoenix Stadium, a massive world-class professional soccer stadium soon to be located in Cite Soleil, Haiti. This project developed as a result of the 2012 Clinton Global Initiative when collaboration began between Morad Fareed of Delos and Boby Duval of L’Athletique D’Haiti. The vision is to create a world-class stadium for soccer games as well as many other community functions.

Read more about Phoenix Stadium after the break!

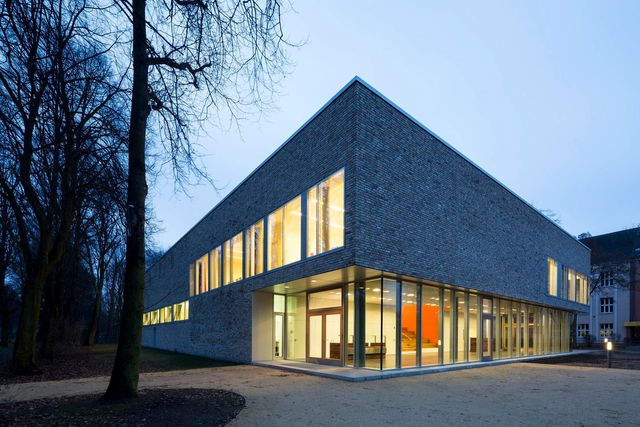
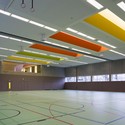
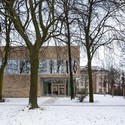
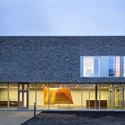
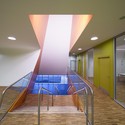
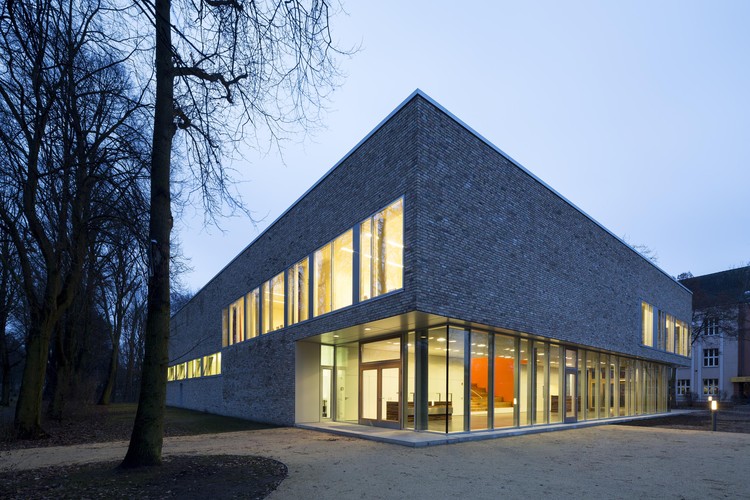
Sprach und Bewegungszentrum / eins:eins architekten

Sprach und Bewegungszentrum / eins:eins architekten - Community CenterSprach und Bewegungszentrum / eins:eins architekten - Community Center, Facade, ForestSprach und Bewegungszentrum / eins:eins architekten - Community Center, Facade, Door, LightingSprach und Bewegungszentrum / eins:eins architekten - Community Center, Stairs, Door, Handrail, FacadeSprach und Bewegungszentrum / eins:eins architekten - More Images+ 16

Penhaligon / Jenner Studio

Penhaligon / Jenner Studio - Store, Lighting, Table, ChairPenhaligon / Jenner Studio - Store, Door, FacadePenhaligon / Jenner Studio - StorePenhaligon / Jenner Studio - Store, Column, TablePenhaligon / Jenner Studio - More Images+ 32

City of Westminster, United Kingdom
  • Architects: Jenner Studio
  • Area Area of this architecture project Area:  50
  • Year Completion year of this architecture project Year:  2013

AA Istanbul Visiting School: Vertical Interventions

AA Istanbul Visiting School: Vertical Interventions - Image 1 of 4
© Architectural Association

In its third year, the AA Istanbul Visiting School, Vertical Interventions, in collaboration with Istanbul Technical University, will continue to rediscover verticality through novel generative design techniques and large-scale physical prototypes. Abstracted as a fusion of various sub-systems, each subsystem of the tower will be investigated in relation to their various performance criteria. The correlations between the separate sets of performance criteria and evaluation methods will be analyzed, leading to the generation of unified design alternatives for a vertical system typology. In addition to the custom-made digital design and evaluation tools supporting the core methodology, Vertical Interventions will also highlight the fabrication and assembly of a large scale working prototype integrating the performative characteristics of each system in examination.

As in 2012, the design agendas of AA Athens and AA Istanbul Visiting Schools will directly create feedback on one another, allowing participation in either one or both Programmes.

AA Athens Visiting School: CIPHER CITY - Recharged

AA Athens Visiting School: CIPHER CITY - Recharged - Image 2 of 4
© Architectural Association

Following the initial challenge of amplifying connectivity, adjustability and interaction for its Correlations cycle, AA Athens Visiting School scales up its design intentions in order to investigate links among discrete individual architectural systems in its 2013 version, Recharged.

Recharged with interconnectivity on different levels, the theme of investigation will revolve around the design of semi-independent design prototypes acting together to form elaborate unified results. The driving force in Cipher City: Recharged is the synergistic effect behind complex form-making systems where interactive design patterns arise out of a multiplicity of relatively simple rules. 

In Progress: Integrara Iztacalco / arquitectura 911sc

In Progress: Integrara Iztacalco / arquitectura 911sc - Apartments
© Rafael Gamo
Mexico City, Mexico
  • Architects: arquitectura 911sc
  • Year Completion year of this architecture project Year:  2013

In Progress: Integrara Iztacalco / arquitectura 911sc - ApartmentsIn Progress: Integrara Iztacalco / arquitectura 911sc - ApartmentsIn Progress: Integrara Iztacalco / arquitectura 911sc - ApartmentsIn Progress: Integrara Iztacalco / arquitectura 911sc - ApartmentsIn Progress: Integrara Iztacalco / arquitectura 911sc - More Images+ 12

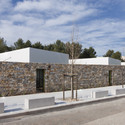
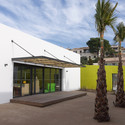
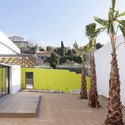
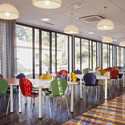
Kindergarten "Les Séveriers" / Pirollet Architectes

Kindergarten "Les Séveriers" / Pirollet Architectes - Kindergarten, Door, FacadeKindergarten "Les Séveriers" / Pirollet Architectes - Kindergarten, Facade, DoorKindergarten "Les Séveriers" / Pirollet Architectes - Kindergarten, Courtyard, Facade, DoorKindergarten "Les Séveriers" / Pirollet Architectes - Kindergarten, Table, Chair, LightingKindergarten Les Séveriers / Pirollet Architectes - More Images+ 13

La Ciotat, France
  • Area Area of this architecture project Area:  1200
  • Year Completion year of this architecture project Year:  2013

Italcementi i.lab / Meier Partners

Italcementi i.lab / Meier Partners - Institutional BuildingsItalcementi i.lab / Meier Partners - Institutional BuildingsItalcementi i.lab / Meier Partners - Institutional BuildingsItalcementi i.lab / Meier Partners - Exterior Photography, Institutional Buildings, FacadeItalcementi i.lab / Meier Partners - More Images+ 5

  • Architects: Meier Partners
  • Year Completion year of this architecture project Year:  2013
  • Manufacturers Brands with products used in this architecture project
    Manufacturers:  Guardian Glass, Italcementi, Styl Comp

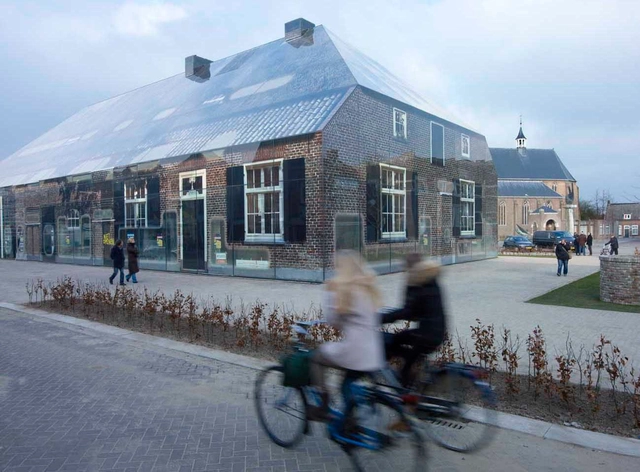
Glass Farm / MVRDV

Glass Farm / MVRDV - Urban Design , FacadeGlass Farm / MVRDV - Urban Design , FacadeGlass Farm / MVRDV - Urban Design , Facade, Handrail, Beam, DoorGlass Farm / MVRDV - Urban Design Glass Farm / MVRDV - More Images+ 13

  • Architects: MVRDV
  • Area Area of this architecture project Area:  1600
  • Year Completion year of this architecture project Year:  2013
  • Manufacturers Brands with products used in this architecture project
    Manufacturers:  Dip-Tech

Iwan Baan: The Way We Live

Iwan Baan: The Way We Live - Image 5 of 4
The City and the Storm, 2012; © Iwan Baan, Images courtesy of Perry Rubenstein Gallery

Iwan Baan's name may ring a bell for all those following Hurricane Sandy's devastation across New York City and New Jersey's coast. The photographer's iconic photograph made headlines when it was featured on New York magazine's front page days after the storm, showing lower Manhattan in complete darkness, set against its vibrant counterpart uptown, as the United States' east coast was recovering from the extensive damage left in Sandy's wake. The image not only brings to mind the absolute helplessness that New York City faced during the storm, but also lends a hand in a social commentary that is notably pervasive in Baan's work. The Perry Rubenstein Gallery in Los Angeles will feature the photographer's work in a two-month exhibition entitled The Way We Live, honing in on the images that encapsulate the world of architecture, urbanism and human engagement.
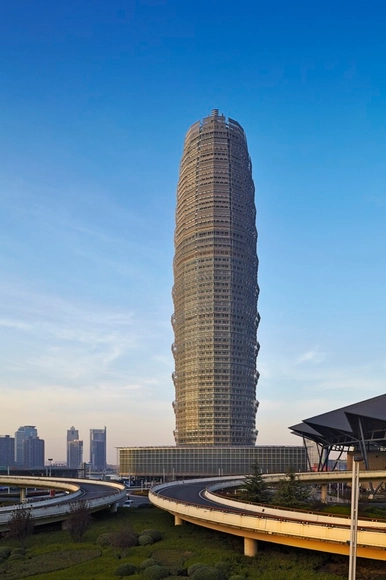
Zhengzhou Greenland Plaza / Skidmore Owings & Merrill

Zhengzhou Greenland Plaza / Skidmore Owings & Merrill - Office Buildings, Facade, CityscapeZhengzhou Greenland Plaza / Skidmore Owings & Merrill - Office Buildings, Facade, BeamZhengzhou Greenland Plaza / Skidmore Owings & Merrill - Office Buildings, Facade, CityscapeZhengzhou Greenland Plaza / Skidmore Owings & Merrill - Office Buildings, FacadeZhengzhou Greenland Plaza / Skidmore Owings & Merrill - More Images+ 6