1. ArchDaily
  2. Zero Carbon

Zero Carbon: The Latest Architecture and News

Finding Infinity Develops a Zero-Carbon Strategy for Melbourne

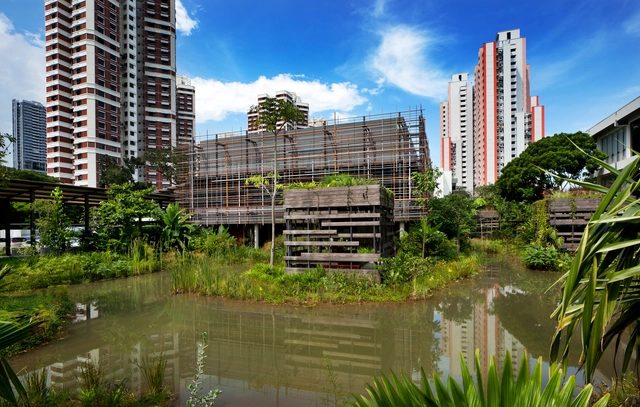
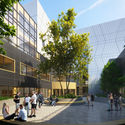
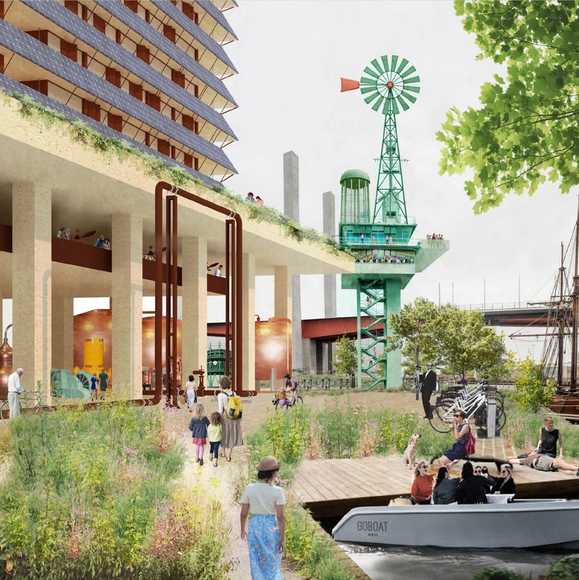
Australian research lab Finding Infinity has collaborated with architects, councils and investors to create a strategy that would turn Melbourne into a self-sufficient city by 2030. Building on exemplary case studies and scientific research, the initiative proposes a 10 step plan for the city’s transition from a consumer of resources to a zero-carbon urban environment.

Finding Infinity Develops a Zero-Carbon Strategy for Melbourne - Image 1 of 4Finding Infinity Develops a Zero-Carbon Strategy for Melbourne - Image 2 of 4Finding Infinity Develops a Zero-Carbon Strategy for Melbourne - Image 3 of 4Finding Infinity Develops a Zero-Carbon Strategy for Melbourne - Image 4 of 4Finding Infinity Develops a Zero-Carbon Strategy for Melbourne - More Images+ 29

RCKa Designs Net-Zero Carbon Village in the U.K.

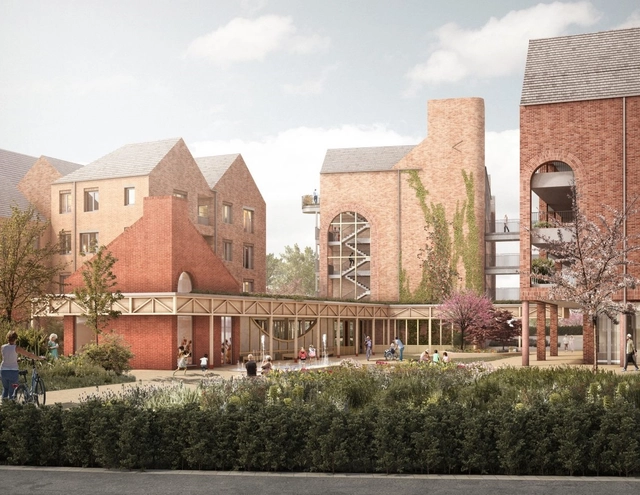
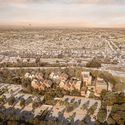
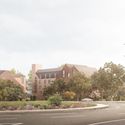
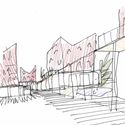
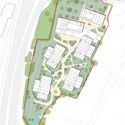
London-based RCKa has designed a net-zero carbon retirement village for Chester in the United Kingdom. Located in Boughton Heath, the project was made with engineer Max Fordham to reduce carbon emissions. Nearly 15,000 square meters, the village will be made to achieve the Fitwel Standard with more than 140 apartments as an on-site, extra-care development.

RCKa Designs Net-Zero Carbon Village in the U.K. - Imagen 1 de 4RCKa Designs Net-Zero Carbon Village in the U.K. - Imagen 2 de 4RCKa Designs Net-Zero Carbon Village in the U.K. - Imagen 3 de 4RCKa Designs Net-Zero Carbon Village in the U.K. - Imagen 4 de 4RCKa Designs Net-Zero Carbon Village in the U.K. - More Images+ 1

FCBStudios' Net Zero Carbon Timber Workspace in London, Receives Planning Commission

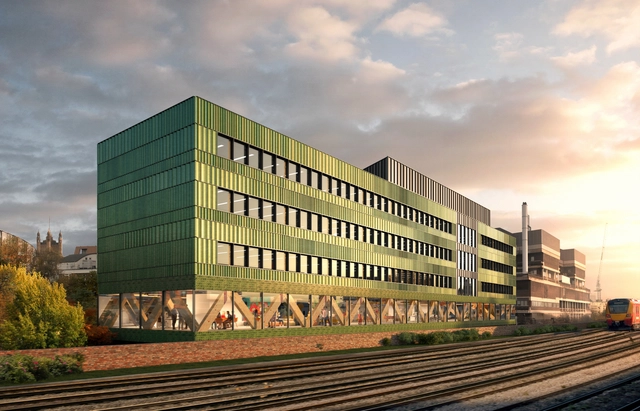
A new six-story net-zero carbon office development in Vauxhall, London, UK has been granted planning commission by the city council to move further. Designed by FCBStudios, the timber workspace named Paradise, will transform an abandoned site on old Paradise street, and replace the existing disused roastery.

FCBStudios' Net Zero Carbon Timber Workspace in London, Receives Planning Commission - Imagem 1 de 4FCBStudios' Net Zero Carbon Timber Workspace in London, Receives Planning Commission - Imagem 2 de 4FCBStudios' Net Zero Carbon Timber Workspace in London, Receives Planning Commission - Imagem 3 de 4FCBStudios' Net Zero Carbon Timber Workspace in London, Receives Planning Commission - Imagem 4 de 4FCBStudios' Net Zero Carbon Timber Workspace in London, Receives Planning Commission - More Images+ 1

Urgent Issue: 10 Strategies to Decarbonize Architecture

The concept of “decarbonization” has been in vogue recently in political speeches and global environmental events, but it has not yet gained enough attention in the field of architecture to profoundly change the way we design and construct the world of tomorrow. Buildings are currently responsible for 33% of global energy consumption and 39% of greenhouse gas emissions, indicating that architects must play a significant role if we are to stop or reverse climate change. With carbon acting as a universally agreed upon metric with which the greenhouse gas emissions of a building can be tracked [1], one of the most important ways through which this goal can be achieved is therefore the decarbonization of buildings.

Call for Entries: 2020 UK Passivhaus Awards

The 2020 UK Passivhaus Awards are free to enter for all certified Passivhaus & EnerPHit schemes that not only have architectural ambition but can also prove their impeccable eco credentials. We’re looking for ground-breaking schemes that will prove the Standard can tackle the climate crisis and create healthy environments.

DIALOG Announces Canada's First Zero-Carbon, Mass Timber Higher-Education Building

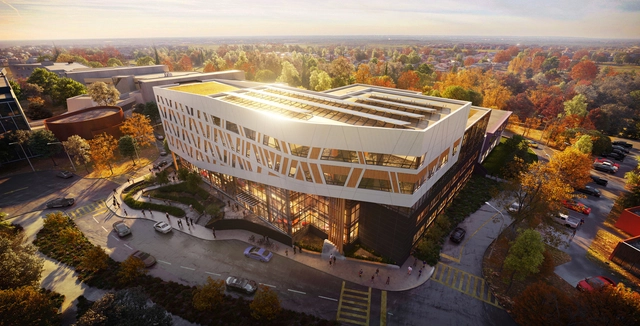
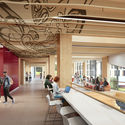
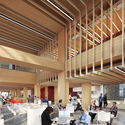
Centennial College, Ontario's first public college, has collaborated with DIALOG, Smoke Architecture, and EllisDon to design and build the first zero-carbon, mass timber higher-education building in the country. Scheduled for completion in 2023, the new gateway structure will bring together Indigenous and Western cultures in both form and function.

DIALOG Announces Canada's First Zero-Carbon, Mass Timber Higher-Education Building - Image 1 of 4DIALOG Announces Canada's First Zero-Carbon, Mass Timber Higher-Education Building - Image 2 of 4DIALOG Announces Canada's First Zero-Carbon, Mass Timber Higher-Education Building - Image 3 of 4DIALOG Announces Canada's First Zero-Carbon, Mass Timber Higher-Education Building - Image 4 of 4DIALOG Announces Canada's First Zero-Carbon, Mass Timber Higher-Education Building - More Images+ 5

Archiculture Interviews: Michael Reynolds

Subscriber Access | 

'I just blew off the architecture profession, really. I mean, I have blown it off in my mind as a profession because it’s not addressing the issues that we face. So I coined a new word called ‘biotechure,’ and I use that. I would say I’m a ‘biotect.'

Coupdeville Architects Design Zero Carbon House in London

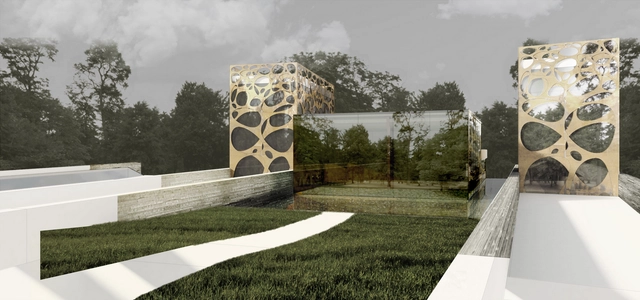
Coupdeville Architects has proposed designs for an environmentally responsible, carbon zero building in London. The earth sheltered structure is set into an existing slope on the site where it is arranged into three zones: an adult's area and a children's area both connected through larger living spaces. Following a requirement that the design provide areas "that allow the buildings occupants to be immersed on all sides by the site," all spaces are connected directly to the gardens. Not only has this allowed for optimal levels of sunlight into the rooms, but has allowed for excellent views from within and of the building.