1. ArchDaily
  2. Wood

Wood: The Latest Architecture and News

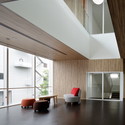
House IM / Miyahara Architect Office

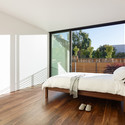
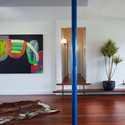
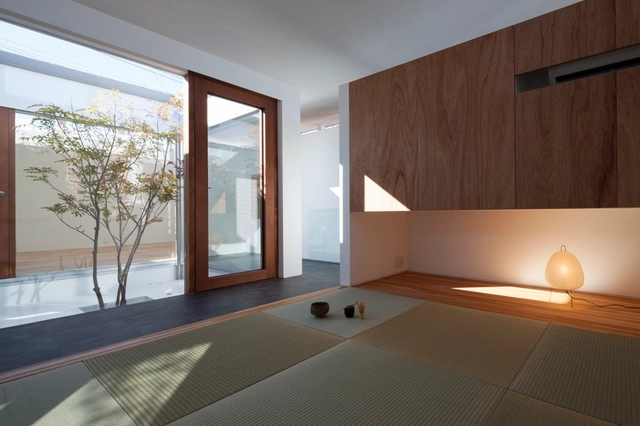
House IM / Miyahara Architect Office - Houses, Facade, BeamHouse IM / Miyahara Architect Office - Houses, Garden, FacadeHouse IM / Miyahara Architect Office - HousesHouse IM / Miyahara Architect Office - Houses, Kitchen, Facade, Door, Handrail, Table, Countertop, ChairHouse IM / Miyahara Architect Office - More Images+ 13

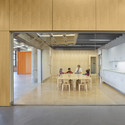
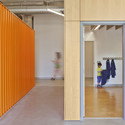
Kids Science Labs 02 / Woodhouse Tinucci Architects

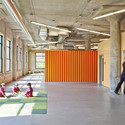
Kids Science Labs 02  / Woodhouse Tinucci Architects - Adaptive Reuse, FacadeKids Science Labs 02  / Woodhouse Tinucci Architects - Adaptive Reuse, Door, Facade, Chair, TableKids Science Labs 02  / Woodhouse Tinucci Architects - Adaptive Reuse, ChairKids Science Labs 02  / Woodhouse Tinucci Architects - Adaptive Reuse, Door, FacadeKids Science Labs 02  / Woodhouse Tinucci Architects - More Images+ 5

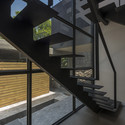
CdV House / DDA Despacho de Arquitectura

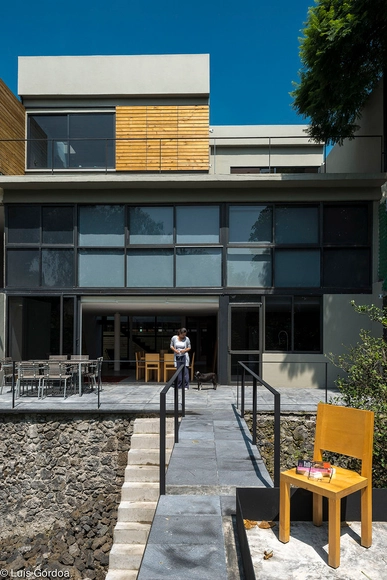
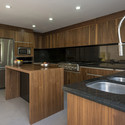
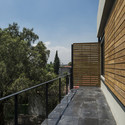
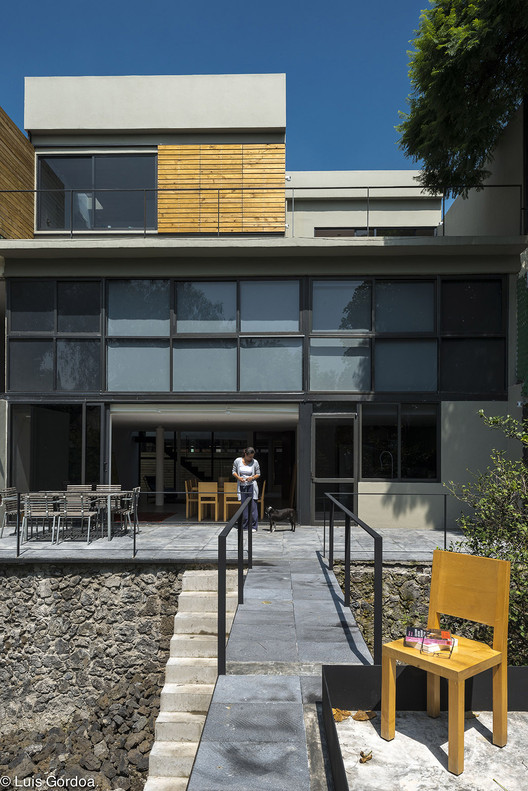
CdV House / DDA Despacho de Arquitectura - Extension, FacadeCdV House / DDA Despacho de Arquitectura - Extension, Facade, Handrail, StairsCdV House / DDA Despacho de Arquitectura - Extension, Kitchen, Countertop, Sink, Chair, TableCdV House / DDA Despacho de Arquitectura - Extension, Garden, Facade, Handrail, FenceCdV House / DDA Despacho de Arquitectura - More Images+ 15

Sebastopol Barn House / Anderson Anderson Architecture

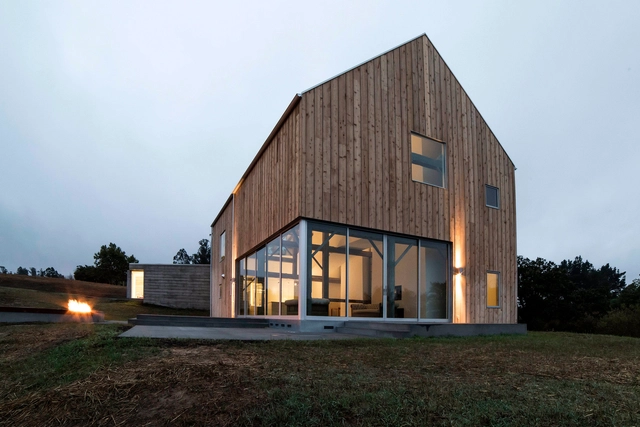
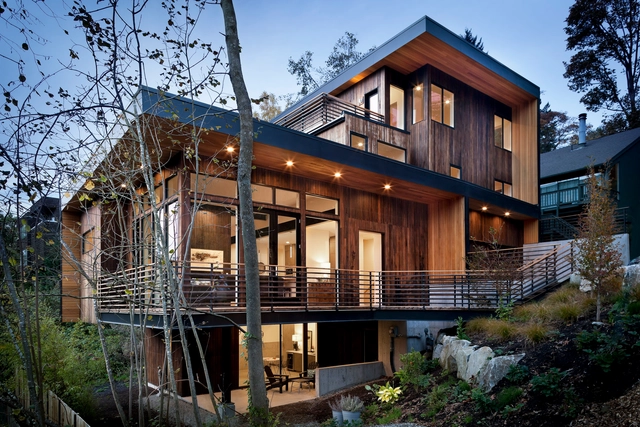
Sebastopol Barn House / Anderson Anderson Architecture - Houses, Beam, Handrail, FacadeSebastopol Barn House / Anderson Anderson Architecture - Houses, FacadeSebastopol Barn House / Anderson Anderson Architecture - Houses, Facade, DoorSebastopol Barn House / Anderson Anderson Architecture - Houses, FacadeSebastopol Barn House / Anderson Anderson Architecture - More Images+ 14

•
Sebastopol, United States

Student Bathrooms / Wuyang Architecture

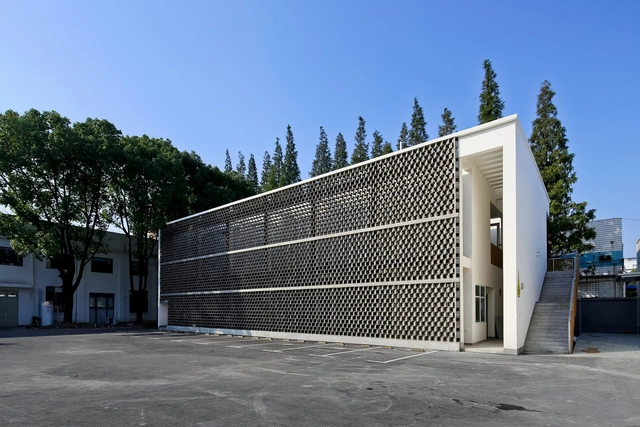
Student Bathrooms / Wuyang Architecture - Other Facilities, Door, HandrailStudent Bathrooms / Wuyang Architecture - Other Facilities, Facade, Fence, Column, HandrailStudent Bathrooms / Wuyang Architecture - Other Facilities, FacadeStudent Bathrooms / Wuyang Architecture - Other Facilities, FacadeStudent Bathrooms / Wuyang Architecture - More Images+ 7

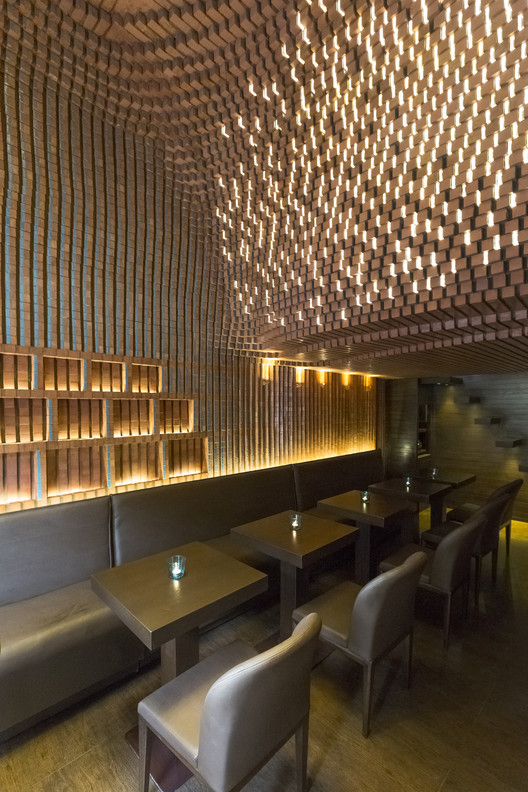
Espriss Café / Hooba Design

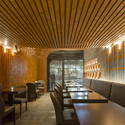
Espriss Café / Hooba Design - Coffee Shop, FacadeEspriss Café / Hooba Design - Coffee ShopEspriss Café / Hooba Design - Coffee Shop, Kitchen, Beam, Table, Chair, CountertopEspriss Café / Hooba Design - Coffee Shop, Facade, Arch, Beam, DoorEspriss Café / Hooba Design - More Images+ 19

  • Architects: Hooba Design
  • Area Area of this architecture project Area:  28 m²
  • Year Completion year of this architecture project Year:  2014

ESCALA83 Apartments / GRUPODEARQUITECTURA

ESCALA83 Apartments / GRUPODEARQUITECTURA - Apartments, Door, Table, ChairESCALA83 Apartments / GRUPODEARQUITECTURA - Apartments, Kitchen, Door, Beam, Facade, Table, Chair, CountertopESCALA83 Apartments / GRUPODEARQUITECTURA - Apartments, Bedroom, Door, Facade, Chair, BedESCALA83 Apartments / GRUPODEARQUITECTURA - Apartments, Garden, Fence, Facade, CityscapeESCALA83 Apartments / GRUPODEARQUITECTURA - More Images+ 11

  • Area Area of this architecture project Area:  230 m²
  • Year Completion year of this architecture project Year:  2014

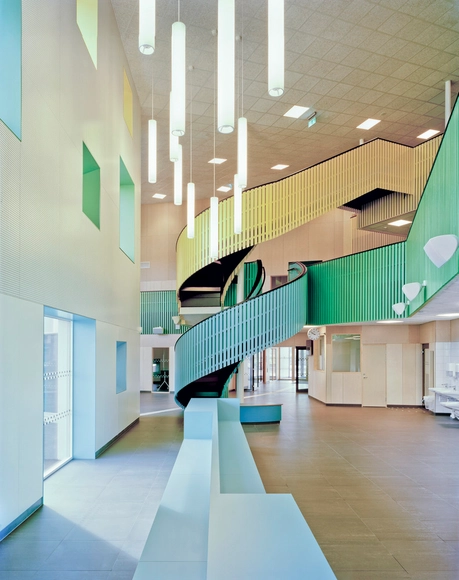
Kollaskolan School / Kjellgren Kaminsky Architecture

Kollaskolan School / Kjellgren Kaminsky Architecture - Schools , FacadeKollaskolan School / Kjellgren Kaminsky Architecture - Schools , ChairKollaskolan School / Kjellgren Kaminsky Architecture - Schools , FacadeKollaskolan School / Kjellgren Kaminsky Architecture - Schools , Stairs, Handrail, LightingKollaskolan School / Kjellgren Kaminsky Architecture - More Images+ 12

•
Kungsbacka, Sweden
  • Area Area of this architecture project Area:  4500 m²
  • Year Completion year of this architecture project Year:  2014

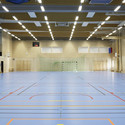
Multifunctional Sports Hall / Dico si Tiganas

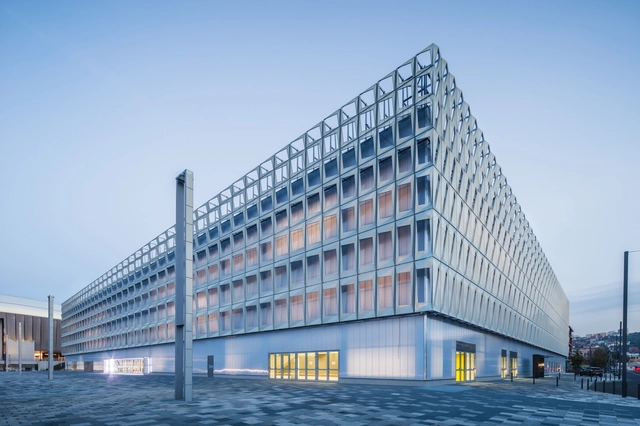
Multifunctional Sports Hall / Dico si Tiganas - Recreation & Training, FacadeMultifunctional Sports Hall / Dico si Tiganas - Recreation & Training, Facade, LightingMultifunctional Sports Hall / Dico si Tiganas - Recreation & Training, ChairMultifunctional Sports Hall / Dico si Tiganas - Recreation & Training, Garden, FacadeMultifunctional Sports Hall / Dico si Tiganas - More Images+ 44

  • Architects: Dico si Tiganas
  • Area Area of this architecture project Area:  38500 m²
  • Year Completion year of this architecture project Year:  2014

100 Office / Shimizu Corporation

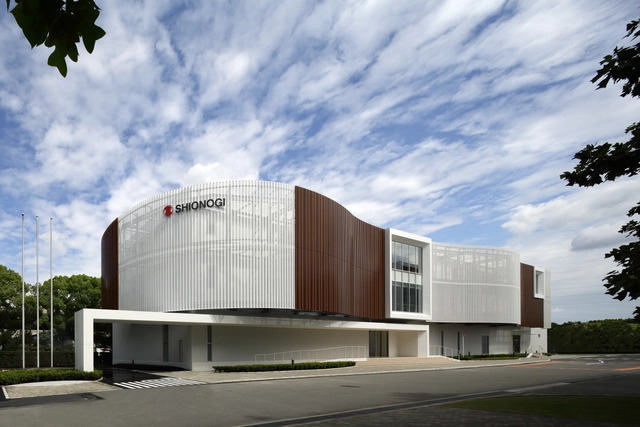
100 Office / Shimizu Corporation - Institutional Buildings, Beam, Column, Facade, Chair100 Office / Shimizu Corporation - Institutional Buildings, Facade100 Office / Shimizu Corporation - Institutional Buildings, Table, Chair100 Office / Shimizu Corporation - Institutional Buildings, Lighting100 Office / Shimizu Corporation - More Images+ 21

  • Area Area of this architecture project Area:  3753 m²
  • Year Completion year of this architecture project Year:  2014

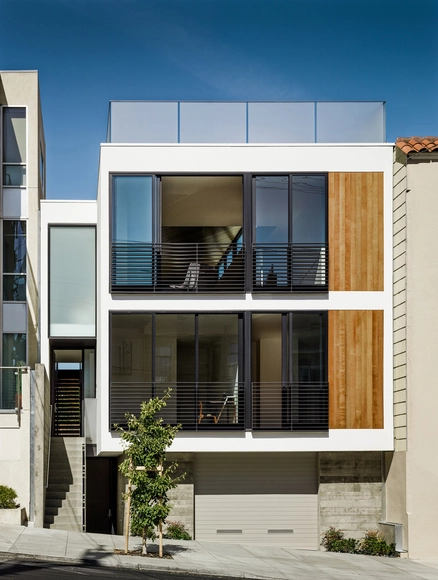
Laguna Street Residence / Hennessey Architecture

Laguna Street Residence / Hennessey Architecture - ApartmentsLaguna Street Residence / Hennessey Architecture - ApartmentsLaguna Street Residence / Hennessey Architecture - ApartmentsLaguna Street Residence / Hennessey Architecture - ApartmentsLaguna Street Residence / Hennessey Architecture - More Images+ 15

•
San Francisco, United States

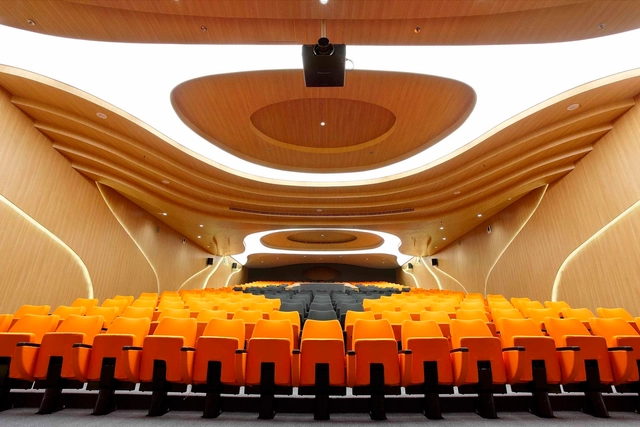
M – Auditorium / Planet 3 Studios Architecture

M – Auditorium / Planet 3 Studios Architecture - Interior Design, Stairs, Handrail, Arch, Door, ColumnM – Auditorium / Planet 3 Studios Architecture - Interior Design, Stairs, ArchM – Auditorium / Planet 3 Studios Architecture - Interior Design, Stairs, ChairM – Auditorium / Planet 3 Studios Architecture - Interior Design, ChairM – Auditorium / Planet 3 Studios Architecture - More Images+ 8

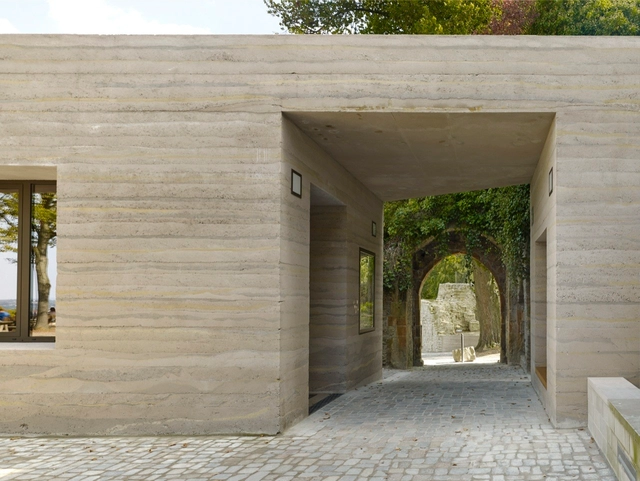
Sparrenburg Visitor Centre / Max Dudler

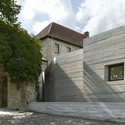
Sparrenburg Visitor Centre / Max Dudler - Visitor Center, Facade, Stairs, DoorSparrenburg Visitor Centre / Max Dudler - Visitor Center, FacadeSparrenburg Visitor Centre / Max Dudler - Visitor Center, FacadeSparrenburg Visitor Centre / Max Dudler - Visitor Center, Facade, DoorSparrenburg Visitor Centre / Max Dudler - More Images+ 22

•
Bielefeld, Germany

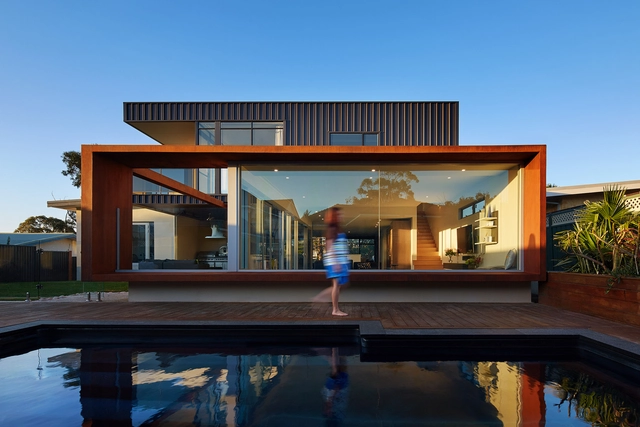
XYZ House / Mark Aronson Architecture

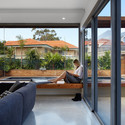
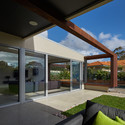
XYZ House  / Mark Aronson Architecture - Extension, Deck, Facade, DoorXYZ House  / Mark Aronson Architecture - Extension, Patio, Door, Facade, ChairXYZ House  / Mark Aronson Architecture - Extension, Door, Facade, BeamXYZ House  / Mark Aronson Architecture - ExtensionXYZ House  / Mark Aronson Architecture - More Images+ 31

•
City Beach, Australia

Itacolomi 445 / GRUPOSP

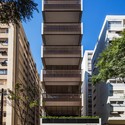
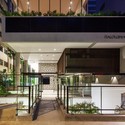
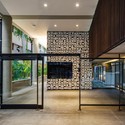
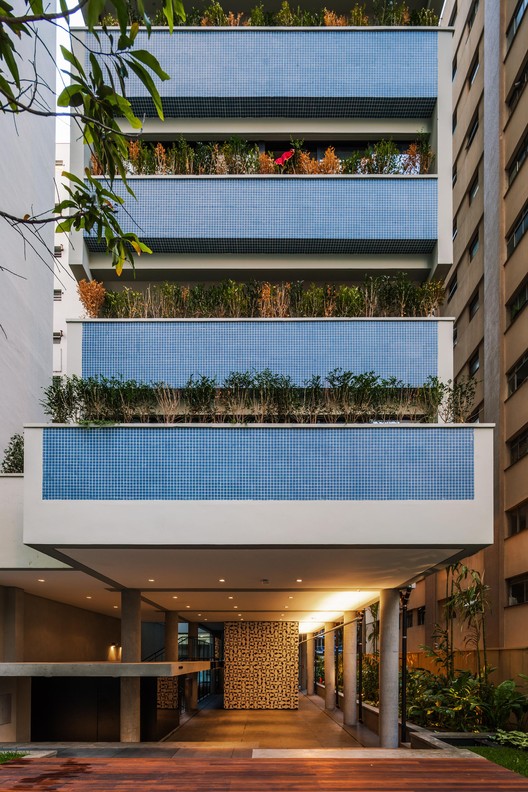
Itacolomi 445 / GRUPOSP - HousingItacolomi 445 / GRUPOSP - HousingItacolomi 445 / GRUPOSP - HousingItacolomi 445 / GRUPOSP - HousingItacolomi 445 / GRUPOSP - More Images+ 21

•
São Paulo, Brazil
  • Architects: gruposp
  • Area Area of this architecture project Area:  3500 m²
  • Year Completion year of this architecture project Year:  2014

Madison Park Tree House / First Lamp

Madison Park Tree House / First Lamp - Houses, Door, Table, ChairMadison Park Tree House / First Lamp - Houses, FacadeMadison Park Tree House / First Lamp - Houses, Beam, Table, ChairMadison Park Tree House / First Lamp - Houses, Door, FacadeMadison Park Tree House / First Lamp - More Images+ 16

Ecotone Hotel In Biwako - Sound Of Wind / Ryuichi Ashizawa Architects & associates

Ecotone Hotel In Biwako - Sound Of Wind / Ryuichi Ashizawa Architects & associates - Hotels, Arch, Beam, LightingEcotone Hotel In Biwako - Sound Of Wind / Ryuichi Ashizawa Architects & associates - Hotels, Facade, Handrail, ChairEcotone Hotel In Biwako - Sound Of Wind / Ryuichi Ashizawa Architects & associates - Hotels, Deck, Handrail, Facade, BeamEcotone Hotel In Biwako - Sound Of Wind / Ryuichi Ashizawa Architects & associates - Hotels, Door, Table, ChairEcotone Hotel In Biwako - Sound Of Wind / Ryuichi Ashizawa Architects & associates - More Images+ 20

•
Moriyama, Japan

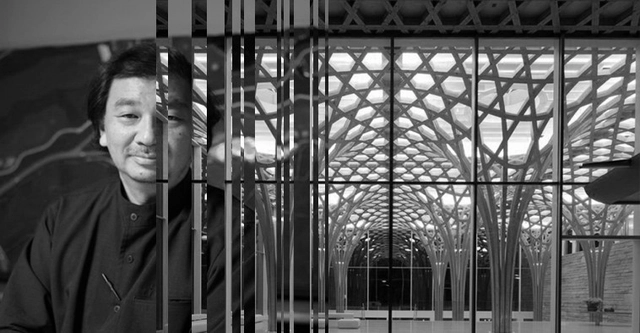
Material Masters: Shigeru Ban's Work With Wood

To celebrate the first anniversary of our US Materials Catalog, this week ArchDaily is presenting a three-part series on "Material Masters," showing how certain materials have helped to inspire some of the world's greatest architects.

Shigeru Ban’s portfolio is a strange dichotomy, split between shelters for natural disaster refugees and museums commissioned by wealthy patrons of the arts. Even stranger is the fact that, in both cases, Ban’s material palette frequently incorporates recycled cardboard, paper, and old beer crates. The Pritzker prize laureate is unique in this regard, and so great is his predilection for recycled paper tubes (originally formwork for concrete columns), that he has become known as the “Paper Architect.” His work receives media attention worldwide for the unorthodoxy of its construction materials. Yet Shigeru Ban is not concerned with unorthodoxy, but with economy. It is for this reason that, when paper tubes are deemed unsuitable, Shigeru Ban constructs his buildings in wood. Inspired by the architectural tradition of his native Japan, Ban is not only the "Paper Architect," but also one of the most famous architects working in wood today.

Material Masters: Shigeru Ban's Work With Wood - Image 9 of 4