1. ArchDaily
  2. Wood

Wood: The Latest Architecture and News

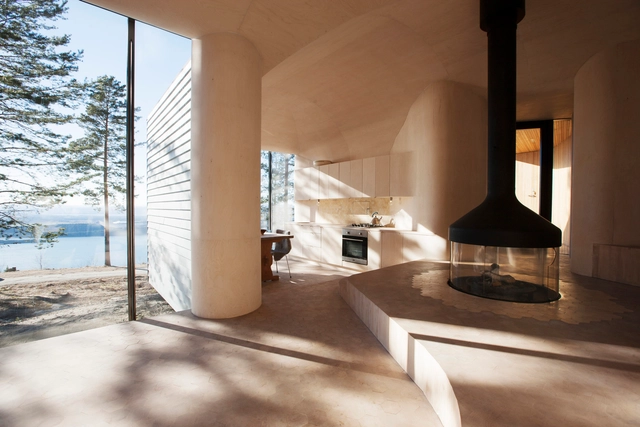
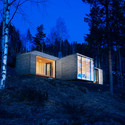
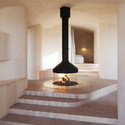
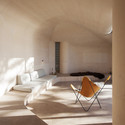
Cabin Norderhov / Atelier Oslo

Cabin Norderhov / Atelier Oslo - Exterior Photography, Houses, FacadeCabin Norderhov / Atelier Oslo - Interior Photography, Houses, Stairs, Door, ColumnCabin Norderhov / Atelier Oslo - Interior Photography, Houses, ChairCabin Norderhov / Atelier Oslo - Interior Photography, Houses, StairsCabin Norderhov / Atelier Oslo - More Images+ 25

•
Norderhov, Norway

Eilkhaneh / [SHIFT] Process Practice

Eilkhaneh / [SHIFT] Process Practice - Apartment Interiors, Facade, CityscapeEilkhaneh / [SHIFT] Process Practice - Apartment Interiors, FacadeEilkhaneh / [SHIFT] Process Practice - Apartment Interiors, Facade, BalconyEilkhaneh / [SHIFT] Process Practice - Apartment InteriorsEilkhaneh / [SHIFT] Process Practice - More Images+ 30

Mining and Metallurgy Heritage Centre & Café In Banca / V2S architectes

Mining and Metallurgy Heritage Centre & Café In Banca / V2S architectes - HeritageMining and Metallurgy Heritage Centre & Café In Banca / V2S architectes - HeritageMining and Metallurgy Heritage Centre & Café In Banca / V2S architectes - HeritageMining and Metallurgy Heritage Centre & Café In Banca / V2S architectes - HeritageMining and Metallurgy Heritage Centre & Café In Banca / V2S architectes - More Images+ 14

Olson Kundig Repurpose “38 Beams” as Design Miami/ Collectors Lounge

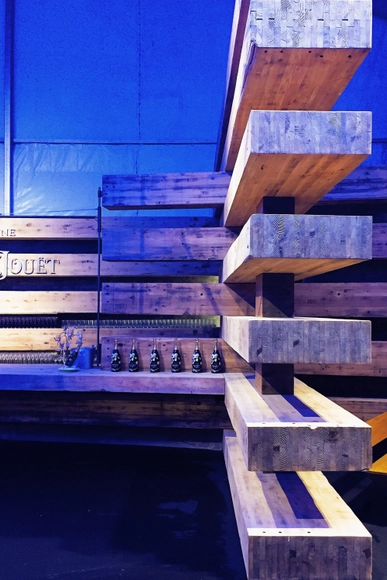
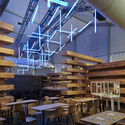
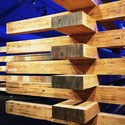
Early this month at Design Miami/, Olson Kundig Architects celebrated the opening of “38 Beams,” a temporary collectors lounge named after the thirty-eight salvaged glulam beams that made up the structure. Originally milled in the 1950s, the Northwestern Douglas fir beams were once used to construct a Los Angeles building before being repurposed.

Approximately 15x30 inches around and up to 30 feet in length, 38 Beams formed a 2,400-square-foot lounge with an open lattice-work stacked 15-feet-high. The focal point of the space was a 28-foot Perrier-Jouët champagne bar lit by a chandelier of one hundred suspended light tubes designed by LILIENTHAL l ZAMORA. 

More about the structure and images, after the break. 
Olson Kundig Repurpose “38 Beams” as Design Miami/ Collectors Lounge  - Image 1 of 4Olson Kundig Repurpose “38 Beams” as Design Miami/ Collectors Lounge  - Image 2 of 4Olson Kundig Repurpose “38 Beams” as Design Miami/ Collectors Lounge  - Image 3 of 4Olson Kundig Repurpose “38 Beams” as Design Miami/ Collectors Lounge  - Image 4 of 4Olson Kundig Repurpose “38 Beams” as Design Miami/ Collectors Lounge  - More Images+ 11

Office Zotov & Co / Architecture bureau Zotov&Co

Office Zotov & Co / Architecture bureau Zotov&Co - Offices Interiors, Table, ChairOffice Zotov & Co / Architecture bureau Zotov&Co - Offices Interiors, Table, ChairOffice Zotov & Co / Architecture bureau Zotov&Co - Offices Interiors, Door, ArchOffice Zotov & Co / Architecture bureau Zotov&Co - Offices Interiors, Kitchen, Beam, Door, Table, Chair, CountertopOffice Zotov & Co / Architecture bureau Zotov&Co - More Images+ 5

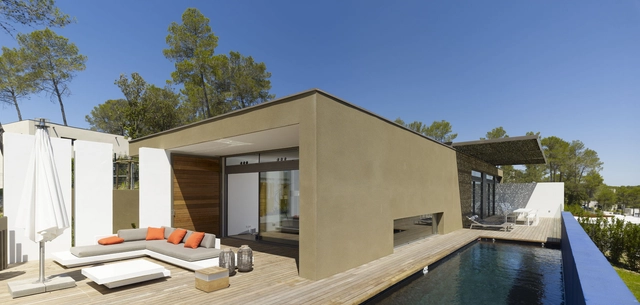
Villa T / Boyer Percheron Assus

Villa T / Boyer Percheron Assus - Houses, Stairs, Door, HandrailVilla T / Boyer Percheron Assus - Houses, Door, ColumnVilla T / Boyer Percheron Assus - Houses, Countertop, ChairVilla T / Boyer Percheron Assus - Houses, FacadeVilla T / Boyer Percheron Assus - More Images+ 11

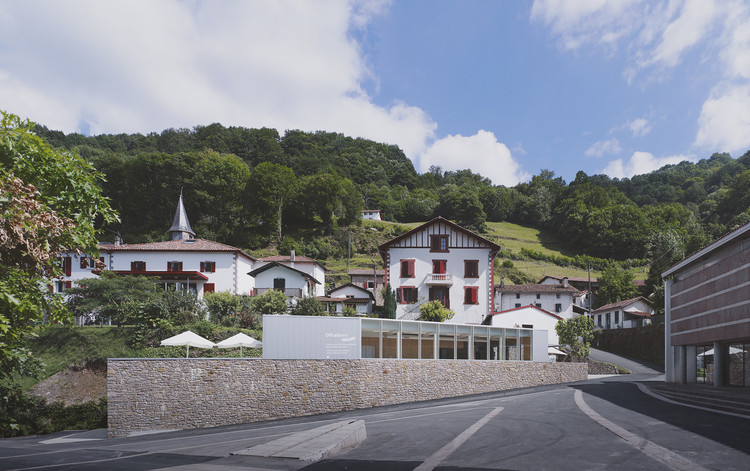
Village Hall in HUNSPACH / Heintz-Kehr & associés

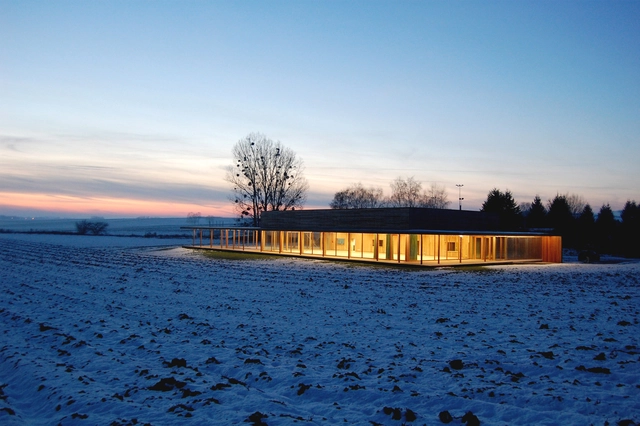
Village Hall in HUNSPACH / Heintz-Kehr & associés - Dance HallVillage Hall in HUNSPACH / Heintz-Kehr & associés - Dance HallVillage Hall in HUNSPACH / Heintz-Kehr & associés - Dance HallVillage Hall in HUNSPACH / Heintz-Kehr & associés - Dance HallVillage Hall in HUNSPACH / Heintz-Kehr & associés - More Images+ 14

•
Hunspach, France
  • Area Area of this architecture project Area:  800 m²
  • Year Completion year of this architecture project Year:  2012
  • Manufacturers Brands with products used in this architecture project
    Manufacturers:  SINGER

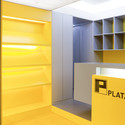
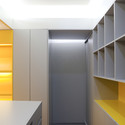
Plataforma Zero KIOSK / A2OFFICE

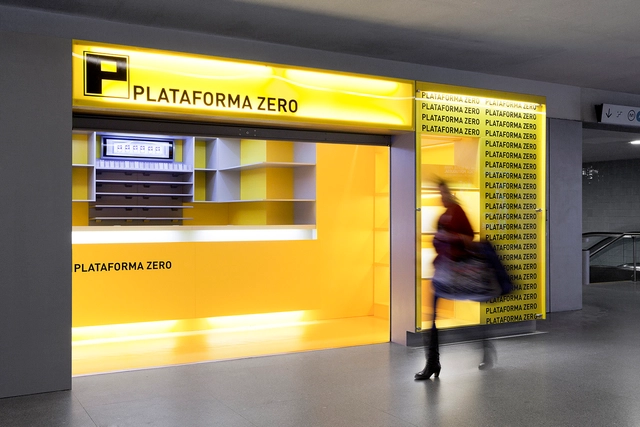
Plataforma Zero KIOSK / A2OFFICE - Small Scale, Kitchen, Stairs, ChairPlataforma Zero KIOSK / A2OFFICE - Small Scale, Door, FacadePlataforma Zero KIOSK / A2OFFICE - Small Scale, FacadePlataforma Zero KIOSK / A2OFFICE - Small ScalePlataforma Zero KIOSK / A2OFFICE - More Images+ 17

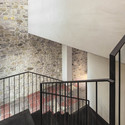
Podere Navigliano / Ciclostile Architettura

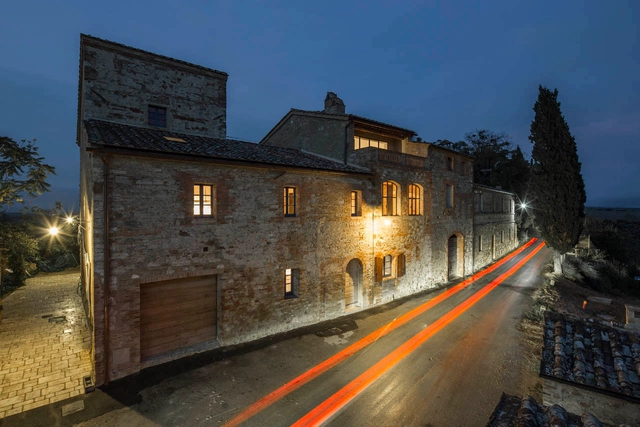
Podere Navigliano / Ciclostile Architettura - Houses, Stairs, Handrail, Fence, FacadePodere Navigliano / Ciclostile Architettura - Houses, Door, Beam, Lighting, TablePodere Navigliano / Ciclostile Architettura - Houses, Garden, Facade, Door, ArchPodere Navigliano / Ciclostile Architettura - Houses, Kitchen, Beam, Facade, Table, BenchPodere Navigliano / Ciclostile Architettura - More Images+ 17

  • Area Area of this architecture project Area:  600 m²
  • Year Completion year of this architecture project Year:  2014
  • Manufacturers Brands with products used in this architecture project
    Manufacturers:  Secco Sistemi
  • Professionals: EN7

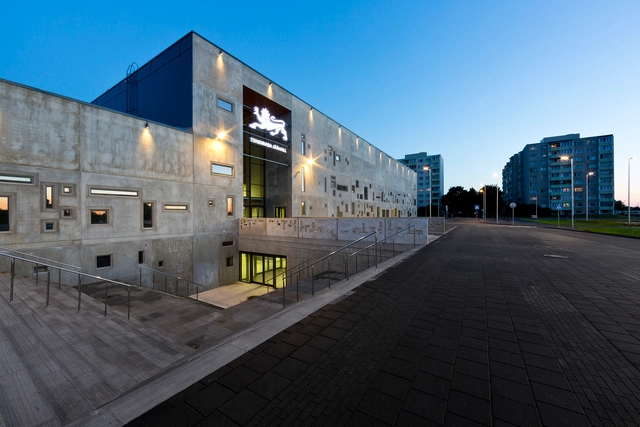
Tallinn Arena / Kadarik Tüür Arhitektid

Tallinn Arena / Kadarik Tüür Arhitektid - Stadiums, ColumnTallinn Arena / Kadarik Tüür Arhitektid - Stadiums, ColumnTallinn Arena / Kadarik Tüür Arhitektid - Stadiums, Facade, DoorTallinn Arena / Kadarik Tüür Arhitektid - Stadiums, BeamTallinn Arena / Kadarik Tüür Arhitektid - More Images+ 10

•
Tallinn, Estonia

Remota Hotel in Patagonia / Germán del Sol

Remota Hotel in Patagonia / Germán del Sol - Hotels, Fence, FacadeRemota Hotel in Patagonia / Germán del Sol - Hotels, Fence, ColumnRemota Hotel in Patagonia / Germán del Sol - Hotels, FenceRemota Hotel in Patagonia / Germán del Sol - Hotels, Fence, Facade, Column, CoastRemota Hotel in Patagonia / Germán del Sol - More Images+ 51

•
Puerto Natales, Chile
  • Architects: Germán del Sol
  • Area Area of this architecture project Area:  12000 m²
  • Year Completion year of this architecture project Year:  2006
  • Manufacturers Brands with products used in this architecture project
    Manufacturers:  Maqsa Austral, Mi Jardín Punta Arenas, Mobil Chile, Poncell y Vich Ltda., SALFA, +3
  • Professionals: Egar Monsalve, Salfa S.A.

Renovation of Car Park Building / Olivier Vitry of CLAISSE ARCHITECTURE

Renovation of Car Park Building / Olivier Vitry of CLAISSE ARCHITECTURE  - Renovation, Facade, Door
© Maxime Delvaux

Renovation of Car Park Building / Olivier Vitry of CLAISSE ARCHITECTURE  - Renovation, Facade, BeamRenovation of Car Park Building / Olivier Vitry of CLAISSE ARCHITECTURE  - Renovation, Column, FacadeRenovation of Car Park Building / Olivier Vitry of CLAISSE ARCHITECTURE  - Renovation, Door, FacadeRenovation of Car Park Building / Olivier Vitry of CLAISSE ARCHITECTURE  - Renovation, StairsRenovation of Car Park Building / Olivier Vitry of CLAISSE ARCHITECTURE  - More Images+ 8

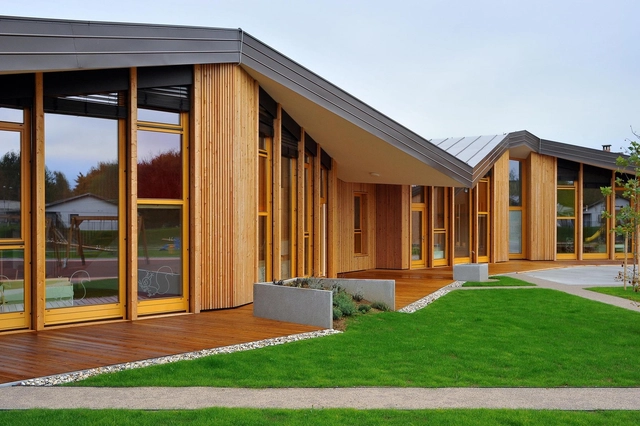
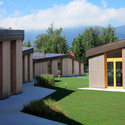
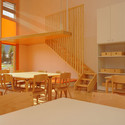
Kindergarten in Ribnica / ARHI-TURA d.o.o_

Kindergarten in Ribnica  / ARHI-TURA d.o.o_ - Kindergarten, Garden, Facade, Door, BeamKindergarten in Ribnica  / ARHI-TURA d.o.o_ - Kindergarten, Garden, Door, FacadeKindergarten in Ribnica  / ARHI-TURA d.o.o_ - Kindergarten, Door, Facade, Beam, Stairs, Table, ChairKindergarten in Ribnica  / ARHI-TURA d.o.o_ - Kindergarten, Facade, Stairs, Arch, Chair, TableKindergarten in Ribnica  / ARHI-TURA d.o.o_ - More Images+ 19

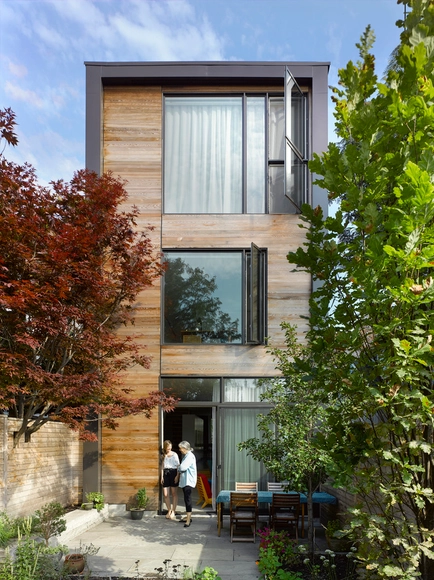
Garden House / LGA Architectural Partners

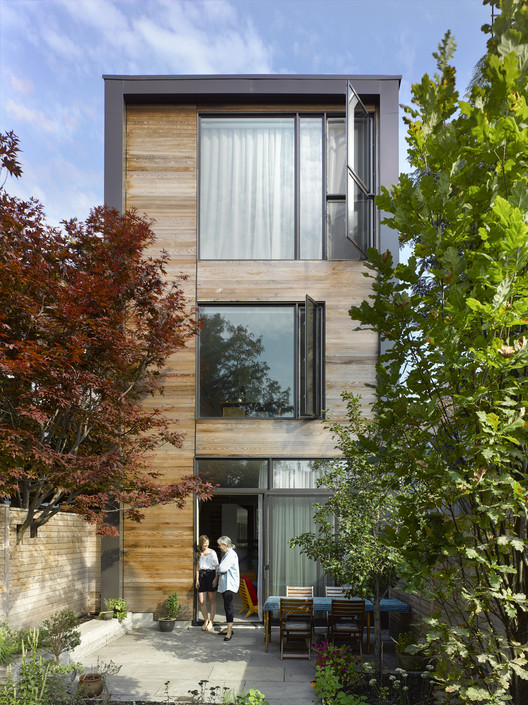
Garden House / LGA Architectural Partners - Houses, Kitchen, Table, Chair, CountertopGarden House / LGA Architectural Partners - Houses, Stairs, Door, Table, ChairGarden House / LGA Architectural Partners - Houses, Facade, DoorGarden House / LGA Architectural Partners - Houses, Kitchen, Door, Facade, Balcony, TableGarden House / LGA Architectural Partners - More Images+ 12

•
Toronto, Canada

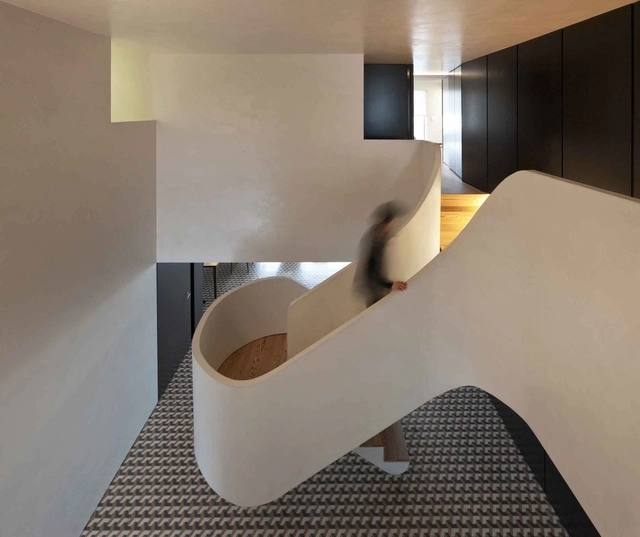
Rehabilitation of an apartment / Correia/Ragazzi Arquitectos

Rehabilitation of an apartment / Correia/Ragazzi Arquitectos - Apartment Interiors, StairsRehabilitation of an apartment / Correia/Ragazzi Arquitectos - Apartment Interiors, Table, ChairRehabilitation of an apartment / Correia/Ragazzi Arquitectos - Apartment Interiors, Kitchen, Countertop, Sink, LightingRehabilitation of an apartment / Correia/Ragazzi Arquitectos - Apartment Interiors, Stairs, HandrailRehabilitation of an apartment / Correia/Ragazzi Arquitectos - More Images+ 30

Olive House / LOG-URBIS

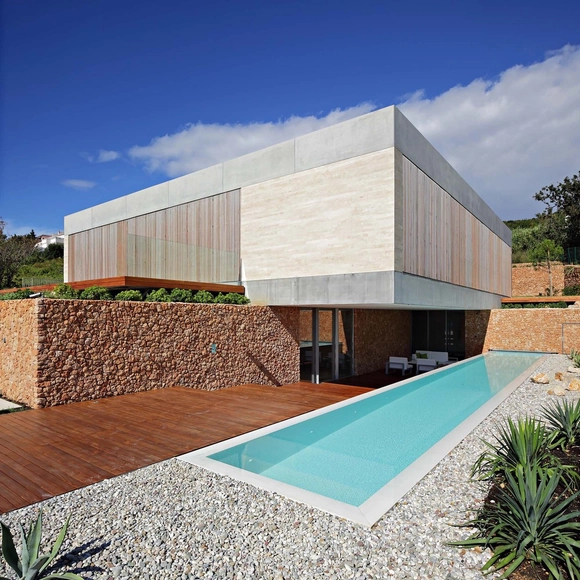
Olive House / LOG-URBIS - HousesOlive House / LOG-URBIS - HousesOlive House / LOG-URBIS - Exterior Photography, HousesOlive House / LOG-URBIS - HousesOlive House / LOG-URBIS - More Images+ 33

Tartu University Institute of Physics / Kadarik Tüür Arhitektid + Stuudio Tallinn

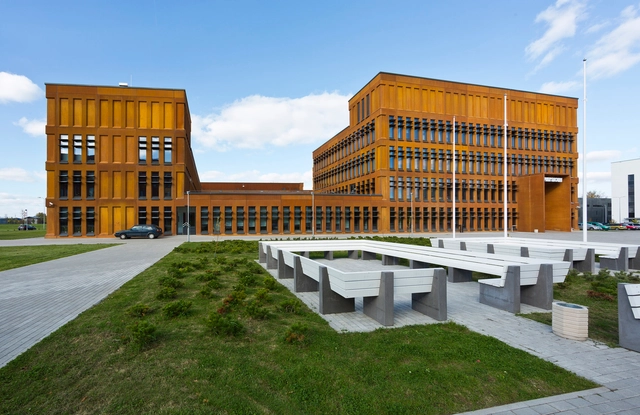
Tartu University Institute of Physics / Kadarik Tüür Arhitektid + Stuudio Tallinn - University, Table, ChairTartu University Institute of Physics / Kadarik Tüür Arhitektid + Stuudio Tallinn - University, FacadeTartu University Institute of Physics / Kadarik Tüür Arhitektid + Stuudio Tallinn - University, Stairs, Facade, Handrail, DoorTartu University Institute of Physics / Kadarik Tüür Arhitektid + Stuudio Tallinn - University, FacadeTartu University Institute of Physics / Kadarik Tüür Arhitektid + Stuudio Tallinn - More Images+ 8

Vitacon Itaim Building / studio mk27

Vitacon Itaim Building / studio mk27 - ApartmentsVitacon Itaim Building / studio mk27 - ApartmentsVitacon Itaim Building / studio mk27 - ApartmentsVitacon Itaim Building / studio mk27 - ApartmentsVitacon Itaim Building / studio mk27 - More Images+ 32