1. ArchDaily
  2. Tokyo

Tokyo: The Latest Architecture and News

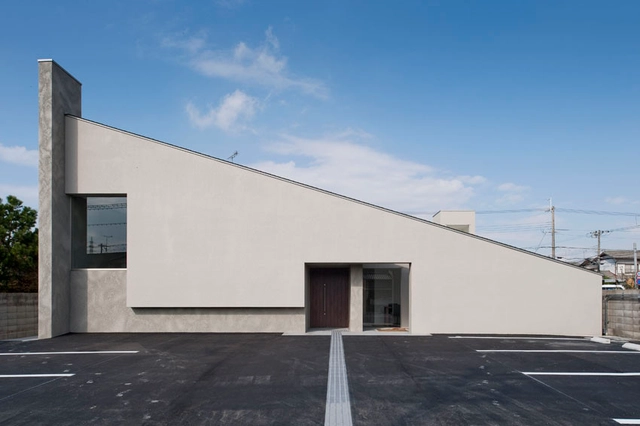
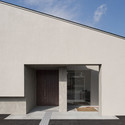
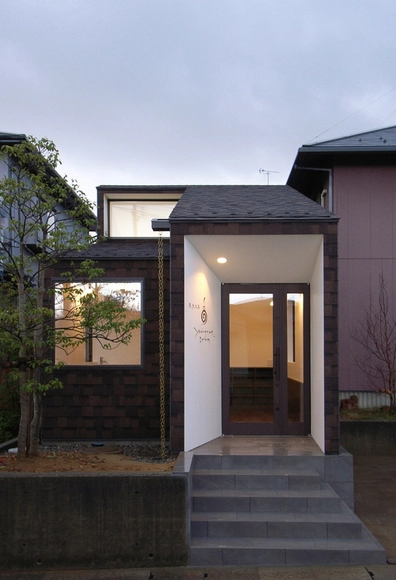
Coupled House / Naoi Architecture & Design Office

Coupled House / Naoi Architecture & Design Office - Houses
© Hiroshi Ueda
•
Tokyo, Japan

Coupled House / Naoi Architecture & Design Office - HousesCoupled House / Naoi Architecture & Design Office - HousesCoupled House / Naoi Architecture & Design Office - HousesCoupled House / Naoi Architecture & Design Office - HousesCoupled House / Naoi Architecture & Design Office - More Images+ 19

Twin Peaks House / Jackson Clements Burrows Architects

Twin Peaks House / Jackson Clements Burrows Architects - Renovation, Facade, Arch, CityscapeTwin Peaks House / Jackson Clements Burrows Architects - Renovation, Kitchen, Table, Chair, CountertopTwin Peaks House / Jackson Clements Burrows Architects - RenovationTwin Peaks House / Jackson Clements Burrows Architects - Renovation, Facade, Table, Lighting, ChairTwin Peaks House / Jackson Clements Burrows Architects - More Images+ 9

House MF+FS /

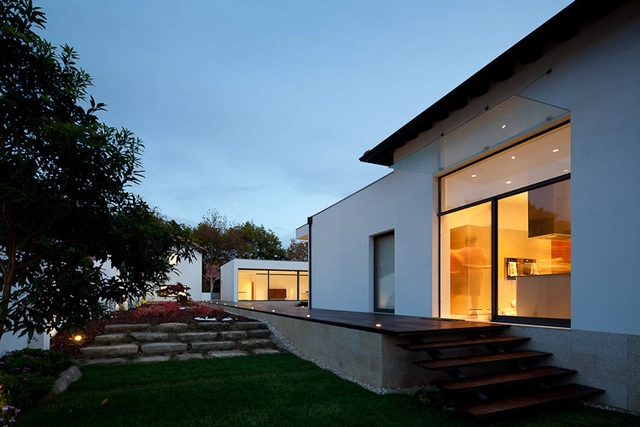
House MF+FS /  - Houses, Garden, Stairs, Door, FacadeHouse MF+FS /  - Houses, Kitchen, Door, Table, ChairHouse MF+FS /  - Houses, FacadeHouse MF+FS /  - Houses, Beam, HandrailHouse MF+FS /  - More Images+ 14

•
Porto, Portugal

Cornege-Preston House / Bonnifait + Associates

Cornege-Preston House / Bonnifait + Associates - HousesCornege-Preston House / Bonnifait + Associates - HousesCornege-Preston House / Bonnifait + Associates - HousesCornege-Preston House / Bonnifait + Associates - HousesCornege-Preston House / Bonnifait + Associates - More Images+ 26

•
Martinborough, New Zealand

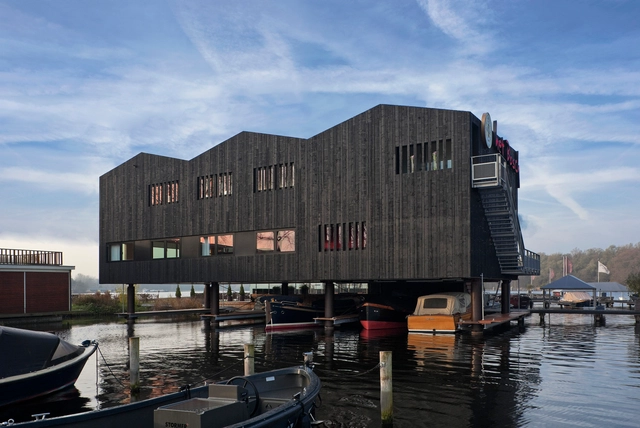
Het Bosch / JagerJanssen architecten + Dreissen Architecten

Het Bosch / JagerJanssen architecten + Dreissen Architecten - Penthouse, FacadeHet Bosch / JagerJanssen architecten + Dreissen Architecten - Penthouse, Table, ChairHet Bosch / JagerJanssen architecten + Dreissen Architecten - Penthouse, Kitchen, Door, Stairs, Handrail, Table, Chair, CountertopHet Bosch / JagerJanssen architecten + Dreissen Architecten - Penthouse, FacadeHet Bosch / JagerJanssen architecten + Dreissen Architecten - More Images+ 12

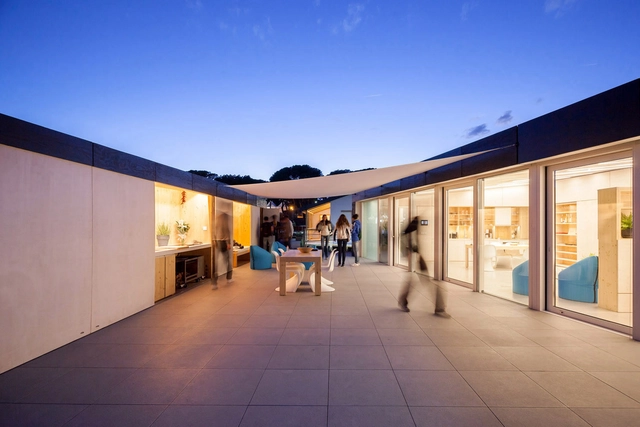
Budapest Students Design Sustainable House for Indoor and Outdoor Living

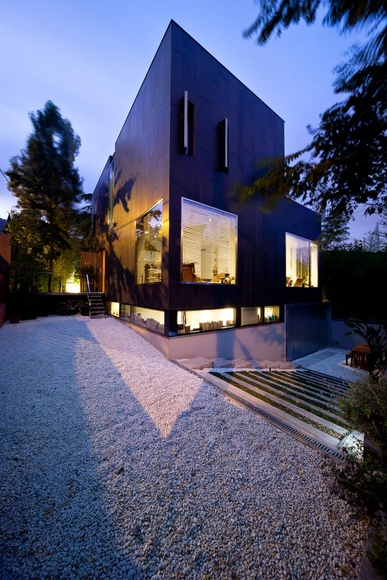
It may look unassuming, but this sleek black box is the culmination of a two-year long collaboration of more than 50 students from 7 different faculties of the Budapest University of Technology and Economics. Initially envisioned by two architecture students and built for the European Solar Decathlon 2012 in Madrid, the goal of Odooproject was to encourage a new sustainable life by designing a house where as much time as possible can be spent outdoors.

More information about Odooproject after the break...

Budapest Students Design Sustainable House for Indoor and Outdoor Living - Residential Architecture, Facade, ColumnBudapest Students Design Sustainable House for Indoor and Outdoor Living - Residential Architecture, Kitchen, Door, Facade, CountertopBudapest Students Design Sustainable House for Indoor and Outdoor Living - Residential Architecture, Patio, Door, Facade, Table, ChairBudapest Students Design Sustainable House for Indoor and Outdoor Living - Residential Architecture, FacadeBudapest Students Design Sustainable House for Indoor and Outdoor Living - More Images+ 15

Interstice / fabi architekten bda


Interstice / fabi architekten bda - Houses Interiors, Door, Facade
© Herbert Stolz
•
Regensburg, Germany

Interstice / fabi architekten bda - Houses Interiors, FacadeInterstice / fabi architekten bda - Houses Interiors, Door, TableInterstice / fabi architekten bda - Houses Interiors, Facade, Table, Chair, LightingInterstice / fabi architekten bda - Houses Interiors, FacadeInterstice / fabi architekten bda - More Images+ 10

House VMVK / dmvA

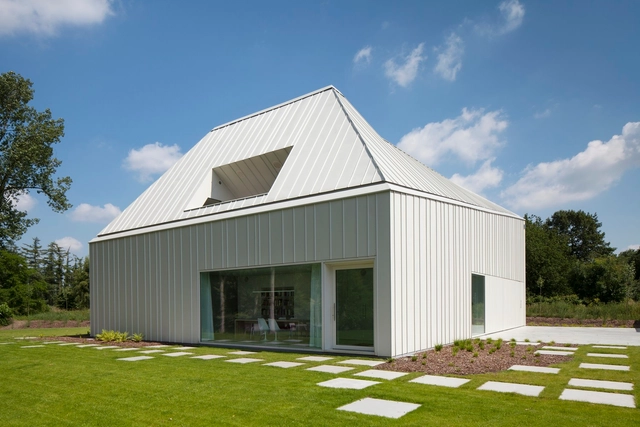
House VMVK / dmvA - Cultural Center, Garden, FacadeHouse VMVK / dmvA - Cultural Center, FacadeHouse VMVK / dmvA - Cultural Center, Deck, Facade, Handrail, DoorHouse VMVK / dmvA - Cultural Center, Facade, DoorHouse VMVK / dmvA - More Images+ 13

•
Sint-Katelijne-Waver, Belgium
  • Architects: dmvA
  • Area Area of this architecture project Area:  506 m²
  • Year Completion year of this architecture project Year:  2011

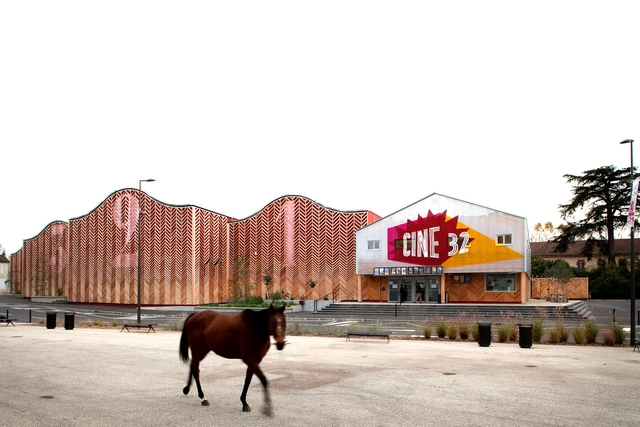
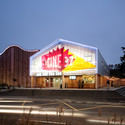
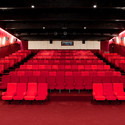
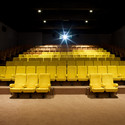
Cine 32 / ENCORE HEUREUX Architectes

Cine 32 / ENCORE HEUREUX Architectes - Cinema, FacadeCine 32 / ENCORE HEUREUX Architectes - Cinema, ChairCine 32 / ENCORE HEUREUX Architectes - CinemaCine 32 / ENCORE HEUREUX Architectes - Cinema, ChairCine 32 / ENCORE HEUREUX Architectes - More Images+ 42

Cafe Cross / FORM | Kouichi Kimura Architects

Cafe Cross / FORM | Kouichi Kimura Architects - Coffee Shop, Door, FacadeCafe Cross / FORM | Kouichi Kimura Architects - Coffee Shop, Facade, Table, ChairCafe Cross / FORM | Kouichi Kimura Architects - Coffee Shop, FacadeCafe Cross / FORM | Kouichi Kimura Architects - Coffee Shop, Facade, Table, ChairCafe Cross / FORM | Kouichi Kimura Architects - More Images+ 11

•
Hyogo Ward, Japan

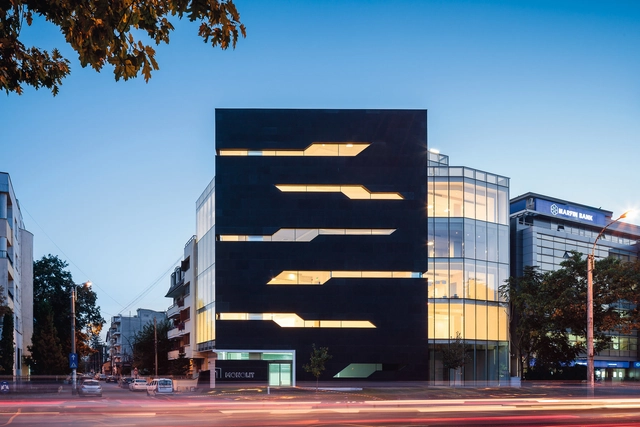

Monolit Office Building / Igloo Architecture

Monolit Office Building / Igloo Architecture - Office Buildings, Facade, Door, Handrail, LightingMonolit Office Building / Igloo Architecture - Office Buildings, Facade, DoorMonolit Office Building / Igloo Architecture - Office Buildings, FacadeMonolit Office Building / Igloo Architecture - Office Buildings, FacadeMonolit Office Building / Igloo Architecture - More Images+ 13

  • Architects: Igloo Architecture
  • Area Area of this architecture project Area:  3600 m²
  • Year Completion year of this architecture project Year:  2012

The Non Program Pavilion / Jesús Torres García • Architects

The Non Program Pavilion / Jesús Torres García • Architects - Visitor Center, Facade
Courtesy of Jesús Torres García
•
Salobreña, Spain

The Non Program Pavilion / Jesús Torres García • Architects - Visitor Center, DoorThe Non Program Pavilion / Jesús Torres García • Architects - Visitor Center, FacadeThe Non Program Pavilion / Jesús Torres García • Architects - Visitor Center, CoastThe Non Program Pavilion / Jesús Torres García • Architects - Visitor Center, FacadeThe Non Program Pavilion / Jesús Torres García • Architects - More Images+ 22

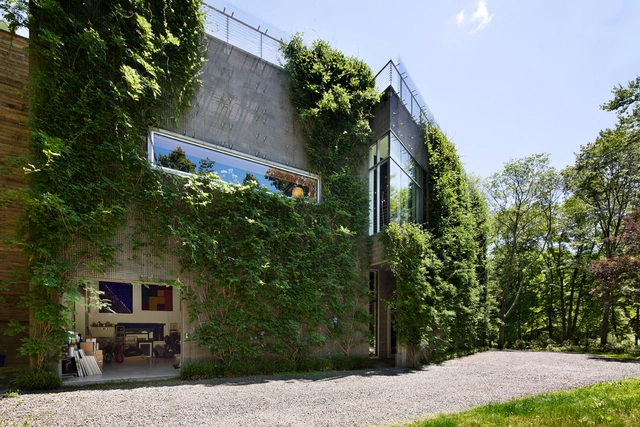
Art Barn / Robert Young

Art Barn / Robert Young - Houses, Door, FacadeArt Barn / Robert Young - Houses, Garden, Door, Facade, ArchArt Barn / Robert Young - Houses, Garden, ForestArt Barn / Robert Young - Houses, Facade, Beam, Table, ChairArt Barn / Robert Young - More Images+ 21

•
Greenwich, United States
  • Architects: Robert Young
  • Year Completion year of this architecture project Year:  2007

Lloyd Holiday House / Bonnifait + Associates

Lloyd Holiday House / Bonnifait + Associates - HousesLloyd Holiday House / Bonnifait + Associates - HousesLloyd Holiday House / Bonnifait + Associates - HousesLloyd Holiday House / Bonnifait + Associates - HousesLloyd Holiday House / Bonnifait + Associates - More Images+ 14

Kashi-Kobo Yodogawa / aoydesign

Kashi-Kobo Yodogawa / aoydesign - Retail , Facade, DoorKashi-Kobo Yodogawa / aoydesign - Retail , FacadeKashi-Kobo Yodogawa / aoydesign - Retail , Stairs, Handrail, Facade, DoorKashi-Kobo Yodogawa / aoydesign - Retail , FacadeKashi-Kobo Yodogawa / aoydesign - More Images+ 10

Maja's House / Ultra Architects

Maja's House / Ultra Architects - Houses, Garden, Facade, ForestMaja's House / Ultra Architects - Houses, Deck, Table, ChairMaja's House / Ultra Architects - Houses, GardenMaja's House / Ultra Architects - Houses, Garden, FacadeMaja's House / Ultra Architects - More Images+ 6

•
Poznan, Poland
  • Architects: Ultra Architects
  • Area Area of this architecture project Area:  6 m²
  • Year Completion year of this architecture project Year:  2010

Casa TdM / Bbats+Tirado

Casa TdM / Bbats+Tirado - HousesCasa TdM / Bbats+Tirado - HousesCasa TdM / Bbats+Tirado - HousesCasa TdM / Bbats+Tirado - HousesCasa TdM / Bbats+Tirado - More Images+ 18

•
Barcelona, Spain
  • Architects: Bbats+Tirado
    : Silvia Barbera Correia, Cristóbal Tirado Luchsinger
  • Area Area of this architecture project Area:  235 m²
  • Year Completion year of this architecture project Year:  2006

Lahas Zone / CROX International Co., LTD

Lahas Zone / CROX International Co., LTD - Houses, Lighting, Chair, Table
© Ji-Shou Wang
  • Location

    Yiwu City, China
  • Design Team

    Ben-Tao Li, Qiang Han, K. Kei
  • Photographs

    Ji-Shou Wang

Lahas Zone / CROX International Co., LTD - Houses, Facade, Column, Stairs, TableLahas Zone / CROX International Co., LTD - Houses, Bathroom, Table, Sink, CountertopLahas Zone / CROX International Co., LTD - Houses, Courtyard, Facade, BeamLahas Zone / CROX International Co., LTD - Houses, Beam, Table, ChairLahas Zone / CROX International Co., LTD - More Images+ 17