1. ArchDaily
  2. Wood

Wood: The Latest Architecture and News
Children’s Playhouse ‘Sam + Pam’ / Office Of Mcfarlane Biggar Architects + Designers Inc.

Children’s Playhouse ‘Sam + Pam’ / Office Of Mcfarlane Biggar Architects + Designers Inc. - Interior Photography, OtherChildren’s Playhouse ‘Sam + Pam’ / Office Of Mcfarlane Biggar Architects + Designers Inc. - Interior Photography, Other, Fence, Facade, HandrailChildren’s Playhouse ‘Sam + Pam’ / Office Of Mcfarlane Biggar Architects + Designers Inc. - Interior Photography, Other, Door, StairsChildren’s Playhouse ‘Sam + Pam’ / Office Of Mcfarlane Biggar Architects + Designers Inc. - Interior Photography, Other, FacadeChildren’s Playhouse ‘Sam + Pam’ / Office Of Mcfarlane Biggar Architects + Designers Inc. - More Images+ 4

Vancouver, Canada

U-Boat Hall / BOLLES+WILSON

U-Boat Hall / BOLLES+WILSON - Distribution Center, Beam, Lighting
© Olaf Mahlstedt

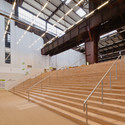
U-Boat Hall / BOLLES+WILSON - Distribution Center, Facade, DoorU-Boat Hall / BOLLES+WILSON - Distribution Center, BeamU-Boat Hall / BOLLES+WILSON - Distribution Center, Stairs, Beam, Handrail, Lighting, ChairU-Boat Hall / BOLLES+WILSON - Distribution Center, Beam, Stairs, HandrailU-Boat Hall / BOLLES+WILSON - More Images+ 9

House of Children in Saunalahti / JKMM Architects

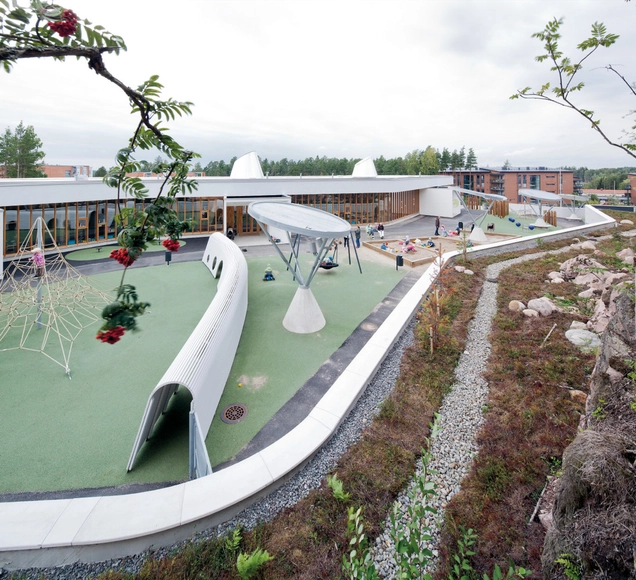
House of Children in Saunalahti / JKMM Architects - Kindergarten, FacadeHouse of Children in Saunalahti / JKMM Architects - Kindergarten, Facade, Door, Table, Chair, LightingHouse of Children in Saunalahti / JKMM Architects - KindergartenHouse of Children in Saunalahti / JKMM Architects - Kindergarten, Stairs, Handrail, FenceHouse of Children in Saunalahti / JKMM Architects - More Images+ 23

  • Architects: JKMM Architects
  • Area Area of this architecture project Area:  1750
  • Year Completion year of this architecture project Year:  2011

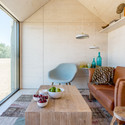
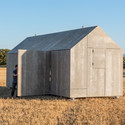
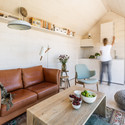
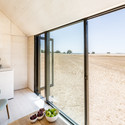
Portable House ÁPH80 / Ábaton

Portable House ÁPH80 / Ábaton - HousesPortable House ÁPH80 / Ábaton - HousesPortable House ÁPH80 / Ábaton - HousesPortable House ÁPH80 / Ábaton - HousesPortable House ÁPH80 / Ábaton - More Images+ 16

Sandhill / Max Pritchard Architect

Sandhill / Max Pritchard Architect - Houses, FacadeSandhill / Max Pritchard Architect - Houses, FacadeSandhill / Max Pritchard Architect - Houses, FacadeSandhill / Max Pritchard Architect - Houses, Garden, Door, Facade, Beam, LightingSandhill / Max Pritchard Architect - More Images+ 7

Gaga / Coordination Asia

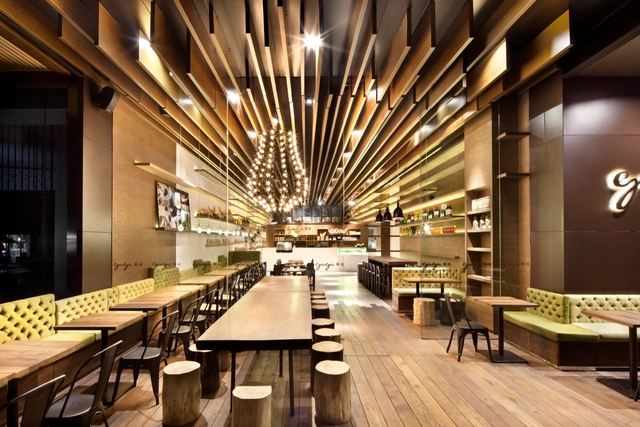
Gaga / Coordination Asia - Restoration, Table, Chair, LightingGaga / Coordination Asia - Restoration, Stairs, Countertop, Table, Chair, BenchGaga / Coordination Asia - Restoration, Kitchen, Beam, CountertopGaga / Coordination Asia - Restoration, Kitchen, Lighting, TableGaga / Coordination Asia - More Images+ 9

Kannan Devan Hills, India
  • Architects: Coordination Asia
  • Area Area of this architecture project Area:  290
  • Year Completion year of this architecture project Year:  2013

Bass Ensemble / Hyla Architects

Bass Ensemble / Hyla Architects - Houses, Bathroom, Door, Sink, LightingBass Ensemble / Hyla Architects - Houses, Stairs, Handrail, Arch, FacadeBass Ensemble / Hyla Architects - Houses, Kitchen, Facade, Countertop, Table, ChairBass Ensemble / Hyla Architects - Houses, Kitchen, Beam, Countertop, Chair, TableBass Ensemble / Hyla Architects - More Images+ 10

More House / Acha Zaballa Arquitectos

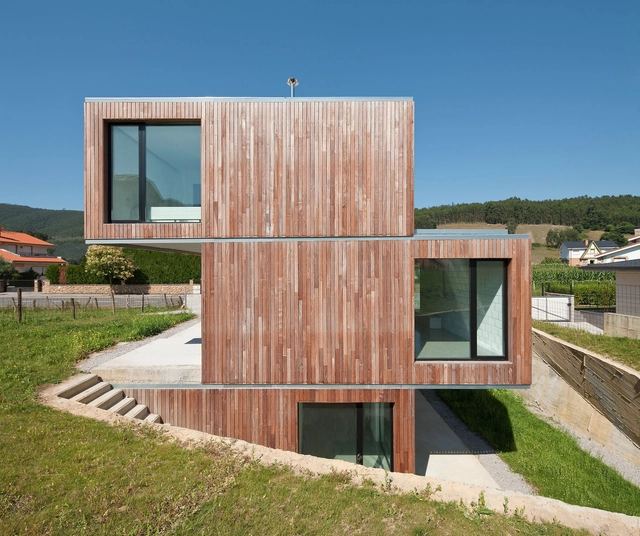
More House / Acha Zaballa Arquitectos - HousesMore House / Acha Zaballa Arquitectos - HousesMore House / Acha Zaballa Arquitectos - HousesMore House / Acha Zaballa Arquitectos - HousesMore House / Acha Zaballa Arquitectos - More Images+ 15

Castro Urdiales, Spain

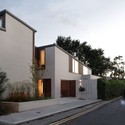
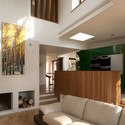
Kew House / Nic Owen Architects

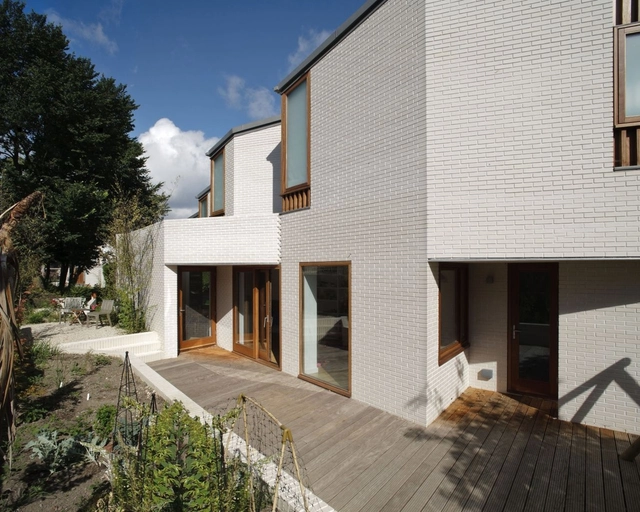
Kew House / Nic Owen Architects - Houses, Facade, Door, LightingKew House / Nic Owen Architects - Houses, Door, Facade, Beam, BenchKew House / Nic Owen Architects - Houses, Kitchen, Beam, Facade, Table, Chair, CountertopKew House / Nic Owen Architects - Houses, Facade, Beam, Table, ChairKew House / Nic Owen Architects - More Images+ 12

Das Aigner / Kleboth Lindinger Dollnig

Das Aigner / Kleboth Lindinger Dollnig - Houses, FacadeDas Aigner / Kleboth Lindinger Dollnig - Houses, Facade, Door, TableDas Aigner / Kleboth Lindinger Dollnig - Houses, Facade, Handrail, BeamDas Aigner / Kleboth Lindinger Dollnig - Houses, Kitchen, Facade, Door, Beam, TableDas Aigner / Kleboth Lindinger Dollnig - More Images+ 12

Ybbsitz, Austria

VIGOSS Textile - Showroom and Design Office / Zemberek Design

VIGOSS Textile - Showroom and Design Office  / Zemberek Design - Offices InteriorsVIGOSS Textile - Showroom and Design Office  / Zemberek Design - Offices InteriorsVIGOSS Textile - Showroom and Design Office  / Zemberek Design - Offices InteriorsVIGOSS Textile - Showroom and Design Office  / Zemberek Design - Offices InteriorsVIGOSS Textile - Showroom and Design Office  / Zemberek Design - More Images+ 7

  • Architects: Zemberek Design
  • Area Area of this architecture project Area:  500
  • Year Completion year of this architecture project Year:  2012

Binh Thanh House / Vo Trong Nghia Architects + Sanuki + NISHIZAWAARCHITECTS

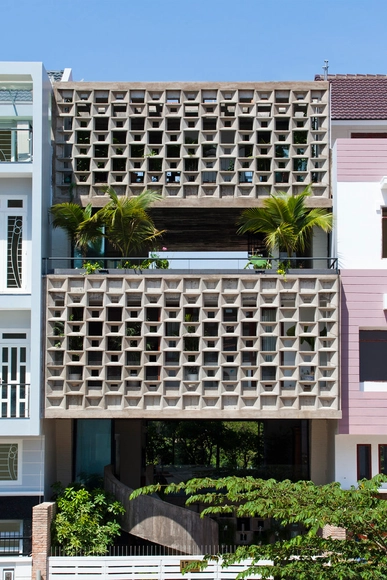
Binh Thanh House / Vo Trong Nghia Architects + Sanuki + NISHIZAWAARCHITECTS - Exterior Photography, Houses, Facade, ArchBinh Thanh House / Vo Trong Nghia Architects + Sanuki + NISHIZAWAARCHITECTS - Exterior Photography, Houses, FacadeBinh Thanh House / Vo Trong Nghia Architects + Sanuki + NISHIZAWAARCHITECTS - HousesBinh Thanh House / Vo Trong Nghia Architects + Sanuki + NISHIZAWAARCHITECTS - Interior Photography, Houses, Door, Beam, TableBinh Thanh House / Vo Trong Nghia Architects + Sanuki + NISHIZAWAARCHITECTS - More Images+ 23

Binh Thanh District, Vietnam

The Long House / Khosla Associates

The Long House / Khosla Associates - Houses, Garden, Facade, Door, BeamThe Long House / Khosla Associates - Houses, Facade, DoorThe Long House / Khosla Associates - Houses, FacadeThe Long House / Khosla Associates - Houses, Courtyard, FacadeThe Long House / Khosla Associates - More Images+ 18

Rammed Earth Modern / Kendle Design

Rammed Earth Modern / Kendle Design - Houses, Courtyard, FacadeRammed Earth Modern / Kendle Design - Houses, Courtyard, FacadeRammed Earth Modern / Kendle Design - Houses, Beam, Table, ChairRammed Earth Modern / Kendle Design - Houses, Beam, Facade, ChairRammed Earth Modern / Kendle Design - More Images+ 14

Jln Angin Laut / Hyla Architects

Jln Angin Laut / Hyla Architects - Houses, FacadeJln Angin Laut / Hyla Architects - Houses, Kitchen, Facade, Countertop, Table, ChairJln Angin Laut / Hyla Architects - Houses, Stairs, Handrail, LightingJln Angin Laut / Hyla Architects - Houses, Kitchen, Table, Countertop, Lighting, ChairJln Angin Laut / Hyla Architects - More Images+ 8

Crikvenica Center / NFO

Crikvenica Center / NFO - Public Space, Facade
© Ivan Dorotić
Crikvenica, Croatia
  • Architects: NFO
  • Area Area of this architecture project Area:  11974
  • Year Completion year of this architecture project Year:  2013

Crikvenica Center / NFO - Public Space, FacadeCrikvenica Center / NFO - Public Space, LightingCrikvenica Center / NFO - Public Space, ChairCrikvenica Center / NFO - Public Space, Stairs, Facade, HandrailCrikvenica Center / NFO - More Images+ 13

Hedge House / GKMP Architects

Hedge House / GKMP Architects - Houses, Facade, DoorHedge House / GKMP Architects - Houses, Facade, Beam, LightingHedge House / GKMP Architects - Houses, Garden, FacadeHedge House / GKMP Architects - Houses, Kitchen, Beam, Door, Facade, Countertop, Sink, TableHedge House / GKMP Architects - More Images+ 8

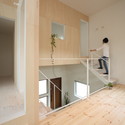
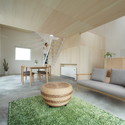
Azuchi House / ALTS Design Office

Azuchi House / ALTS Design Office - Houses, Beam, Stairs, Facade, Handrail, Table, Chair
via ALTS Design Office
  • Architects: ALTS Design Office
  • Area Area of this architecture project Area:  88
  • Year Completion year of this architecture project Year:  2013

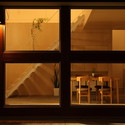
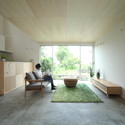
Azuchi House / ALTS Design Office - Houses, Stairs, HandrailAzuchi House / ALTS Design Office - Houses, Table, ChairAzuchi House / ALTS Design Office - Houses, Door, Chair, TableAzuchi House / ALTS Design Office - Houses, Bedroom, ChairAzuchi House / ALTS Design Office - More Images+ 10