1. ArchDaily
  2. Wood

Wood: The Latest Architecture and News

Studentboende: Student Unit / Tengbom
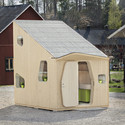
Studentboende: Student Unit / Tengbom - Housing, FacadeStudentboende: Student Unit / Tengbom - Housing, Facade, DoorStudentboende: Student Unit / Tengbom - Housing, Chair, TableStudentboende: Student Unit / Tengbom - Housing, ChairStudentboende: Student Unit / Tengbom - More Images+ 8
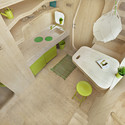
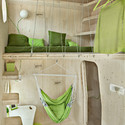
  • Architects: Tengbom
  • Area Area of this architecture project Area:  10 m²
  • Year Completion year of this architecture project Year:  2013

Baan Suan Mook / SOOK Architects

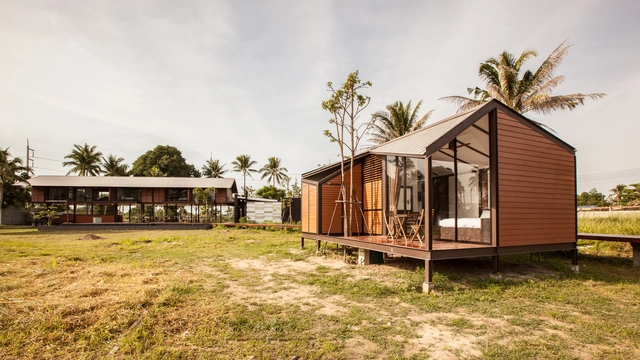
Baan Suan Mook  / SOOK Architects - Wellbeing, Beam, ChairBaan Suan Mook  / SOOK Architects - Wellbeing, Facade, DoorBaan Suan Mook  / SOOK Architects - Wellbeing, Bedroom, Door, Beam, Facade, Lighting, Chair, Bed, TableBaan Suan Mook  / SOOK Architects - Wellbeing, Stairs, Handrail, Facade, Beam, FenceBaan Suan Mook  / SOOK Architects - More Images+ 36

•
Hua Hin, Thailand
  • Architects: SOOK Architects
  • Area Area of this architecture project Area:  1770 m²
  • Year Completion year of this architecture project Year:  2013

Multifunctional Building and Sports Facility / GANA Arquitectura
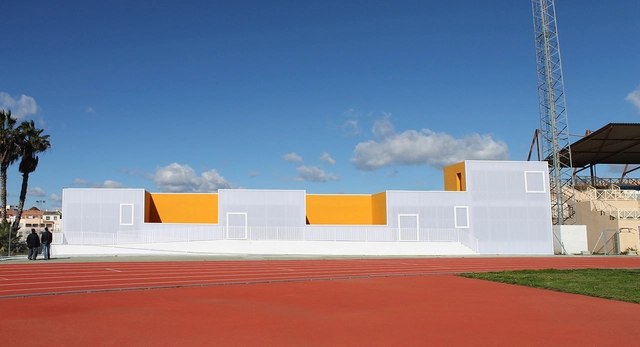
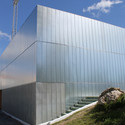
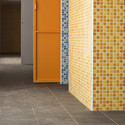
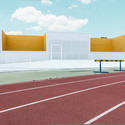
Multifunctional Building and Sports Facility / GANA Arquitectura - Sports ArchitectureMultifunctional Building and Sports Facility / GANA Arquitectura - Sports ArchitectureMultifunctional Building and Sports Facility / GANA Arquitectura - Sports ArchitectureMultifunctional Building and Sports Facility / GANA Arquitectura - Sports ArchitectureMultifunctional Building and Sports Facility / GANA Arquitectura - More Images+ 16
•
Vélez-Málaga, Spain
  • Architects: GANA Arquitectura
  • Area Area of this architecture project Area:  655 m²
  • Year Completion year of this architecture project Year:  2013

Kasel / Architekten Stein Hemmes Wirtz
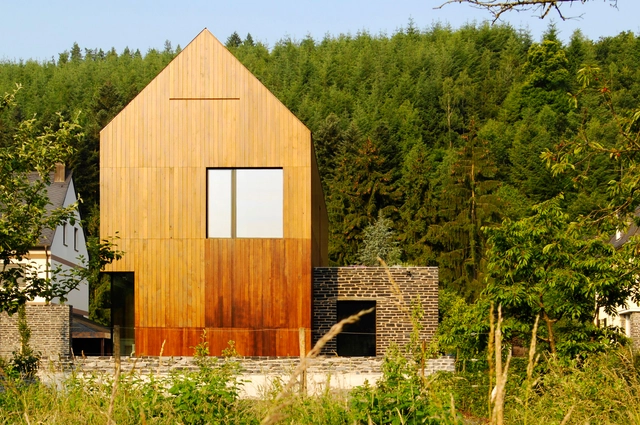
Kasel / Architekten Stein Hemmes Wirtz - Houses, FacadeKasel / Architekten Stein Hemmes Wirtz - Houses, FacadeKasel / Architekten Stein Hemmes Wirtz - Houses, Kitchen, Door, Table, ChairKasel / Architekten Stein Hemmes Wirtz - Houses, Door, FacadeKasel / Architekten Stein Hemmes Wirtz - More Images+ 11
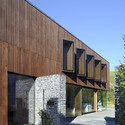
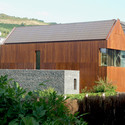
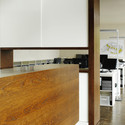
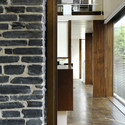
Politiekantoor Schoten / Bovenbouw

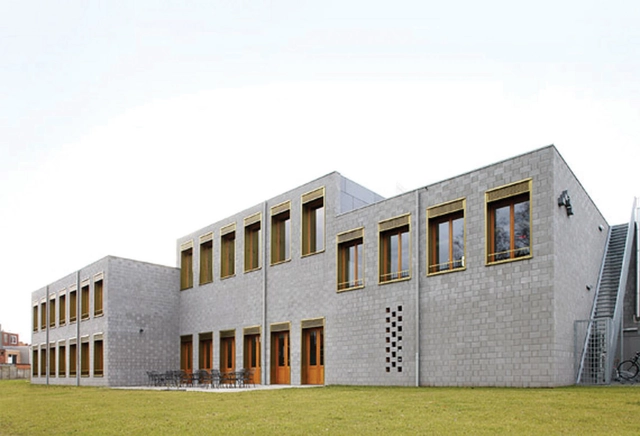
Politiekantoor Schoten / Bovenbouw - Police Station, Courtyard, FacadePolitiekantoor Schoten / Bovenbouw - Police Station, Beam, Table, Chair, LightingPolitiekantoor Schoten / Bovenbouw - Police Station, Facade, HandrailPolitiekantoor Schoten / Bovenbouw - Police Station, Door, Facade, Beam, Lighting, ChairPolitiekantoor Schoten / Bovenbouw - More Images+ 8

Index Ventures / Garcia Tamjidi Architecture Design
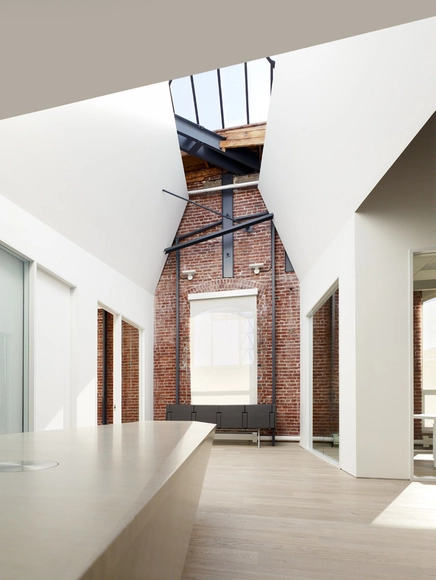
Index Ventures / Garcia Tamjidi Architecture Design - Offices Interiors, Beam, FacadeIndex Ventures / Garcia Tamjidi Architecture Design - Offices Interiors, Beam, FacadeIndex Ventures / Garcia Tamjidi Architecture Design - Offices Interiors, Kitchen, Door, Facade, ChairIndex Ventures / Garcia Tamjidi Architecture Design - Offices Interiors, Beam, Facade, Door, LightingIndex Ventures / Garcia Tamjidi Architecture Design - More Images+ 9
Netherlands Embassy / KAAN Architecten

Netherlands Embassy / KAAN Architecten - Embassy, FacadeNetherlands Embassy / KAAN Architecten - Embassy, Fence, Facade, Handrail, Column, DoorNetherlands Embassy / KAAN Architecten - Embassy, FacadeNetherlands Embassy / KAAN Architecten - Embassy, Facade, Column, DoorNetherlands Embassy / KAAN Architecten - More Images+ 10

  • Architects: KAAN Architecten
  • Area Area of this architecture project Area:  2573 m²
  • Year Completion year of this architecture project Year:  2004

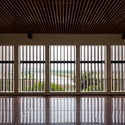
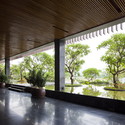
Kontum Indochine Wedding Hall / VTN Architects
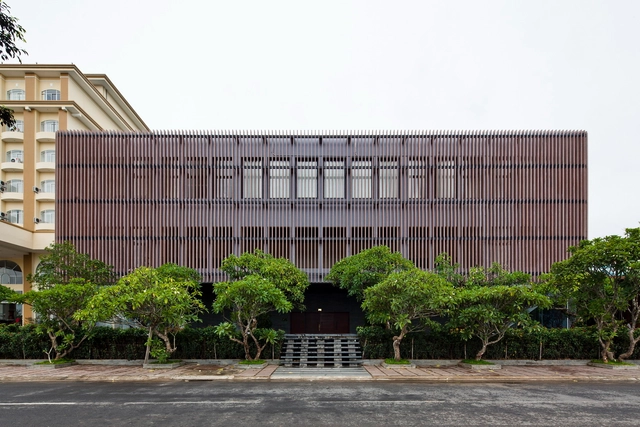
Kontum Indochine Wedding Hall / VTN Architects - Restaurant, Fence, FacadeKontum Indochine Wedding Hall / VTN Architects - Restaurant, Garden, FacadeKontum Indochine Wedding Hall / VTN Architects - Restaurant, FacadeKontum Indochine Wedding Hall / VTN Architects - Restaurant, Fence, ColumnKontum Indochine Wedding Hall / VTN Architects - More Images+ 19

•
Kon Tum province, Vietnam
  • Architects: VTN Architects
  • Area Area of this architecture project Area:  5524 m²
  • Year Completion year of this architecture project Year:  2013

Central Redevelopment with Bank Raiffeisen / Lussi + Halter
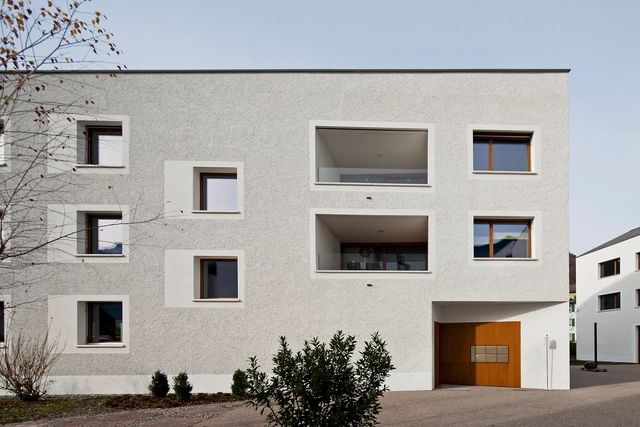
Central Redevelopment with Bank Raiffeisen / Lussi + Halter - Bank, FacadeCentral Redevelopment with Bank Raiffeisen / Lussi + Halter - Bank, Facade, DoorCentral Redevelopment with Bank Raiffeisen / Lussi + Halter - Bank, HandrailCentral Redevelopment with Bank Raiffeisen / Lussi + Halter - Bank, Facade, DoorCentral Redevelopment with Bank Raiffeisen / Lussi + Halter - More Images+ 34

Energiehaus Farschweiler / Architekten Stein Hemmes Wirtz
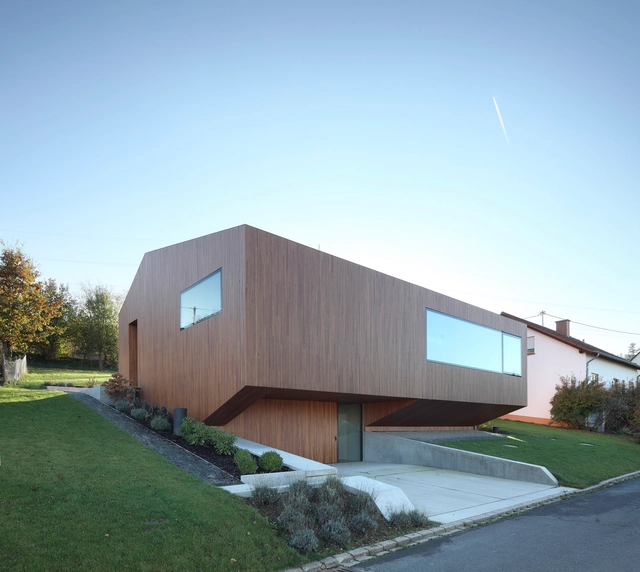
Energiehaus Farschweiler / Architekten Stein Hemmes Wirtz - Houses, Facade, Beam, DoorEnergiehaus Farschweiler / Architekten Stein Hemmes Wirtz - Houses, FacadeEnergiehaus Farschweiler / Architekten Stein Hemmes Wirtz - Houses, Garden, FacadeEnergiehaus Farschweiler / Architekten Stein Hemmes Wirtz - Houses, FacadeEnergiehaus Farschweiler / Architekten Stein Hemmes Wirtz - More Images+ 13
Coastal Marine Research Station / Martin Hurtado Arquitectos
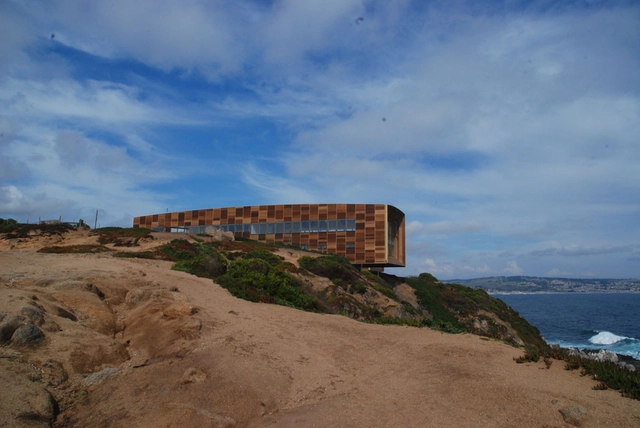
Coastal Marine Research Station / Martin Hurtado Arquitectos - Research CenterCoastal Marine Research Station / Martin Hurtado Arquitectos - Research CenterCoastal Marine Research Station / Martin Hurtado Arquitectos - Research CenterCoastal Marine Research Station / Martin Hurtado Arquitectos - Research CenterCoastal Marine Research Station / Martin Hurtado Arquitectos - More Images+ 34
Cerrada de Cortés / Dcpp Arquitectos
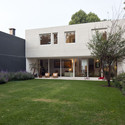
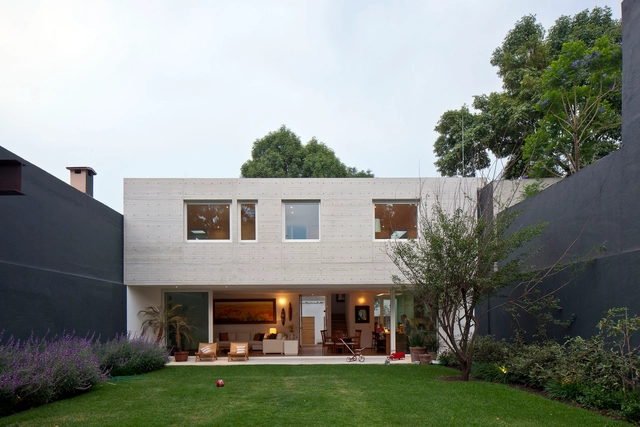
Cerrada de Cortés / Dcpp Arquitectos - Houses, Kitchen, Beam, Door, Table, Chair, CountertopCerrada de Cortés / Dcpp Arquitectos - Houses, Garden, Facade, DoorCerrada de Cortés / Dcpp Arquitectos - Houses, Table, ChairCerrada de Cortés / Dcpp Arquitectos - Houses, Courtyard, Facade, Door, Lighting, Table, ChairCerrada de Cortés / Dcpp Arquitectos - More Images+ 14
•
San Luis Potosi, Mexico
  • Area Area of this architecture project Area:  325 m²
  • Year Completion year of this architecture project Year:  2011

La Planicie House II / Gonzalez Moix Arquitectura

La Planicie House II / Gonzalez Moix Arquitectura - Houses, Courtyard, Facade
© Juan Solano Ojasi
•
La Molina District, Peru

La Planicie House II / Gonzalez Moix Arquitectura - Houses, FacadeLa Planicie House II / Gonzalez Moix Arquitectura - Houses, Courtyard, FacadeLa Planicie House II / Gonzalez Moix Arquitectura - Houses, Garden, FacadeLa Planicie House II / Gonzalez Moix Arquitectura - Houses, Kitchen, Beam, Facade, Countertop, TableLa Planicie House II / Gonzalez Moix Arquitectura - More Images+ 30

House A&B / Smertnik Kraut Architekten

House A&B / Smertnik Kraut Architekten - Houses, Courtyard, Facade, Chair, Bench
© Bruno Klomfar

House A&B / Smertnik Kraut Architekten - Houses, Garden, FacadeHouse A&B / Smertnik Kraut Architekten - Houses, Patio, Facade, Table, ChairHouse A&B / Smertnik Kraut Architekten - Houses, Kitchen, Door, Table, ChairHouse A&B / Smertnik Kraut Architekten - Houses, Bedroom, BedHouse A&B / Smertnik Kraut Architekten - More Images+ 24

Tianzhoushan Tea House / Archiplein

Tianzhoushan Tea House / Archiplein - Coffee Shop, Facade
© Frédéric Henriques
  • Architects: Archiplein
  • Area Area of this architecture project Area:  1000 m²
  • Year Completion year of this architecture project Year:  2011

Tianzhoushan Tea House / Archiplein - Coffee ShopTianzhoushan Tea House / Archiplein - Coffee Shop, FacadeTianzhoushan Tea House / Archiplein - Coffee ShopTianzhoushan Tea House / Archiplein - Coffee Shop, Facade, Door, ArchTianzhoushan Tea House / Archiplein - More Images+ 19

M House / Juan Pablo Merino

M House / Juan Pablo Merino - Houses, Bedroom, BedM House / Juan Pablo Merino - Houses, Deck, Facade, StairsM House / Juan Pablo Merino - Houses, Stairs, Beam, Handrail, LightingM House / Juan Pablo Merino - Houses, FacadeM House / Juan Pablo Merino - More Images+ 16

•
Algarrobo, Chile
  • Architects: Juan Pablo Merino
  • Area Area of this architecture project Area:  675 m²
  • Year Completion year of this architecture project Year:  2013

Hotel del Valle Spa - Rinconada / Estudio Larraín
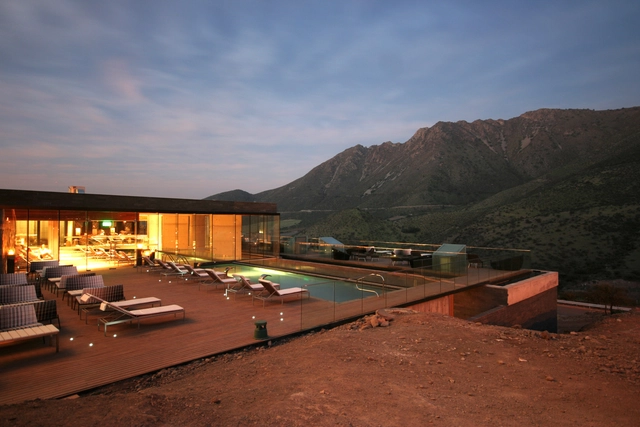
Hotel del Valle Spa - Rinconada / Estudio Larraín - SpaHotel del Valle Spa - Rinconada / Estudio Larraín - SpaHotel del Valle Spa - Rinconada / Estudio Larraín - SpaHotel del Valle Spa - Rinconada / Estudio Larraín - SpaHotel del Valle Spa - Rinconada / Estudio Larraín - More Images+ 13
•
San Felipe, Chile
  • Architects: Estudio Larraín
  • Year Completion year of this architecture project Year:  2011

Norrish House / Herbst Architects

Norrish House / Herbst Architects - Houses, Facade, Door
© Whit Preston
  • Architects: Herbst Architects
  • Year Completion year of this architecture project Year:  2008
  • Manufacturers Brands with products used in this architecture project
    Manufacturers:  Alitech Window Systems, Caroma, Cedar, Dimond, Dulux, +8
Norrish House / Herbst Architects - Houses, Door, FacadeNorrish House / Herbst Architects - HousesNorrish House / Herbst Architects - Houses, FacadeNorrish House / Herbst Architects - Houses, Garden, Facade, DoorNorrish House / Herbst Architects - More Images+ 6