1. ArchDaily
  2. Wood

Wood: The Latest Architecture and News

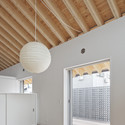
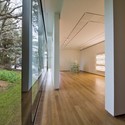
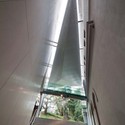
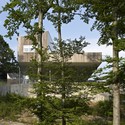
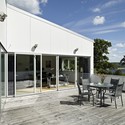
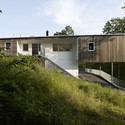
M House / Facet Studio

M House / Facet Studio - Houses, Beam, Facade, Arch
Courtesy of Facet Studio
•
Niigata, Japan
  • Architects: Facet Studio
  • Area Area of this architecture project Area:  188 m²

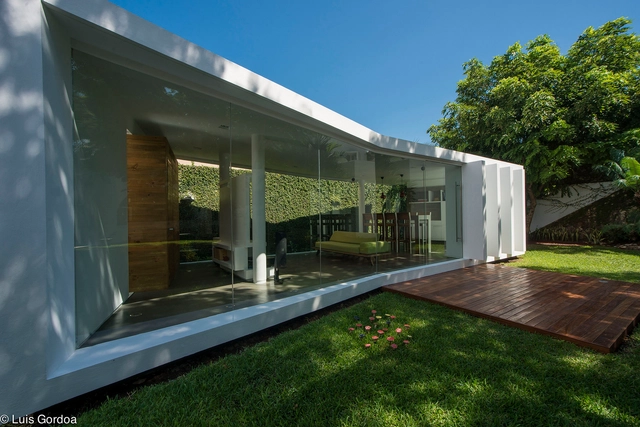
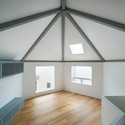
M House / Facet Studio - Houses, Facade, FenceM House / Facet Studio - Houses, Beam, Column, Arch, Facade, LightingM House / Facet Studio - Houses, Deck, Facade, Beam, Handrail, ArchM House / Facet Studio - Houses, Beam, Facade, HandrailM House / Facet Studio - More Images+ 10

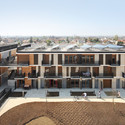
Valenton Housing / Gelin-Lafon

Valenton Housing / Gelin-Lafon - Social Housing, Facade
© Filip Dujardin
  • Architects: Gelin-Lafon
  • Area Area of this architecture project Area:  4454 m²
  • Year Completion year of this architecture project Year:  2013
  • Professionals: COTEC

Valenton Housing / Gelin-Lafon - Social Housing, FacadeValenton Housing / Gelin-Lafon - Social Housing, Courtyard, Facade, BalconyValenton Housing / Gelin-Lafon - Social Housing, Facade, HandrailValenton Housing / Gelin-Lafon - Social Housing, Facade, Stairs, Handrail, Balcony, FenceValenton Housing / Gelin-Lafon - More Images+ 22

Infants and primary public school “El Peral” / Jesús de los Ojos Moral

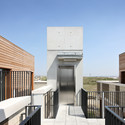
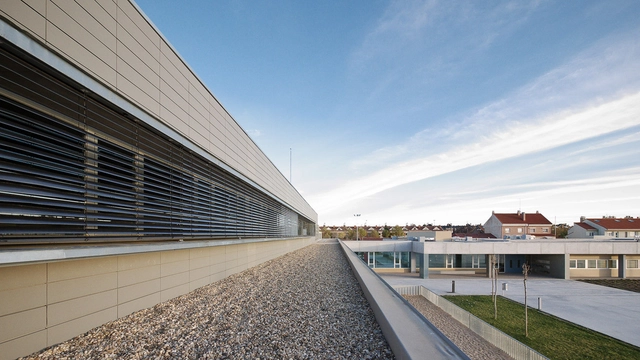
Infants and primary public school “El Peral” / Jesús de los Ojos Moral - Schools , FacadeInfants and primary public school “El Peral” / Jesús de los Ojos Moral - Schools , Facade, DoorInfants and primary public school “El Peral” / Jesús de los Ojos Moral - Schools , Garden, Facade, Fence, Beam, Arch, Column, HandrailInfants and primary public school “El Peral” / Jesús de los Ojos Moral - Schools , Facade, FenceInfants and primary public school “El Peral” / Jesús de los Ojos Moral - More Images+ 26

Pabellon-S / Taller DIEZ 05

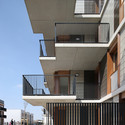
Pabellon-S / Taller DIEZ 05 - Houses, Facade, Handrail, ChairPabellon-S / Taller DIEZ 05 - Houses, FacadePabellon-S / Taller DIEZ 05 - Houses, Courtyard, FacadePabellon-S / Taller DIEZ 05 - Houses, Garden, Facade, Handrail, Balcony, ChairPabellon-S / Taller DIEZ 05 - More Images+ 14

•
Boca del Río, Mexico
  • Architects: Taller DIEZ 05
  • Area Area of this architecture project Area:  55 m²
  • Year Completion year of this architecture project Year:  2013

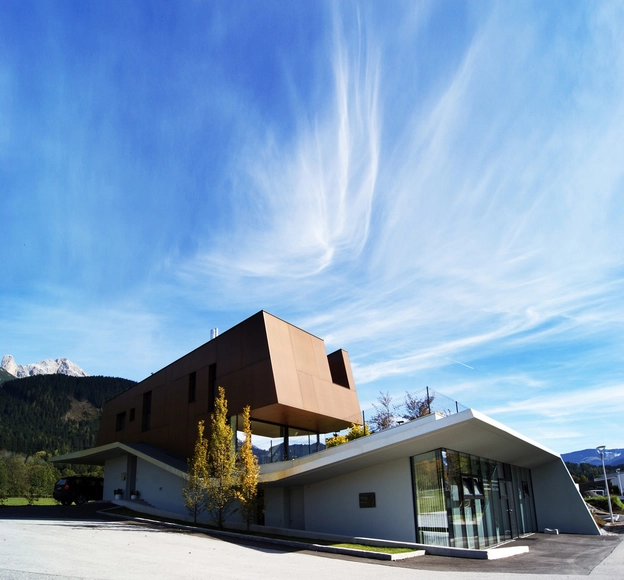
Muk / Ma hoRe

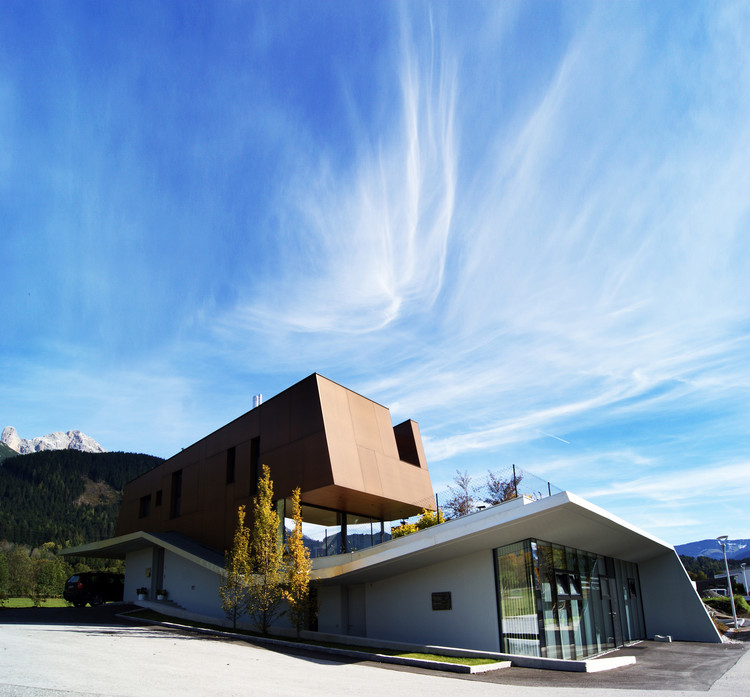
Muk / Ma hoRe - Houses, FacadeMuk / Ma hoRe - Houses, FacadeMuk / Ma hoRe - Houses, Facade, DoorMuk / Ma hoRe - Houses, FacadeMuk / Ma hoRe - More Images+ 15

•
Saalfelden, Austria
  • Architects: Ma hoRe
  • Area Area of this architecture project Area:  250 m²
  • Year Completion year of this architecture project Year:  2013
  • Manufacturers Brands with products used in this architecture project
    Manufacturers:  Dana, Fundermax

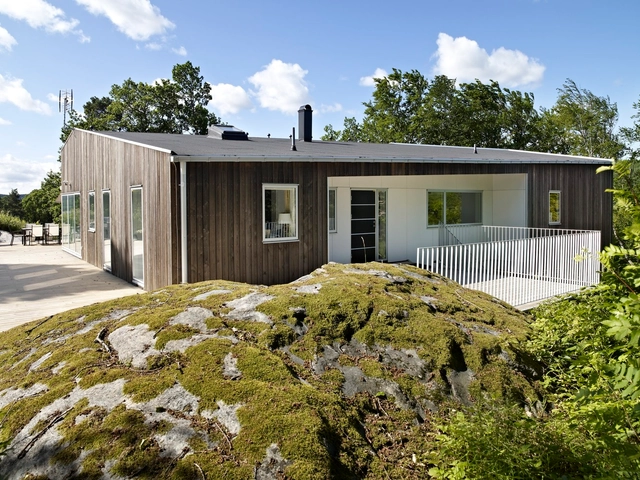
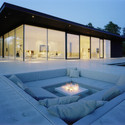
Villa Överby / John Robert Nilsson Arkitektkontor

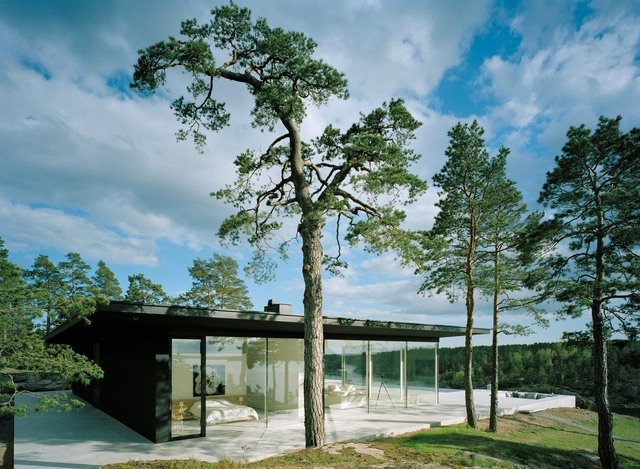
Villa Överby / John Robert Nilsson Arkitektkontor - Houses, CoastVilla Överby / John Robert Nilsson Arkitektkontor - Houses, FacadeVilla Överby / John Robert Nilsson Arkitektkontor - Houses, Courtyard, Door, Facade, BeamVilla Överby / John Robert Nilsson Arkitektkontor - Houses, Bathroom, Door, Sink, Lighting, BathtubVilla Överby / John Robert Nilsson Arkitektkontor - More Images+ 11

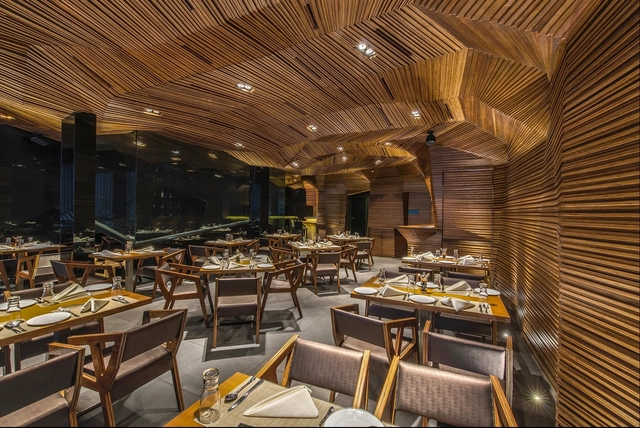
Auriga Restaurant / Sanjay Puri Architects

Auriga Restaurant / Sanjay Puri Architects - Restaurant, Facade, DoorAuriga Restaurant / Sanjay Puri Architects - RestaurantAuriga Restaurant / Sanjay Puri Architects - RestaurantAuriga Restaurant / Sanjay Puri Architects - Restaurant, StairsAuriga Restaurant / Sanjay Puri Architects - More Images+ 10

•
Mumbai, India

House in Tsurumaki / CASE-REAL

House in Tsurumaki / CASE-REAL - HousesHouse in Tsurumaki / CASE-REAL - HousesHouse in Tsurumaki / CASE-REAL - HousesHouse in Tsurumaki / CASE-REAL - HousesHouse in Tsurumaki / CASE-REAL - More Images+ 21

Transformation d'un Atelier en Loft / NZI Architectes

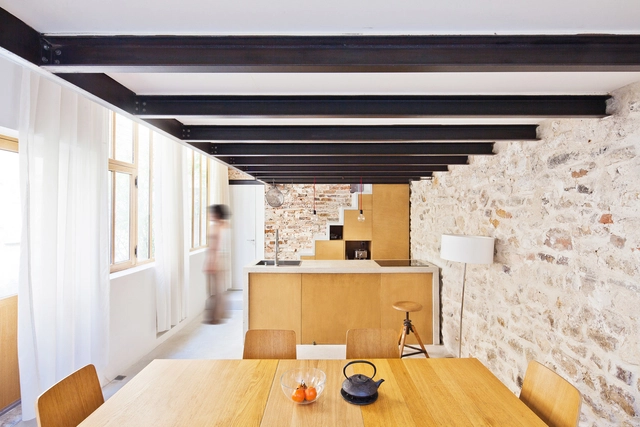
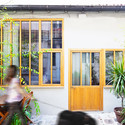
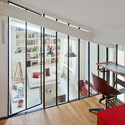
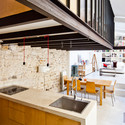
Transformation d'un Atelier en Loft / NZI Architectes - Houses, Facade, Door, Chair, TableTransformation d'un Atelier en Loft / NZI Architectes - Houses, Garden, Door, Facade, Balcony, ChairTransformation d'un Atelier en Loft / NZI Architectes - Houses, Door, Handrail, Table, Chair, BenchTransformation d'un Atelier en Loft / NZI Architectes - Houses, Kitchen, Beam, Countertop, Sink, Lighting, Table, ChairTransformation d'un Atelier en Loft / NZI Architectes - More Images+ 7

•
Paris, France
  • Architects: NZI Architectes
  • Area Area of this architecture project Area:  50 m²
  • Year Completion year of this architecture project Year:  2012

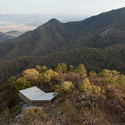
Las Cruces Lookout Point / ELEMENTAL

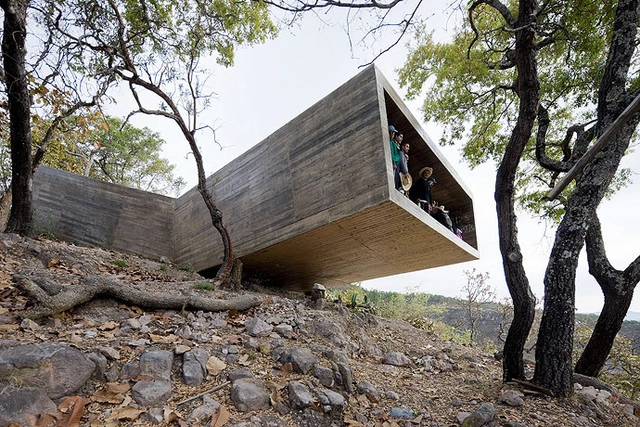
Las Cruces Lookout Point / ELEMENTAL - Public SpaceLas Cruces Lookout Point / ELEMENTAL - Public Space, ForestLas Cruces Lookout Point / ELEMENTAL - Public Space, ForestLas Cruces Lookout Point / ELEMENTAL - Public SpaceLas Cruces Lookout Point / ELEMENTAL - More Images+ 5

•
Las Cruces, Mexico
  • Architects: ELEMENTAL
  • Area Area of this architecture project Area:  148 m²
  • Year Completion year of this architecture project Year:  2010

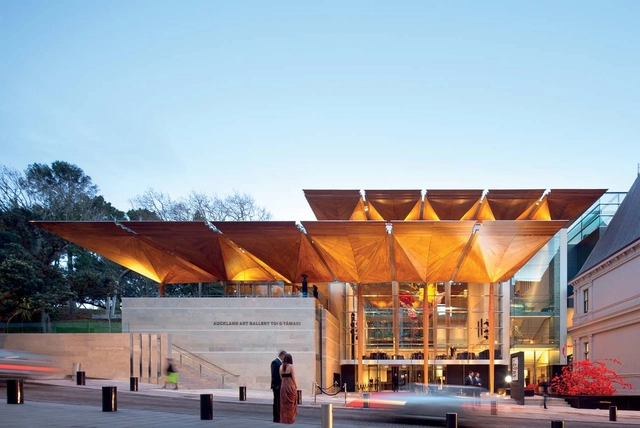
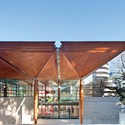
Toi o Tāmaki Auckland Art Gallery / FJMT + Archimedia

Toi o Tāmaki Auckland Art Gallery / FJMT + Archimedia - Visual Arts CenterToi o Tāmaki Auckland Art Gallery / FJMT + Archimedia - Visual Arts CenterToi o Tāmaki Auckland Art Gallery / FJMT + Archimedia - Visual Arts CenterToi o Tāmaki Auckland Art Gallery / FJMT + Archimedia - Visual Arts CenterToi o Tāmaki Auckland Art Gallery / FJMT + Archimedia - More Images+ 9

  • Architects: Archimedia, FJMT
  • Area Area of this architecture project Area:  15000 m²
  • Year Completion year of this architecture project Year:  2011
  • Manufacturers Brands with products used in this architecture project
    Manufacturers:  Franken-Schotter, Allco, Woods Glass

Blu Creativity / Facet Studio

Blu Creativity / Facet Studio - Other Structures, Chair
© Andrew Chung
  • Architects: Facet Studio
  • Area Area of this architecture project Area:  180 m²
  • Year Completion year of this architecture project Year:  2013

Blu Creativity / Facet Studio - Other Structures, Bedroom, Beam, TableBlu Creativity / Facet Studio - Other Structures, Door, Column, ChairBlu Creativity / Facet Studio - Other Structures, Table, ChairBlu Creativity / Facet Studio - Other Structures, Facade, HandrailBlu Creativity / Facet Studio - More Images+ 4

Cliff Hanger / Björn Gross & Josef Wideström

Cliff Hanger / Björn Gross & Josef Wideström - Houses, Kitchen, Facade, Table, Chair, CountertopCliff Hanger / Björn Gross & Josef Wideström - Houses, Garden, FacadeCliff Hanger / Björn Gross & Josef Wideström - Houses, Patio, Door, Facade, Table, ChairCliff Hanger / Björn Gross & Josef Wideström - Houses, Garden, FacadeCliff Hanger / Björn Gross & Josef Wideström - More Images+ 9

•
Lerum, Sweden
  • Architects: Arctic Studio
    : Björn Gross, Josef Wideström
  • Area Area of this architecture project Area:  300 m²
  • Year Completion year of this architecture project Year:  2010

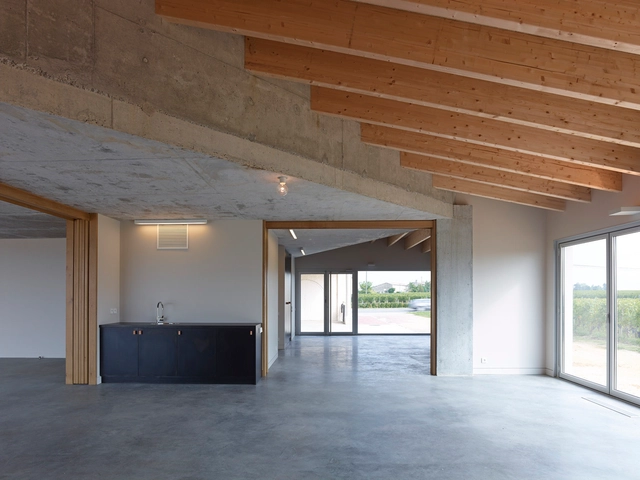
Clocher / FABRE/deMARIEN architectes

Clocher / FABRE/deMARIEN architectes - Winery, Facade, Beam, Column, DoorClocher / FABRE/deMARIEN architectes - Winery, Deck, Facade, Beam, HandrailClocher / FABRE/deMARIEN architectes - WineryClocher / FABRE/deMARIEN architectes - Winery, Facade, Beam, ColumnClocher / FABRE/deMARIEN architectes - More Images+ 37

•
Bordeaux, France

United Therapeutics Field House / Frank Harmon Architect

United Therapeutics Field House / Frank Harmon Architect - Houses
© Richard Leo Johnson
  • Area Area of this architecture project Area:  5136 ft²
  • Year Completion year of this architecture project Year:  2012
  • Manufacturers Brands with products used in this architecture project
    Manufacturers:  Sherwin-Williams, American Olean, American Specialties, CornellCookson, Dyson, +14

United Therapeutics Field House / Frank Harmon Architect - Houses, Garden, Door, FacadeUnited Therapeutics Field House / Frank Harmon Architect - Houses, Garden, FacadeUnited Therapeutics Field House / Frank Harmon Architect - Houses, Facade, BeamUnited Therapeutics Field House / Frank Harmon Architect - Houses, Bathroom, Door, Facade, ShowerUnited Therapeutics Field House / Frank Harmon Architect - More Images+ 4

Ardmore Residence / UNStudio





Ardmore Residence / UNStudio - ApartmentsArdmore Residence / UNStudio - ApartmentsArdmore Residence / UNStudio - ApartmentsArdmore Residence / UNStudio - ApartmentsArdmore Residence / UNStudio - More Images+ 10

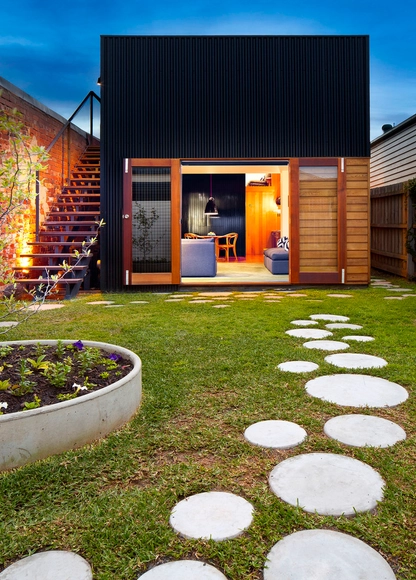
Brunswick House / Christopher Botterill

Brunswick House / Christopher Botterill - Houses, Door, Stairs, Facade, ColumnBrunswick House / Christopher Botterill - Houses, Kitchen, Table, ChairBrunswick House / Christopher Botterill - Houses, Kitchen, Beam, Table, Chair, Lighting, CountertopBrunswick House / Christopher Botterill - Houses, Bathroom, Bathtub, Sink, Lighting, CountertopBrunswick House / Christopher Botterill - More Images+ 7

•
Brunswick, Australia
  • Area Area of this architecture project Area:  92 m²
  • Year Completion year of this architecture project Year:  2011

House at Komazawa / Atelier HAKO Architects

House at Komazawa / Atelier HAKO Architects  - Houses, Kitchen, Handrail, Beam, Countertop, Table, Chair, SinkHouse at Komazawa / Atelier HAKO Architects  - Houses, Beam, Handrail, FacadeHouse at Komazawa / Atelier HAKO Architects  - Houses, Facade, LightingHouse at Komazawa / Atelier HAKO Architects  - Houses, Bathroom, Door, Sink, LightingHouse at Komazawa / Atelier HAKO Architects  - More Images+ 16