1. ArchDaily
  2. Wood

Wood: The Latest Architecture and News

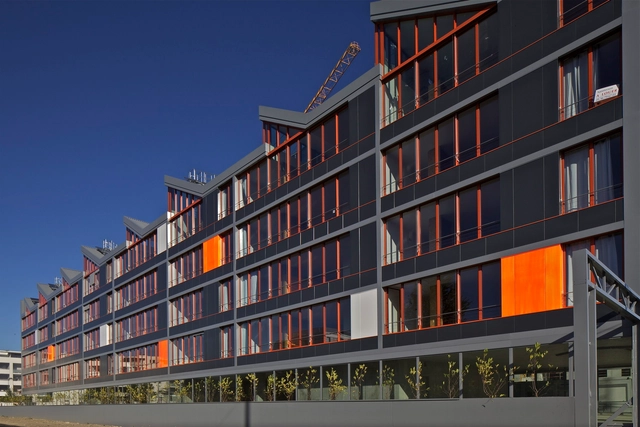
Armagnac / Ateliers Jean Nouvel + Habiter Autrement

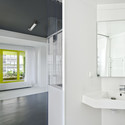
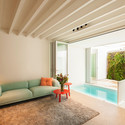
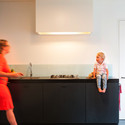
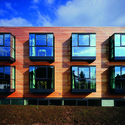
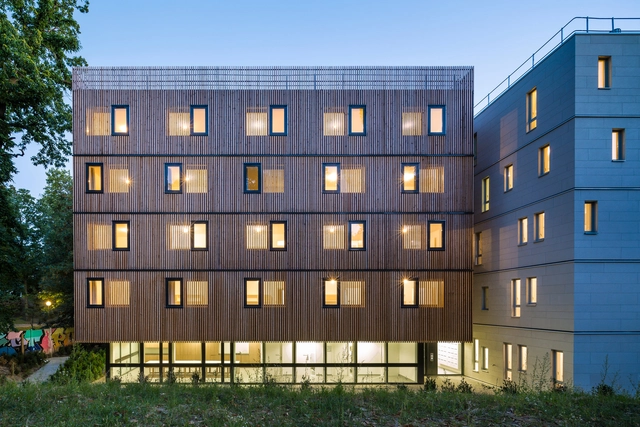
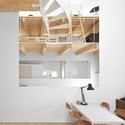
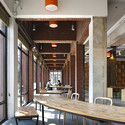
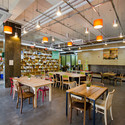

Armagnac / Ateliers Jean Nouvel + Habiter Autrement - Adaptive Reuse, Bedroom, Table, ChairArmagnac / Ateliers Jean Nouvel + Habiter Autrement - Adaptive Reuse, Kitchen, Door, Table, ChairArmagnac / Ateliers Jean Nouvel + Habiter Autrement - Adaptive Reuse, Facade, BalconyArmagnac / Ateliers Jean Nouvel + Habiter Autrement - Adaptive Reuse, Facade, CityscapeArmagnac / Ateliers Jean Nouvel + Habiter Autrement - More Images+ 10

School Group and Student Housing / Atelier Phileas

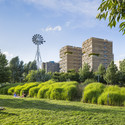
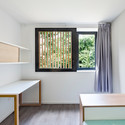

School Group and Student Housing / Atelier Phileas - Interior Photography, Schools , Door, Table, ChairSchool Group and Student Housing / Atelier Phileas - Interior Photography, Schools , Bathroom, SinkSchool Group and Student Housing / Atelier Phileas - Exterior Photography, Schools School Group and Student Housing / Atelier Phileas - Schools School Group and Student Housing / Atelier Phileas - More Images+ 19

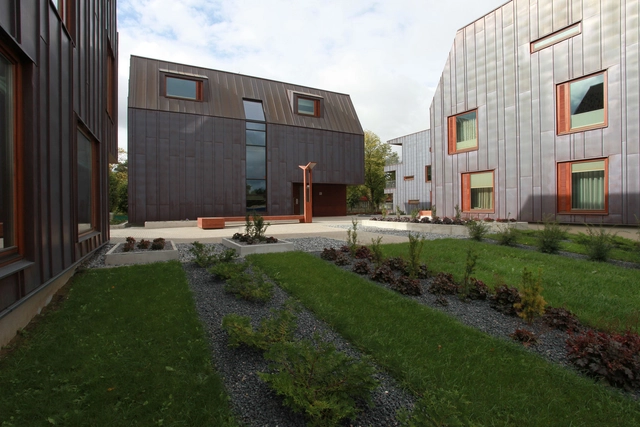
Hiiu Lõvi (HIIU) / Alver Arhitektid

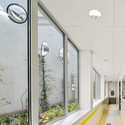
Hiiu Lõvi (HIIU) / Alver Arhitektid - Apartments, Courtyard, FacadeHiiu Lõvi (HIIU) / Alver Arhitektid - Apartments, Facade, Handrail, BalconyHiiu Lõvi (HIIU) / Alver Arhitektid - Apartments, Facade, Stairs, Handrail, BeamHiiu Lõvi (HIIU) / Alver Arhitektid - Apartments, Facade, Door, LightingHiiu Lõvi (HIIU) / Alver Arhitektid - More Images+ 22

•
Tallinn, Estonia

Polyphonic / Jun Igarashi Architects

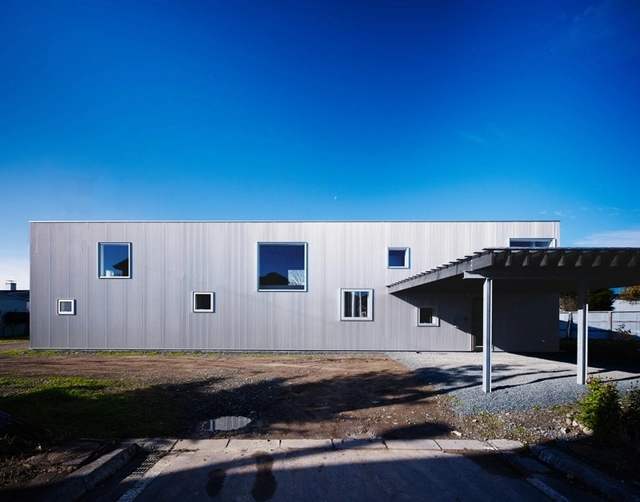
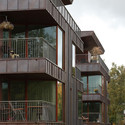
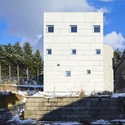

Polyphonic / Jun Igarashi Architects - HousesPolyphonic / Jun Igarashi Architects - HousesPolyphonic / Jun Igarashi Architects - HousesPolyphonic / Jun Igarashi Architects - HousesPolyphonic / Jun Igarashi Architects - More Images+ 14

•
Tokoro District, Japan

house LKS / P8 architecten

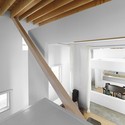
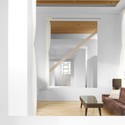
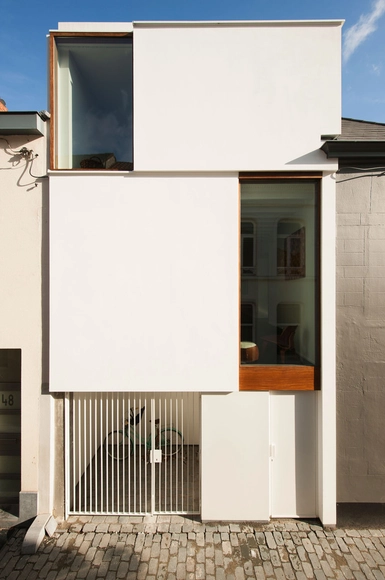
house LKS / P8 architecten - Restoration, Facade, Doorhouse LKS / P8 architecten - Restoration, Chairhouse LKS / P8 architecten - Restoration, Kitchen, Table, Countertophouse LKS / P8 architecten - Restoration, Bathroom, Showerhouse LKS / P8 architecten - More Images+ 15

  • Architects: P8 architecten
  • Area Area of this architecture project Area:  56 m²
  • Year Completion year of this architecture project Year:  2012

St. Nikolaus / Kadawittfeldarchitektur

St. Nikolaus / Kadawittfeldarchitektur - Asylum, Facade, Stairs
© Margherita Spiluttini
•
Neumarkt am Wallersee, Austria
  • Architects: Kadawittfeldarchitektur
  • Area Area of this architecture project Area:  4300 m²
  • Year Completion year of this architecture project Year:  2001

St. Nikolaus / Kadawittfeldarchitektur - Asylum, FacadeSt. Nikolaus / Kadawittfeldarchitektur - Asylum, FacadeSt. Nikolaus / Kadawittfeldarchitektur - Asylum, FacadeSt. Nikolaus / Kadawittfeldarchitektur - Asylum, Beam, Handrail, FacadeSt. Nikolaus / Kadawittfeldarchitektur - More Images+ 7

La Fresque / Ithaques + Atelier WRA

La Fresque / Ithaques + Atelier WRA - ApartmentsLa Fresque / Ithaques + Atelier WRA - ApartmentsLa Fresque / Ithaques + Atelier WRA - ApartmentsLa Fresque / Ithaques + Atelier WRA - ApartmentsLa Fresque / Ithaques + Atelier WRA - More Images+ 22

Case / Jun Igarashi Architects

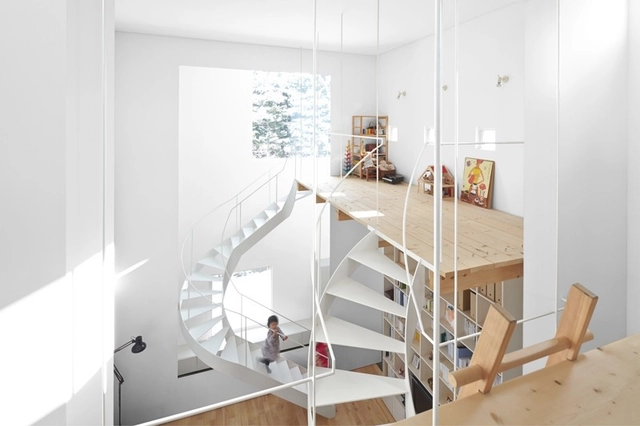
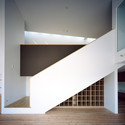
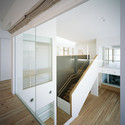
Case / Jun Igarashi Architects - HousesCase / Jun Igarashi Architects - HousesCase / Jun Igarashi Architects - HousesCase / Jun Igarashi Architects - HousesCase / Jun Igarashi Architects - More Images+ 14

•
Sapporo, Japan

Convertible Courtyards House / Megowan Architectural

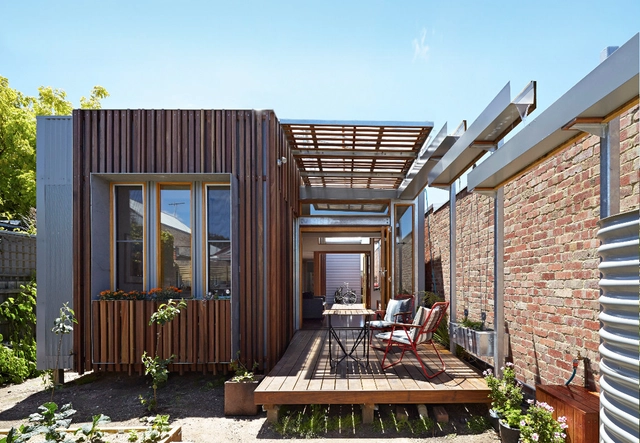
Convertible Courtyards House / Megowan Architectural - Interior Photography, Extension, TableConvertible Courtyards House / Megowan Architectural - ExtensionConvertible Courtyards House / Megowan Architectural - Interior Photography, Extension, Kitchen, Table, CountertopConvertible Courtyards House / Megowan Architectural - Exterior Photography, Extension, FacadeConvertible Courtyards House / Megowan Architectural - More Images+ 12

Advanced Engineering Building / HASSELL + KIRK

Advanced Engineering Building / HASSELL + KIRK - Higher Education, Garden, Facade
© Peter Bennetts

Advanced Engineering Building / HASSELL + KIRK - Higher Education, FacadeAdvanced Engineering Building / HASSELL + KIRK - Higher Education, Beam, Facade, Stairs, Handrail, TableAdvanced Engineering Building / HASSELL + KIRK - Higher Education, Beam, ChairAdvanced Engineering Building / HASSELL + KIRK - Higher Education, Table, Chair, LightingAdvanced Engineering Building / HASSELL + KIRK - More Images+ 12

  • Architects: KIRK
    Interior Designers: HASSELL
  • Area Area of this architecture project Area:  18000 m²
  • Year Completion year of this architecture project Year:  2013
  • Manufacturers Brands with products used in this architecture project
    Manufacturers:  Big River Group, Klik Systems, Mirotone, Shildan

HUB / Hyunjoon Yoo + Partners

HUB / Hyunjoon Yoo + Partners - Social HousingHUB / Hyunjoon Yoo + Partners - Social HousingHUB / Hyunjoon Yoo + Partners - Social HousingHUB / Hyunjoon Yoo + Partners - Social HousingHUB / Hyunjoon Yoo + Partners - More Images+ 44

Árborg House / PK Arkitektar

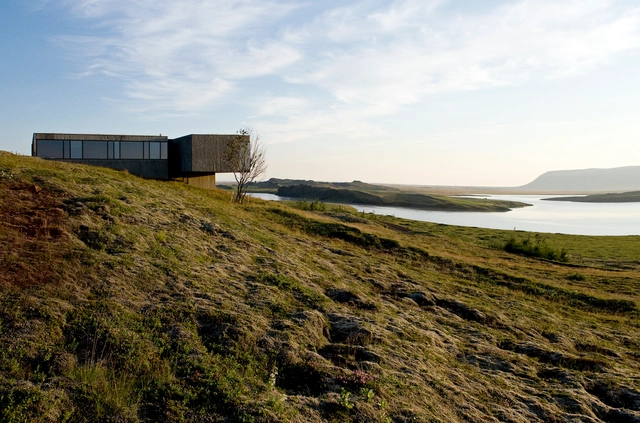
Árborg House / PK Arkitektar - Houses, FacadeÁrborg House / PK Arkitektar - Houses, FacadeÁrborg House / PK Arkitektar - Houses, FacadeÁrborg House / PK Arkitektar - Houses, Facade, StairsÁrborg House / PK Arkitektar - More Images+ 13

•
Árborg, Iceland
  • Architects: PK Arkitektar
  • Area Area of this architecture project Area:  256 m²
  • Year Completion year of this architecture project Year:  2010
  • Professionals: Verkhönnun

COBY Kindergarten / Tsushima Design Studio

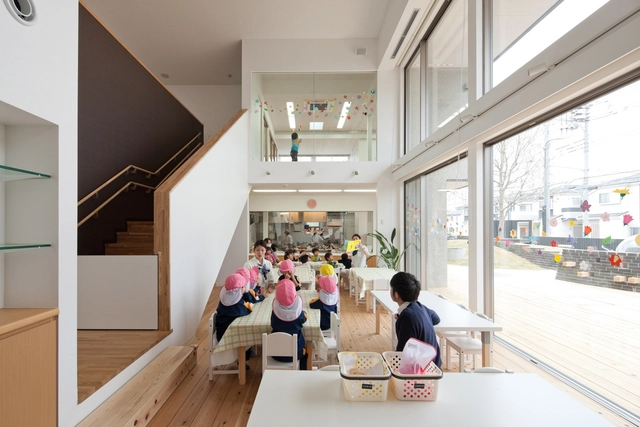
COBY Kindergarten / Tsushima Design Studio  - Kindergarten, Stairs, Facade, Handrail, BeamCOBY Kindergarten / Tsushima Design Studio  - Kindergarten, Kitchen, Stairs, Facade, Handrail, Door, CountertopCOBY Kindergarten / Tsushima Design Studio  - Kindergarten, Garden, FacadeCOBY Kindergarten / Tsushima Design Studio  - Kindergarten, Garden, Facade, BenchCOBY Kindergarten / Tsushima Design Studio  - More Images+ 11

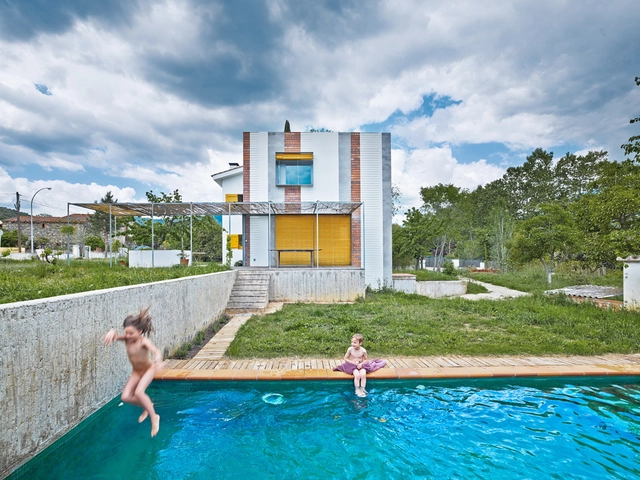
Anoro House / Anna & Eugeni Bach

Anoro House / Anna & Eugeni Bach - Houses, Garden, FacadeAnoro House / Anna & Eugeni Bach - HousesAnoro House / Anna & Eugeni Bach - HousesAnoro House / Anna & Eugeni Bach - HousesAnoro House / Anna & Eugeni Bach - More Images+ 20

University of Queensland Global Change Institute / HASSELL

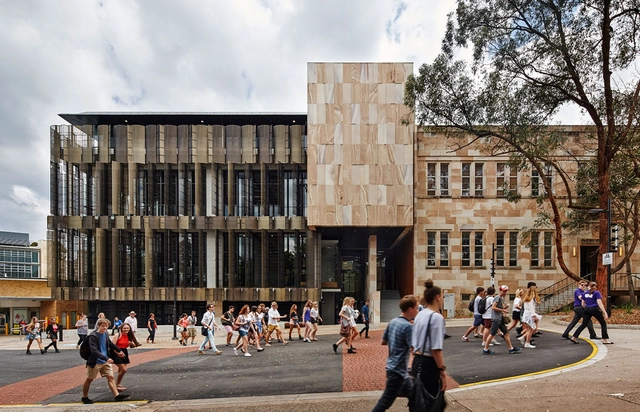
University of Queensland Global Change Institute / HASSELL - University, Stairs, Beam, Facade, Door, HandrailUniversity of Queensland Global Change Institute / HASSELL - University, Deck, Stairs, Door, Facade, Handrail, Beam, BenchUniversity of Queensland Global Change Institute / HASSELL - University, FacadeUniversity of Queensland Global Change Institute / HASSELL - University, FacadeUniversity of Queensland Global Change Institute / HASSELL - More Images+ 11

•
Brisbane, Australia
  • Interior Designers: HASSELL
  • Area Area of this architecture project Area:  3865 m²
  • Year Completion year of this architecture project Year:  2013
  • Manufacturers Brands with products used in this architecture project
    Manufacturers:  Australian Architectural Hardwoods

Production Hall Grüsch / Barkow Leibinger

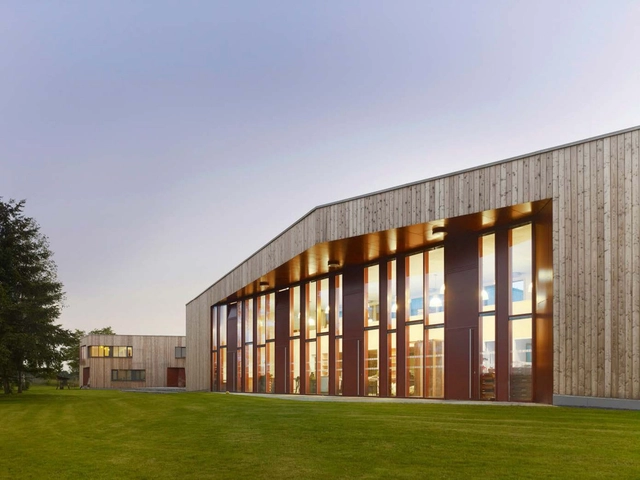
Production Hall Grüsch / Barkow Leibinger - Industrial Architecture, Garden, Facade
© Stefan Mueller

Production Hall Grüsch / Barkow Leibinger - Industrial Architecture, Beam, FacadeProduction Hall Grüsch / Barkow Leibinger - Industrial Architecture, FacadeProduction Hall Grüsch / Barkow Leibinger - Industrial Architecture, ForestProduction Hall Grüsch / Barkow Leibinger - Industrial Architecture, Garden, FacadeProduction Hall Grüsch / Barkow Leibinger - More Images+ 8

International Youth Center in Oberschleißheim / ATELIER 30

International Youth Center in Oberschleißheim  / ATELIER 30 - Youth Center, FacadeInternational Youth Center in Oberschleißheim  / ATELIER 30 - Youth Center, Stairs, Beam, Facade, Handrail, Bench, ChairInternational Youth Center in Oberschleißheim  / ATELIER 30 - Youth Center, FacadeInternational Youth Center in Oberschleißheim  / ATELIER 30 - Youth Center, FacadeInternational Youth Center in Oberschleißheim  / ATELIER 30 - More Images+ 8

•
Oberschleißheim, Germany
  • Architects: ATELIER 30
  • Area Area of this architecture project Area:  2430 m²
  • Year Completion year of this architecture project Year:  2009

Hair Do / Ryo Matsui Architects

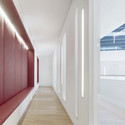
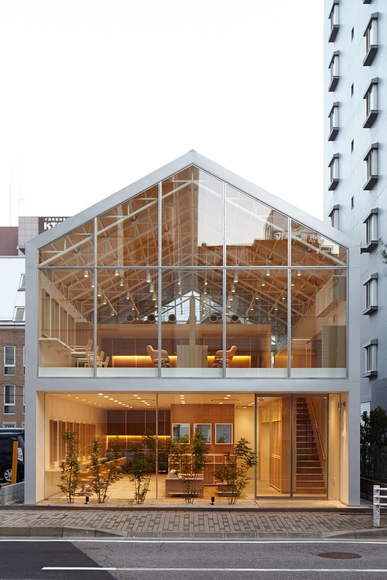
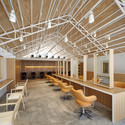
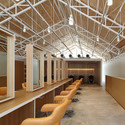
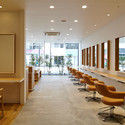
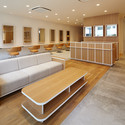
Hair Do / Ryo Matsui Architects - Services Hair Do / Ryo Matsui Architects - Services Hair Do / Ryo Matsui Architects - Services Hair Do / Ryo Matsui Architects - Services Hair Do / Ryo Matsui Architects - More Images+ 10