1. ArchDaily
  2. Urban Planning

Urban Planning: The Latest Architecture and News

Cultural Connect: Key to Sustained Vitality / Rocco Design Architects Limited

Subscriber Access | 
Cultural Connect: Key to Sustained Vitality / Rocco Design Architects Limited - Image 3 of 4

Here’s the third proposal by Rocco Design Architects Limited for the West Kowloon Cultural District (be sure to view OMA’s proposal and Foster + Partners’ proposal previously featured on AD). Rocco’s concept, entitled ”Cultural Connect: Key to Sustained Vitality,” started with two basic questions - Have we ever wondered why we are fascinated by Qing Ming Riverside? And, why exactly do we want a West Kowloon Cultural Dsitrict. Using these questions are a starting point, the proposal seeks to design a place where different groups of people can enjoy different activities “in the same space and at the same time.”

More about the proposal including images after the break.

City Park / Foster + Partners

Subscriber Access | 
City Park / Foster + Partners - Image 4 of 4
© Foster + Partners

Continuing with our coverage of the West Kowloon Arts District, here’s Foster+Partners’ proposal entitled City Park. The proposal is based around a 23-hectare Great Park which will hold a sampling of cultural buildings of varying scales. From the large Arena, Opera House and Exhibition Center to the smaller teahouses and small temples scattered throughout the landscape, the park will be a welcoming entity programmed to provide for the public. Lord Foster, Founder and Chairman, said, “Hong Kong is a great city and this project captures what is important about its DNA: the civic spaces, the squares, the parks, the greenery, the avenues and the small side streets. At ‘City Park’ we have created a world class setting for a new cultural city for everyone.”

More images and more about the master plan after the break.

West Kowloon Cultural District Authority Unveils 3 Plans

Subscriber Access | 
West Kowloon Cultural District Authority Unveils 3 Plans - Image 1 of 4

On Monday, we shared OMA’s master plan proposal (a series of 3 villages that re-think traditional arts components) for the West Kowloon new arts district. As we mentioned, OMA’s plan is competing with two other master plans – Foster + Partners and Rocco Design Architects Limited. We’re excited to share these two master plans with you this week and get your feedback for the plan that you feel is most successful.

OMA's Arts District Master Plan Unveiled

Subscriber Access | 

This past week, the West Kowloon Cultural District Authority of Hong Kong unveiled OMA’s conceptual master plan for a new arts district (Koolhaas’ plan is one of three competing proposals). Divided into three villages, the 40 hectacre waterfront site places strong emphasis on the quality of the street life and the “cultural production where all aspects of the creative process are nurtured and made visible.” The master plan has been years in the making, as Koolhaas established an office in Hong Kong to better understand the culture and context, as well as collaborate with financial and culture experts to design a feasible plan to positively affect the communities involved. Rem Koolhaas commented, “Using the village – a typology every citizen of Hong Kong is familiar with – as the model for our plan allows us to absorb the massive scale of WKCD’s ambition into manageable portions and forge deep connections with Kowloon, whose vital urban energy will be the lifeblood of WKCD.”

Images and more information about the master plan after the break.

The New Domino / Rafael Viñoly Architects

Subscriber Access | 

The New Domino / Rafael Viñoly Architects - Featured Image
© Rafael Vinoly Architects

Earlier last week, the City Council of New York City decided to move forward with Rafael Viñoly Architects’ master plan for the New Domino in Brooklyn. While the historic sugar refinery complex, with its familiar yellow signage, has achieved landmark status and will be preserved, the 11.2 acre-site will be outfitted with 2,200 new apartments – 660 of which are affordable housing – and four acres of public park space including a riverfront esplanade along the East River in Brooklyn.

More about the master plan after the break.

Shijiazhuang Convention Center / Woods Bagot

Subscriber Access | 
Shijiazhuang Convention Center / Woods Bagot  - Image 3 of 4
© Woods Bagot

Recently awarded first prize, Woods Bagot’s vision for the Shijiazhuang International Exhibition and Convention Center will be manifested in a sleek faceted glass tower that rises from smaller geometric exhibition halls. The master plan is designed to uplift the city’s coastal area, which is currently underdeveloped, by attracting tourists and locals to the entire complex for different programmatic activities.

More images and more about the master plan after the break.

100% Content / Cheungvogl

Subscriber Access | 

100% Content / Cheungvogl  - Image 2 of 4
© Cheungvogl

During the post-WWII era, the surge in the housing market often resulted in “faceless” suburban communities that sprang up to relieve the immediate need for housing. The cities maintained their cultural identity and rather than the suburbs infusing their new communities with commercial or cultural entities, the suburbs constantly relied on the city’s proximity for such things. As this old model is highly unsustainable and car dependent, Christoph Vogl from Cheungvogl has studied Long Island’s suburbs, in particular Hempstead, that did not grow as independent communities. He has outlined a master plan of what can be done to give Long Island the social, cultural and economic context it needs.

“Very much representing these observations, the so-thought town centres of Long Island’s communities, placed around the major traffic intersections are not occupied by cultural, commercial and social institutions, as expected from the ratio of communal identity and urban context, but by parking lots. Not some, but hectares of paring lots. Not complaining about the non-existence of urban context and real community, these vacant areas around Long Island’s “Cross roads” offer the unique chance for master planning based reconsideration of the meaning of community,” added Vogl.

Check out the steps of the master plan after the break.

2010 Downtown Columbus Strategic Plan

Subscriber Access | 
2010 Downtown Columbus Strategic Plan - Image 6 of 4

Jeffrey Pongonis’ blog, MSI Design – Beyond the Studio, is chock full of urban issues ranging from new green initiatives to schematic designs for new developments. What attracted our attention was the strategic plan for Columbus Ohio, an initiative to restore Downtown’s vitality by building upon the area’s success from the 2002 Strategic Business Plan for Downtown Columbus.

More about the plan and more images after the break.

James Corner Field Operations to design Qianhai

Subscriber Access | 
James Corner Field Operations to design Qianhai - Featured Image

Phase 2 of the High Line

Subscriber Access | 
Phase 2 of the High Line - Image 19 of 4

Field Operations and DS+R’s High Line has been enjoyed by many ever since its opening, but we’ve been waiting patiently for the next segment to be finished. And, thanks to Curbed.com, we’re able to share some recent construction shots of the progress being made.

Check out more photos and more about the second phase after the break.

Sustainable Cities / Vandkunsten

Subscriber Access | 

Check out this master plan video by Vandkunsten for designing sustainable cities. Not only do we love the animation techniques, by the layers of information are presented in a clear manner. Upon viewing the video, the zoning of public space, circulation routes, and green spaces are made evident while great glimpses of zoomed-in perspectives tie the ideas together. The video depicts three different master plan ideas: reusing a shipyard in Sweden, redefining a recreational space in Denmark in an attempt to better integrate the area with the surroundings, and the renewal of a suburban city center in Denmark. Enjoy!

Architecture Foundation Cordoba / Point Supreme Architects

Subscriber Access | 
Architecture Foundation Cordoba / Point Supreme Architects - Image 7 of 4

Greek architects Point Supreme shared their urban plan + architecture foundation building competition proposal for Cordoba, Spain with us. The proposal seeks to connect the San Pablo block with the more central part of the city by capitalizing on the site’s diversity of entry points. The building, an architecture institution, is designed to frame the void that resides next to and under the structure.

More about the proposal after the break.

Architects' Emerging Position

Subscriber Access | 
Architects' Emerging Position  - Image 4 of 4

A few weeks ago, Richard Meier’s four-block-long mixed-use development was approved by Newark’s planning board. The project is a drastic shift for Meier; a break from his New York Five era and the decades of working with exclusive clientele on neo-Corbusian residences and museums. The development brings Meier back to his Newark roots and speaks to the recurring trend of architects designing for the people.

More about project after the break.

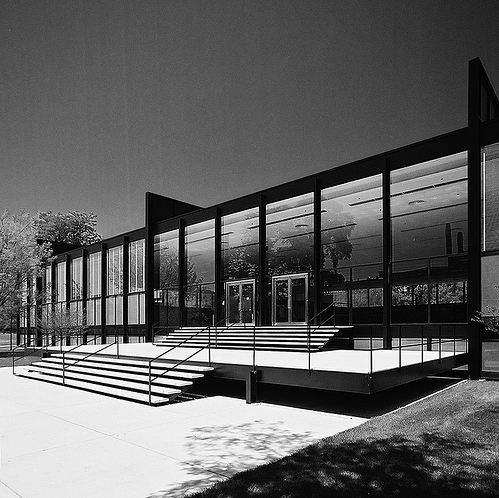
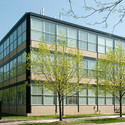
AD Classics: IIT Master Plan and Buildings / Mies van der Rohe

AD Classics: IIT Master Plan and Buildings / Mies van der Rohe - InstituteAD Classics: IIT Master Plan and Buildings / Mies van der Rohe - Exterior Photography, Institute, FacadeAD Classics: IIT Master Plan and Buildings / Mies van der Rohe - InstituteAD Classics: IIT Master Plan and Buildings / Mies van der Rohe - InstituteAD Classics: IIT Master Plan and Buildings / Mies van der Rohe - More Images+ 5

Carros Parking Lot & Urban Planning / N+B Architectes

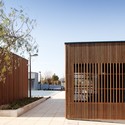
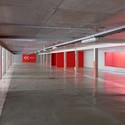
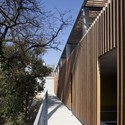
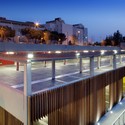
Carros Parking Lot & Urban Planning / N+B Architectes - Public Architecture, Facade, FenceCarros Parking Lot & Urban Planning / N+B Architectes - Public Architecture, ColumnCarros Parking Lot & Urban Planning / N+B Architectes - Public Architecture, FacadeCarros Parking Lot & Urban Planning / N+B Architectes - Public Architecture, Fence, Handrail, Facade, Lighting, CityscapeCarros Parking Lot & Urban Planning / N+B Architectes - More Images+ 13

  • Architects: N+B Architectes
  • Area Area of this architecture project Area:  4299
  • Year Completion year of this architecture project Year:  2010

Beijing Central Business District / Skidmore, Owings & Merrill

Subscriber Access | 
Beijing Central Business District / Skidmore, Owings & Merrill - Featured Image
© SOM

The Chicago and Shanghai offices of Skidmore, Owings and Merrill (SOM) won the international design competition to expand the Beijing Central Business District (CBD). This project was also awarded an AIA Honor Award.

Basically, their plan proposes the creation of 3 new districts anchored by parks and green boulevards as you can see on the renderings. But the an important aspects of this project is on the small scale, a network of walkable blocks to offer pedestrian (and bike) friendly scale for development. Because sustainable doesn´t have to mean just “green”, but also to offer an environment on which people can actually establish social relations on a neighborhood scale.

The plan also proposes an express commuter rail service between the Beijing Capital International Airport, the CBD, and high speed rail service at Beijing South Station. A new streetcar system is proposed to conveniently link all areas of the CBD.

Sometimes, a good transportation system and focusing on the pedestrian scale sound obvious, but they are the foundations to establish neighborhoods that can bring life to parts of the city 24/7, instead of business districts that die at night with dormitory cities with a lack of services.

More images after the break.

Yinzhou Fantasy Island / DeStefano and Partners

Subscriber Access | 
Yinzhou Fantasy Island / DeStefano and Partners - Image 3 of 4

DeStefano and Partners have created a new commercial center for Ninbgo, China. Extending the existing canal system, the Yinzhou Fantasy Island master plan fuses the current wetlands and parks with the commercial aspects of the city as a way to balance the ecological with the cultural. The plan will not only include retail areas, but also entertainment, business, leisure and cultural facilities placed strategically along pedestrian boulevards in close proximity to mass transit systems.

More about the plan after the break.

Adaptive Formations / Design Studio 4of7

Subscriber Access | 
Adaptive Formations / Design Studio 4of7 - Image 10 of 4

Design Studio 4of7 in conjunction with the University of Belgrade’s Graduate Program has spent a year exploring alternatives for the Port of Belgrade, a 110 hectare site on the river Danube bank in Southeast Europe. The port belongs to the central zone of the city and currently, the former industrial riverfront has attracted developers, city authorities, architects and planners to design its future potential. Over the last two academic terms, the Graduate Program has had the opportunity to work with the actual redevelopment of the site and exchange ideas with Daniel Libeskind Studio and Gehl Architects who are both working on the master plan.

More about the design after the break.