Karakusevic Carson and David Chipperfield have been announced as the “preferred bidder” for a pair of residential towers the East London district of Shoreditch. As reported on BDOnline, the £25 million project at Colville Estate will rise up to 14 and 20 stories high to replace the existing 1950‘s low-rise buildings. This will be the second and last phase of the largest council-backed housing development in London and the first UK mass housing project for Chipperfield.
Witteveen+Bos, OKRA, and ZJA have recently won the integral design for the Jaarbeursplein Utrecht and the underground parking. Their vision focuses on the realization of the perfect parking concept, with a comfortable, lively, and socially safe city square on top of it. Forming the face of the new Utrecht, their vital and highly dynamic proposal becomes a place where inhabitants and visitors can have a taste of the new city. More images and architects’ description after the break.
The bursting of the housing bubble wreaked havoc on cities across the United States causing widespread blight in once-thriving community economies. Foreclosed, abandoned and condemned homes continue to pockmark neighborhoods and communities, adding to the vacant lots of populous but affected cities like Philadelphia. The Mayor's Office of Philadelphiaapproximates that there are nearly 40,000 vacant lots throughout the city of brotherly love, about 74% of which are privately owned, making them virtually inaccessible to rehabilitation. But the city has a strong drive to amend these conditions. With organizations like DesignPhiladelphia's "Not a Vacant Lot"and the city's Redevelopment Authority, some of this land is being put to good use.
Slums, shanty-towns, favelas - they are all products of an exploding migration from rural to urban areas. Over the last half century, people living in or near metropolises has risen in proportion to the global population. Migrations from rural areas to urban areas have grown exponentially as cities have developed into hubs of economic activity and job growth promising new opportunities for social mobility and education. Yet, with all these perceptions holding fast, many people who choose to migrate find themselves in the difficult circumstances of integrating into an environment without the proper resources to accommodate the growing population. Cities, for example, like Mumbai, India's largest city and 11th on the list as of 2012 with a population of an estimated 20.5 million. According to a New York Times article from 2011, about 60% of that number live in the makeshift dwellings that now occupy lucrative land for Mumbai's developers.
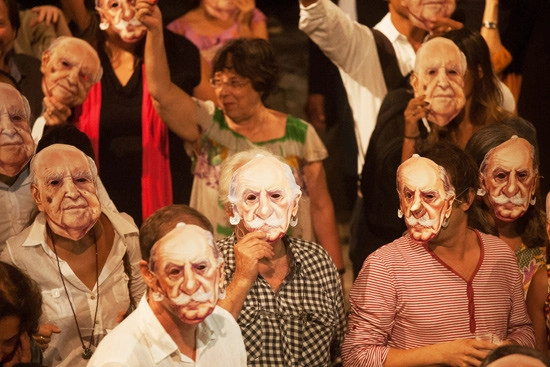
Wearing masks with the faces of Oscar Niemeyer and Lúcio Costa, architects and urban planners swarmed the 50th Annual IAB (Institute of Architects of Brazil) Awards in Rio de Janeiro this week. The architects were protesting a contract the city government of Brasilia struck with a Singaporean firm to create an urban masterplan outlining the next 50 years of Brasilia's future.
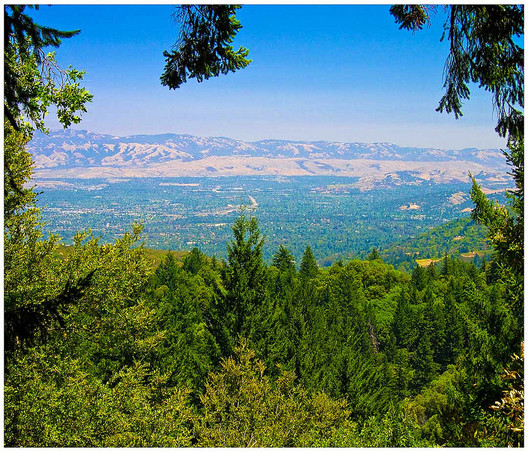
As most New Yorkers know, people are willing to shell out a hefty sum to live in a place where work and play are right around the corner from each other. But as the article by Ken Layne in The Awl points out, the west coast is a somewhat different place. UNLIKE New York City, which is crowded with restaurants, bars, and entertainment, as well as offices, design firms and businesses; Silicon Valley, which caters to programmers and tech companies that hire at $100k a year, offers few of the amenities that a nearby town like San Francisco does. So, Layne concludes, residents are willing to spend hours of their day making their way into the fortressed office parks of Silicon Valley, flanked by parking lots and boulevards, just to have a cultural reprieve to call home.
When plans for the High Line were first revealed it made quite an impression on the design community. The converted elevated rail line, long abandoned by New York City, was threatened by demolition until a group of activists fought for its revival and helped transform it into one of the most renowned public spaces in Manhattan. Now Queens, a borough with its own abandoned infrastructure is on its way to redeveloping the land for its own version of the High Line, to be known as the Queensway Cultural Gateway.
In late December, the Trust for Public Land announced that New York Governor Andrew Cuomo has awarded a $467,000 grant to the organization to begin a feasibility study on the 3.5 mile Long Island rail line. Early proposals reveal a new pedestrian and bike path, public green space and a cultural gateway that will celebrate Queens’ diversity in art, sculpture and food, serving the 250,000 residents that live in the neighborhoods along the route, which include Rego Park, Forest Hills, Richmond Hill, Ozone Park and Forest Park.
In Bangladesh, where rising sea levels are having profound effects on the landscape, one nonprofit organization called Shidhulai Swanirvar Sangstha run by architect Mohammed Rezwan is fighting back by adapting, a true quality of resilience. Rising water levels and the tumultuous climate is displacing people by the thousands; a projected 20% of Bangladesh is expected to be covered in water within twenty years. For a country that is one of the densest populated state on the planet, this figure has disastrous consequences for a population that has limited access to fresh water, food, and medicine. In response to these conditions, Shidhulai has focused on providing education, training and care against the odds of climate change by adapting to the altered landscape: moving schools and community centers onto the water – on boats.
Spread across 1156 acres, the proposal for the Trans Ganga Masterplan by Studio Symbiosis is envisioned as an iconic city on the banks of Ganga, aimed at being a self sufficient sustainable city. Developed as a mixed use project, this will provide the most influential and dominant context for the master plan. More images and architects’ description after the break.
International architecture firm Kohn Pedersen Fox Associates (KPF) recently announced that their design for the 120 million square foot master plan for Meixi Lake in Changsha, China is being realized. A new city in the West Changsha Pioneer Zone in Hunan Province, Meixi Lake is centered around a 3.85 kilometer‐long lake. Upon completion, the city will be home to 180,000 inhabitants, and will provide residents, workers and visitors sustainable neighborhoods for living, working, recreation, culture and entertainment. More images and architects’ press release after the break.
One of the most talked-about topics of the XXIV Pan American Congress of Architects (XXIV CPA), which took place this November in Maceió, Brazil, was the Brazilian Government’s controversial move to contract consulting company Jurong, based in Singapore, with designing a new Masterplan for Brasilia.
Jurong’s "Brasilia Plan 2060,” which was chosen by the government with no outside participation or input, was criticized not only by Brazilian architects and urban planners, but by the majority of American and European professionals present at the XXIV CPA.
President of the UIA (International Union of Architects), Albert Dubler, stressed that community participation must be a crucial part of any wide-scale urban planning endeavor such as this. "We can not solve the problems of Brasilia without consulting the public. You need governance. I cannot imagine how this dialogue will happen with Singapore.” Dubler continued: “To have an idea represents 5% of a project. The design,10%. But 85% of any project is to discuss it with people - to convince the public."
In recent years Downtown Brooklyn has become somewhat of a hub of cultural activity. Just past the triangular intersection of Flatbush Ave and Fulton Street, a high density of cultural buildings, expansive retail, and entertainment exists. Mayor Michael Bloomberg of NYC announced in late November that the city and private companies will be partnering to produce three new projects in this area that will bring affordable housing and additional cultural and community spaces to Downtown Brooklyn. This last city-owned parcel will be developed into mixed use facilities: a 515,000 square foot building at Fulton St, Rockwell Place and Ashland Place; a 32-story mixed use building on Flatbush and Lafayette to be designed by Enrique Norten of TEN Arquitectos and a third building currently in the RFP stage of development at Ashland Place and Lafayette.
The new Água Espraiada Operação Urbana urban planning program in Sao Paulo has taken a major approach to sustainability. With this plan in action, the Rochaverá Corporate Towers, a high profile mixed residential, office, and shopping complex, is a great example. The recently built project is located at a former industrial area along the Pinheiros River Basin. This enormous 1.2-million-square-foot development, designed by Aflalo and Gasperini Architects, was built to be highly energy efficient, control water usage, cut greenhouse gas emissions, and ease traffic congestion. With the success of the mentioned project, we can begin to ask ourselves, ‘How can a development accomplish all of those objectives?’ Start with urban planning that mitigates sprawl, one of biggest threats to the planet today. More information after the break.
Mathews Nielsen Landscape Architects shared with us their design for the streetscape masterplan for Hudson Square in Manhattan, New York. Designed to transform the district’s public realm into a socially, economically, and environmentally sustainable neighborhood, the project will serve area workers and, eventually, residents. The masterplan creates a pedestrian-focused district accessible from all directions and adjacent neighborhoods—including SoHo, TriBeCa, and Greenwich Village—that coordinates the needs of the Holland Tunnel, a regional transportation facility, with those of the re-imagined neighborhood. More images and architects’ description after the break.
This design for the North Point waterfront redevelopment, which won the first prize in the competition, proposes an “organic network” of forms for the site. Designed by Chris Y. H. Chan + Stephanie M. L. Tan, the project approach is based on the study of the adjacent “community street” – Chun Yeung St., which should have human life and the life of dwellers establishing the community. In this project, they aim to transform the Chun Yeung St’s urban model as part of an organic ecology. This model could affect the North Point district to become a more sustainable urban model. More images and architects’ description after the break.
The west side of midtown Manhattan is probably one of the more unexplored areas of New York City by residents and tourists alike. Aside from the Jacob Javits Center, and the different programs off of the Hudson River Parkway that runs parallel to the waterfront, there is very little reason to walk through this industry – and infrastructure – dominated expanse of land full of manufacturers, body shops, parking facilities and vacant lots. The NYC government and various agencies, aware of the lost potential of this area, began hatching plans in 2001 to develop this 48-block, 26-acre section, bound by 43rd Street to the North, 8th Ave to the East, 30th Street to the South and the West Side Highway to the West.
The new Hudson Yards, NYC’s largest development, will be a feat of collaboration between many agencies and designers. The result will be 26 million square feet of new office development, 20,000 units of housing, 2 million square feet of retail, and 3 million square feet of hotel space, mixed use development featuring cultural and parking uses, 12 acres of public open space, a new public school and an extension of a subway line the 7 that currently terminates at Times Square-42nd Street, reintroducing the otherwise infrastructurally isolated portion of the city back into the life of midtown Manhattan. All this for $800 million with up to $3 billion in public money.