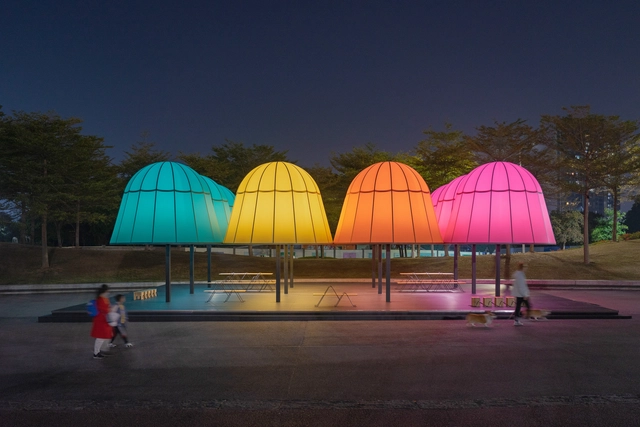


-
Architects: Daxing Jizi Design
- Area: 270 m²
- Year: 2021
-
Professionals: Shenzhen Mantangcai Engineering Co. Ltd.
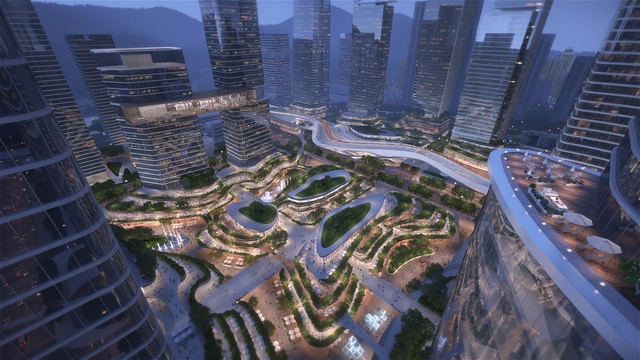
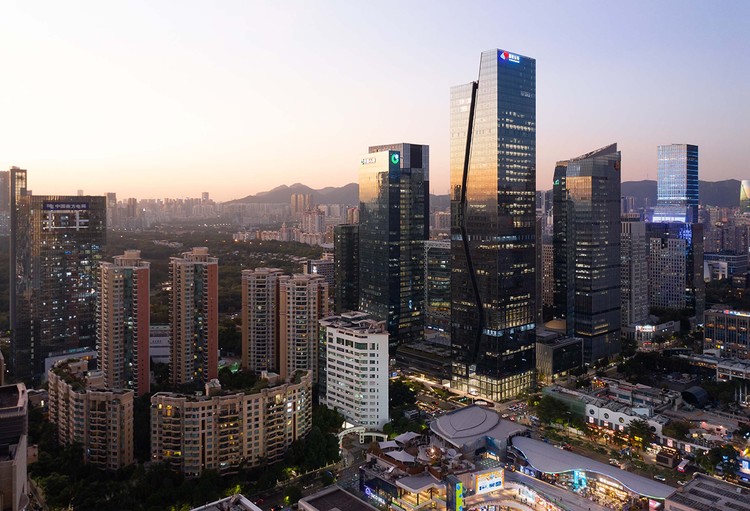
Aedas has won an international competition to design Shenzhen's new Qingshuihe Comprehensive Transportation Hub in a joint venture with China Railway Siyuan Survey and Design Group Co., LTD and Shenzhen Urban Transport Planning Center Co., LTD. The master plan draws inspiration from the natural environment of the area, integrating nature and water elements into the high-density city to build a unique new emblem for Qingshuihe. The underground compact hub releases large above-ground spaces which will feature urban terraces, offices, five-star hotels, first-rate apartments, science and technology exhibition halls, and other facilities.
.jpg?1646132430&format=webp&width=640&height=580)
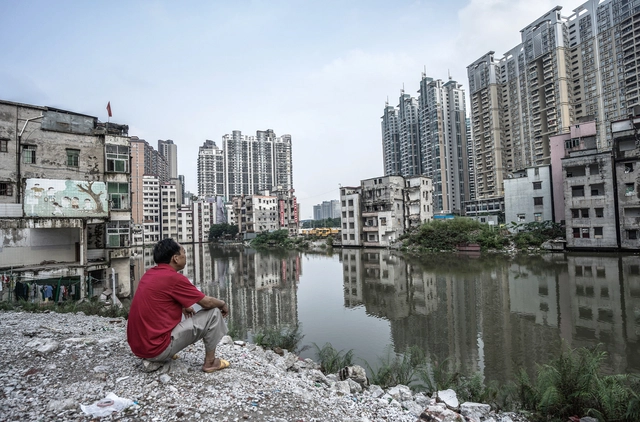
As is obvious to anyone with even a passing interest in demographics, cities are becoming denser—much denser. Rural life continues its steady emptying-out as urban life accelerates its explosive filling-in. The tilt has been apparent at least since the middle of the last century when the French geographer Jean Gottmann invented the word “megalopolis” to describe the continuous urbanization from Boston to Washington, D.C., then containing one-fifth of the United States’ population. But nowhere has the shift from countryside to city been more dramatic than in present-day Asia.


This week’s curated selection of Best Unbuilt Architecture highlights projects submitted by established firms. From river-side commercial centers to mixed-use towers, this article explores commercial and residential functions designed by global architecture offices that are either conceptual, have won first-prize in design competitions, or are currently being realized.
Featuring a pedestrian bridge by Grimshaw Architects in France, and a finance-district skyscraper dubbed as the "Lighthouse of the 21st Century" by Ronald Lu & Partners, this roundup explores how established architecture firms have designed buildings that cater to the spatial and environmental needs of their users and respective functions. This round up also includes designs from SOM, IMPLMNT, Gensler, and Aedas, among other notable architects.

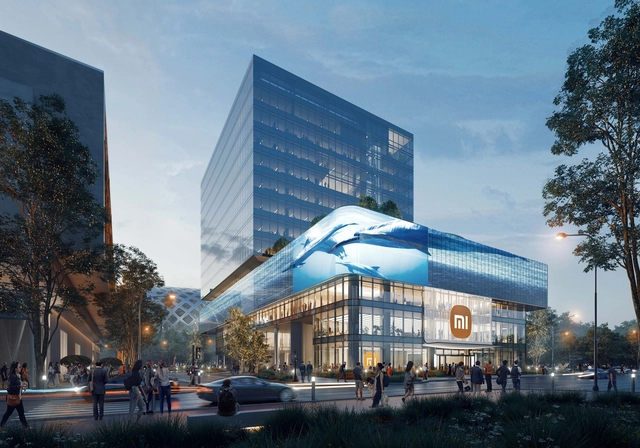
Ennead Architects has been selected to design the new headquarters of electronics designer and manufacturer Xiaomi in Shenzhen. The winning design, which was a competition entry held in celebration of the company’s 10th anniversary, reflects the relationship between technology and daily life by integrating a digital interface into the fabric of the building. The structure resembles a Rubik's cube with a 360-degree LED screen surrounding the building’s podium, representing Xiaomi’s success and aspirations for the future.


Over the past year, established practices have continued to champion the transformation of existing structures, with adaptive reuse and renovations increasingly becoming a defining aspect of contemporary architecture From the renovation of landmark structures to the adaptive reuse of obsolete facilities, the idea of giving new life to existing buildings has been embraced as the premise for a more sustainable practice, but also as a means of reinforcing the urban and cultural identity of cities. Discover 8 designs and recently completed projects that showcase a new common practice of reusing existing building stock.
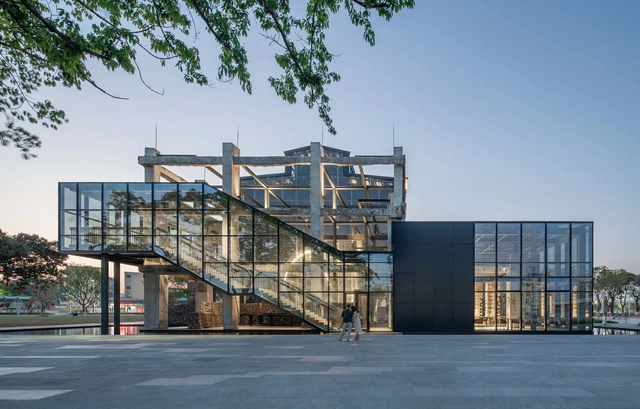


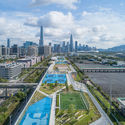
__张超.jpg?1647175379 "aerial view of north part. Image © Chao Zhang")



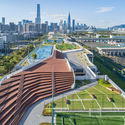
.jpg?1646132449 "© Hao Chen")
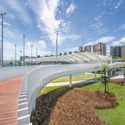
.jpg?1646132465 "© Hao Chen")
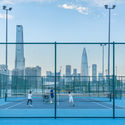
.jpg?1646132525 "© Hao Chen")
.jpg?1646132477 "© Hao Chen")
.jpg?1646132430)