


-
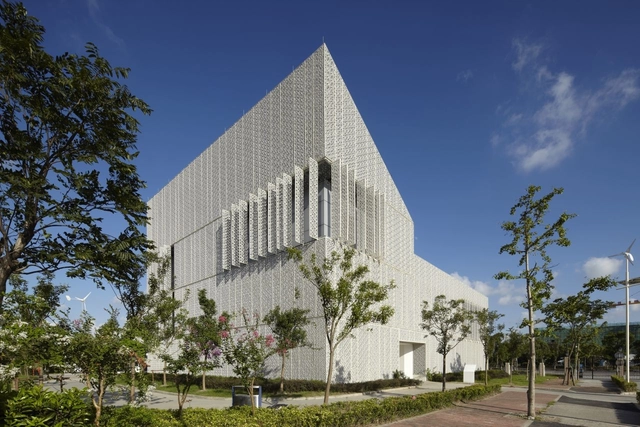
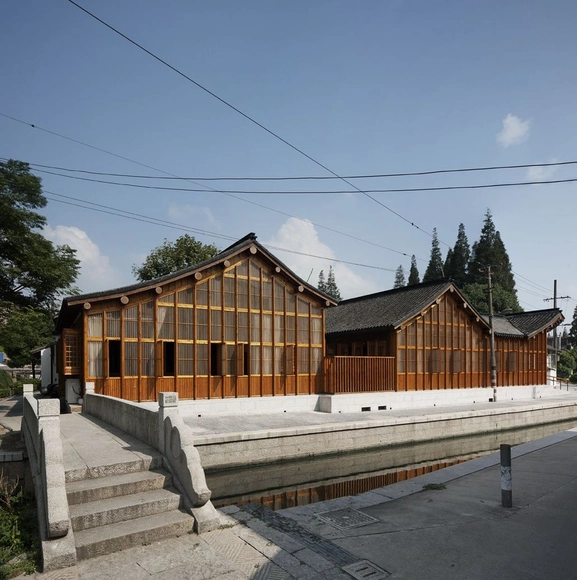
Architects: Neri&Hu Design and Research Office
- Area: 1000 m²
- Year: 2012
A little over thirty years ago, Shanghai was a fairly dense, mid-rise city with no skyscrapers. Now, Shanghai has been transformed into a global metropolis with over 4,000 skyscrapers - twice as many as New York. In an attempt to capture the “diversities and eccentricities of the metropolis that is Shanghai beyond the famous skyline,” photographer Rob Whitworth and urban identity expert JT Singh joined forces to create ‘This is Shanghai.’
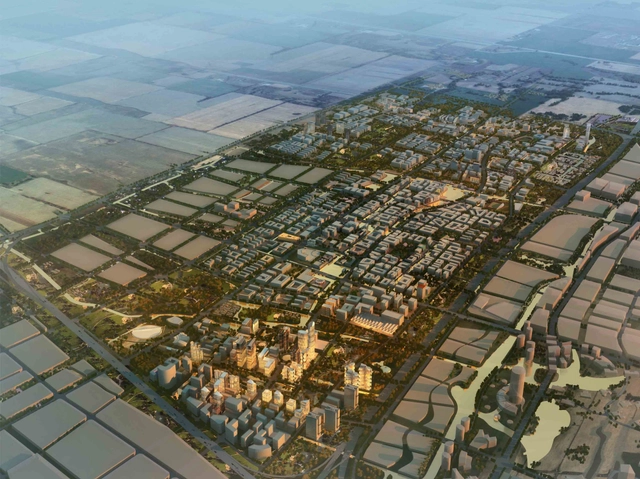
Designed by HYHW Architects and Planners, the local development strategy and strategic focus of the Madong Masterplan is aimed at building upon history, automotive culture, sports culture, encouraging advances in manufacturing and modern services, with cultural charmand continual innovation in a technologically advanced green city. Serviced by a highway to the North and with Jiading Forest to the South-West, it benefits from convenient transport connections and the close proximity to the ecological landscape. More images and architects’ description after the break.
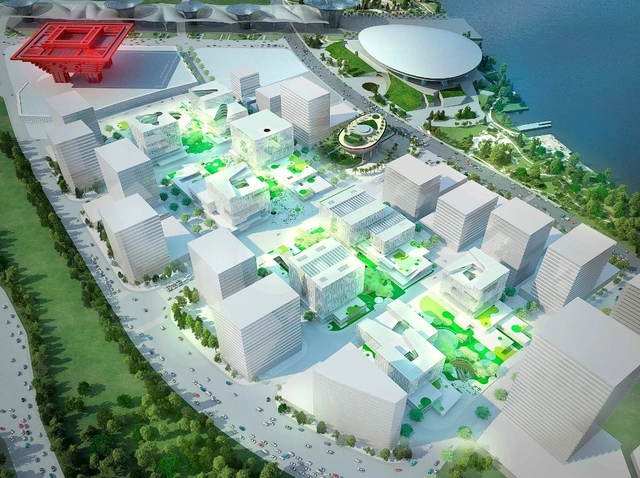
Just this past Thursday, schmidt hammer lassen architects, East China Architecture and Design Institute, and Shanghai Expo Construction Development Company celebrated the ground breaking for, and start of construction of, the new Green Valley project on the site of the former 2010 Shanghai Expo. Located immediately next to the iconic Chinese pavilion, the architects won the international competition to design this 50,000-square-meter project last year. This project aims to become a new central urban development in Shanghai, integrating new sustainable solutions in both the urban design and the individual buildings on the site. More images and architects' description after the break.
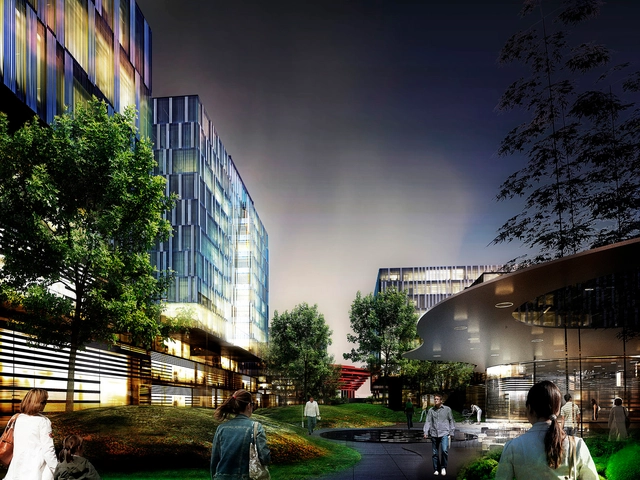
Following their 2012 victory in an invited international competition, Danish architecture firm schmidt hammer lassen architects has broke ground on what will be a new central urban development in Shanghai. Located on the waterfront site of the 2010 World Expo, the 50,000 square-meter ‘Green Valley’ development will be based off of the Expo’s well-developed infrastructure of green parks, promenades and cultural attractions to create a vibrant new destination for all of Shanghai.



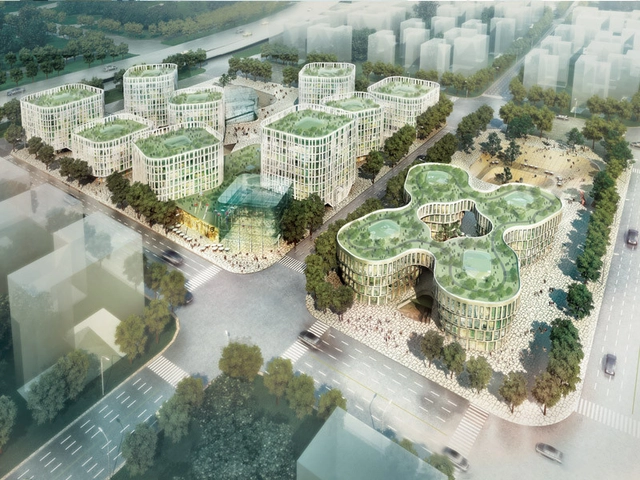
Upon recently winning the competition, MVRDV's design for the Hongqiao Business District recently started construction. The plan comprises ten office towers, an underground shopping center, cultural program, parking and a sunken plaza which will bring a more intimate form of urban life into an area currently dominated by large boulevards and urban expressway’s. Located near the fourth busiest airport in all of mainland China, the 4.5ha site is divided into a small northern plot of 8,409 m2 and a larger southern plot. More images and architects' description after the break.