1. ArchDaily
  2. Shanghai

Shanghai: The Latest Architecture and News

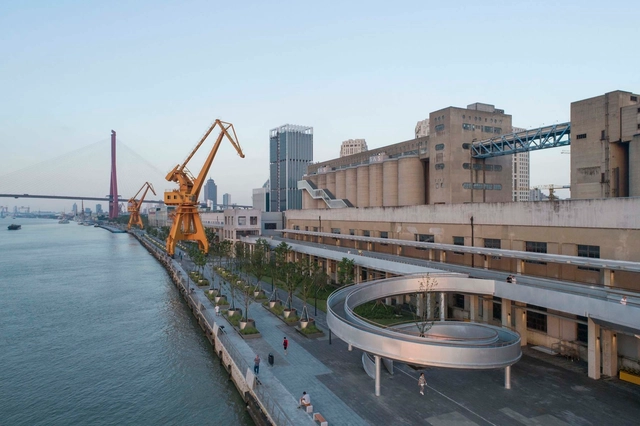
Shanghai Binjiang Avenue: Revitalizing the Historic Riverfront with a Human Centered Design Approach

Subscriber Access | 

Fred Kent, the founder of the nonprofit organization Project for Public Spaces, once stated that “If you plan cities for cars and traffic, you get cars and traffic. If you plan for people and places, you get people and places." It may sound obvious, nevertheless, our cities today are indeed undergoing a rapid transformation from a car-oriented society to a pedestrian-friendly community.

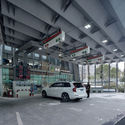
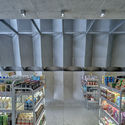
Renovation of No.1 Sinopec Gas Station / TJAD Original Design Studio

Renovation of No.1 Sinopec Gas Station / TJAD Original Design Studio - Exterior Photography,  Gas StationRenovation of No.1 Sinopec Gas Station / TJAD Original Design Studio - Exterior Photography,  Gas Station, FacadeRenovation of No.1 Sinopec Gas Station / TJAD Original Design Studio - Interior Photography,  Gas StationRenovation of No.1 Sinopec Gas Station / TJAD Original Design Studio - Interior Photography,  Gas StationRenovation of No.1 Sinopec Gas Station / TJAD Original Design Studio - More Images+ 17

Schindler City Headquarters / Neri&Hu Design and Research Office

Schindler City Headquarters / Neri&Hu Design and Research Office - Exterior Photography, Office BuildingsSchindler City Headquarters / Neri&Hu Design and Research Office - Exterior Photography, Office BuildingsSchindler City Headquarters / Neri&Hu Design and Research Office - Exterior Photography, Office BuildingsSchindler City Headquarters / Neri&Hu Design and Research Office - Exterior Photography, Office BuildingsSchindler City Headquarters / Neri&Hu Design and Research Office - More Images+ 12

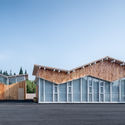
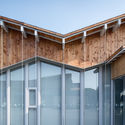
Xiangyang Reception Center / YEAS

Xiangyang Reception Center / YEAS - Exterior Photography, Community CenterXiangyang Reception Center / YEAS - Exterior Photography, Community Center, FacadeXiangyang Reception Center / YEAS - Exterior Photography, Community Center, Facade, BeamXiangyang Reception Center / YEAS - Exterior Photography, Community CenterXiangyang Reception Center / YEAS - More Images+ 15

Meters/bonwe Headquarters / Isozaki + HuQian Partners

Meters/bonwe Headquarters / Isozaki + HuQian Partners - Exterior Photography, Office Buildings, FacadeMeters/bonwe Headquarters / Isozaki + HuQian Partners - Exterior Photography, Office BuildingsMeters/bonwe Headquarters / Isozaki + HuQian Partners - Exterior Photography, Office BuildingsMeters/bonwe Headquarters / Isozaki + HuQian Partners - Drawings, Office BuildingsMeters/bonwe Headquarters / Isozaki + HuQian Partners - More Images+ 14

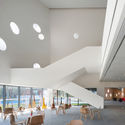
Flying-Bird Pavilion / TJAD Original Design Studio

Flying-Bird Pavilion / TJAD Original Design Studio - Exterior Photography, RenovationFlying-Bird Pavilion / TJAD Original Design Studio - Interior Photography, RenovationFlying-Bird Pavilion / TJAD Original Design Studio - Interior Photography, Renovation, StairsFlying-Bird Pavilion / TJAD Original Design Studio - Interior Photography, Renovation, FacadeFlying-Bird Pavilion / TJAD Original Design Studio - More Images+ 15

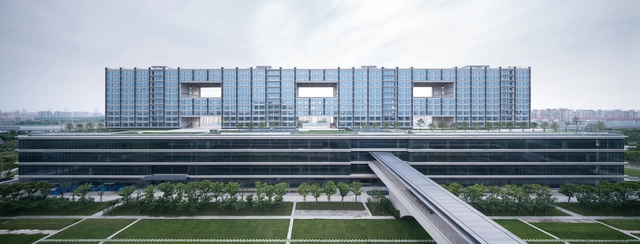
IM Shanghai / Aedas

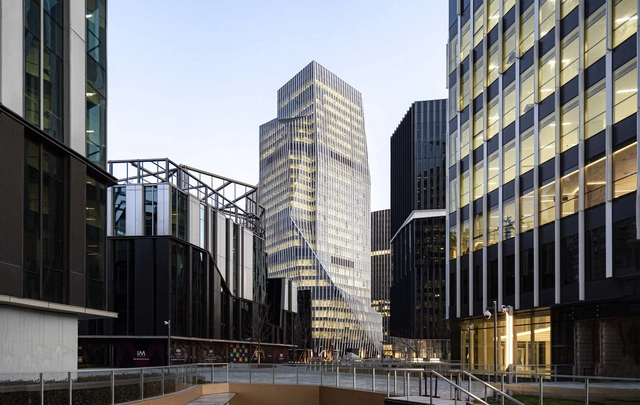
IM Shanghai / Aedas - Exterior Photography, Office BuildingsIM Shanghai / Aedas - Exterior Photography, Office BuildingsIM Shanghai / Aedas - Exterior Photography, Office BuildingsIM Shanghai / Aedas - Exterior Photography, Office BuildingsIM Shanghai / Aedas - More Images+ 14

  • Architects: Aedas
  • Area Area of this architecture project Area:  259000
  • Year Completion year of this architecture project Year:  2021

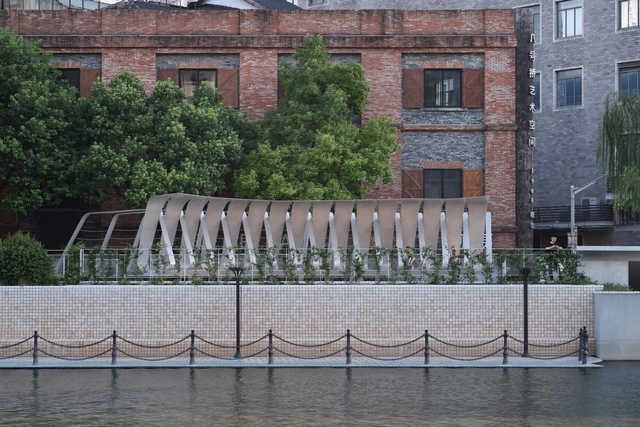
Meson Pavilion / TJAD Original Design Studio

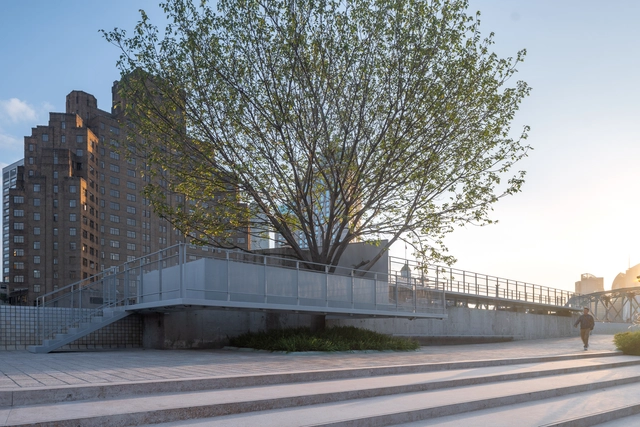
Meson Pavilion / TJAD Original Design Studio - Exterior Photography, Landscape Architecture, CityscapeMeson Pavilion / TJAD Original Design Studio - Exterior Photography, Landscape Architecture, Facade, Stairs, HandrailMeson Pavilion / TJAD Original Design Studio - Exterior Photography, Landscape Architecture, Fence, Handrail, CityscapeMeson Pavilion / TJAD Original Design Studio - Exterior Photography, Landscape Architecture, FacadeMeson Pavilion / TJAD Original Design Studio - More Images+ 10

Absolute Flower Shop / More Design Office

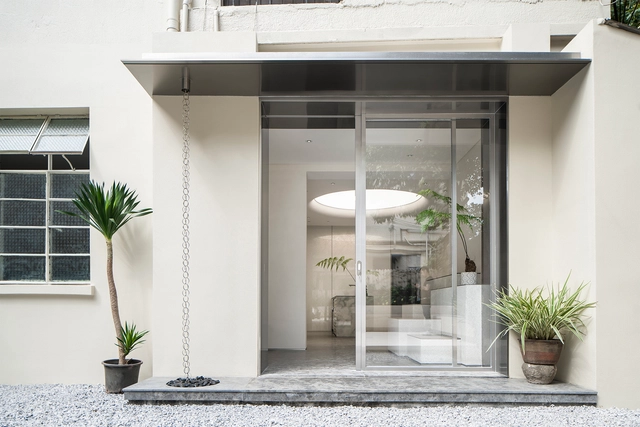
Absolute Flower Shop / More Design Office - Exterior Photography, Interior Design, FacadeAbsolute Flower Shop / More Design Office - Interior Photography, Interior DesignAbsolute Flower Shop / More Design Office - Interior Photography, Interior Design, Kitchen, LightingAbsolute Flower Shop / More Design Office - Interior Photography, Interior DesignAbsolute Flower Shop / More Design Office - More Images+ 19

  • Architects: More Design Office
  • Area Area of this architecture project Area:  200
  • Year Completion year of this architecture project Year:  2020

Sunbow Financial Center / ASPECT Studios

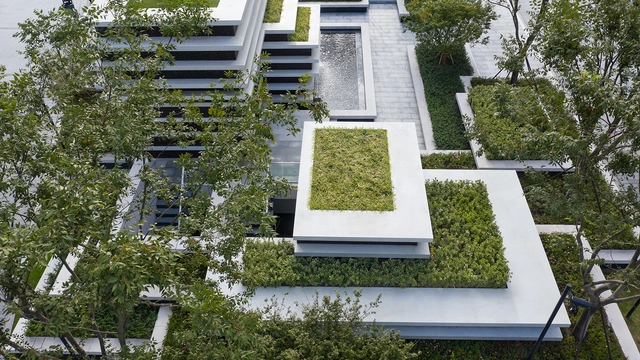
Sunbow Financial Center / ASPECT Studios - Exterior Photography, LandscapeSunbow Financial Center / ASPECT Studios - Exterior Photography, LandscapeSunbow Financial Center / ASPECT Studios - Exterior Photography, LandscapeSunbow Financial Center / ASPECT Studios - Exterior Photography, LandscapeSunbow Financial Center / ASPECT Studios - More Images+ 21

Shanghai, China

ANEST Collective / Waterfrom Design

ANEST Collective / Waterfrom Design - Exterior Photography, Retail Interiors, Door, FacadeANEST Collective / Waterfrom Design - Interior Photography, Retail InteriorsANEST Collective / Waterfrom Design - Interior Photography, Retail Interiors, Bathroom, Stairs, HandrailANEST Collective / Waterfrom Design - Interior Photography, Retail InteriorsANEST Collective / Waterfrom Design - More Images+ 19

  • Architects: Waterfrom Design
  • Area Area of this architecture project Area:  143
  • Year Completion year of this architecture project Year:  2020
  • Manufacturers Brands with products used in this architecture project
    Manufacturers:  Cassina

Jing'an Community Pool House / PRA

Jing'an Community Pool House / PRA - RenovationJing'an Community Pool House / PRA - RenovationJing'an Community Pool House / PRA - Exterior Photography, Renovation, Stairs, HandrailJing'an Community Pool House / PRA - Interior Photography, Renovation, Facade, BeamJing'an Community Pool House / PRA - More Images+ 27

  • Architects: PRA
  • Area Area of this architecture project Area:  600
  • Year Completion year of this architecture project Year:  2020

Office Villa Renovation in FFC Shanghai / HCCH Studio

Office Villa Renovation in FFC Shanghai / HCCH Studio - Exterior Photography, Offices Interiors, FacadeOffice Villa Renovation in FFC Shanghai / HCCH Studio - Interior Photography, Offices Interiors, StairsOffice Villa Renovation in FFC Shanghai / HCCH Studio - Interior Photography, Offices Interiors, ChairOffice Villa Renovation in FFC Shanghai / HCCH Studio - Interior Photography, Offices Interiors, StairsOffice Villa Renovation in FFC Shanghai / HCCH Studio - More Images+ 33

  • Architects: HCCH Studio
  • Area Area of this architecture project Area:  600
  • Year Completion year of this architecture project Year:  2020
  • Manufacturers Brands with products used in this architecture project
    Manufacturers:  China South Glass, Hafele, Shanghai Shanfang Door Industry, Zhonghuan Stone Factory

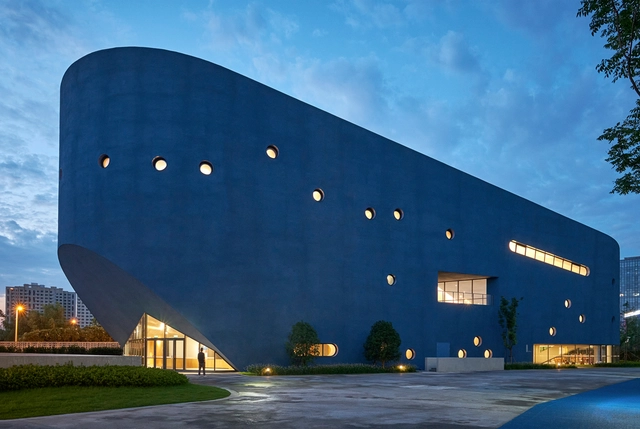
Pinghe Bibliotheater / OPEN Architecture

Pinghe Bibliotheater / OPEN Architecture - Exterior Photography, Theaters & Performance Pinghe Bibliotheater / OPEN Architecture - Interior Photography, Theaters & Performance , Chair, TablePinghe Bibliotheater / OPEN Architecture - Exterior Photography, Theaters & Performance , FacadePinghe Bibliotheater / OPEN Architecture - Interior Photography, Theaters & Performance Pinghe Bibliotheater / OPEN Architecture - More Images+ 19

  • Architects: OPEN Architecture
  • Area Area of this architecture project Area:  5372
  • Year Completion year of this architecture project Year:  2020

Huazhan Campus of Shanghai Gaoan Road No. 1 Primary School / Scenic Architecture Office

Huazhan Campus of Shanghai Gaoan Road No. 1 Primary School / Scenic Architecture Office - Exterior Photography, Elementary & Middle School, Courtyard, Facade
© Shengliang Su

Huazhan Campus of Shanghai Gaoan Road No. 1 Primary School / Scenic Architecture Office - Exterior Photography, Elementary & Middle School, Courtyard, FacadeHuazhan Campus of Shanghai Gaoan Road No. 1 Primary School / Scenic Architecture Office - Interior Photography, Elementary & Middle SchoolHuazhan Campus of Shanghai Gaoan Road No. 1 Primary School / Scenic Architecture Office - Interior Photography, Elementary & Middle School, Stairs, HandrailHuazhan Campus of Shanghai Gaoan Road No. 1 Primary School / Scenic Architecture Office - Exterior Photography, Elementary & Middle School, FacadeHuazhan Campus of Shanghai Gaoan Road No. 1 Primary School / Scenic Architecture Office - More Images+ 42

Jiu Zi Park / TJAD Original Design Studio

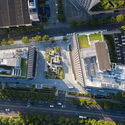
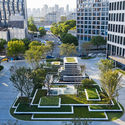
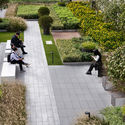
Jiu Zi Park / TJAD Original Design Studio - Exterior Photography, ParkJiu Zi Park / TJAD Original Design Studio - Exterior Photography, ParkJiu Zi Park / TJAD Original Design Studio - Interior Photography, ParkJiu Zi Park / TJAD Original Design Studio - Exterior Photography, ParkJiu Zi Park / TJAD Original Design Studio - More Images+ 16

Shanghai, China

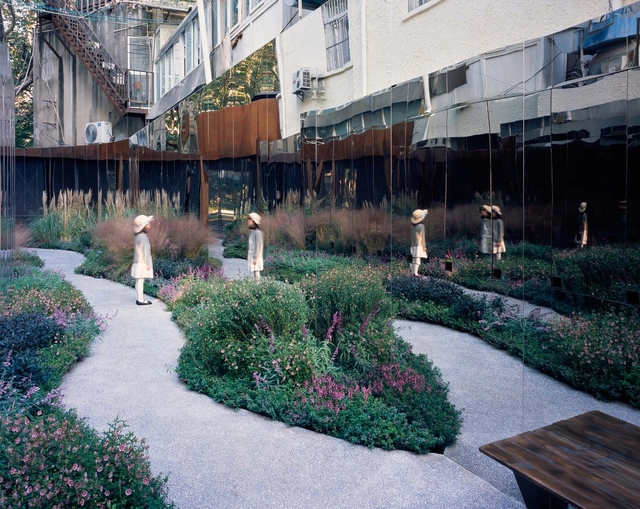
Pocket Park on Xinhua Road, Shanghai / SHUISHI

Pocket Park on Xinhua Road, Shanghai / SHUISHI - Interior Photography, RenovationPocket Park on Xinhua Road, Shanghai / SHUISHI - Exterior Photography, RenovationPocket Park on Xinhua Road, Shanghai / SHUISHI - Exterior Photography, RenovationPocket Park on Xinhua Road, Shanghai / SHUISHI - Exterior Photography, Renovation, GardenPocket Park on Xinhua Road, Shanghai / SHUISHI - More Images+ 20

Shanghai, China
  • Architects: SHUISHI
  • Area Area of this architecture project Area:  106
  • Year Completion year of this architecture project Year:  2020

Fudan Jingshi Bookstore / SHUISHI

Fudan Jingshi Bookstore / SHUISHI - Exterior Photography, Store
© ZY Architectural Photography

Fudan Jingshi Bookstore / SHUISHI - Exterior Photography, StoreFudan Jingshi Bookstore / SHUISHI - Interior Photography, StoreFudan Jingshi Bookstore / SHUISHI - Interior Photography, StoreFudan Jingshi Bookstore / SHUISHI - Interior Photography, StoreFudan Jingshi Bookstore / SHUISHI - More Images+ 28

Shanghai, China
  • Architects: SHUISHI
  • Area Area of this architecture project Area:  1140
  • Year Completion year of this architecture project Year:  2020
  • Manufacturers Brands with products used in this architecture project
    Manufacturers:  Jiangsu Yunshi Environmental Protection Building Material Co., Ltd., RUN ZHU KE JI, Shanghai Jiacai Trading Co., Ltd.