1. ArchDaily
  2. Shanghai

Shanghai: The Latest Architecture and News

GMP Converts Steel Factory in Shanghai Into Art Academy

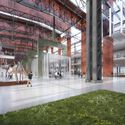
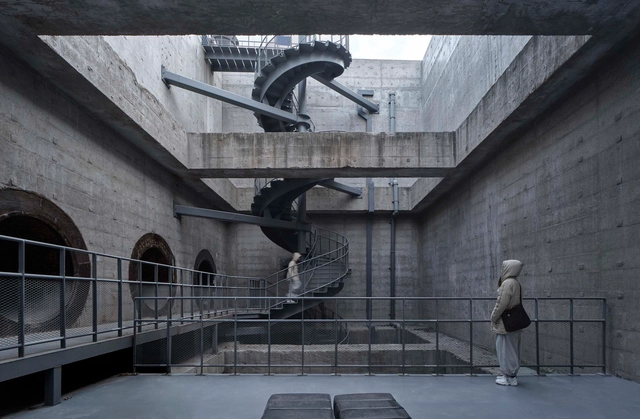
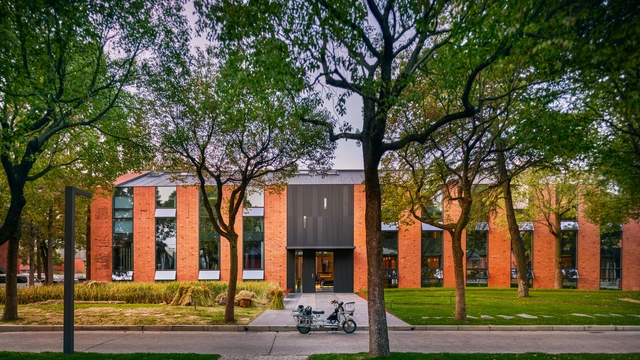
Gmp has won a competition to redesign a disused stainless steel factory that would accommodate the Shanghai Academy of Fine Arts. In tune with China's newfound interest in adaptive reuse, the project retains the core structure of the 860-meter long industrial building, as well as its ventilation towers. At the same time, it redesigns the façade and accentuates the central axis through a mix of social spaces. The design is part of a larger redevelopment plan to transform the former industrial site into an art district.

GMP Converts Steel Factory in Shanghai Into Art Academy - Image 1 of 4GMP Converts Steel Factory in Shanghai Into Art Academy - Image 2 of 4GMP Converts Steel Factory in Shanghai Into Art Academy - Image 3 of 4GMP Converts Steel Factory in Shanghai Into Art Academy - Image 4 of 4GMP Converts Steel Factory in Shanghai Into Art Academy - More Images+ 7

Century Pavilion for 10th China Flower Expo / ECADI

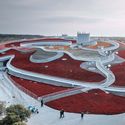
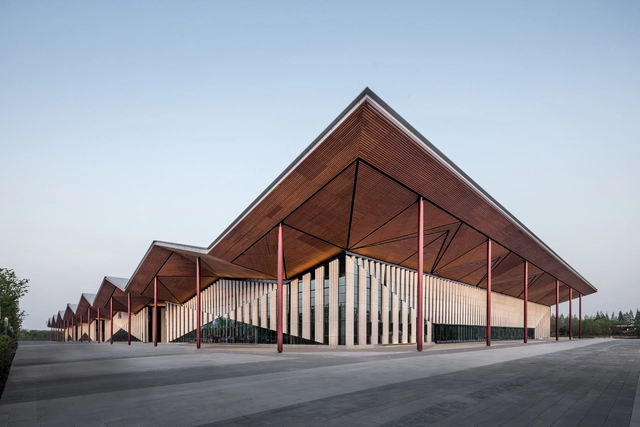
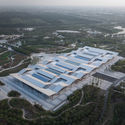
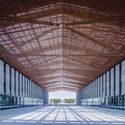
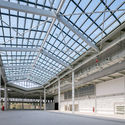
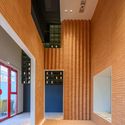
Century Pavilion for 10th China Flower Expo / ECADI - Exterior Photography, Museums & Exhibit , Stairs, FacadeCentury Pavilion for 10th China Flower Expo / ECADI - Exterior Photography, Museums & Exhibit Century Pavilion for 10th China Flower Expo / ECADI - Exterior Photography, Museums & Exhibit Century Pavilion for 10th China Flower Expo / ECADI - Exterior Photography, Museums & Exhibit , FacadeCentury Pavilion for 10th China Flower Expo / ECADI - More Images+ 29

Lacquer Art Experience Pavilion / Atelier QIZAO

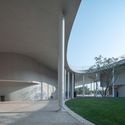
Lacquer Art Experience Pavilion / Atelier QIZAO - Exterior Photography, Museums & Exhibit , FacadeLacquer Art Experience Pavilion / Atelier QIZAO - Exterior Photography, Museums & Exhibit , FacadeLacquer Art Experience Pavilion / Atelier QIZAO - Interior Photography, Museums & Exhibit Lacquer Art Experience Pavilion / Atelier QIZAO - Exterior Photography, Museums & Exhibit Lacquer Art Experience Pavilion / Atelier QIZAO - More Images+ 36

China Flower Expo Renaissance Pavilion / Huajian Group Shanghai Architectural Design & Research Institute

China Flower Expo Renaissance Pavilion / Huajian Group Shanghai Architectural Design & Research Institute - Exterior Photography, Museums & Exhibit , FacadeChina Flower Expo Renaissance Pavilion / Huajian Group Shanghai Architectural Design & Research Institute - Exterior Photography, Museums & Exhibit China Flower Expo Renaissance Pavilion / Huajian Group Shanghai Architectural Design & Research Institute - Interior Photography, Museums & Exhibit , Beam, FacadeChina Flower Expo Renaissance Pavilion / Huajian Group Shanghai Architectural Design & Research Institute - Exterior Photography, Museums & Exhibit , BeamChina Flower Expo Renaissance Pavilion / Huajian Group Shanghai Architectural Design & Research Institute - More Images+ 24

RU Coffee Shop / BE Design

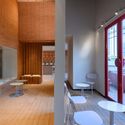
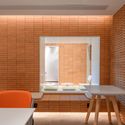
RU Coffee Shop / BE Design - Interior Photography, Coffee Shop Interiors, Facade, DoorRU Coffee Shop / BE Design - Interior Photography, Coffee Shop Interiors, FacadeRU Coffee Shop / BE Design - Interior Photography, Coffee Shop Interiors, Door, Table, ChairRU Coffee Shop / BE Design - Interior Photography, Coffee Shop Interiors, Table, ChairRU Coffee Shop / BE Design - More Images+ 24

Toyou Bookstore / Wutopia Lab

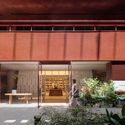
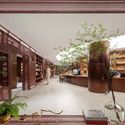
Toyou Bookstore / Wutopia Lab - Interior Photography, Retail Interiors, Door, FacadeToyou Bookstore / Wutopia Lab - Interior Photography, Retail InteriorsToyou Bookstore / Wutopia Lab - Interior Photography, Retail InteriorsToyou Bookstore / Wutopia Lab - Interior Photography, Retail InteriorsToyou Bookstore / Wutopia Lab - More Images+ 20

  • Architects: Wutopia Lab
  • Area Area of this architecture project Area:  452 m²
  • Year Completion year of this architecture project Year:  2021

Shanghai Qingpu Pinghe International School / OPEN Architecture

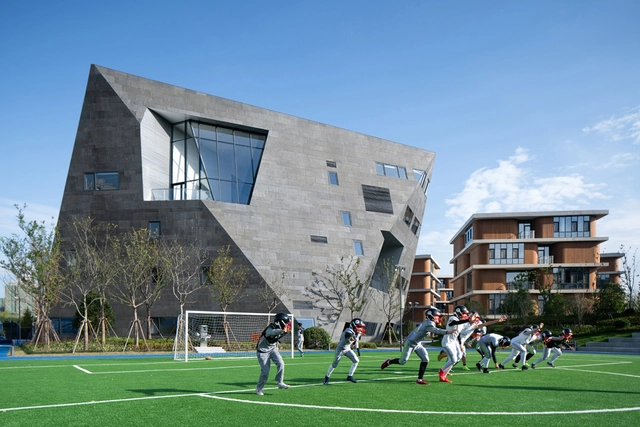
Shanghai Qingpu Pinghe International School / OPEN Architecture - Exterior Photography, Schools Shanghai Qingpu Pinghe International School / OPEN Architecture - Exterior Photography, Schools , FacadeShanghai Qingpu Pinghe International School / OPEN Architecture - Exterior Photography, Schools Shanghai Qingpu Pinghe International School / OPEN Architecture - Exterior Photography, Schools Shanghai Qingpu Pinghe International School / OPEN Architecture - More Images+ 41

Wang House / Yuanxiuwan Architect & Associates

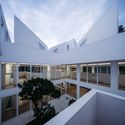
Wang House / Yuanxiuwan Architect & Associates - Exterior Photography, Houses, FacadeWang House / Yuanxiuwan Architect & Associates - Exterior Photography, HousesWang House / Yuanxiuwan Architect & Associates - Exterior Photography, HousesWang House / Yuanxiuwan Architect & Associates - Interior Photography, HousesWang House / Yuanxiuwan Architect & Associates - More Images+ 29

•
Shanghai, China

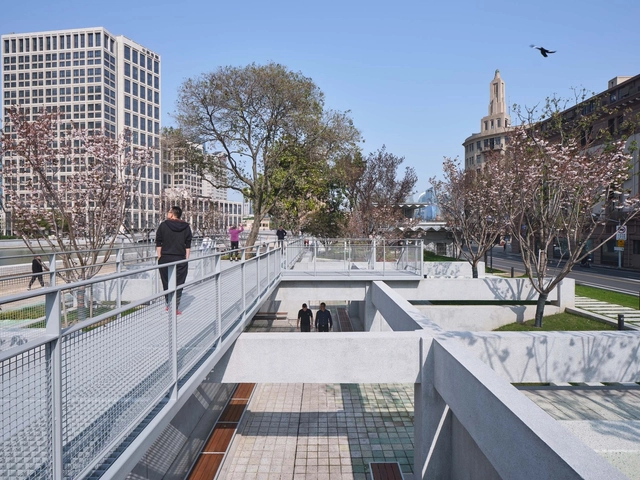
Sakura Valley / TJAD Original Design Studio

Sakura Valley / TJAD Original Design Studio - Exterior Photography, ParkSakura Valley / TJAD Original Design Studio - Exterior Photography, ParkSakura Valley / TJAD Original Design Studio - Exterior Photography, Park, FacadeSakura Valley / TJAD Original Design Studio - Exterior Photography, ParkSakura Valley / TJAD Original Design Studio - More Images+ 19

•
Shanghai, China

Pit Art Space / TJAD Original Design Studio

Pit Art Space / TJAD Original Design Studio - Exterior Photography, Renovation, Facade, ArchPit Art Space / TJAD Original Design Studio - Exterior Photography, RenovationPit Art Space / TJAD Original Design Studio - Exterior Photography, Renovation, FacadePit Art Space / TJAD Original Design Studio - Exterior Photography, RenovationPit Art Space / TJAD Original Design Studio - More Images+ 19

Renovation of Shanghai Westbund Headquarters / HCCH Studio

Renovation of Shanghai Westbund Headquarters / HCCH Studio - Interior Photography, Renovation, FacadeRenovation of Shanghai Westbund Headquarters / HCCH Studio - Exterior Photography, RenovationRenovation of Shanghai Westbund Headquarters / HCCH Studio - Exterior Photography, Renovation, FacadeRenovation of Shanghai Westbund Headquarters / HCCH Studio - Interior Photography, Renovation, FacadeRenovation of Shanghai Westbund Headquarters / HCCH Studio - More Images+ 37

  • Architects: HCCH Studio
  • Area Area of this architecture project Area:  3000 m²
  • Year Completion year of this architecture project Year:  2021

JW Marriott Hotel / Gensler

JW Marriott Hotel / Gensler - Drawings, HotelsJW Marriott Hotel / Gensler - Exterior Photography, Hotels, FacadeJW Marriott Hotel / Gensler - Exterior Photography, Hotels, FacadeJW Marriott Hotel / Gensler - Exterior Photography, HotelsJW Marriott Hotel / Gensler - More Images+ 20

•
Shanghai, China
  • Architects: Gensler
  • Year Completion year of this architecture project Year:  2021

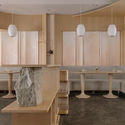
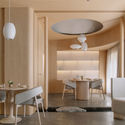
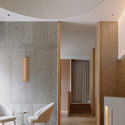
Restaurant Lunar / So Studio

Restaurant Lunar / So Studio - Interior Photography, Interior Design, Chair
Half-space canopy. Image © Wen Studio

Restaurant Lunar / So Studio - Interior Photography, Interior DesignRestaurant Lunar / So Studio - Interior Photography, Interior Design, ChairRestaurant Lunar / So Studio - Interior Photography, Interior DesignRestaurant Lunar / So Studio - Interior Photography, Interior DesignRestaurant Lunar / So Studio - More Images+ 21

  • Architects: Sò Studio
  • Area Area of this architecture project Area:  260 m²
  • Year Completion year of this architecture project Year:  2020
  • Manufacturers Brands with products used in this architecture project
    Manufacturers:  Herman Miller

A House / Clearspace Design & Research

A House / Clearspace Design & Research - Exterior Photography, SustainabilityA House / Clearspace Design & Research - Exterior Photography, SustainabilityA House / Clearspace Design & Research - Interior Photography, SustainabilityA House / Clearspace Design & Research - Interior Photography, Sustainability, Stairs, FacadeA House / Clearspace Design & Research - More Images+ 35

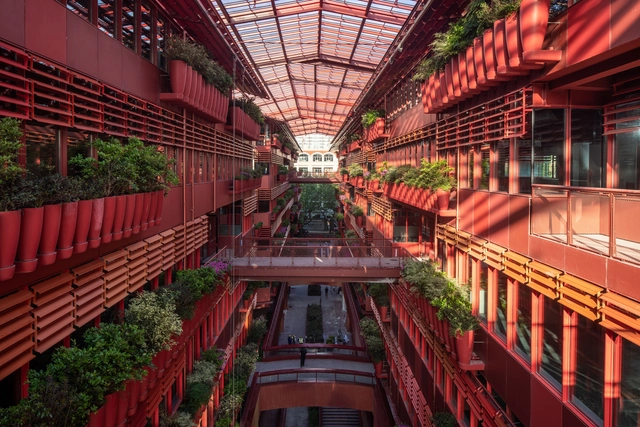
Henderson Cifi Tiandi / Ateliers Jean Nouvel

Henderson Cifi Tiandi / Ateliers Jean Nouvel - Interior Photography, Retail , FacadeHenderson Cifi Tiandi / Ateliers Jean Nouvel - Exterior Photography, Retail , FacadeHenderson Cifi Tiandi / Ateliers Jean Nouvel - Exterior Photography, Retail Henderson Cifi Tiandi / Ateliers Jean Nouvel - Exterior Photography, Retail , FacadeHenderson Cifi Tiandi / Ateliers Jean Nouvel - More Images+ 17

Long Shang Bookstore / A.C.R.E. Atelier

Long Shang Bookstore / A.C.R.E. Atelier - Exterior Photography, Store, FacadeLong Shang Bookstore / A.C.R.E. Atelier - Interior Photography, Store, Stairs, ChairLong Shang Bookstore / A.C.R.E. Atelier - Interior Photography, StoreLong Shang Bookstore / A.C.R.E. Atelier - Interior Photography, Store, KitchenLong Shang Bookstore / A.C.R.E. Atelier - More Images+ 29

•
Shanghai, China

Koichi Takada Architects Designs Biophilic Marketplace Inspired by Shanghai's Forests

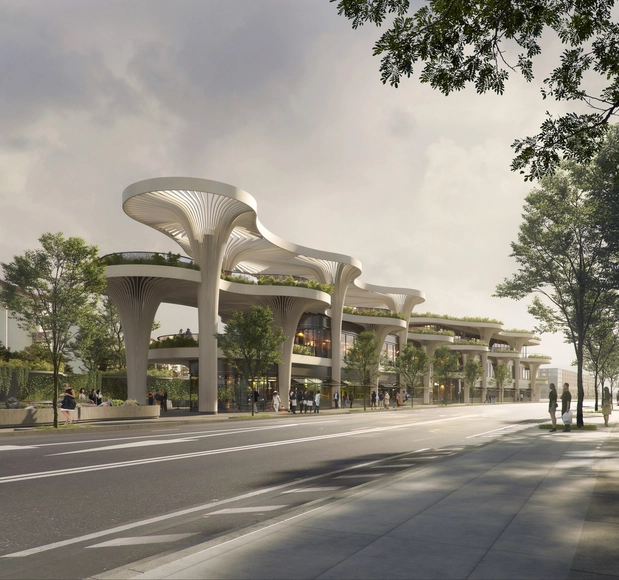
For its latest design in China, the Australian firm Koichi Takada Architects takes inspiration from Shanghai's forest-rich landscape and creates a series of architectural "trees" that branch out, forming a canopy above a new marketplace. Through its open, biophilic design, the Solar Trees Marketplace will be an extension of the outdoor public space, reinterpreting the traditional Chinese market as a community place.
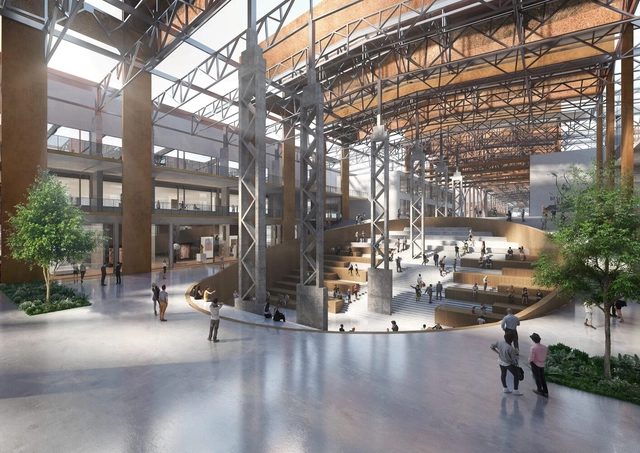
Koichi Takada Architects Designs Biophilic Marketplace Inspired by Shanghai's Forests - Image 1 of 4Koichi Takada Architects Designs Biophilic Marketplace Inspired by Shanghai's Forests - Image 2 of 4Koichi Takada Architects Designs Biophilic Marketplace Inspired by Shanghai's Forests - Image 3 of 4Koichi Takada Architects Designs Biophilic Marketplace Inspired by Shanghai's Forests - Image 4 of 4Koichi Takada Architects Designs Biophilic Marketplace Inspired by Shanghai's Forests - More Images+ 6

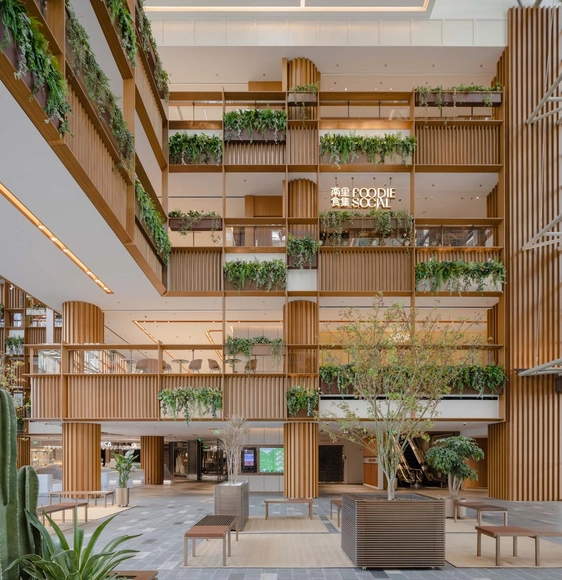
Xintiandi Atrium Renovation / AIM Architecture

Xintiandi Atrium Renovation / AIM Architecture - Interior Photography, Interior Design, Facade, BeamXintiandi Atrium Renovation / AIM Architecture - Interior Photography, Interior Design, Facade, ChairXintiandi Atrium Renovation / AIM Architecture - Interior Photography, Interior Design, Courtyard, Facade, BalconyXintiandi Atrium Renovation / AIM Architecture - Interior Photography, Interior Design, Garden, Facade, Balcony, TableXintiandi Atrium Renovation / AIM Architecture - More Images+ 5

  • Interior Designers: AIM Architecture
  • Area Area of this architecture project Area:  800 m²
  • Year Completion year of this architecture project Year:  2021