-
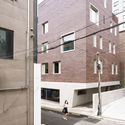
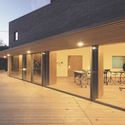
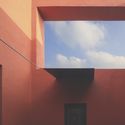
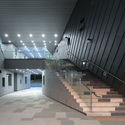
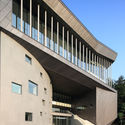
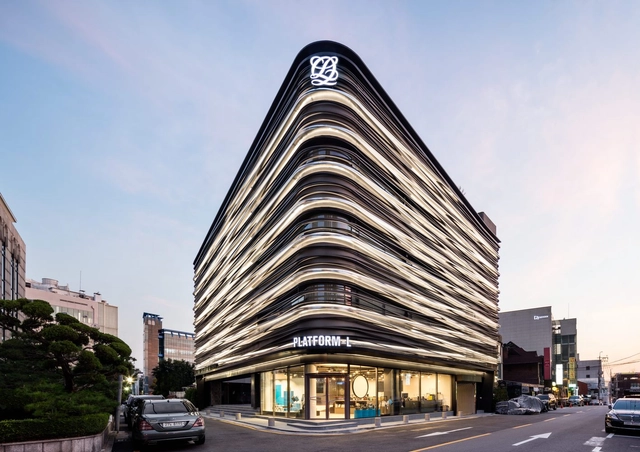
Architects: Hyunjoon Yoo + Partners
- Area: 465 m²
- Year: 2016
-
Professionals: Min Sung engineering, Seum, Pureun jongwon construction
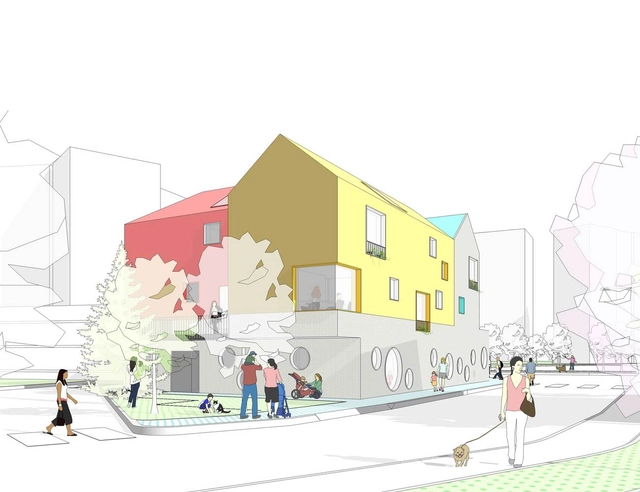
Daniel Valle Architects has been awarded first prize in the public competition to design a kindergarten and senior welfare center in Seoul, South Korea, with its project, Maebong Daycare Center.
Located in the neighborhood of Oksu-dong, the 700-square-meter Center is designed around the idea of shifting the scale of the building, so that children feel more comfortable. For example, the massing of the space is broken down into five units that utilize various colors, geometries, and materials to emphasize smaller units within the whole.
“Interior spaces are designed considering both the adult and the children size. Classrooms and other spaces are provided with smart storage solutions to maximize the usage of space and flexibility. A 'thick wall' will contain most of the items needed in the classroom as well as provide exercise and fun features.”


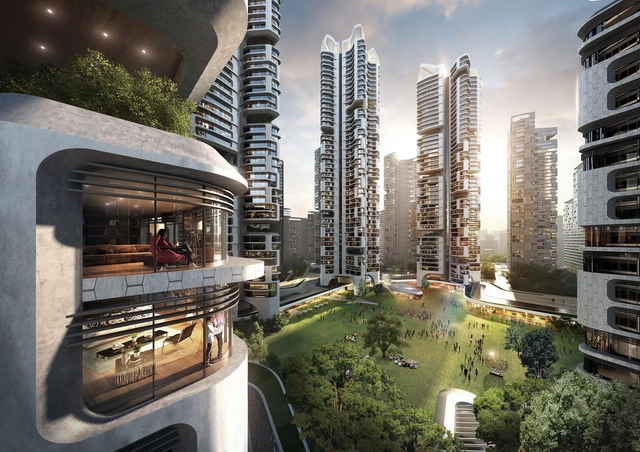
UNStudio, in collaboration with Korean firm Heerim Architects & Planners, has won the competition to design the 32 tower masterplan of Eunma Housing Development in the neighborhood of Daechi-Dong, Seoul. The unique project commission is being led by the residents of the Eunma Housing Development themselves, who have tasked the architects with redeveloping their current homes into a new, future-orientated eco-design that can be used as a blueprint for other resident-driven development projects.
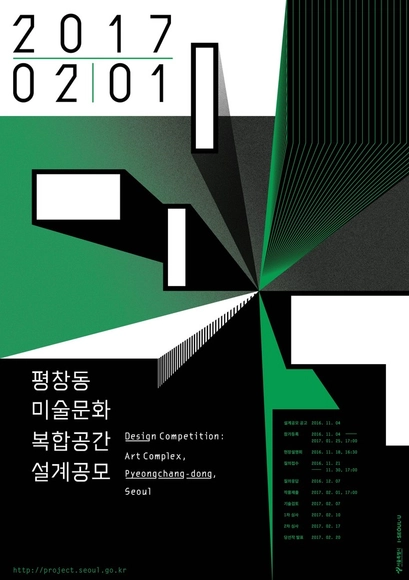
Art Complex aims to contribute to the development of local community, maturity of cultural environment and communication between artistic activities by formation of a complex cultural space for combination of enjoyment of culture, research & development and learning with use of abundant local historical infrastructure and the art archive as the medium.



In order to restore the innovative local culture and the equipment that help the coexistence of local residents, artists, and visitors as the typical cultural space of Seoul, ‘Front of Hongik University’, is going to transform into a standardized commercial space, the contest of inventing a cultural platform will be performed from 5th October to 8th November.
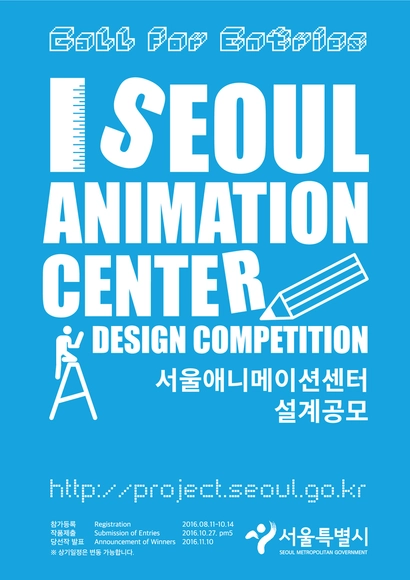
The Seoul Metropolitan Government announces a call for entry as below for the design competition aimed to construct a new Seoul Animation Center.