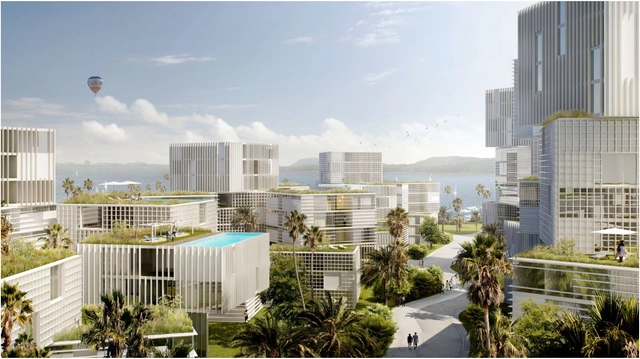
Studio Seilern Architects shared with us their recently commissioned design for a 31 hectare waterfront masterplan for Duval Properties Ltd in Abuja, Nigeria. Situated on Jabi Lake, the project aims to create a new destination for the city; a place to live, work, shop, be entertained and above all, to enjoy. With the loose arrangement of these building clusters, this results in the possibility of a flexible plan that generates multiple aspect residential units. More images and architects’ description after the break.
Despite NYC's recent bout with nature, Mayor Bloomberg is undeterred from developing housing along NYC's long stretch of waterfront, taking into account that proper measures are taken for storm and flooding mitigation. The latest in large scale developments comes to Hunter's Point South in the neighborhood of Long Island City in Queens. The first of such a scale since the 1970s development of Co-Op City in the Bronx, plans will include two phases of design and construction. The first phase, designed by SHoP Architects with Ismael Leyva Architects will bring two residential towers with 925 permanently affordable apartments, 17,000 square feet of retail space, infrastructural installations, a five-acre waterfront park, and a 1,100-seat school.
Join us after the break for more on this large scale development in Long Island City.
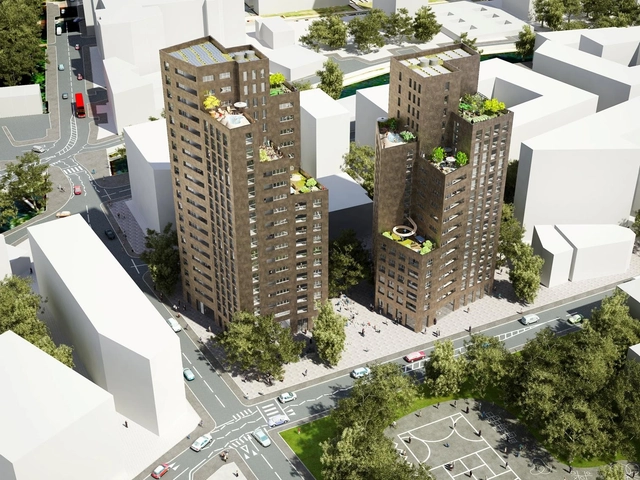
The proposal by NL Architects and WHAT Architecture for the Columnar Towers: Colville Estate competition attempts to mitigate the effects of a large massing of residences by breaking each tower into a 'bundle' of seven smaller towers, or ‘columns’. Each mini-tower is formed by simple 'stacks' of single apartments. This residential development of 199 apartments in Hackney, London is part of a masterplan by Karakusevic Carson Architects for the regeneration of the Colville Estate. More images and architects’ description after the break.
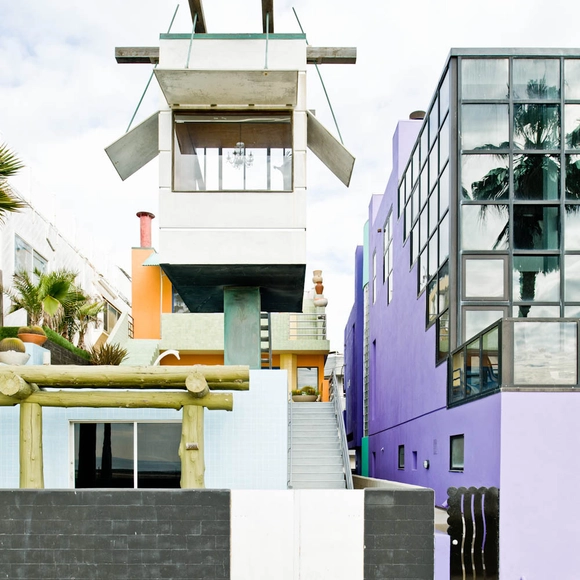
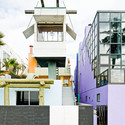
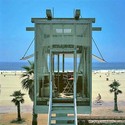
Designed in 1984 for artist Lynn Norton and writer William Norton, Frank Gehry’s Norton House is known for its eccentric form and eclectic materiality. Much like his own house in Santa Monica, the Norton House is a sculptural assemblage of everyday materials. The Nortons had in fact seen Gehry’s house in 1983 and obviously approved of his experiment. So, a year later, they commissioned him to design their house on a narrow, ocean-facing plot of land on Venice Boardwalk. With the commission, Gehry continued his exploration of creating architecture with everyday materials, low costs, and sculptural forms.
How can a small 420 square foot apartment transform into eight comfortable rooms? It takes smart design solutions that incorporates modulation and interior planning that conforms to everyday needs in an increasingly competitive environment of living space. Founder of Treehugger.com, Graham Hill takes the viewer on a tour of his "Life Edited" apartment that provides a sustainable living solution to compact apartments in urban environments like New York City. This apartment provides all the amenities necessary with some additional effort of converting rooms to fit everyday needs. Interested in seeing this apartment transform into a living room, bedroom, kitchen, dining room and guest room? Join us after the break to find out.
Commissioned by Canada’s real estate mogul Ian Gillespie of Westbank, the Bjarke Ingle Group-designed tower promises to add a foreign twist to Vancouver’s skyline and create a new identity for an undefined section of town at the fringe of the city's residential area. The 700,000 square foot complex - which contains shopping, social housing and market rental apartments - was praised by the panel for anchoring itself on a nine-story podium that occupies the disused, interstitial spaces found between the Granville Street Bridge’s entry and exit ramps.
Manhattan West; Courtesy of Brookfield Development
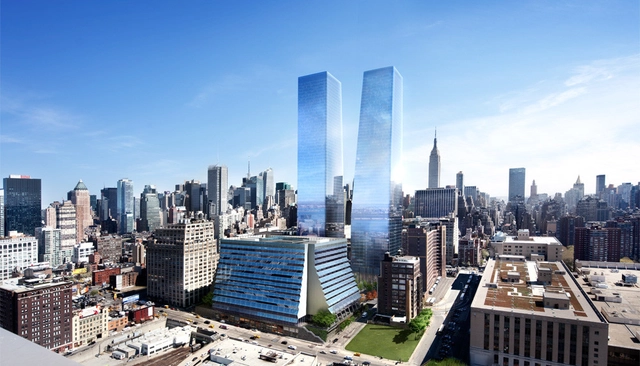
New York City's Midtown West will be experiencing a large makeover over the coming years. Shortly after Hudson Yards broke ground in late 2012, Brookfield Properties initiated the first phase of its 5.4 million-square-foot master plan for Manhattan Weston the corner of 33rd Street and 9th Ave. Hovering over Penn Station's Railroad tracks, an engineering feat will support two 60-story towers that will encompass residential and commercial functions,as well as public and community space.
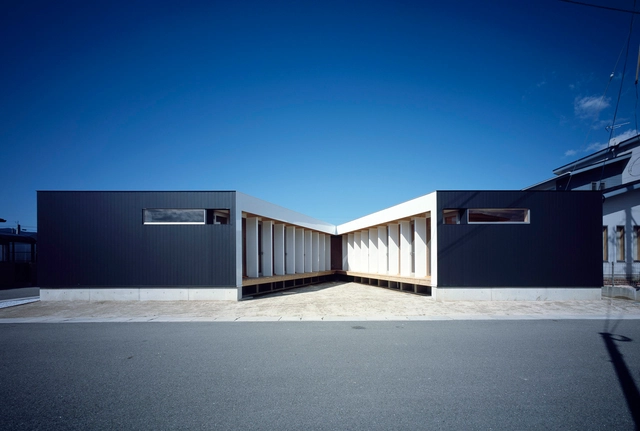
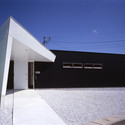
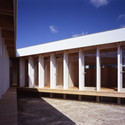
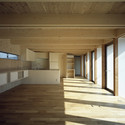
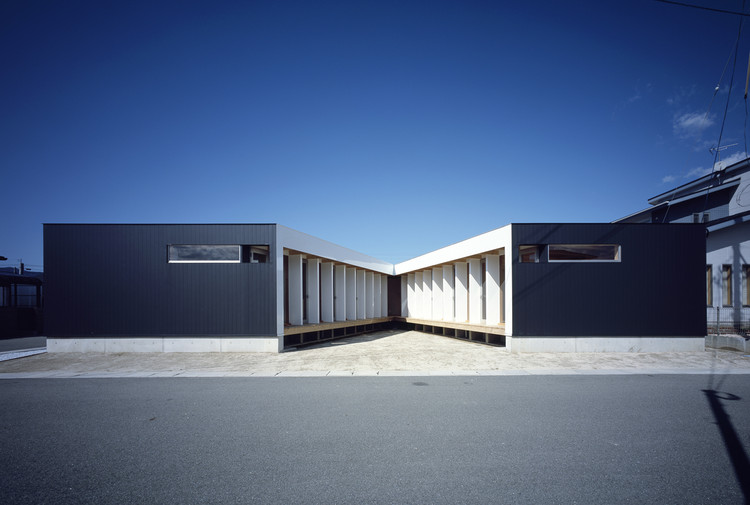
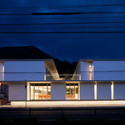
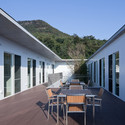
This minimalist elementary school, located in Kumamoto and designed by Japanese architects Kazuhiro Kojima and Kazuko Akamatsu (CAt), is designed to seamlessly connect the indoor and outdoor space. Within the building, individual classrooms and spaces are loosely formed by L-shaped walls that feature foldable doors and flexible components. An abundance of courtyards and airy walkways are just some of the highlights, along with a wood deck activity space found on top of the roof.