.jpg?1413929023)
-
Architects: Ewa Czerny
- Area: 29 m²
- Year: 2012
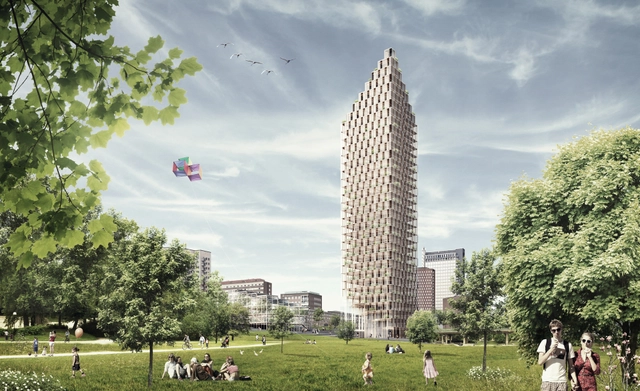
For HSB Stockholm's architectural competition 2023, three teams of architects have produced innovative proposals for private residences of the future at three different locations in the centre of Stockholm. Berg | C.F. Møller's proposed design is a 34-storey skyscraper made of wood.
Berg | C.F. Møller Architects are working in partnership with architects Dinell Johansson and consultants Tyréns on their entry. The team has chosen to build upwards, and has designed a 34-storey residential building, which will be seen for miles. The building will be built over a wooden construction with a concrete core, and it is intended to give the people of Stockholm a new and characteristic beacon and meeting place in their city.
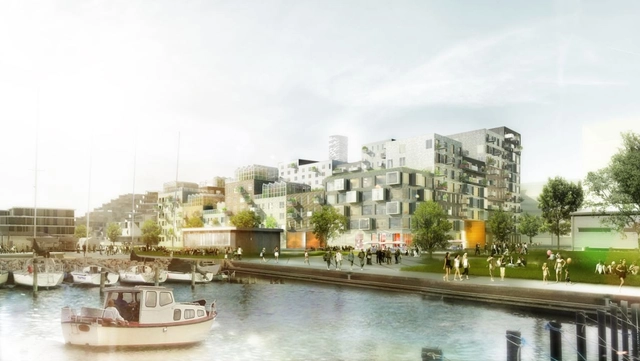
ADEPT and Luplau Poulsen recently won the 1st prize for the new 15,500 m2 housing project at Aarhus Harbour, which was unveiled by Aarhus Municipality last week. The new prestigious building project, which has been named ‘Canal Houses,’ will be situated right next to ADEPT and Luplau & Poulsen's other project, the ‘Harbour Houses’, which just started construction. The two projects will together form a full perimeter block. The project’s subdivisions into smaller buildings are underlined by using various brick bonds and tile colors. Hereby the facade concept from the Harbour Houses continues in a new interpretation, which contributes to unite the two houses. More images and architects' description after the break.
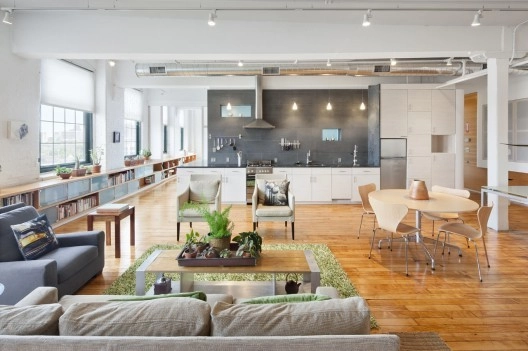
According to the AIA, The American Institute of Architects, the American housing market is at its strongest growth level since 2005. As the once struggling residential market continues to improve, the size of homes is also growing in both high-end and custom homes as well as in additions to existing homes. Data from the AIA Home Design Trends Survey reveals that preferences for accessible spaces in homes - such as open-space layouts and single-floor design - is also on the rise.
To see the survey's findings and to learn more about today's housing market, read on.
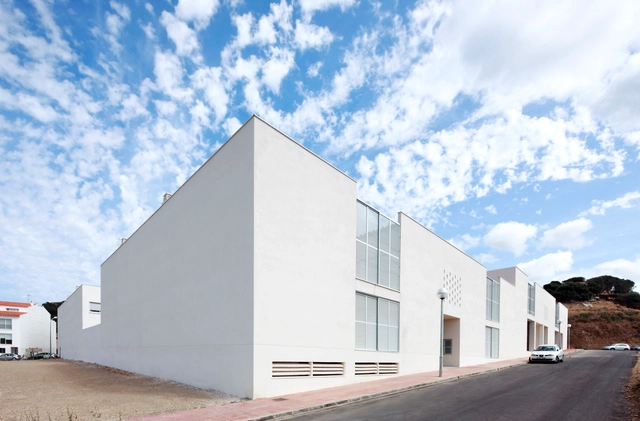
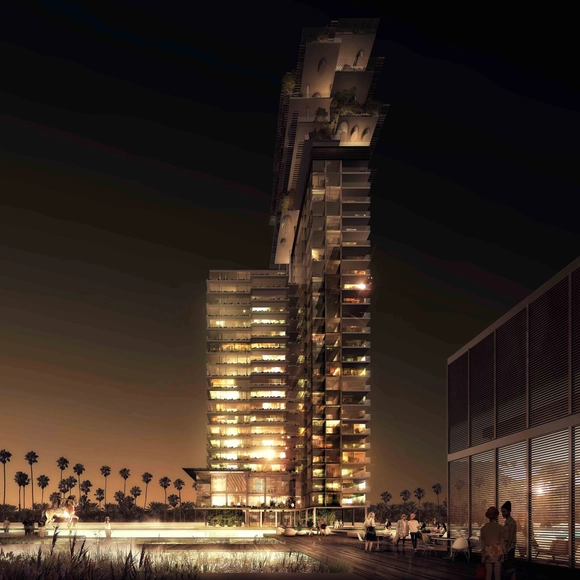
The Gurgaon 71 residential project proposal by Maison Edouard François represents French-style luxury living while simultaneously respecting Indian traditions. Located in Gurgaon, India, these luxurious apartments make use of noble materials such as marble and wood and have large interiors, including double height spaces, and offer 360° views onto the surrounding landscape. More images and architects’ description after the break.
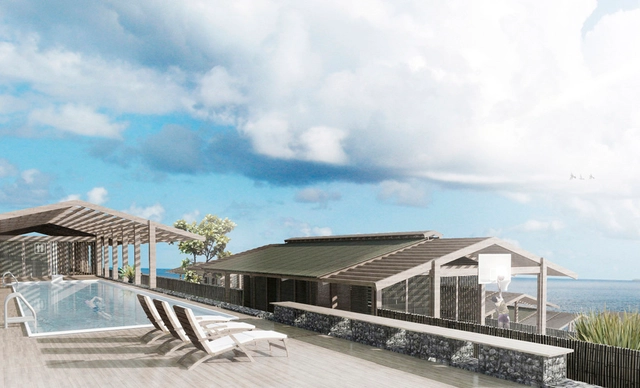
The 360 Public Housing winning proposal by BAT + HUT! (Hut Arkitektura) aims to provide a coherent model with its environment; an example of social and architectural sustainability and a world reference in intelligent economic management. Providing physical, energetic and economic self-sufficiency (construction materials, biomass production and imports savings respectively), this project will finally release the island of Saint Helena of the dependency to which it is subjected and will offer a change of mind for the future. More images and architects' description after the break.

Designed by architects Nic Moore and Monica Earl, in collaboration with Lea Fernandez, Darryl Chandler, and Terence Yong, their third prize winning proposal for the Lodge on the Lake understands that a new Lodge needs both to fulfill the requirements of a complex brief, but also to be a strong symbol of Australian domestic and political values. This scheme is sited at the tip of Attunga Point and requires the sculpting of the Lake’s shore in order to bury a low landscape building in the ridge of the promontory. This building is made by fingers of heavy earthen walls, which project into the Lake. More images and architects' description after the break.
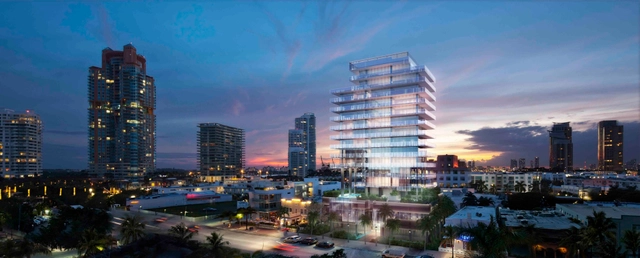
Terra Group + Rene Gonzalez Architect recently unveiled their design for GLASS, a new residential tower composed of 10 full-floor units located at 120 Ocean Drive in Miami Beach. The 18-story, all-glass building is located in the South of Fifth neighborhood, which has become, over the past decade, one of the most expensive destinations for luxury high-rise living in Miami Beach. Delicate and sensorial, the design of GLASS is a considered a response to its setting in Miami Beach, specifically intended to allow one to experience the surrounding natural landscape. More images and architects' description after the break.
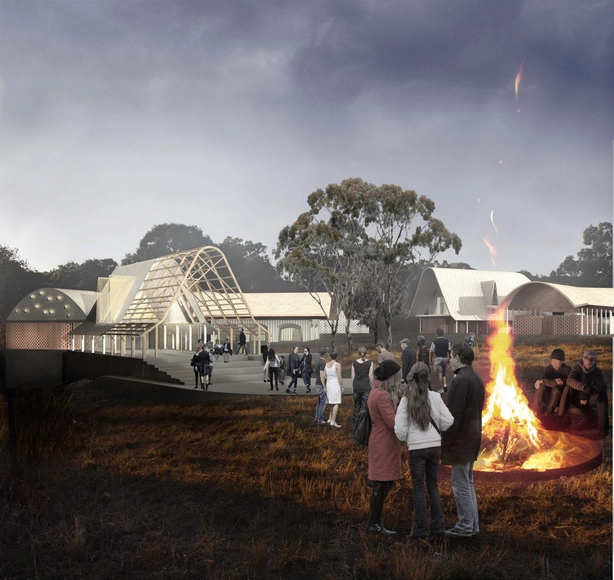
In this proposal for a new Australian Prime Ministers lodge, the core concept focused around the question; 'What if the British had embraced Indigenous culture in 1788?' Designed by Stephen Collier Architects, they propose to reconfigure and redefine this boundary of the lodge as a ring of landscape that is retained for public use. This land would be defined by a cluster of deciduous trees while public access to Lake Burley Griffin for all Australians will remain in perpetuity. More images and architects' description after the break.
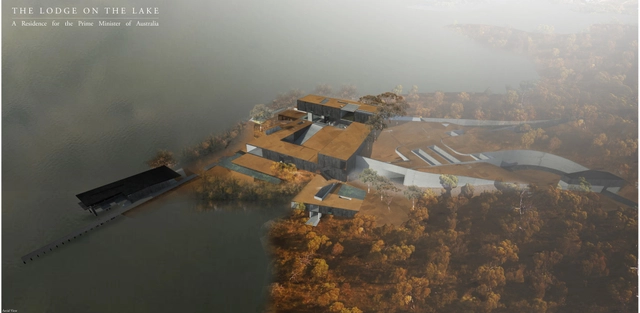
Designed by Henry Stephens, Nick Roberts, and Jack Davies, the winning proposal for The Lodge on the Lake returns to the issues bound up in Australian identity and issues of modernity. The lodge is both a development and a critique of the Australian relationship of landscape and dwelling, through an intersection of public assembly, intimate domesticity, and ground plane. From the composed house atop a plinth, to the slippages and interpolations that unravel down toward the lake, the lodge on the lake is a democratic marriage of land and architectural typology, introspective private dwelling, and public assembly. More images and architects' description after the break.
.jpg?1369658363&format=webp&width=640&height=580)

Titled 'A House That Floods', the design for The Lodge on the Lake by Other Architects imagined re-inserting the narrative of the flooding and emptying Lake George into the benign, artificial landscape of Canberra. The movement of water acts as a spatial device that dictates and clarifies the otherwise overlapping and confused functions of the Prime Minister's Lodge. Drained or submerged at certain times, the spaces of the house are optimized for ceremonial events and domestic life, public access and secret meetings. More images and architects' description after the break.
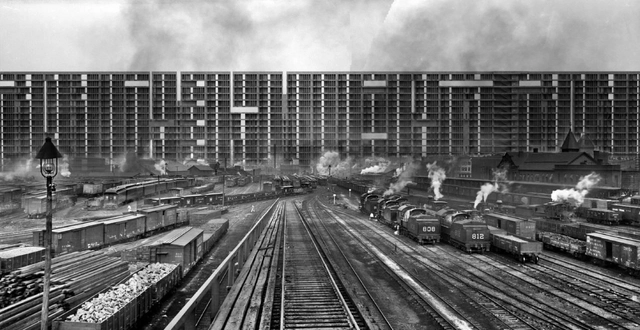
Andjela Karabasevic's 'One Home For All the Homeless' proposal for this year's D3 Housing Tomorrow 2013 competition won the Special mention - Dystopian vision which envisions one megastructure that will house all the homeless people on our planet. It spreads continuously through the cities, fields and waters, only facilitating bare living necessities, and significantly increasing life quality in general, and therefore the overall rate of productivity. Through this design, power, wealth and progress of one nation is promoted by resolving one of the major problems it has caused to the society. More images and architects' description after the break.
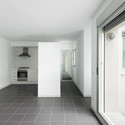
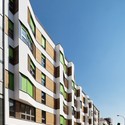
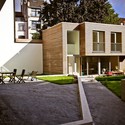
.jpg?1413929026 "© Stan Zajączkowski")
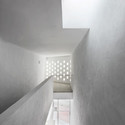
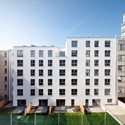
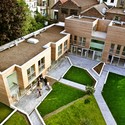
.jpg?1413929030 "© Stan Zajączkowski")
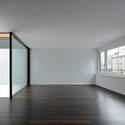
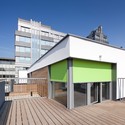
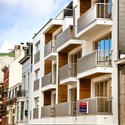
.jpg?1413929035 "© Stan Zajączkowski")
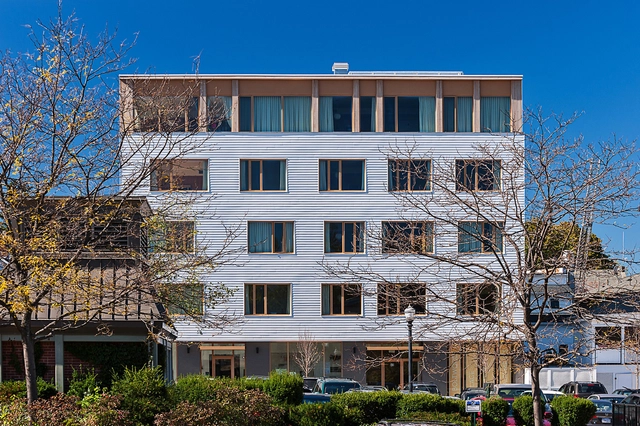
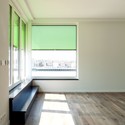
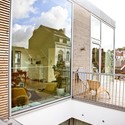
.jpg?1413929039 "© Stan Zajączkowski")
.jpg?1413929023)







.jpg?1369658980&format=webp&width=640&height=580)
.jpg?1369658980)
.jpg?1369658363)